- New building
- New building
- New building
- New building
- New building
- New building
- New building
- New building
- New building
- New building
- New building
- New building
- New building
"STYLISH. MODERN. FEASIBLE. - CONSTRUCTION STARTS"
Location
Schmittengässli 4, 5604 HendschikenTravel time
- 16 min.Station: Hendschiken
Surrounding information
Supermarket
5 min.VolgSchool
5 min.Primarschule HendschikenPublic Transport
16 min.Hendschiken
Times refer to the route on foot.
Costs
- Purchase price:
- CHF 855,000.–
- Notify on price drop
Main information
- Available from:
- 01.10.2026
- Type:
- Apartment
- No. of rooms:
- 4.5
- Number of bathrooms:
- 2
- Floor:
- 2
- Number of floors:
- 3
- Surface living:
- 110 m2
- Year built:
- 2026
Features and furnishings
Pets allowed
Balcony / Terrace
Washing machine
Tumble dryer
Cable TV
Wheelchair access
Quiet neighborhood
Child-friendly
Garage
E-charging station
Elevator
New building
Documents (1)
Description
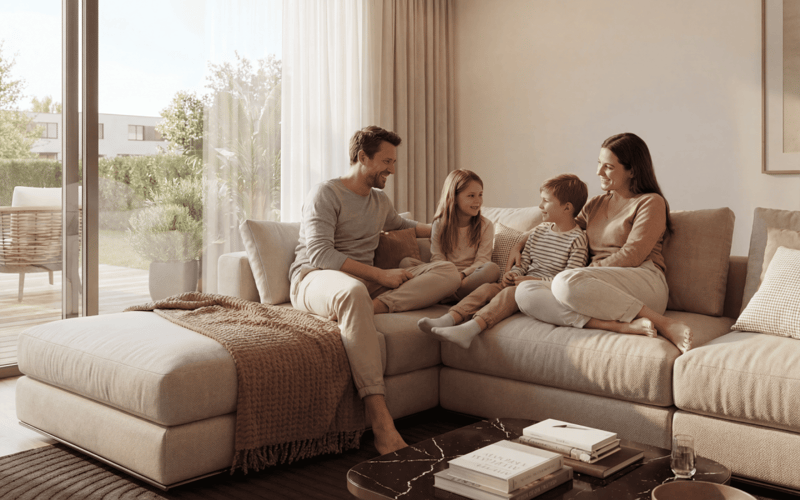
This apartment offers everything a family could wish for: plenty of space, well-thought-out room layout, and an atmosphere where everyone feels at home immediately.
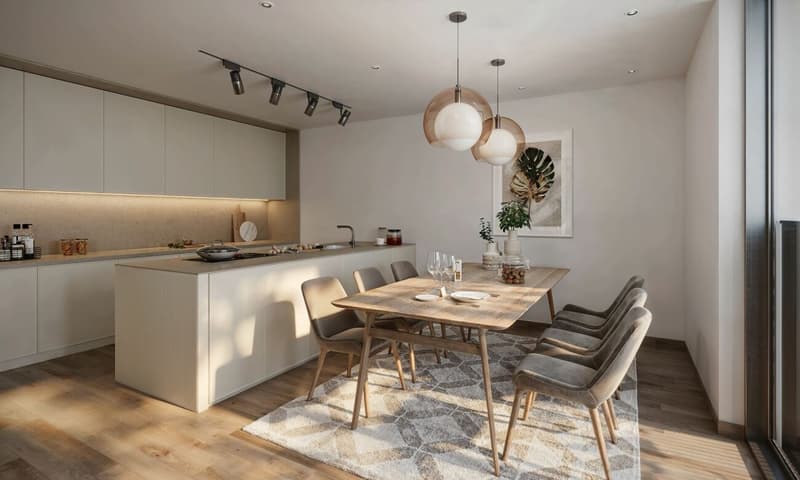
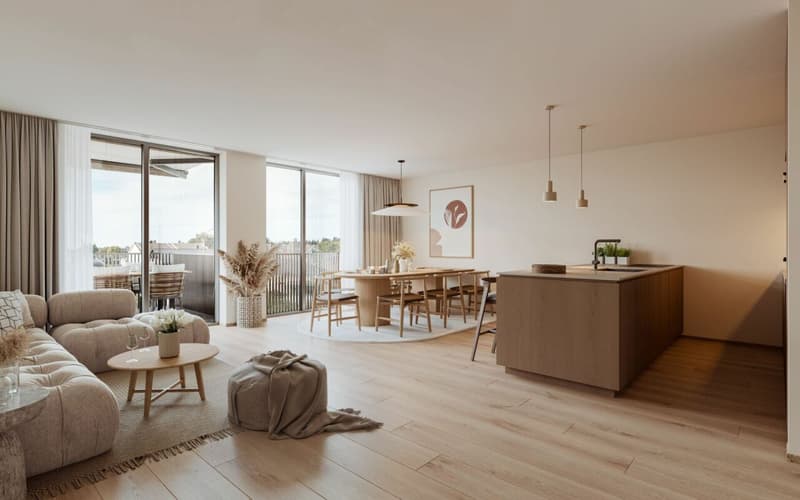
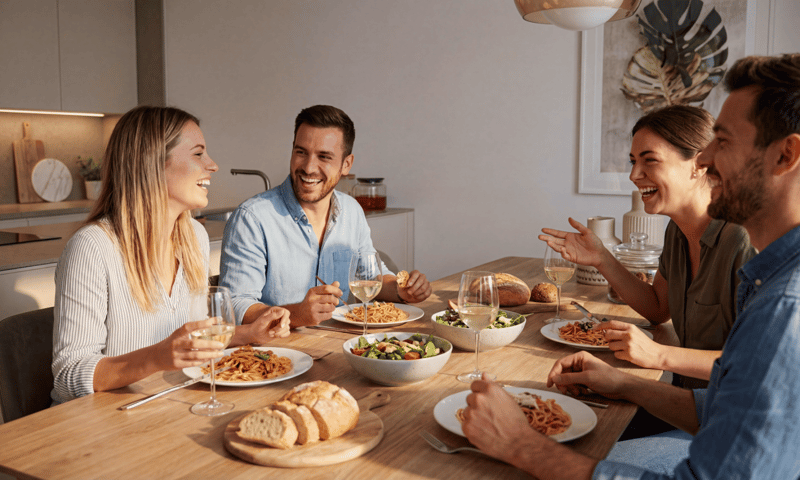
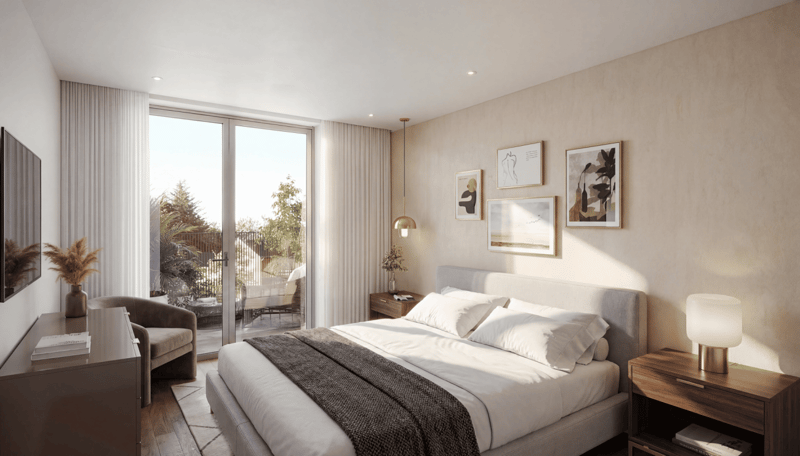
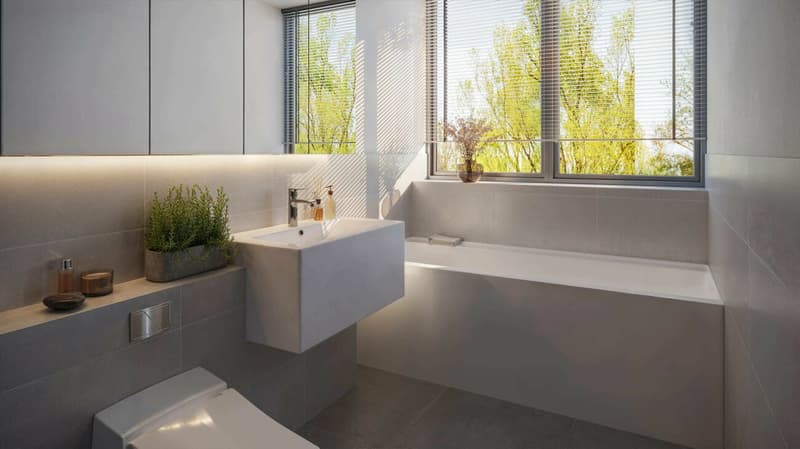
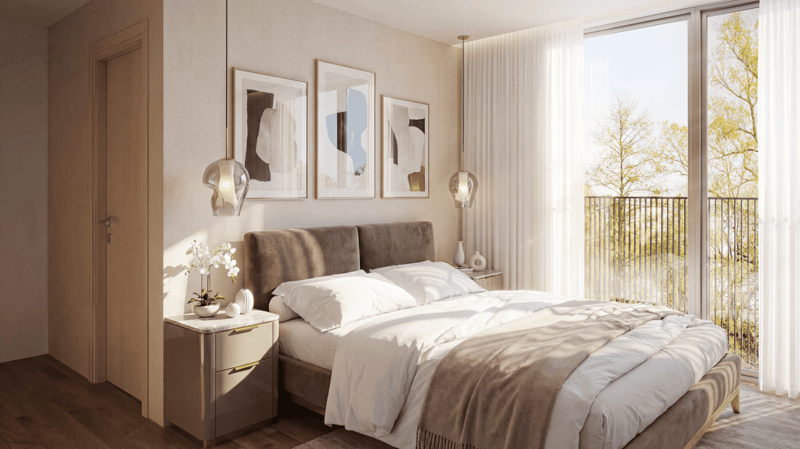
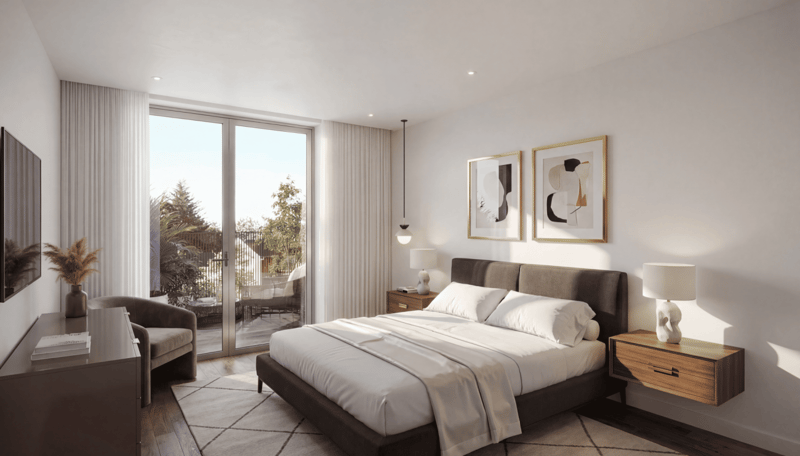
Already when entering, the entrance area with practical built-in closet provides order - jackets, shoes, and bags find their fixed place here. The parent area with master bedroom and private "en suite" bathroom offers a quiet retreat, while the spacious children's rooms with separate bathroom are ideally tailored to the needs of the little ones. Family life takes place in the open living and dining area with modern kitchen. Here, cooking, laughing, and relaxing are done together - with direct access to the sunny balcony, which offers additional space for cozy family evenings. A functional storage room provides additional storage space in everyday life.
This LIVING ESTATES offer scores with the following facts:
- Building permit already available
- Spacious and bright rooms for the whole family
- Modern interior design and high-quality construction
- Family-friendly floor plan concept with clear room separation
- Sunny balcony as an extension of the living space
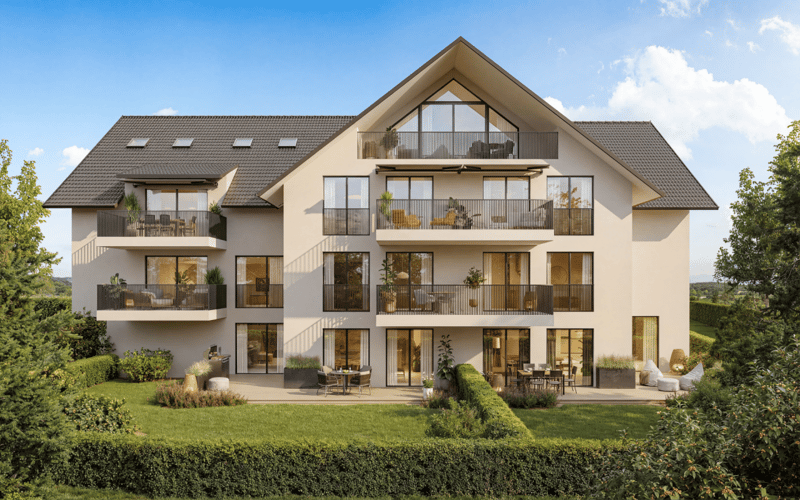
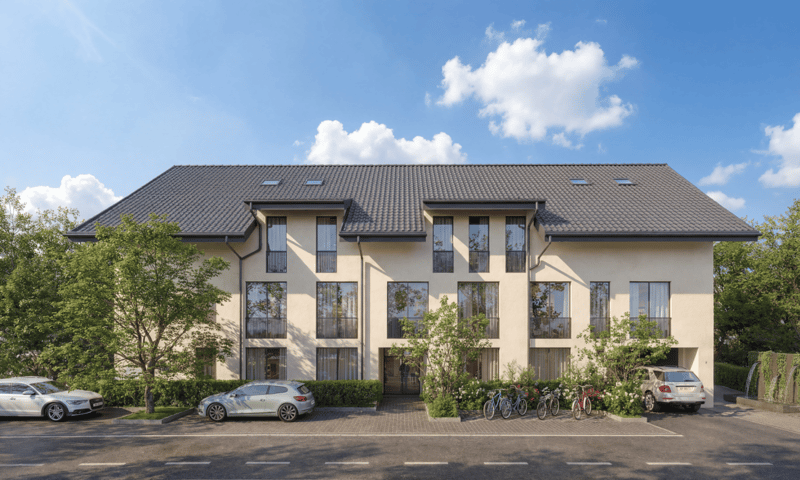
- Sustainable, value-stable architecture with solar system
- as well as many other details that make everyday life easier
In the basement, a private cellar compartment, a practical bicycle room, and two underground parking spaces are available, which can be purchased optionally for CHF 35,000 each.
This beautiful apartment can soon become your new home. It's best to contact us directly and secure your personal object presentation. We look forward to you!
OFFER OVERVIEWWH 1001 | EG | 5.5 rooms | RESERVED
WH 1002 | EG | 3.5 rooms | NWF 108 m² | outdoor area 145 m² | CHF 895,000.-
WH 1011 | 1st floor | 4.5 rooms | NWF 108 m² | balcony 8 m² | CHF 820,000.-
WH 1012 | 1st floor | 3.5 rooms | RESERVED
WH 1013 | 1st floor | 4.5 rooms | RESERVED
WH 1021 | 2nd floor | 4.5 rooms | RESERVED
WH 1022 | 2nd floor | 3.5 rooms | RESERVED
WH 1023 | 2nd floor | 4.5 rooms | NWF 110 m² | balcony 10 m² | CHF 855,000.-
WH 1031 | 3rd floor | 4.5 rooms | RESERVED
Mortgage Calculator
From dream house to home ownership: the mortgage calculator can help you estimate the affordability of this property.

Unlock the full experience
Sync your favourites, manage search alerts, and access all your important services seamlessly across devices. Create your free account for a personalized home search!


- Listing ID
- 4003379985
- Object ref.
- LE - 1202 | WHG 1023 4.5ZI Etagenwohnung