
"Exclusive attic terrace apartment in Wil - peace, style, and panoramic views"
Purchase price
CHF 2,950,000.–
Notify on price drop
Rooms
5.5
Living space
224 m2
Location
Wil SG, 9500 Wil SGCosts
- Purchase price:
- CHF 2,950,000.–
- Notify on price drop
Main information
- Available from:
- By agreement
- Type:
- Apartment
- No. of rooms:
- 5.5
- Floor:
- 3
- Surface living:
- 224 m2
- Room height:
- 2.5 m
- Year built:
- 2015
Features and furnishings
Balcony / Terrace
View
Parking space
Garage
Elevator
Documents (1)
Description
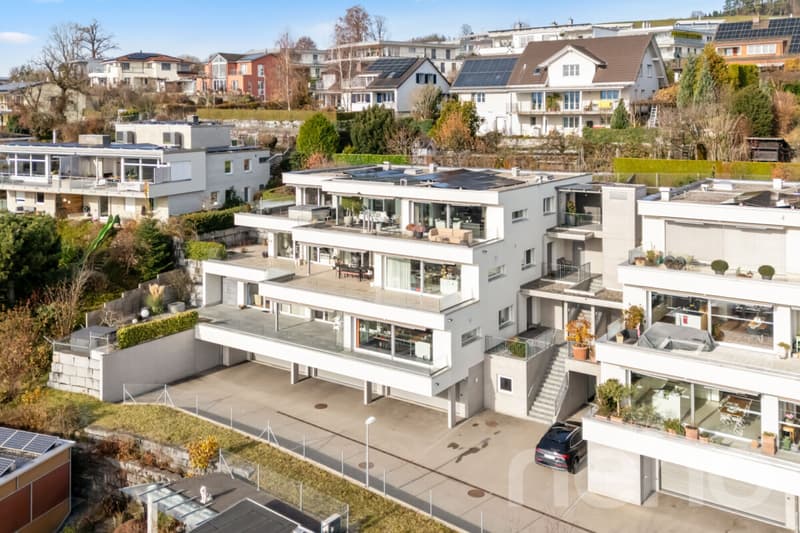
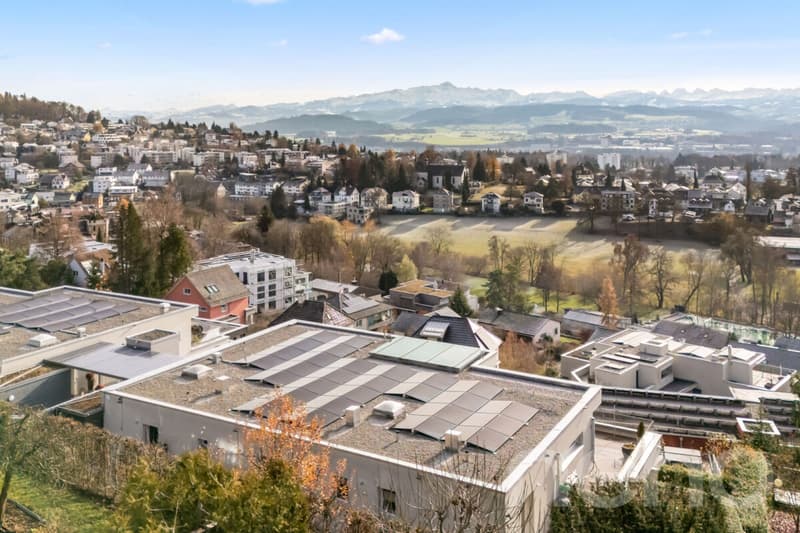
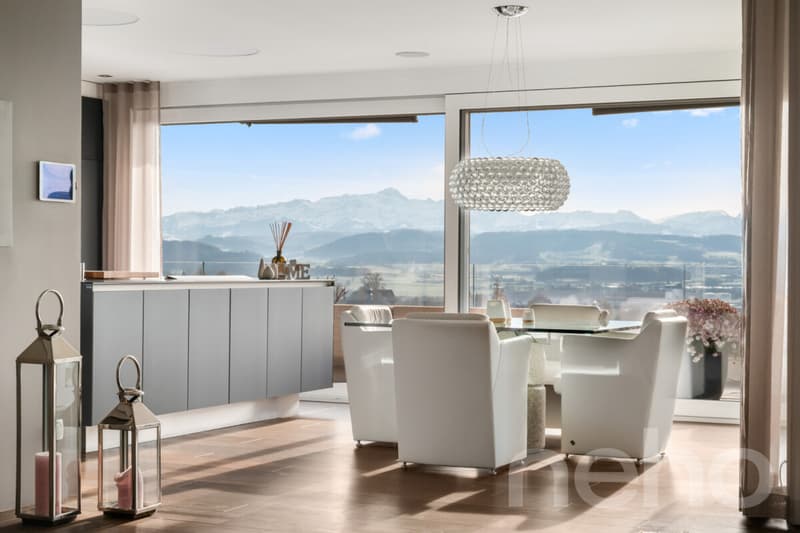
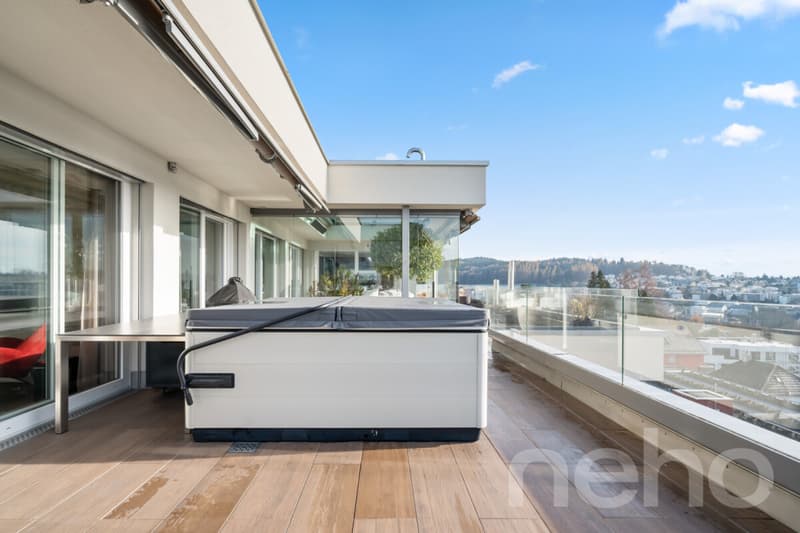
This modern 5.5-room attic terrace apartment offers a unique living experience on approximately 186m2 of net living space in a preferred location on Hofberg in Wil. Quiet, almost invisible, and yet centrally located, it convinces with spacious, light-flooded rooms, high-quality equipment, and a panoramic view of the old town, the Säntis, and the Kurfirsten.
Highlights of the apartment
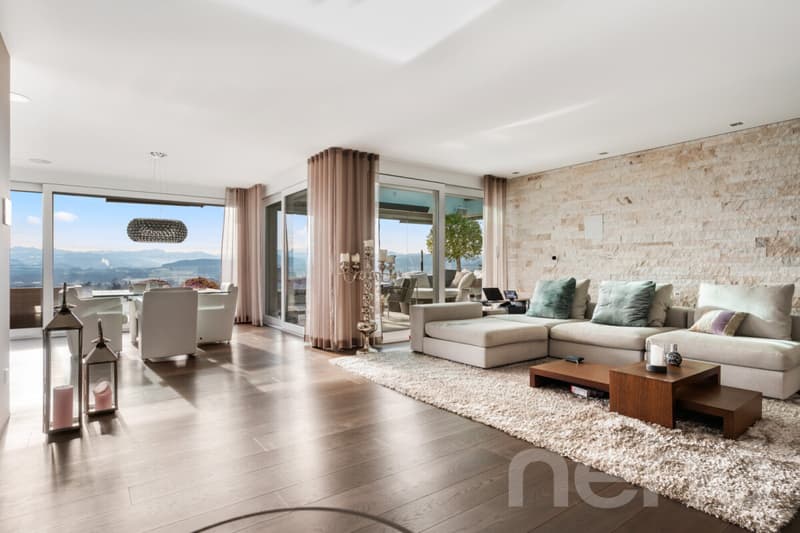
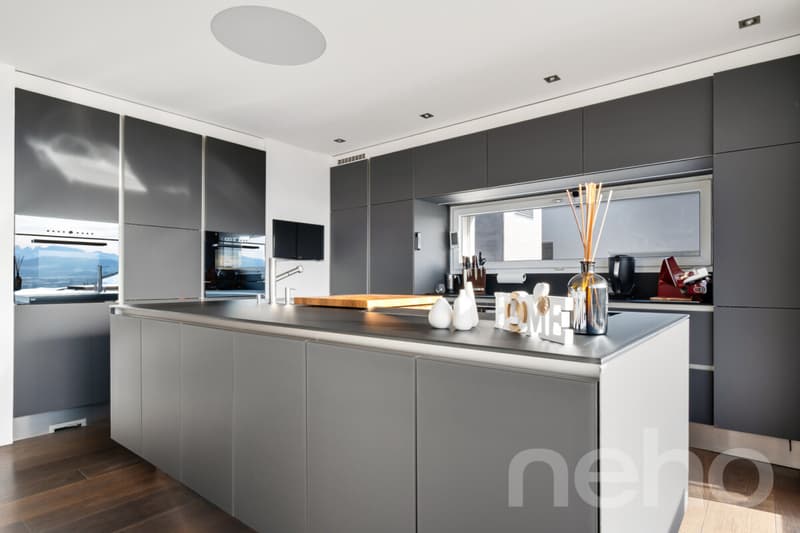
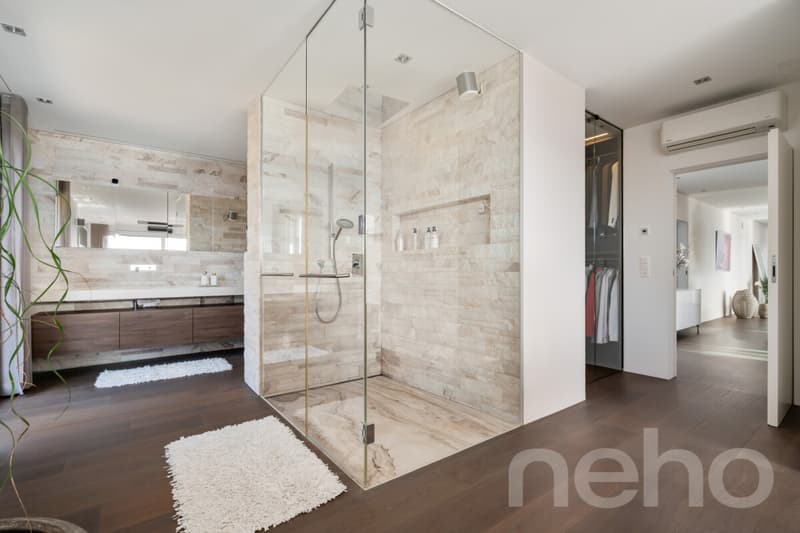
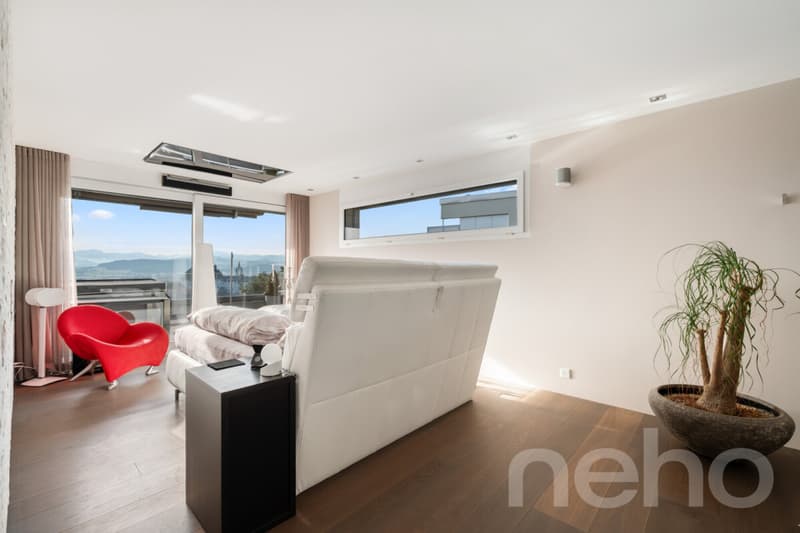
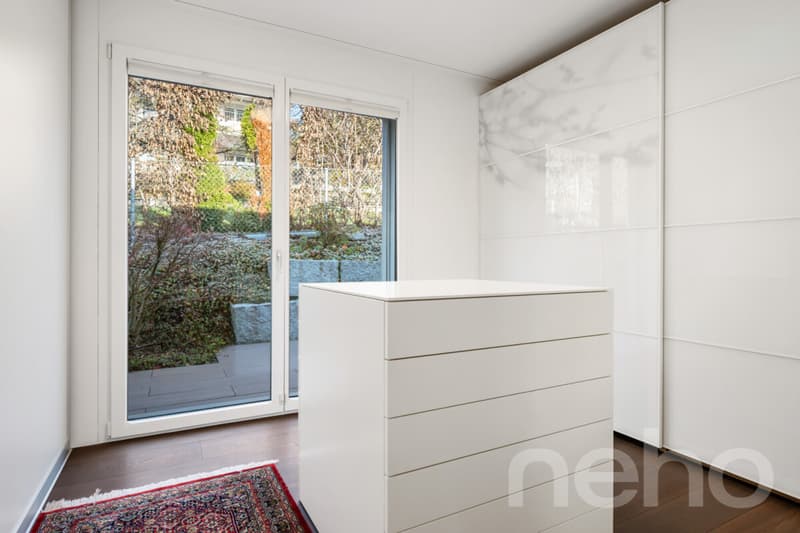
Room offer and equipment The apartment offers a master bedroom with an en-suite bathroom and dressing room, as well as a TV with a ceiling lift, three other rooms, a separate bathroom, a practical laundry/household room, and a Reduit. Large windows with sliding doors provide plenty of light and connection to the outdoor areas. The designer kitchen is equipped with modern appliances from renowned brands that optimally complement the living area. The living room and dining area have integrated speakers and a TV niche with an electrically controlled swivel arm.
Technology and security
Location and surroundings The apartment is located in a preferred, central location in Wil, just a few minutes' walk from schools, shopping facilities, and public transportation. The outdoor pool, city pond, and recreational areas are directly accessible.
This apartment combines exclusivity, comfort, and unobstructable views - ideal for families, couples, or people looking for a particularly stylish home.
We ask for understanding that viewings are only possible after presentation of a financing proof, in order to preserve the privacy of the ownership.
G...
Highlights of the apartment
- Unobstructable, sunny location with views and peace
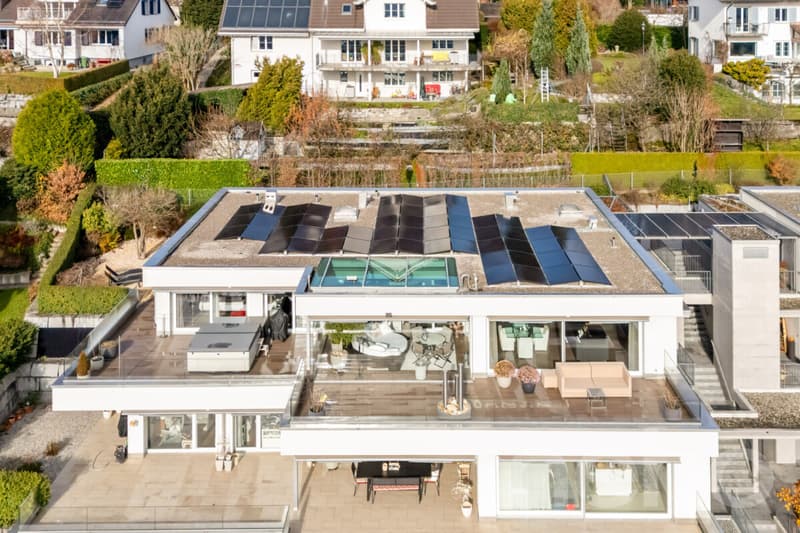
- South-facing terrace area with 115m2, of which 46m2 are covered with an unheated winter garden, awnings, infrared heat radiators, and a whirlpool
- 125m2 garden next to and behind the terrace apartment with a garden house
- Open living/dining area with a top-equipped designer kitchen
- High-quality interior design: oak parquet, underfloor heating, air conditioning, elegantly plastered walls, frameless doors, lighting concept
- The winter garden can be completely opened thanks to folding elements
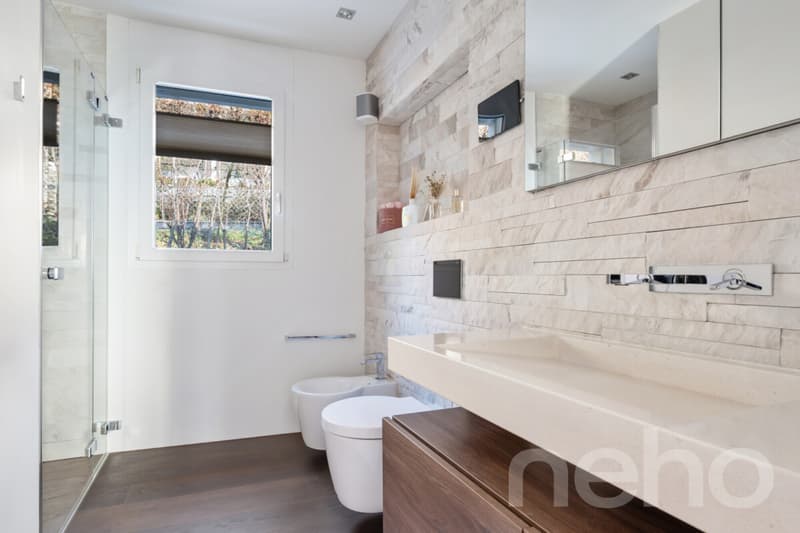
- Two wet areas with a walk-in shower and window
- Smart home control for lighting, shutters, awnings, and heat radiators
- Barrier-free access with elevator
- Private garage 70m2 with four parking spaces, adjacent basement room 7m2, high-pressure cleaning system, and central vacuum cleaner and sink
Room offer and equipment The apartment offers a master bedroom with an en-suite bathroom and dressing room, as well as a TV with a ceiling lift, three other rooms, a separate bathroom, a practical laundry/household room, and a Reduit. Large windows with sliding doors provide plenty of light and connection to the outdoor areas. The designer kitchen is equipped with modern appliances from renowned brands that optimally complement the living area. The living room and dining area have integrated speakers and a TV niche with an electrically controlled swivel arm.
Technology and security
- Air conditioning in the office and master bedroom
- Smart home control for lighting, shutters, and awnings
- Alarm system and modern security technology
- Electromobility: two connections for electric vehicles including load management
- PV system with battery storage for sustainable living
Location and surroundings The apartment is located in a preferred, central location in Wil, just a few minutes' walk from schools, shopping facilities, and public transportation. The outdoor pool, city pond, and recreational areas are directly accessible.
This apartment combines exclusivity, comfort, and unobstructable views - ideal for families, couples, or people looking for a particularly stylish home.
We ask for understanding that viewings are only possible after presentation of a financing proof, in order to preserve the privacy of the ownership.
G...
Mortgage Calculator
From dream house to home ownership: the mortgage calculator can help you estimate the affordability of this property.

Free
Unlock the full experience
Sync your favourites, manage search alerts, and access all your important services seamlessly across devices. Create your free account for a personalized home search!
Viewing
Contact for viewing
Egzona Ajroja

Contact
Rocco Vecchia
- Listing ID
- 4003382431
- Object ref.
- 9500-25-5