"Attic apartment (in building rights) in a prime location"
Purchase price
CHF 518,000.–
Notify on price drop
Rooms
4.5
Living space
98 m2
Location
3800 UnterseenCosts
- Purchase price:
- CHF 518,000.–
- Notify on price drop
Main information
- Available from:
- By agreement
- Type:
- Apartment
- No. of rooms:
- 4.5
- Floor:
- 2
- Surface living:
- 98 m2
Features and furnishings
Balcony / Terrace
Parking space
Elevator
Documents (0)
Description
The term "prime location" was invented here.
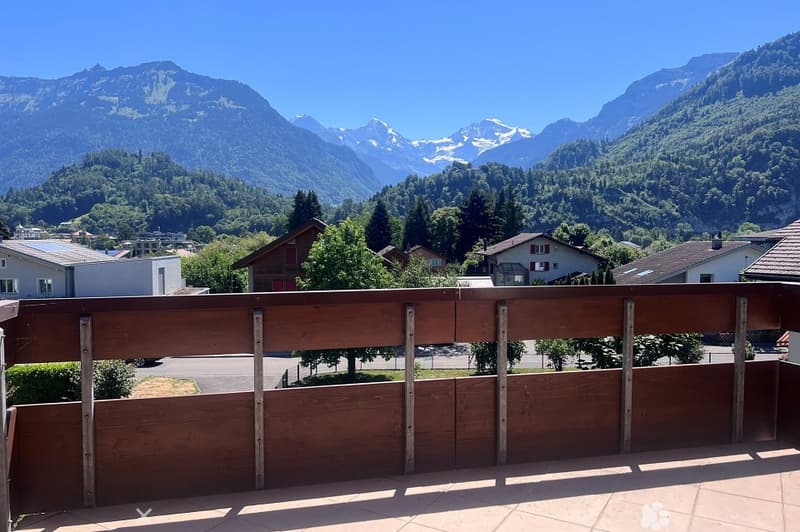
The trio of sun, moon, and stars will practically fall into your apartment.
The hospital is located in the neighborhood.
Shops, services, and schools are within walking distance.
The transport connection and access to public transport are optimal.
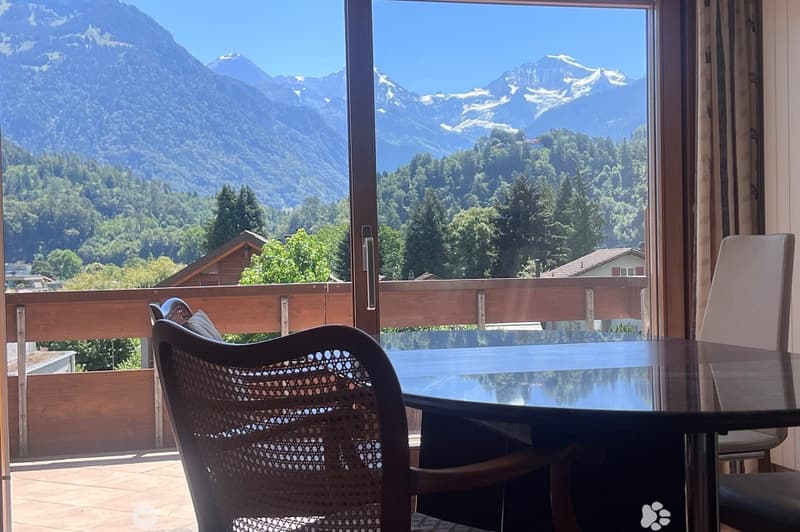
The recreational areas, the Aare river, and Lake Thun are within sight.
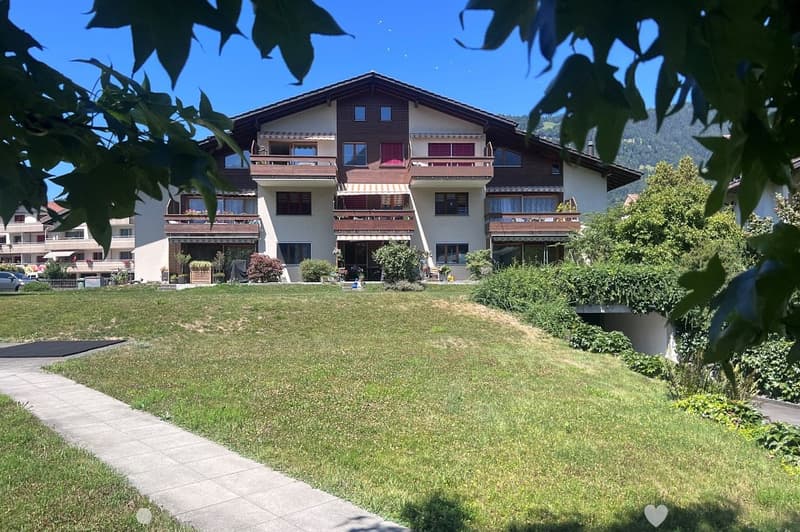
The property is nestled in a popular residential area, generously laid out with a lot of green space in front of the house and, of course, unobstructable.
Access to the large double garage is via Helvetiastrasse, and you can reach the apartment barrier-free on the top floor.
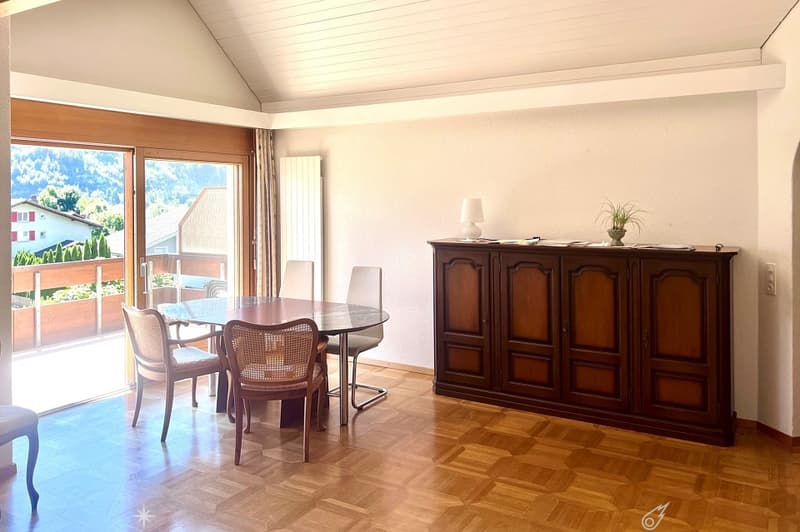
The arrangement of the rooms is as one would expect. Living and dining areas are open to each other and oriented south with a wonderful view balcony.
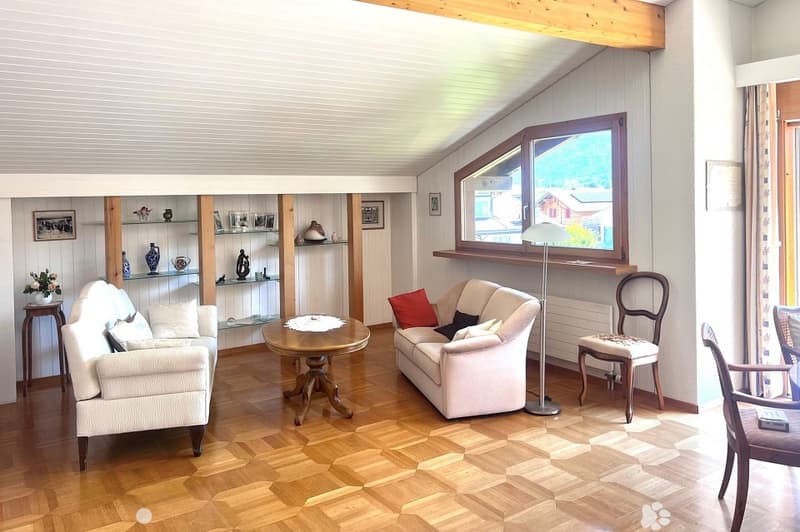
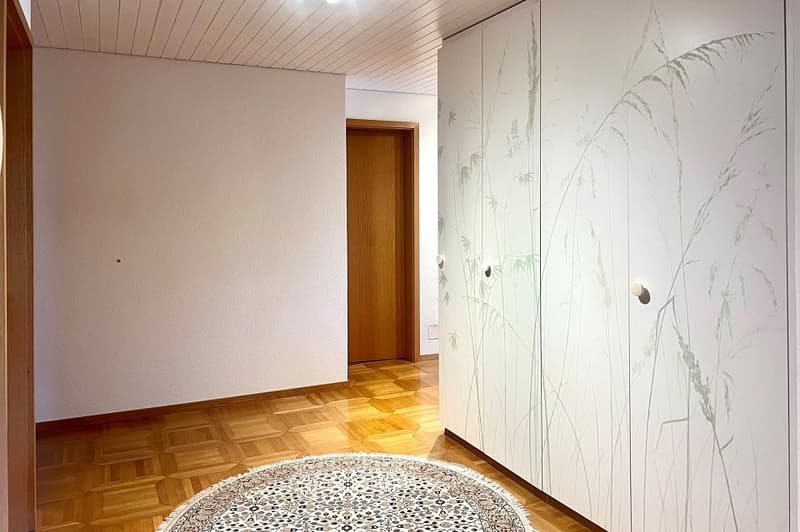
Here and in the inviting entrance, with plenty of storage space, the beautiful wooden floor catches the eye.
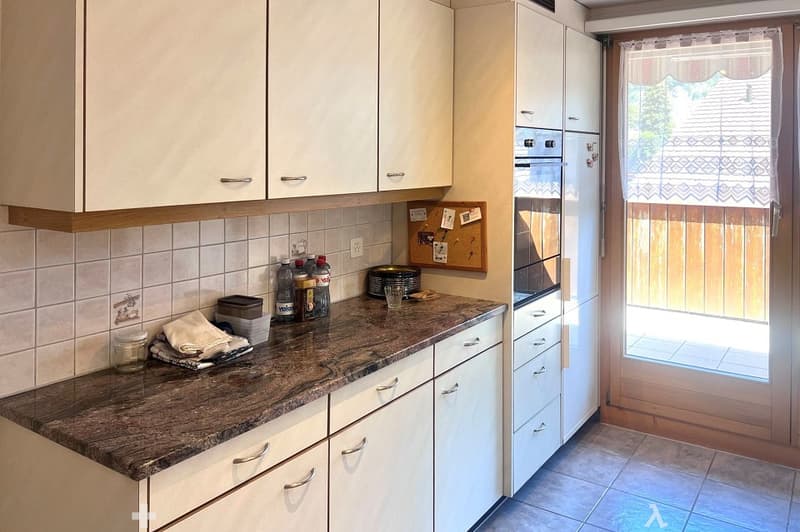
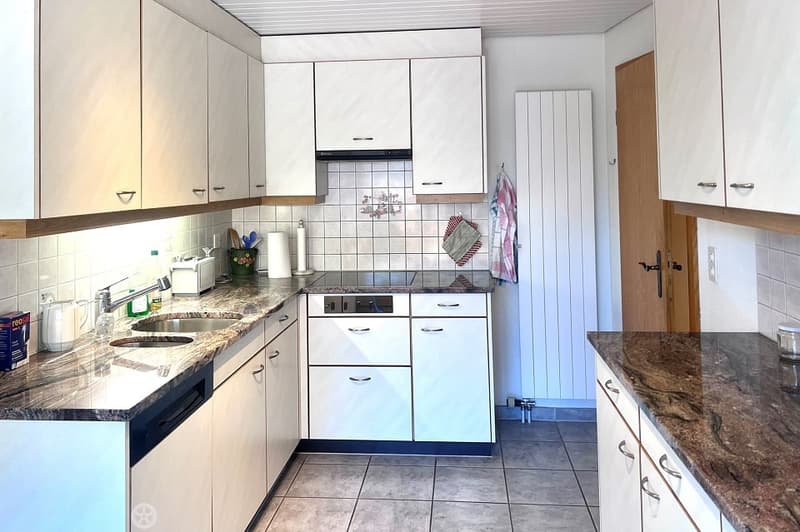
The kitchen is set back, spacious, and connected to a cozy good-morning-coffee-loggia.
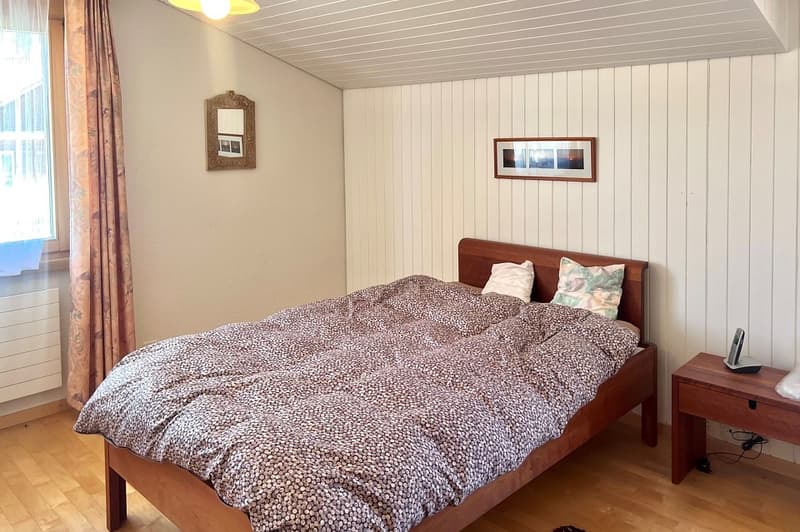
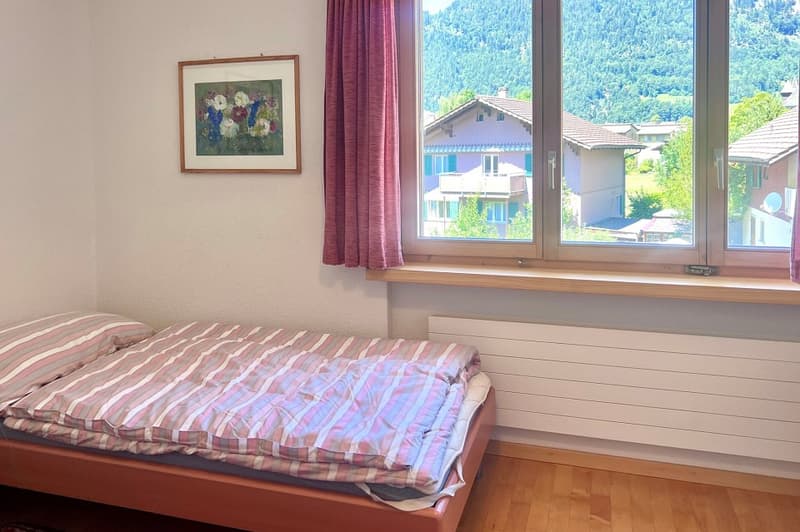
In the rear area are the two bedrooms, as one would expect, turned away from the sun.
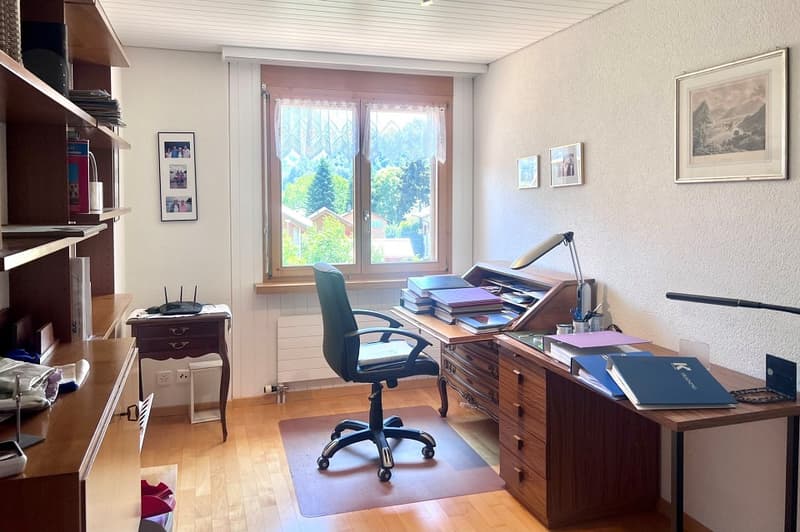
To the south is another room, which was used as an office.
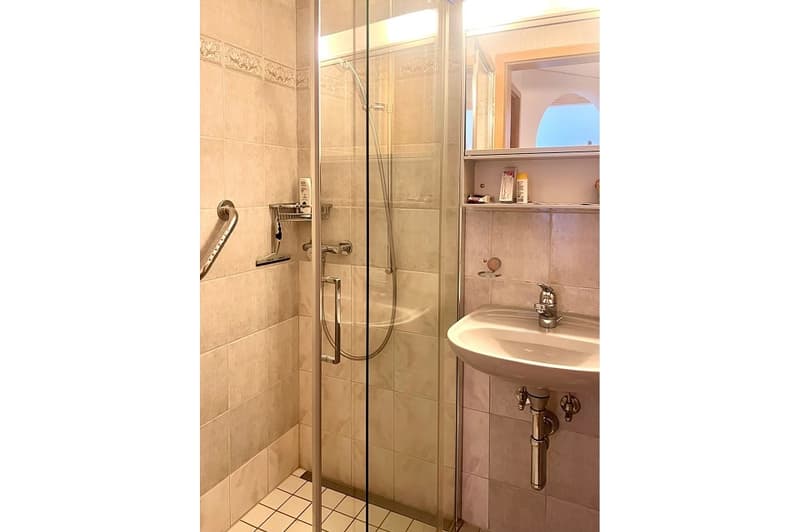
Two wet cells complement the well-thought-out room concept.
One with a bath, sink, and toilet, the other with a sink and shower.
In the apartment, there are still 2 attics that can be accessed via the loggia.
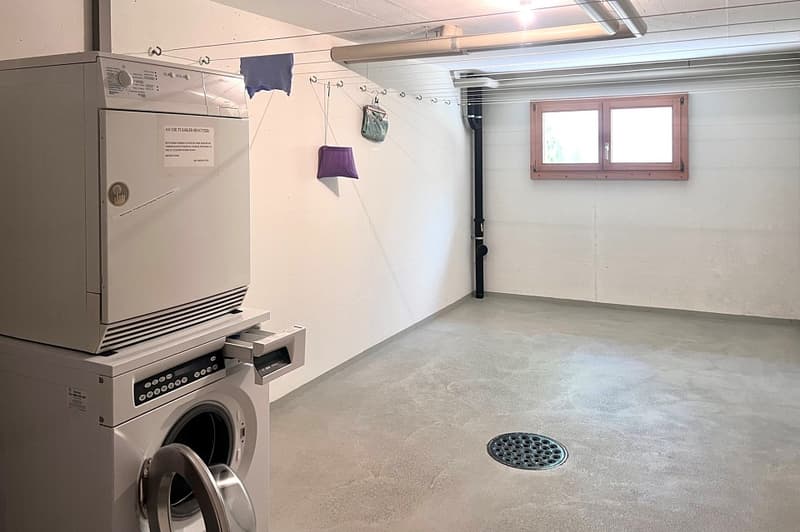
In the basement, there is a cellar compartment and the two laundry rooms for general use,
as well as the large double garage with a gate, which costs an additional CHF 78,000.
The trio of sun, moon, and stars will practically fall into your apartment.
The hospital is located in the neighborhood.
Shops, services, and schools are within walking distance.
The transport connection and access to public transport are optimal.
The recreational areas, the Aare river, and Lake Thun are within sight.
The property is nestled in a popular residential area, generously laid out with a lot of green space in front of the house and, of course, unobstructable.
Access to the large double garage is via Helvetiastrasse, and you can reach the apartment barrier-free on the top floor.
The arrangement of the rooms is as one would expect. Living and dining areas are open to each other and oriented south with a wonderful view balcony.
Here and in the inviting entrance, with plenty of storage space, the beautiful wooden floor catches the eye.
The kitchen is set back, spacious, and connected to a cozy good-morning-coffee-loggia.
In the rear area are the two bedrooms, as one would expect, turned away from the sun.
To the south is another room, which was used as an office.
Two wet cells complement the well-thought-out room concept.
One with a bath, sink, and toilet, the other with a sink and shower.
In the apartment, there are still 2 attics that can be accessed via the loggia.
In the basement, there is a cellar compartment and the two laundry rooms for general use,
as well as the large double garage with a gate, which costs an additional CHF 78,000.
Mortgage Calculator
From dream house to home ownership: the mortgage calculator can help you estimate the affordability of this property.

Free
Unlock the full experience
Sync your favourites, manage search alerts, and access all your important services seamlessly across devices. Create your free account for a personalized home search!
Viewing
Contact for viewing
Hans Simon
Advertiser


RE/MAX Immobilien in Interlaken
IMMO/MAX Schweiz AG
Aarmühlestrasse 1
3800Interlaken
Contact
Hans Simon
- Listing ID
- 4003384092
- Object ref.
- 117671005-586