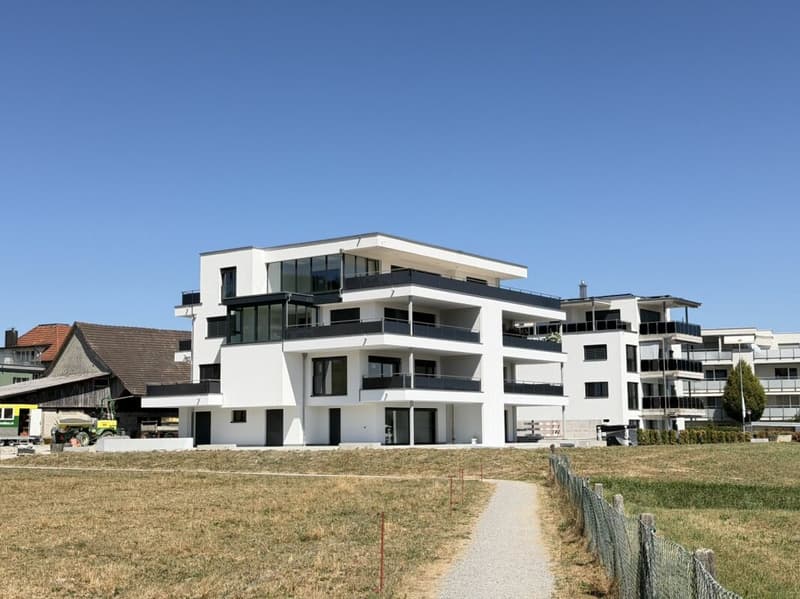
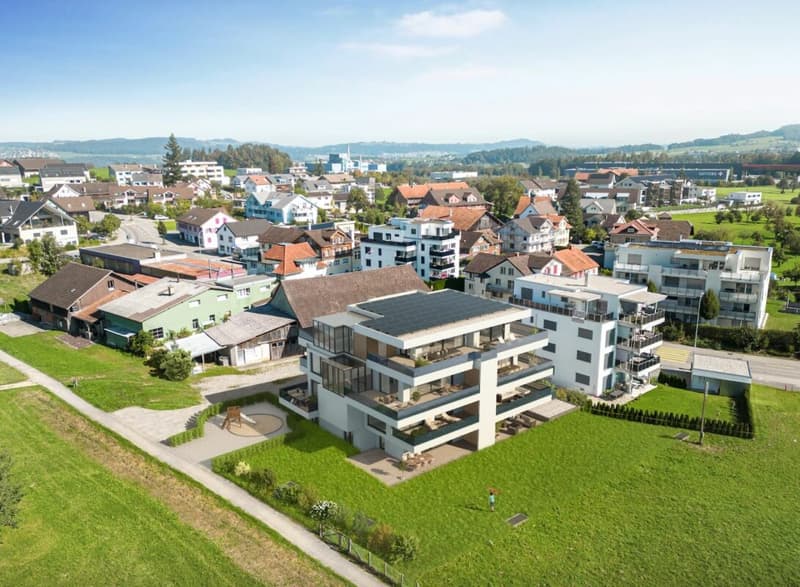
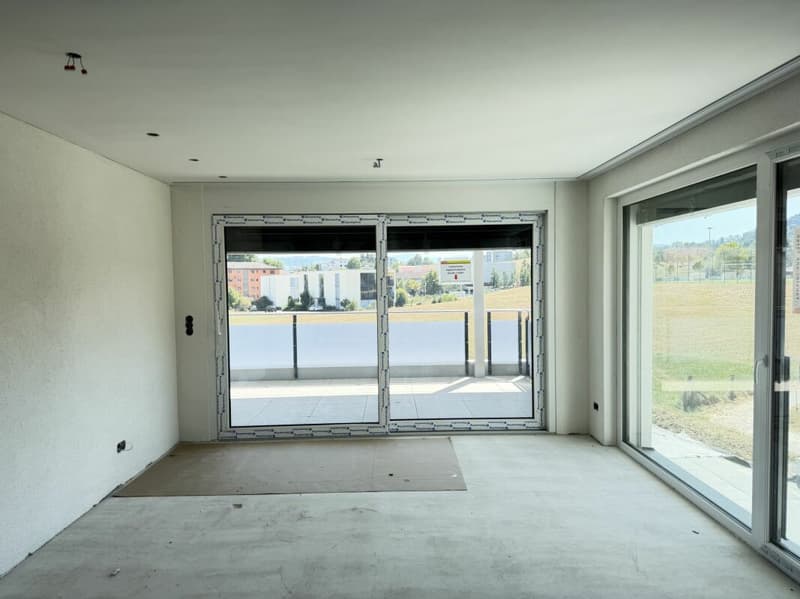
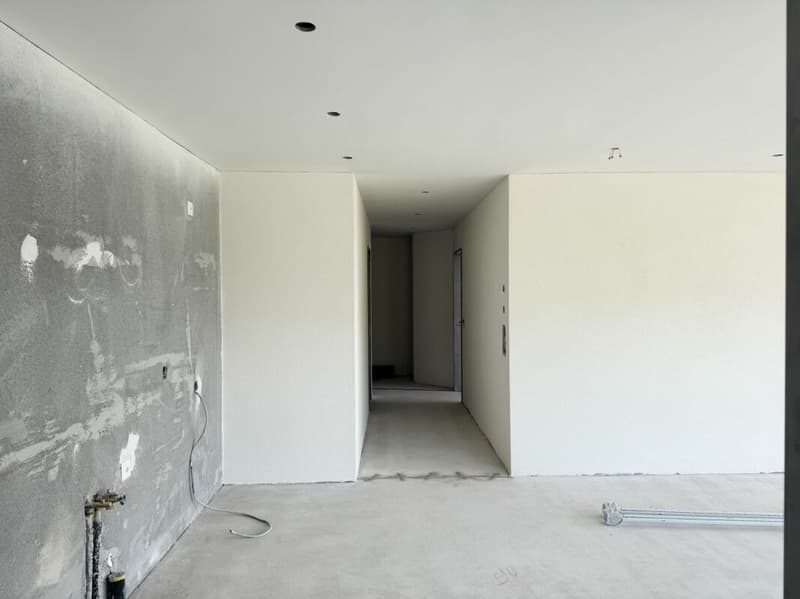
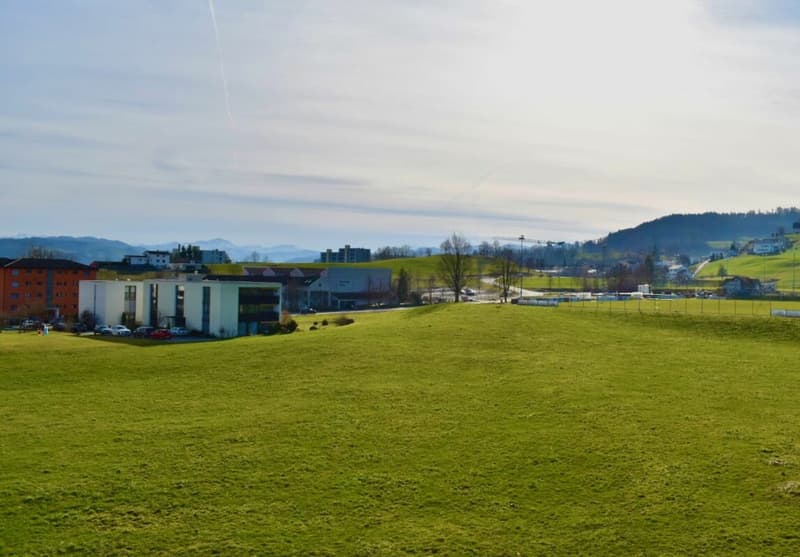
"Last available new building apartment"
Location
Breiteneichstrasse 3, 9602 BazenheidTravel time
- 12 min.Station: Bazenheid
Surrounding information
School
7 min.EichbüelSupermarket
3 min.AldiPublic Transport
2 min.Ochsen
Times refer to the route on foot.
Costs
- Purchase price:
- CHF 540,000.–
Main information
- Available from:
- By agreement
- Type:
- Apartment
- No. of rooms:
- 2.5
- Number of bathrooms:
- 1
- Floor:
- 1
- Number of floors:
- 4
- Surface living:
- 56 m2
- Year built:
- 2026
Features and furnishings
Pets allowed
Balcony / Terrace
Washing machine
Tumble dryer
Mountain view
Quiet neighborhood
Parking space
Garage
Elevator
Documents (0)
Description
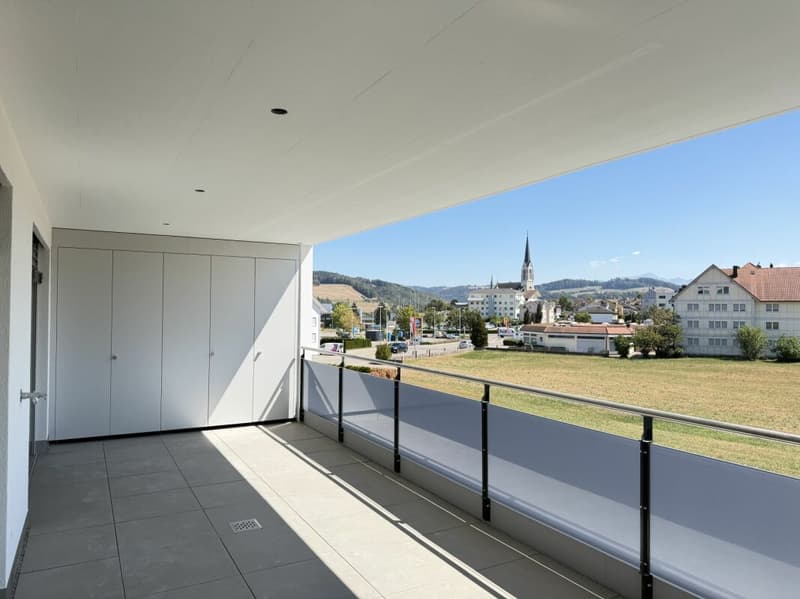
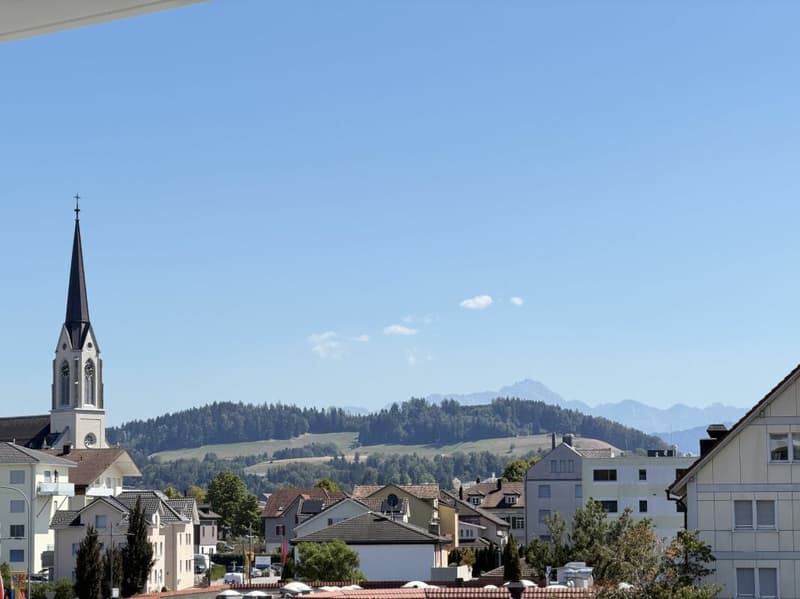
Immerse yourself in your new home! In the midst of a picturesque environment with a view of the Säntis and the Churfirsten, we offer you the opportunity to acquire your own little paradise - a truly unique development with exclusive apartments that make your dreams come true.
What makes this offer even more tempting are the first-class amenities in the immediate vicinity. Whether you're on your way to good shopping opportunities, which are practically in front of your doorstep, or using the highway just 7 minutes away. You're always perfectly connected.
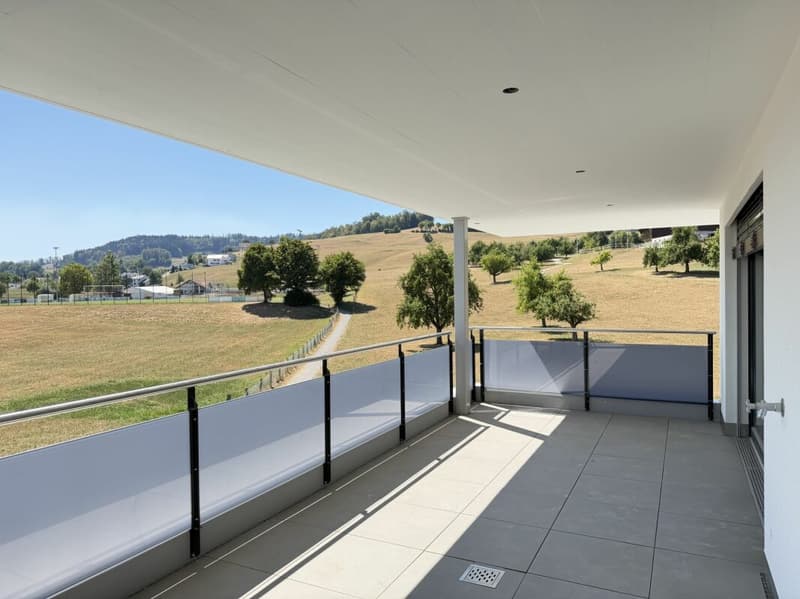
The spacious balconies and terraces invite you to spend the day in the sun and enjoy the fresh air. And since the apartments are located in a cul-de-sac, you don't have to worry about through traffic - here you'll find the relaxation you deserve.
Included in the sales price:
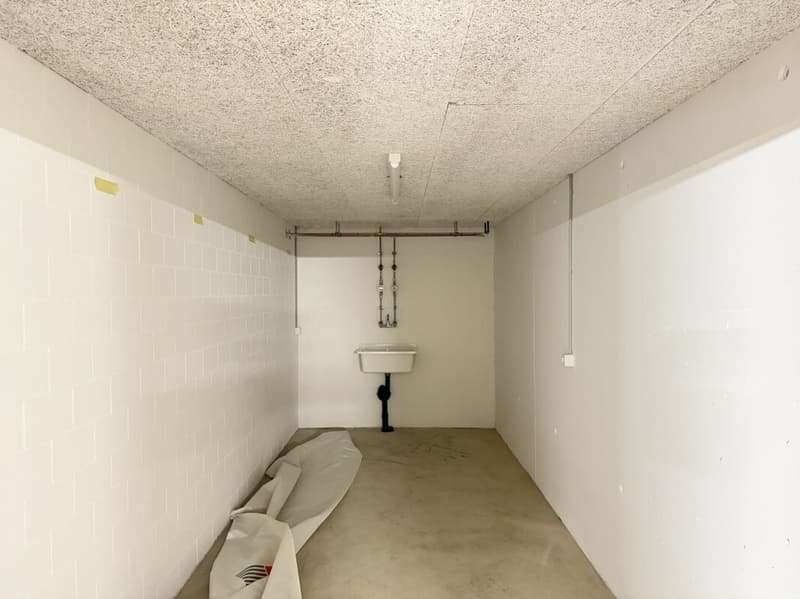
- Basement room
- Separate practical hobby room
- 2 underground parking spaces
Available from October 2026
What are you waiting for? This opportunity to live in this unique development won't be available for long. Take the chance to make your dream of the perfect home a reality.
Contact us today to get more information and schedule a viewing. We look forward to accompanying you on this path and showing you how you can live your dreams here.
Construction description
External and internal walls
External walls in brick, where required concrete. Internal walls in limestone, where required concrete. Insulation inserts for heat and sound insulation
Terraces / roof
Flat roofs with sealing made of polymer bitumen sheets 2-layer, second layer rooted. Walking surface with grit and gray cement plates. Extensively greened attic roof. Balcony railings in aluminum / glass anthracite.
Windows / window doors / exterior doors
Windows made of plastic in white. Cladding in metal. One turn-tilt hinge per room with window. Exterior doors in metal or aluminum-glass construction thermolacquered with VSG glazing. Door handle-pusher combination in chrome steel. Doorbell with intercom and video.
Shutters / sun protection
For all windows in living and sleeping rooms, combined roller shutters with electric drive.
Heating / ventilation / air conditioning
Heat generation through district heating. Heat distribution through underfloor heating with diffusion-tight plastic pipes. Exhaust ventilation fans for enclosed rooms.
Photovoltaic system
Photovoltaic system for hot water preparation and heating support.
Sanitary installations
Budget sanitary for appliances and fittings according to price list. Washing machine / dryer as a laundry tower.
Electrical installations
LED spots built into the ceiling in the kitchen and corridor. Living rooms with at least 1 lamp socket with switch / socket and 3 additional sockets (2-fold sockets, one of which is switched). Secondary rooms with at least 1 lamp socket with switch / socket. Basement with an additional socket. 2 fully installed telephone and radio / TV connections living room and parent bedroom, in the other bedrooms. Multimedia installation.
Lift
From underground parking to attic floor, wheelchair accessible, max. 8 people.
Kitchen
Budget kitchen according to price list.
Floor coverings
Budget floor coverings according to price list, already laid. Plate floors in Feinsteinzeug plates. Wooden floors in oak.
Wall coverings
Budget wall coverings according to price list. Glazed stone plates.
Built-in cabinets
Cloakroom closet with open cloakroom and putz closet. Surfaces coated inside, outside with artificial resin.
Mortgage Calculator
From dream house to home ownership: the mortgage calculator can help you estimate the affordability of this property.

Unlock the full experience
Sync your favourites, manage search alerts, and access all your important services seamlessly across devices. Create your free account for a personalized home search!
Viewing
Contact for viewing
Mario Anderegg

Contact
Mario Anderegg
- Listing ID
- 4003391256
- Object ref.
- 880.487