"4.5-room apartment on the top floor"
Location
Avenue Pierre-de-Savoie 56, 1400 Yverdon-les-BainsTravel time
- 22 min.Station: Yverdon-les-Bains
Surrounding information
Supermarket
10 min.DennerSchool
6 min.Collège de la PasserellePharmacy
12 min.Pharmacie BENU Yverdon SudPublic Transport
2 min.Pierre de Savoie
Times refer to the route on foot.
Costs
- Purchase price:
- CHF 630,000.–
- Notify on price drop
Main information
- Available from:
- By agreement
- Type:
- Apartment
- No. of rooms:
- 4.5
- Number of bathrooms:
- 1
- Floor:
- 10
- Number of floors:
- 10
- Surface living:
- 83 m2
Features and furnishings
Balcony / Terrace
Quiet neighborhood
Parking space
Elevator
Documents (0)
Description
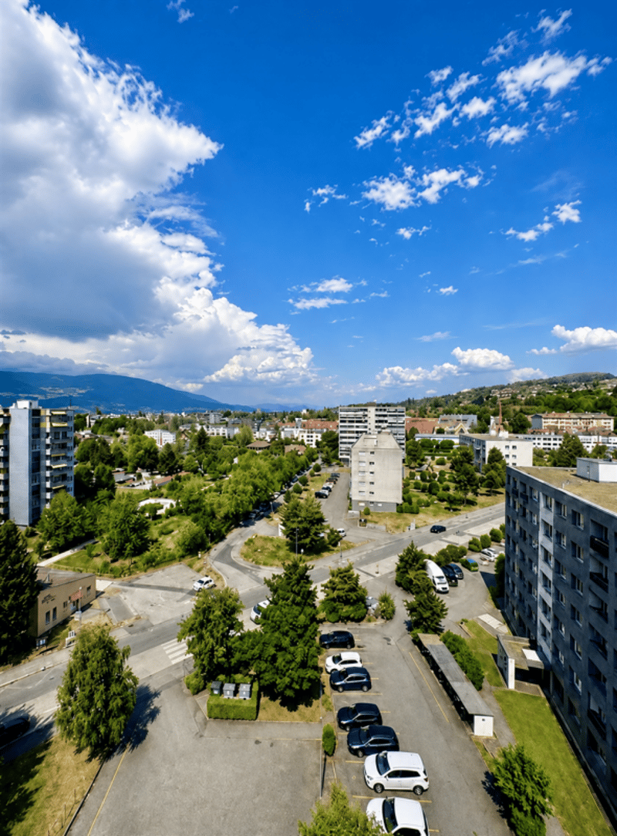
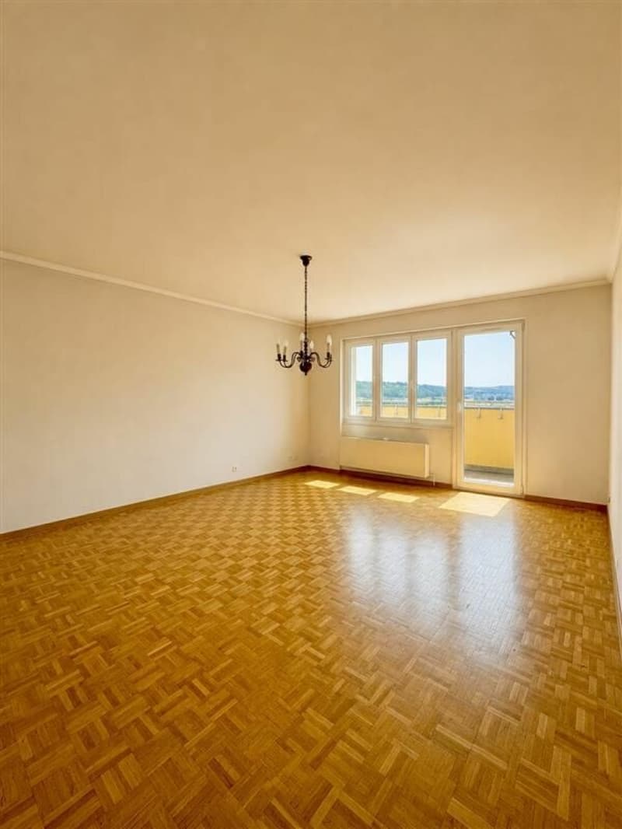
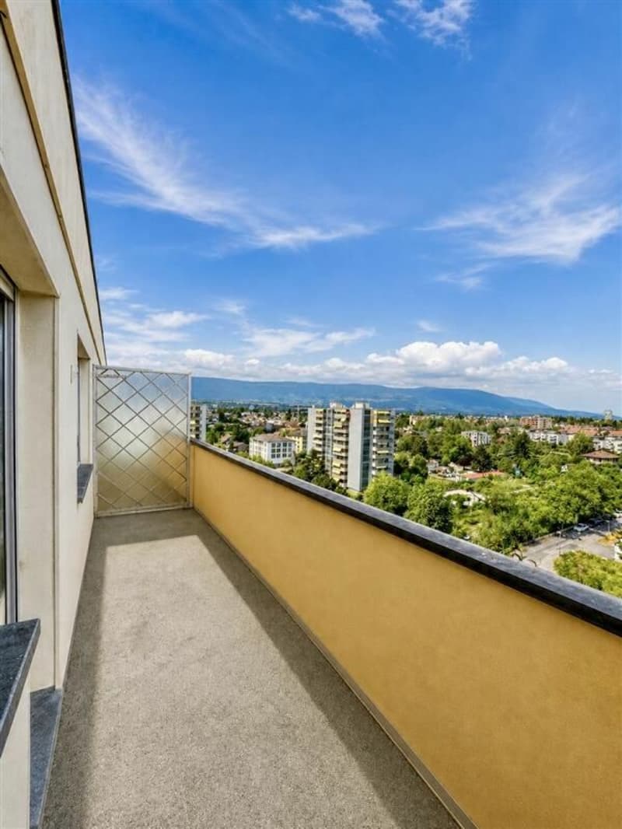
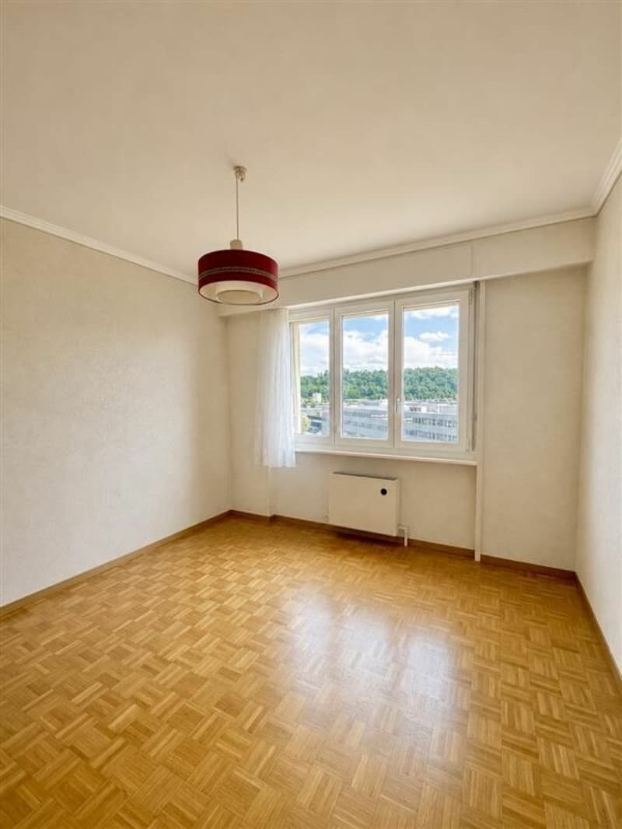
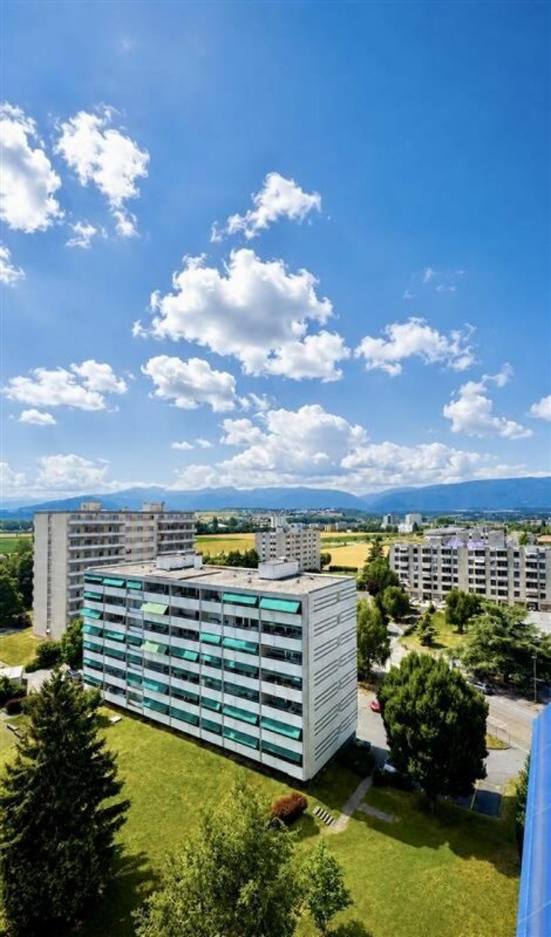
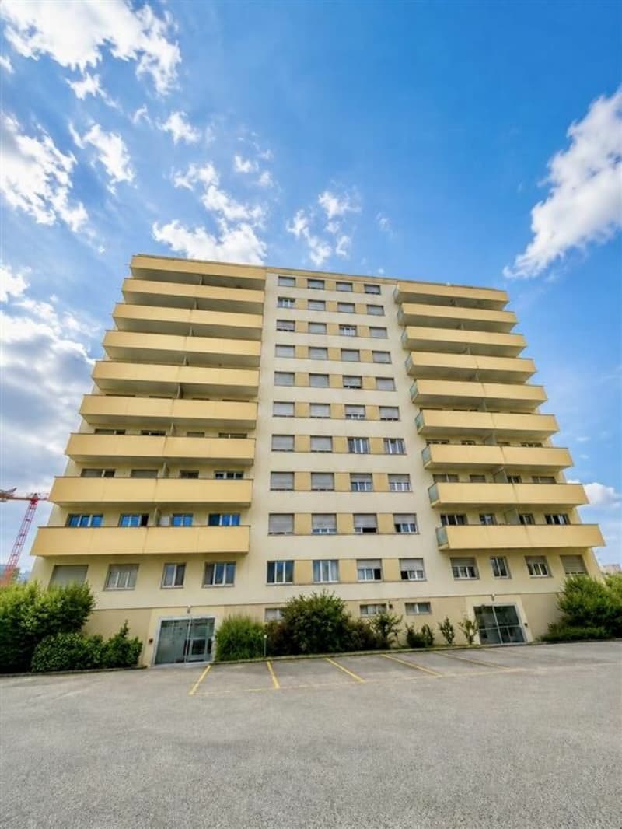
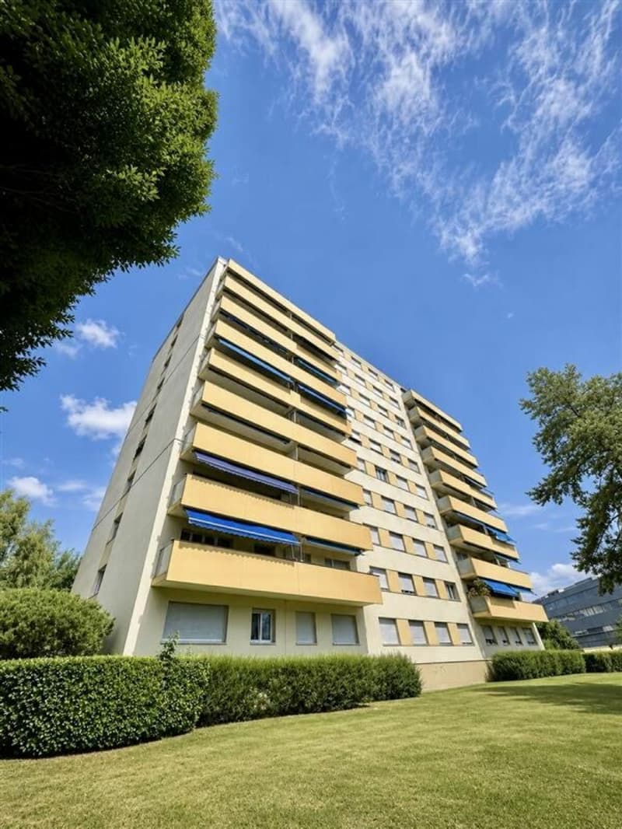
Located on the 10th and top floor of a condominium with an elevator, this 4.5-room apartment benefits from a dominant position offering plenty of natural light and an unobstructed view of the surroundings.
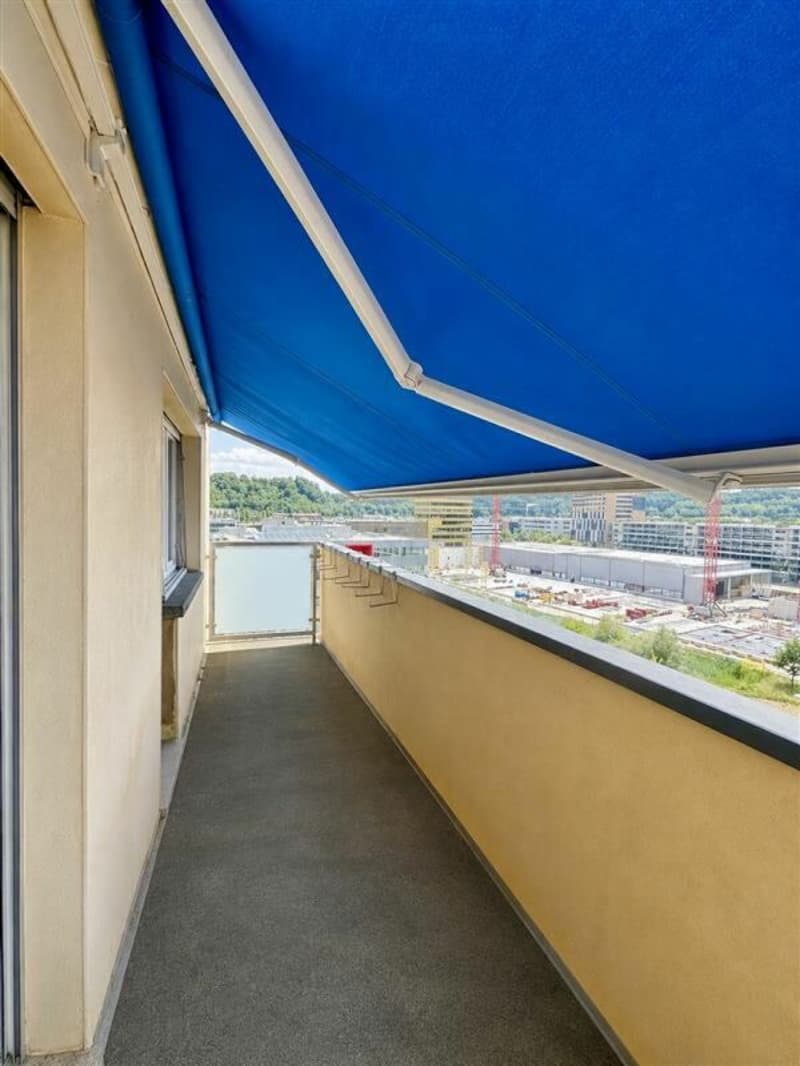
With a living area of approximately 83 m², complemented by two balconies, it offers a functional layout and comfortable volumes. The two balconies allow you to fully enjoy the sunshine and the unobstructed views of the surrounding landscapes and the city of Yverdon-les-Bains, with a discreet glimpse of the lake on the horizon.
Parking spaces are available to the building's residents, for rent, offering a practical parking solution for daily use.
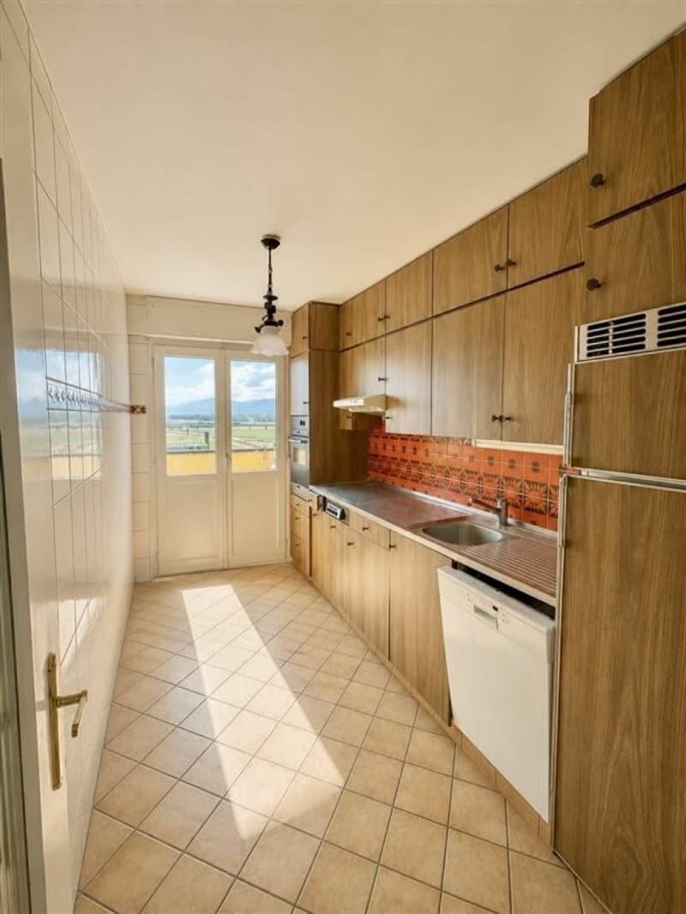
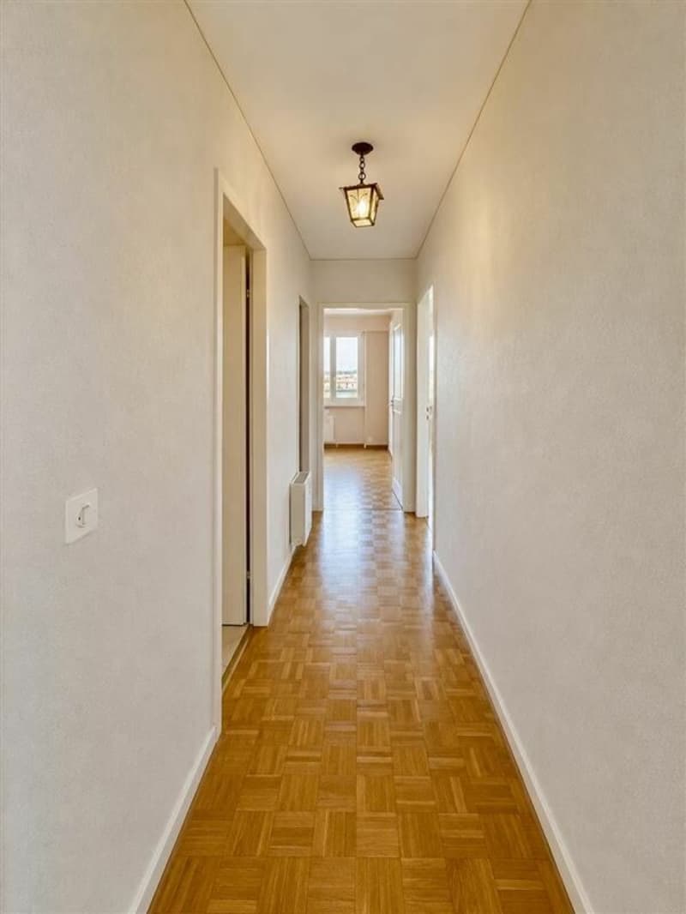
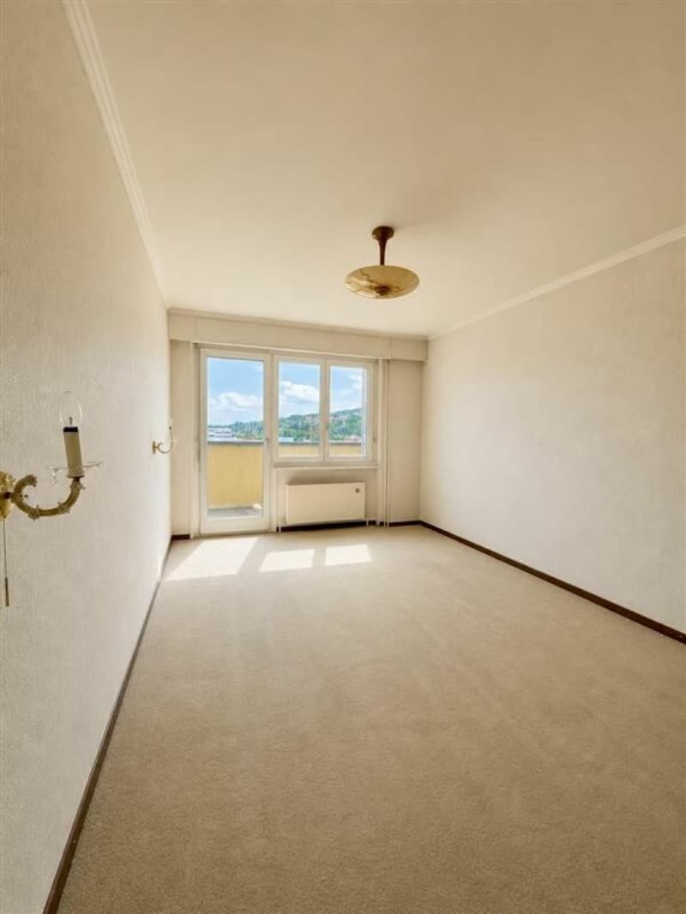
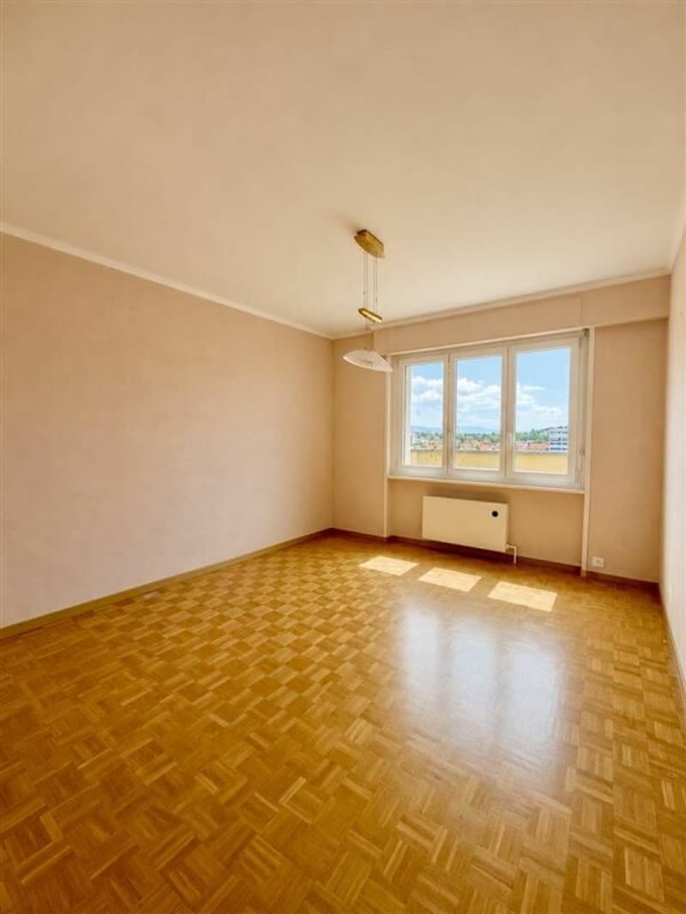
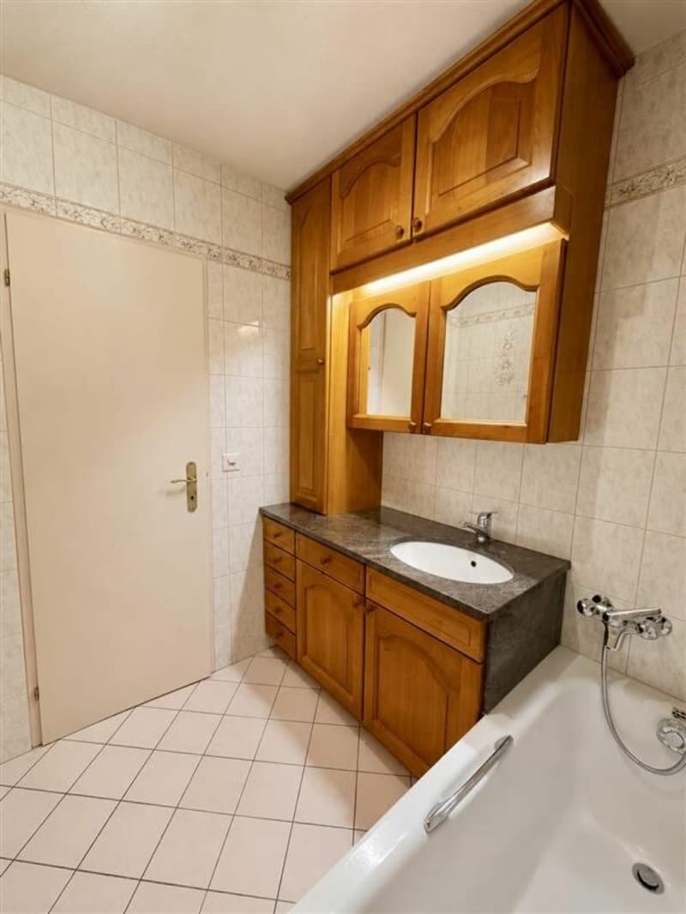
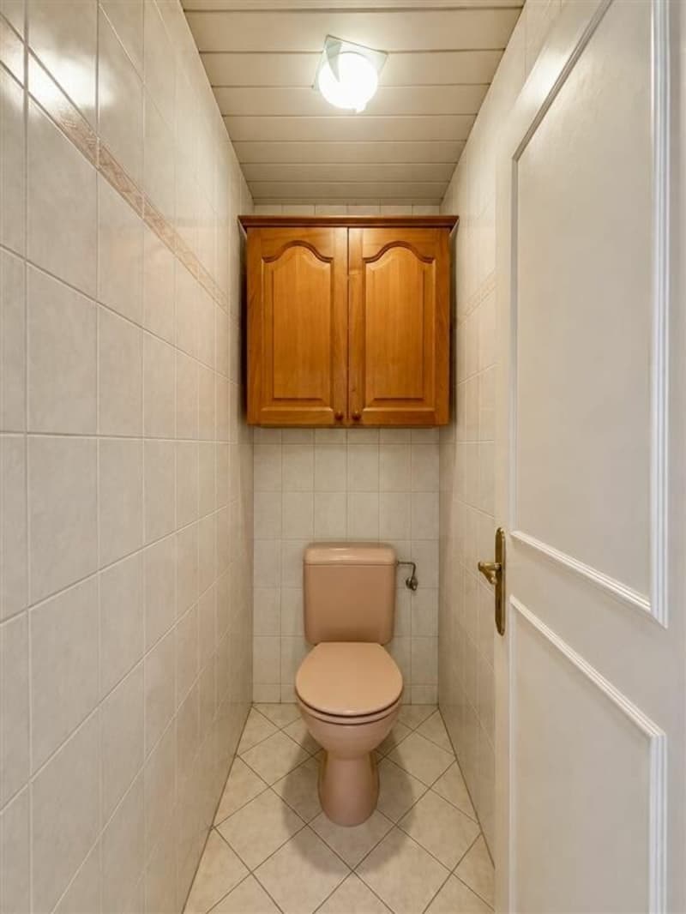
Preserved in its original state, this property constitutes an excellent basis for a modernization project, allowing to fully reveal its potential while adapting it to current standards.
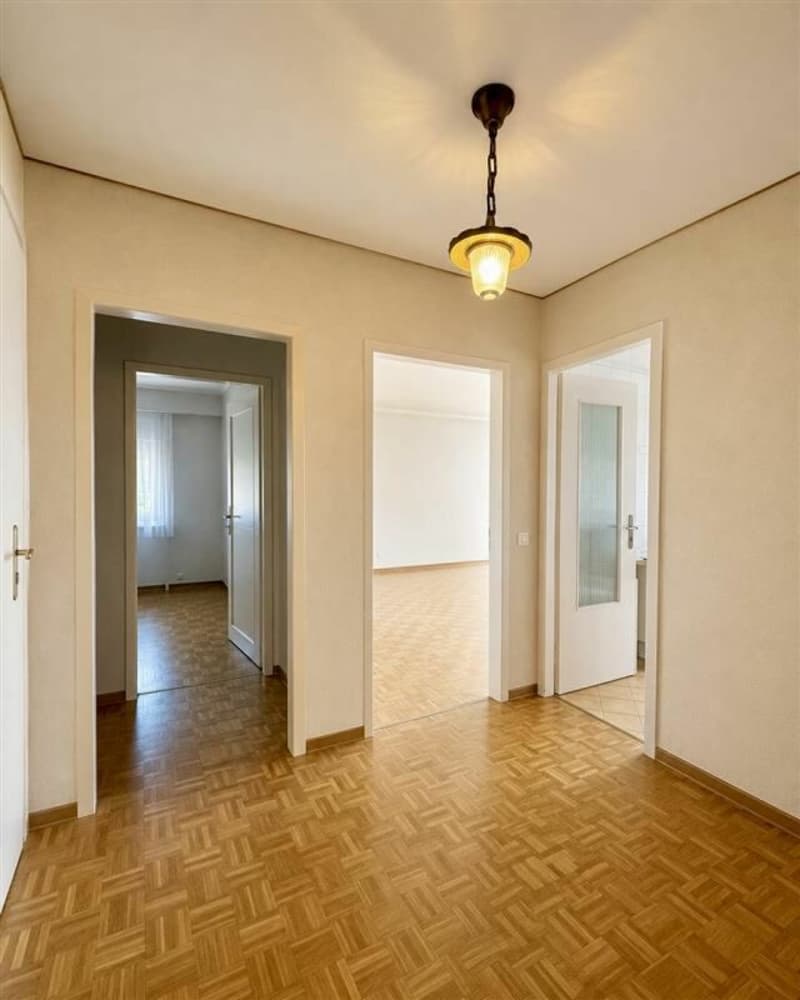
Distribution- Entrance hall with wall cabinets
- Living room with access to the balcony
- Independent kitchen with access to the balcony
- Three bedrooms, one with access to the second balcony
- Bathroom
- Separate toilet
- Two balconies
A cellar completes the set. Parking spaces are available.
EnvironmentThe neighborhood is mainly residential and offers a pleasant living environment, in immediate proximity to green spaces, shops, schools, and public transportation.
The dominant position of the building allows you to enjoy a remarkable clearance of the city and the surrounding landscapes, while benefiting from excellent natural light.
This environment will attract buyers looking for a practical living environment while enjoying a pleasant residential quality.
Mortgage Calculator
From dream house to home ownership: the mortgage calculator can help you estimate the affordability of this property.

Unlock the full experience
Sync your favourites, manage search alerts, and access all your important services seamlessly across devices. Create your free account for a personalized home search!
Advertiser

Contact
Service Vente
- Listing ID
- 4003394495
- Object ref.
- PS 56