"Magnificent Attic - A High-End Gem with Magical Views"
Purchase price
CHF 2,330,000.–
Notify on price drop
Rooms
4.5
Living space
206 m2
Location
rue des Colombaires, 1422 GrandsonCosts
- Purchase price:
- CHF 2,330,000.–
- Notify on price drop
Main information
- Available from:
- By agreement
- Type:
- Attic flat
- No. of rooms:
- 4.5
- Surface living:
- 206 m2
- Room height:
- 245 m
- Year built:
- 2026
Features and furnishings
Balcony / Terrace
Child-friendly
Parking space
Elevator
Minergie construction
Documents (0)
Description
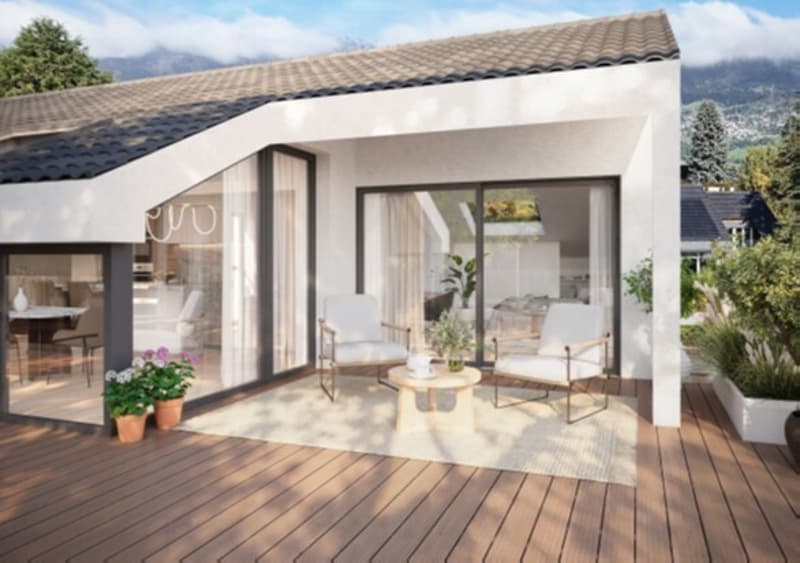
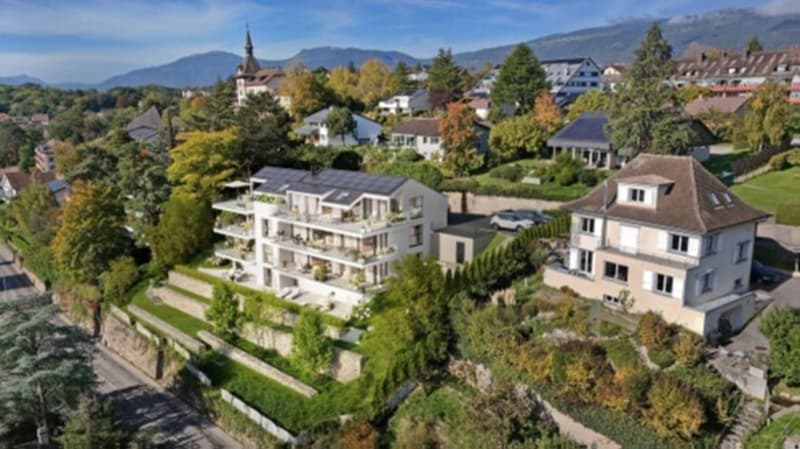
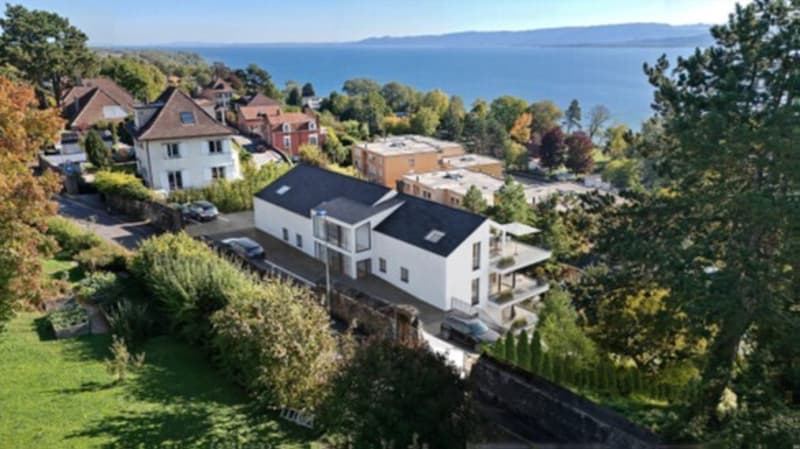
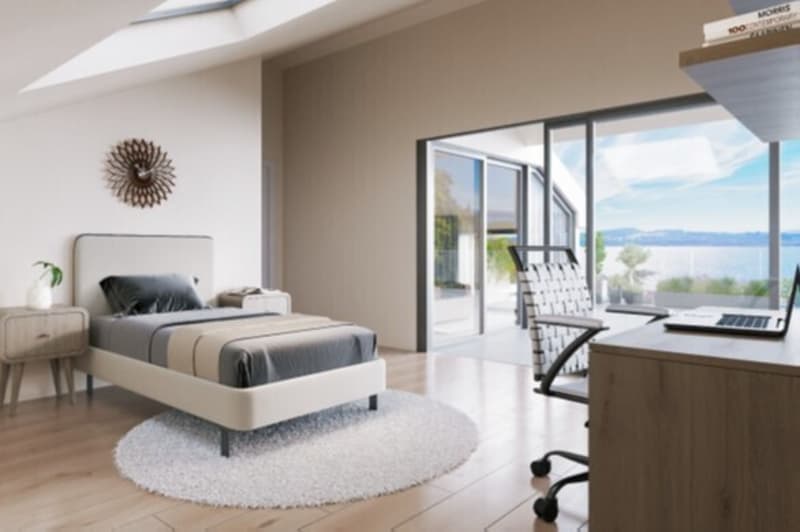
A true gem on the roof, this 4.5-room attic apartment opens onto two spectacular terraces, one of which is over 50 m². The cathedral-like living room with floor-to-ceiling windows, the elegant bedrooms, and the parental suite worthy of a private hotel make it the jewel of the residence.
Description of the attic apartment:
Life at the top!
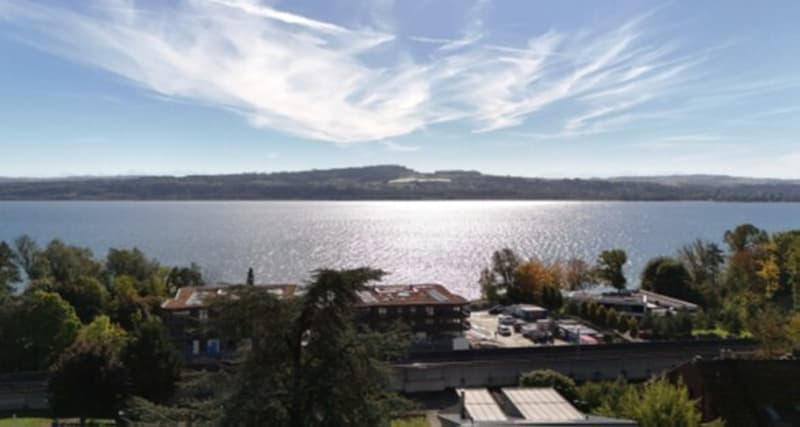
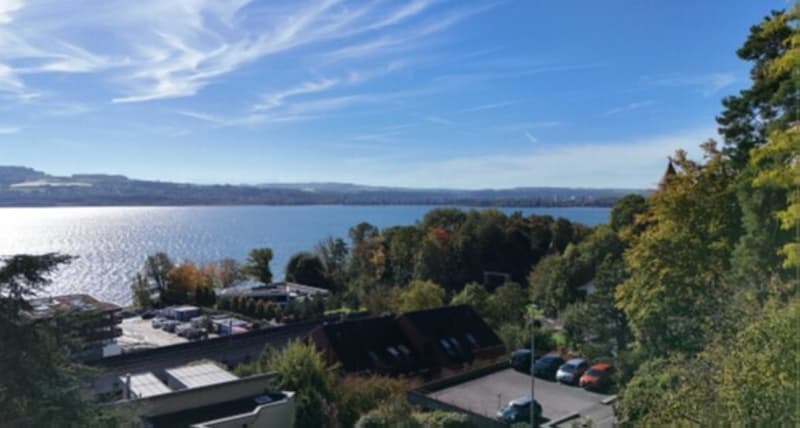
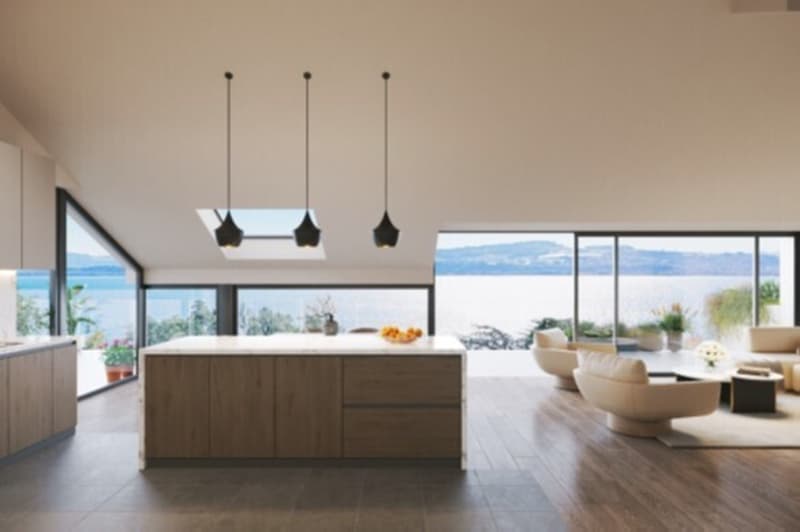
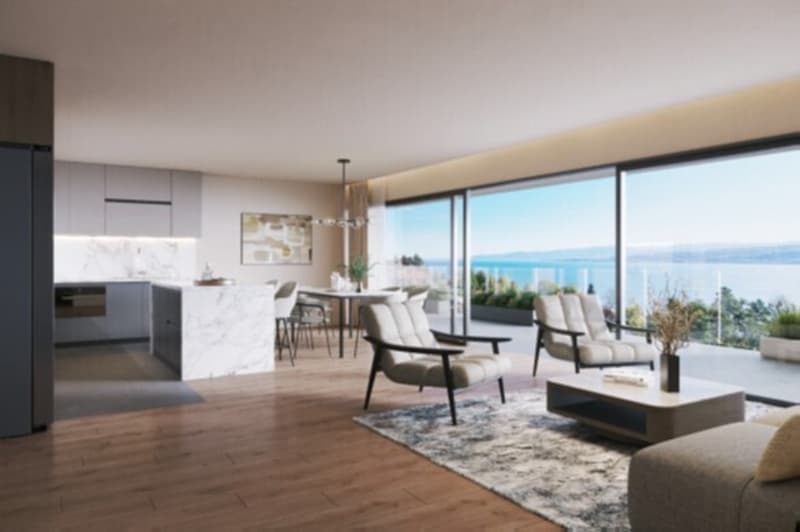
Go to the top floor. Here, time stands still. Behind the door, a refined hallway welcomes you, and already the light attracts you to the horizon. Then, suddenly, the 50 m² living and dining area opens up before you, like an amphitheater turned towards the lake. The floor-to-ceiling windows erase the boundary between inside and outside. The lake becomes your daily decor, your sunsets, a living work of art.
The kitchen, a design masterpiece, is made of noble materials: central island, mineral surfaces, state-of-the-art appliances. It's a chef's kitchen and a reception area at the same time.
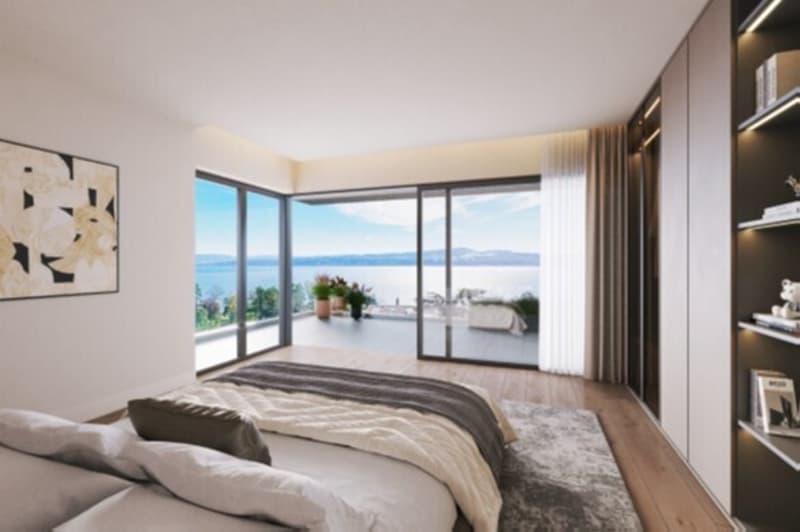
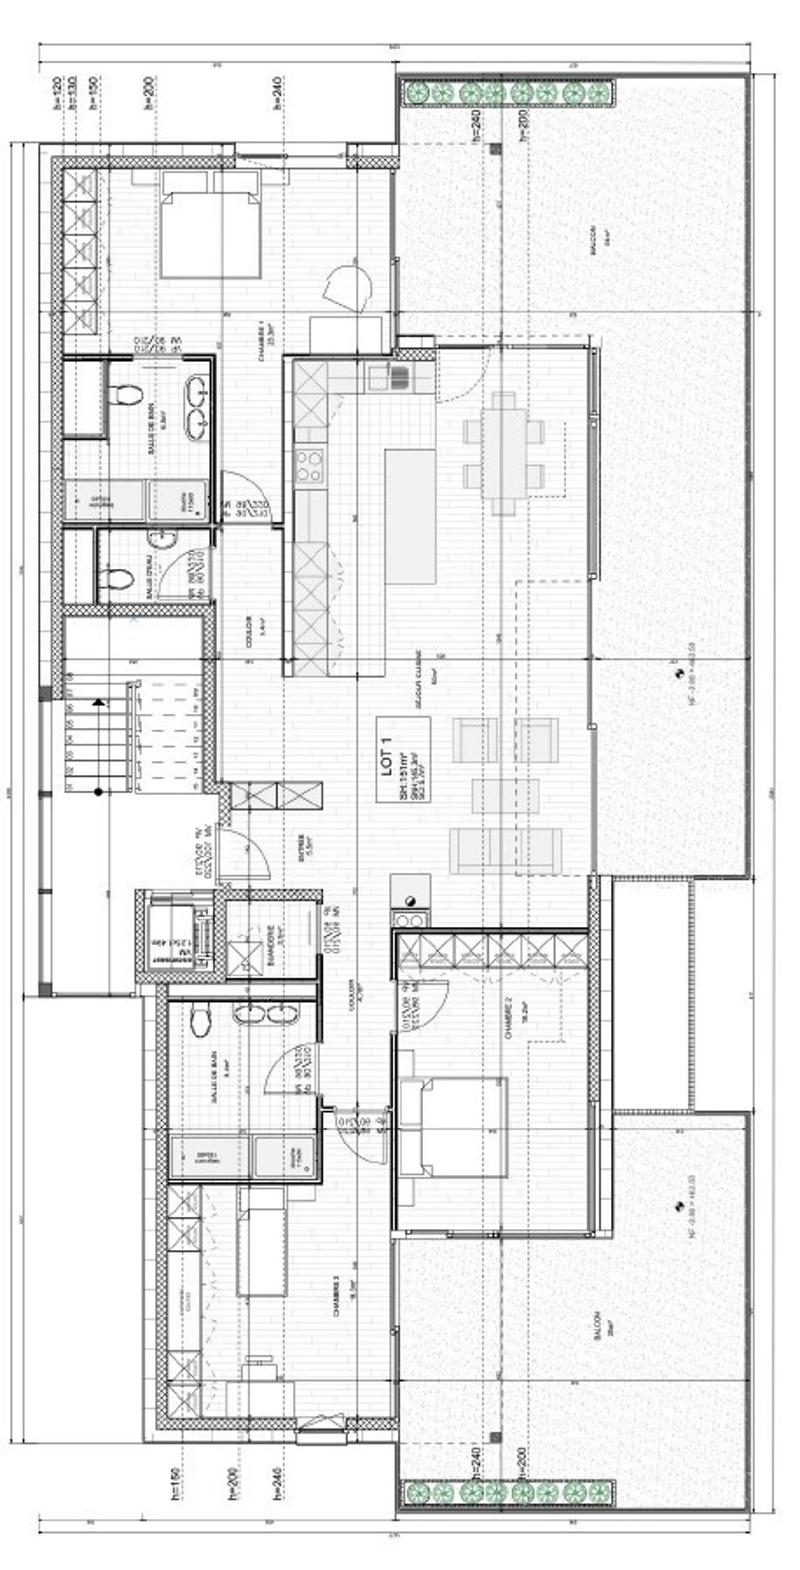
On the left wing, the parental suite of 29 m² envelops you in its elegance. It opens onto a 54 m² terrace and has integrated storage. The adjacent bathroom of 6 m² offers a bathtub and an Italian shower, transforming your rituals into spa moments.
Two other bedrooms, each 18 m², accommodate family or guests in uncompromising comfort. They are served by a generous bathroom of 8.5 m², with double sinks, shower, and bathtub, where aesthetics and well-being come together.
The hallway, a true inner gallery, distributes these spaces with fluidity. The finishes, sober and refined, create a timeless framework.
Then come the outdoors... two majestic terraces. The first, southwest, 35 m², invites you to golden aperitifs, lit by the evening sun. The second, southeast, 54 m², imposes itself as a true panoramic terrace, suspended between sky and water.
It's a reception, relaxation, and contemplation area - a horizon that belongs to you alone.
Our favorites:
Spacious and fluid spaces, parquet of your choice, and exceptional finishes.
Unparalleled panoramic views. Wide terraces, true hanging terraces.
Private cellar, double parking.
The two outdoor parking spaces are not included in the sale price, they are sold for CHF 100,000.-.
Living here means living in a dream. It means waking up every morning facing the endless lake, falling asleep under the starry sky, welcoming loved ones in a space that combines comfort and poetry.
This attic apartment will be more than just an apartment: an architectural masterpiece that magnifies every moment.
Contact us today at 078 638 52 24 to organize a visit.
For 23 years, we have been accompanying you, do not hesitate!
Description of the attic apartment:
Life at the top!
Go to the top floor. Here, time stands still. Behind the door, a refined hallway welcomes you, and already the light attracts you to the horizon. Then, suddenly, the 50 m² living and dining area opens up before you, like an amphitheater turned towards the lake. The floor-to-ceiling windows erase the boundary between inside and outside. The lake becomes your daily decor, your sunsets, a living work of art.
The kitchen, a design masterpiece, is made of noble materials: central island, mineral surfaces, state-of-the-art appliances. It's a chef's kitchen and a reception area at the same time.
On the left wing, the parental suite of 29 m² envelops you in its elegance. It opens onto a 54 m² terrace and has integrated storage. The adjacent bathroom of 6 m² offers a bathtub and an Italian shower, transforming your rituals into spa moments.
Two other bedrooms, each 18 m², accommodate family or guests in uncompromising comfort. They are served by a generous bathroom of 8.5 m², with double sinks, shower, and bathtub, where aesthetics and well-being come together.
The hallway, a true inner gallery, distributes these spaces with fluidity. The finishes, sober and refined, create a timeless framework.
Then come the outdoors... two majestic terraces. The first, southwest, 35 m², invites you to golden aperitifs, lit by the evening sun. The second, southeast, 54 m², imposes itself as a true panoramic terrace, suspended between sky and water.
It's a reception, relaxation, and contemplation area - a horizon that belongs to you alone.
Our favorites:
Spacious and fluid spaces, parquet of your choice, and exceptional finishes.
Unparalleled panoramic views. Wide terraces, true hanging terraces.
Private cellar, double parking.
The two outdoor parking spaces are not included in the sale price, they are sold for CHF 100,000.-.
Living here means living in a dream. It means waking up every morning facing the endless lake, falling asleep under the starry sky, welcoming loved ones in a space that combines comfort and poetry.
This attic apartment will be more than just an apartment: an architectural masterpiece that magnifies every moment.
Contact us today at 078 638 52 24 to organize a visit.
For 23 years, we have been accompanying you, do not hesitate!
Mortgage Calculator
From dream house to home ownership: the mortgage calculator can help you estimate the affordability of this property.

Free
Unlock the full experience
Sync your favourites, manage search alerts, and access all your important services seamlessly across devices. Create your free account for a personalized home search!
Viewing
Contact for viewing
Silvia Granado Corbi
Advertiser
Les Vues de Fort Sàrl
Ch. des Jonquilles 26
1020Renens VD
Contact
- Listing ID
- 4003394563
- Object ref.
- 6156179