"Superb Minergie attic duplex of 4.5 rooms, just a stone's throw from the lake"
Purchase price
CHF 795,000.–
Rooms
4.5
Living space
110 m2
Location
1846 ChesselCosts
- Purchase price:
- CHF 795,000.–
Main information
- Available from:
- By agreement
- Type:
- Apartment
- No. of rooms:
- 4.5
- Floor:
- 2
- Number of floors:
- 3
- Surface living:
- 110 m2
- Year built:
- 2020
Features and furnishings
Balcony / Terrace
View
Wheelchair access
Garage
Elevator
Minergie certified
Minergie construction
Documents (0)
Description
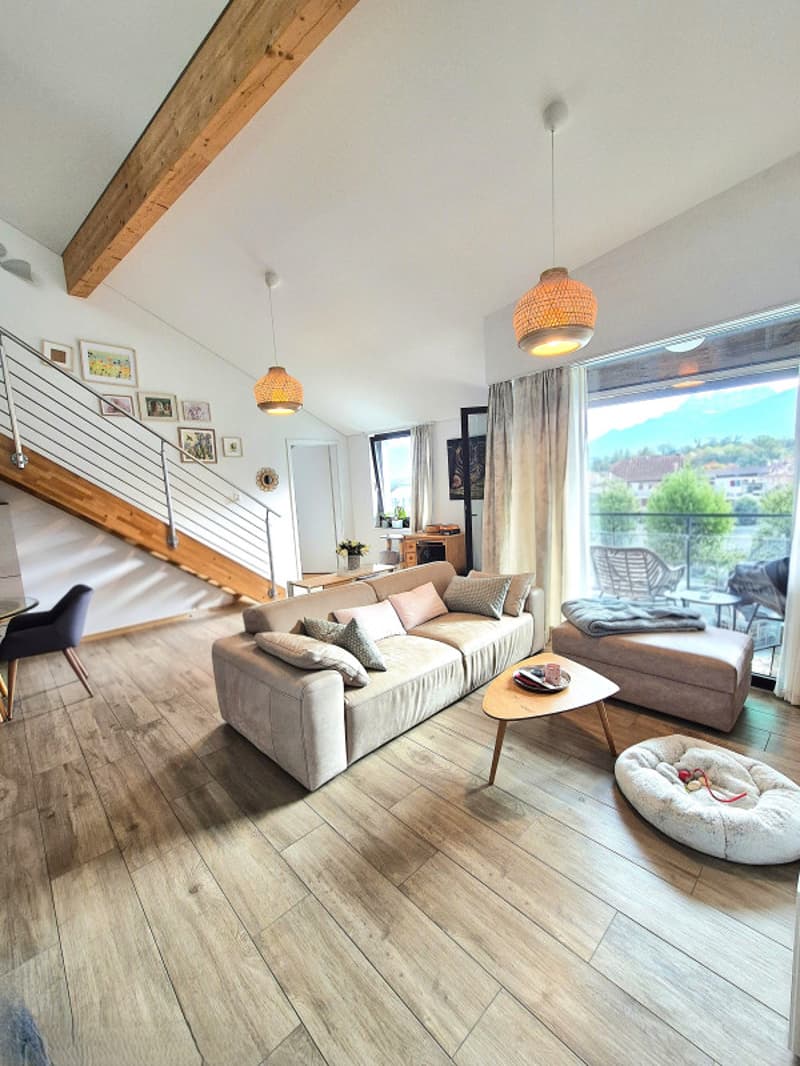
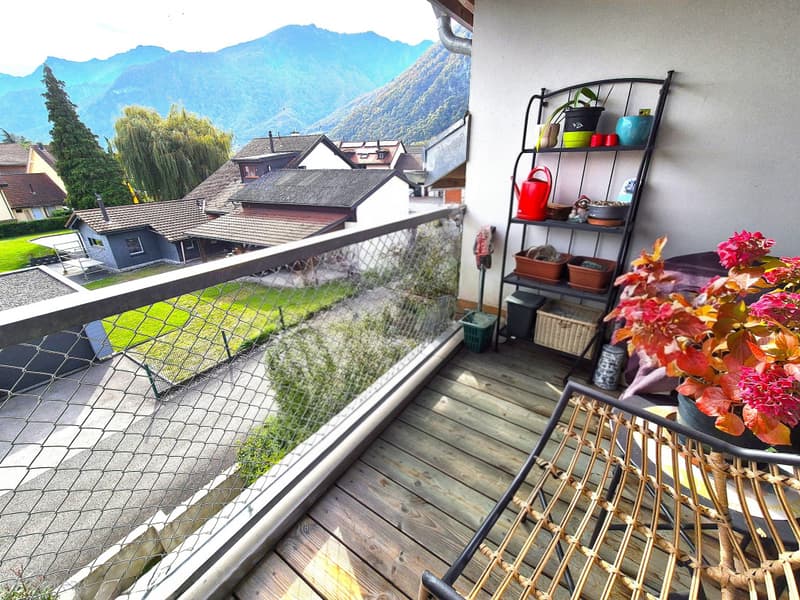
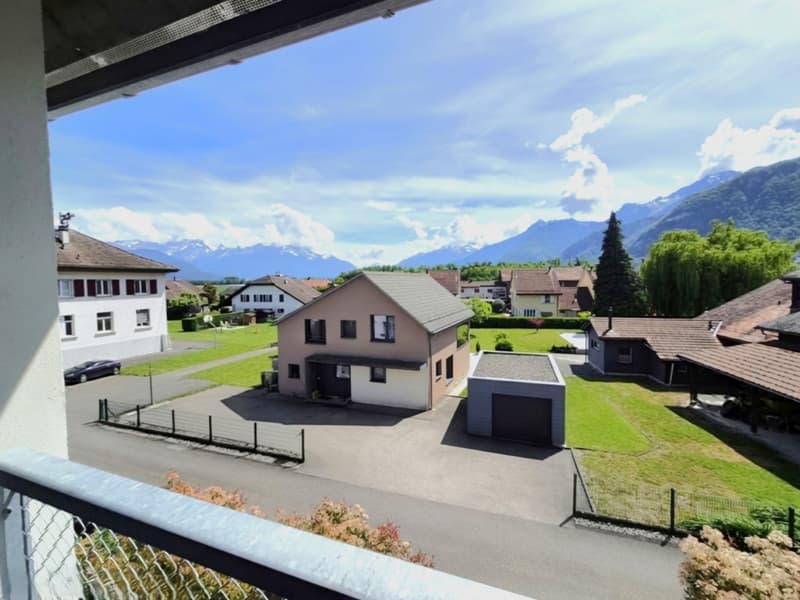
In the heart of the charming village of Chessel, just a few minutes from Rennaz, this superb attic duplex of 4.5 rooms will seduce you with its peaceful and green environment, its exceptional brightness and its magnificent south-facing exposure offering an unobstructed view of the Dents du Midi.
With its generous volumes, its high-quality amenities and its modern equipment, this property perfectly combines comfort, elegance and energy efficiency.
GENERAL CHARACTERISTICS
Net living area: 109 m²
Total area: 111 m²
Balcony area: approx. 3.5 m²
Monthly charges: CHF 490.-
1 indoor parking space in addition: CHF 25,000.-
DISTRIBUTION
GROUND FLOOR
Entrance hall with built-in wardrobes
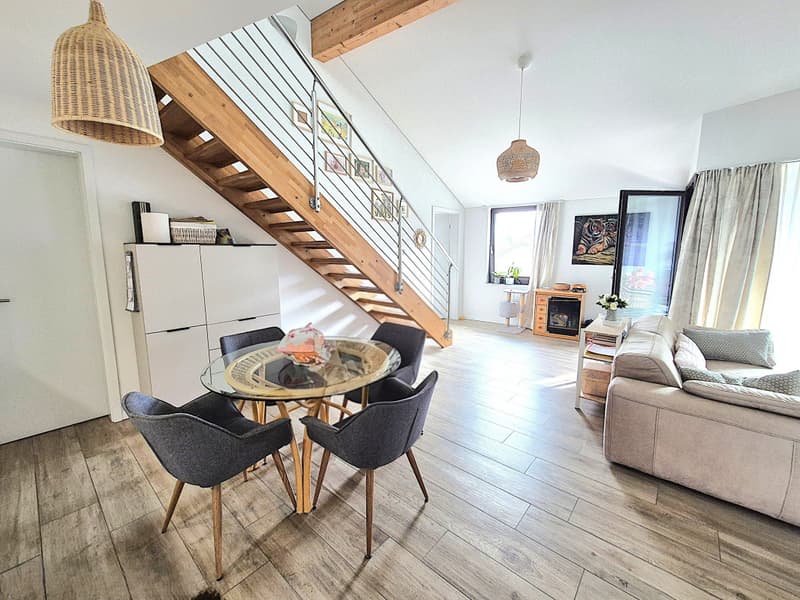
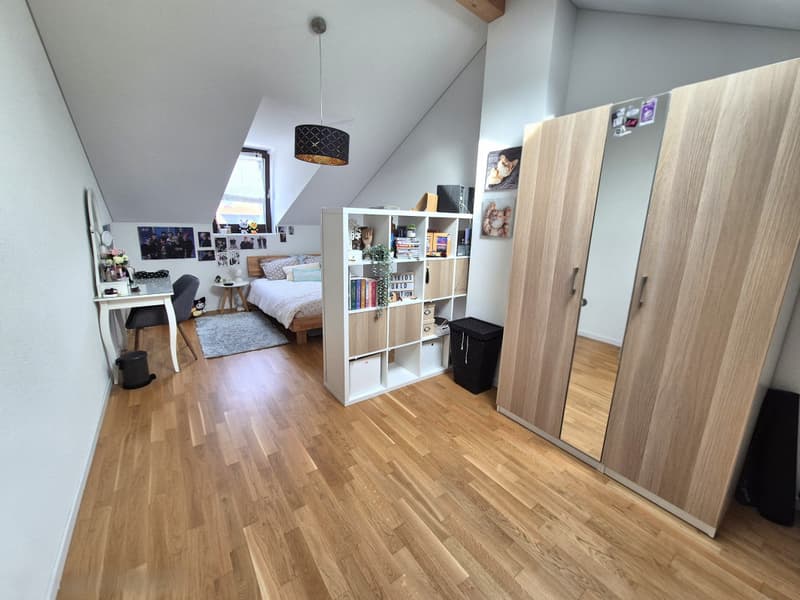
Spacious living and dining room bathed in light thanks to the large windows and direct access to the balcony
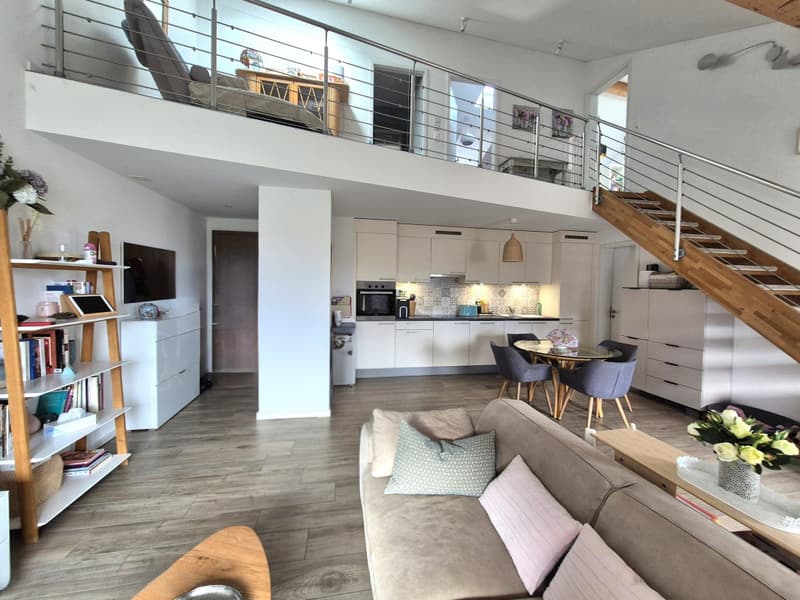
Modern open kitchen with quality appliances
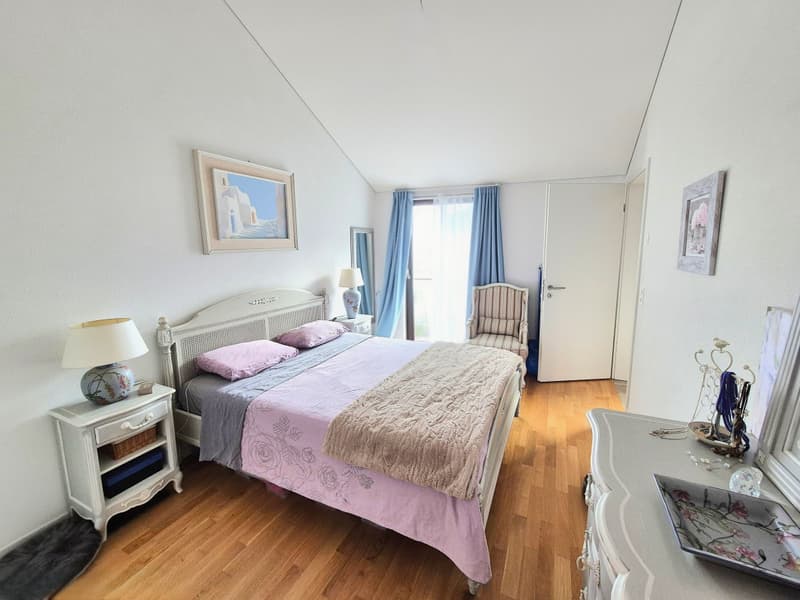
Parental bedroom with direct access to the bathroom
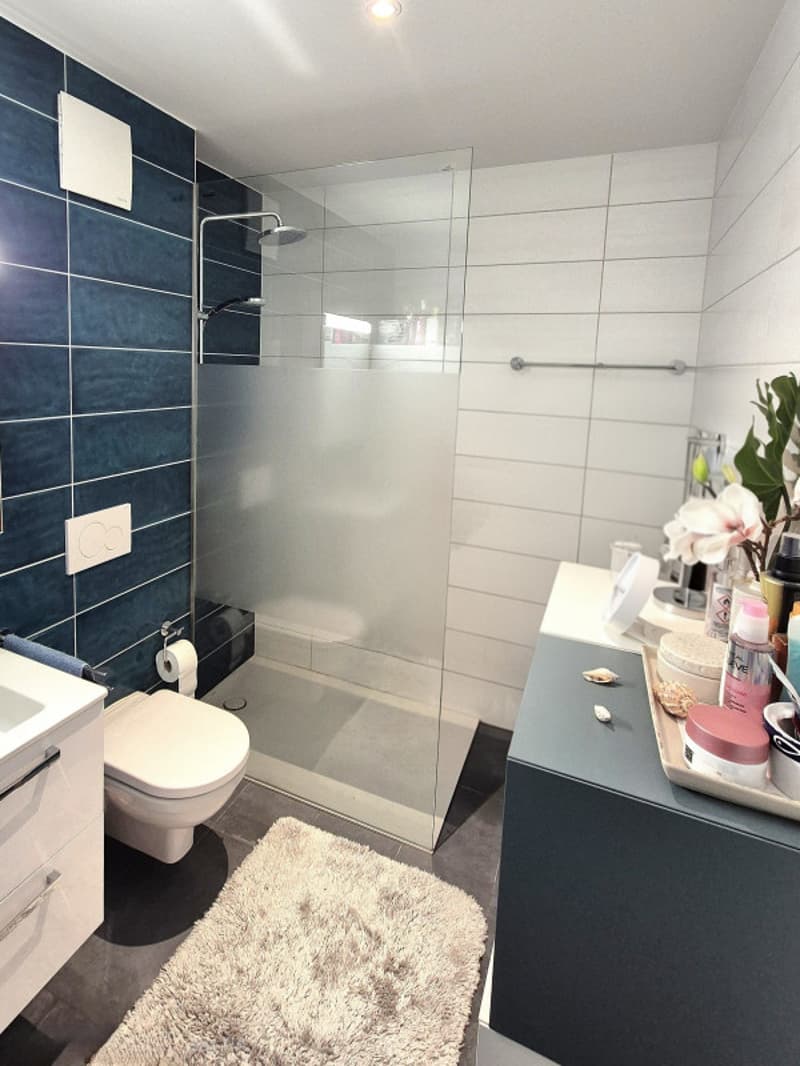
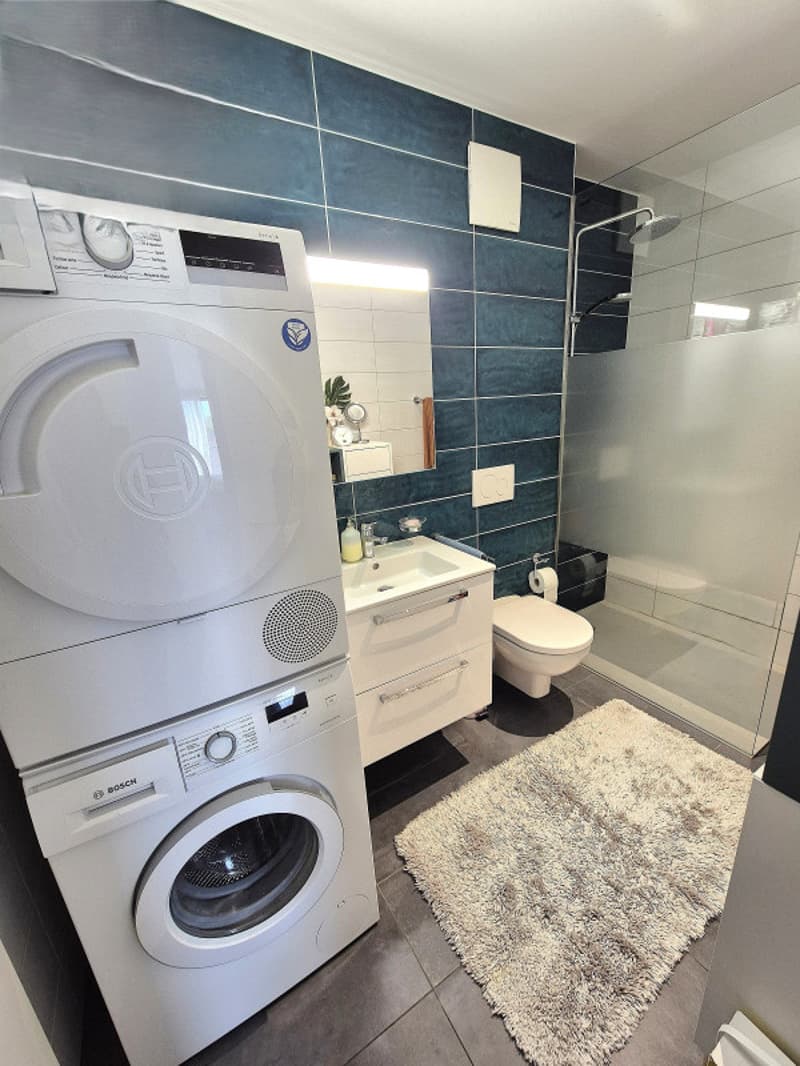
Contemporary bathroom with large Italian shower, WC and laundry space
Pleasant south-facing balcony
An elegant modern staircase leads to the upper floor and its beautiful open mezzanine.
UPPER FLOOR
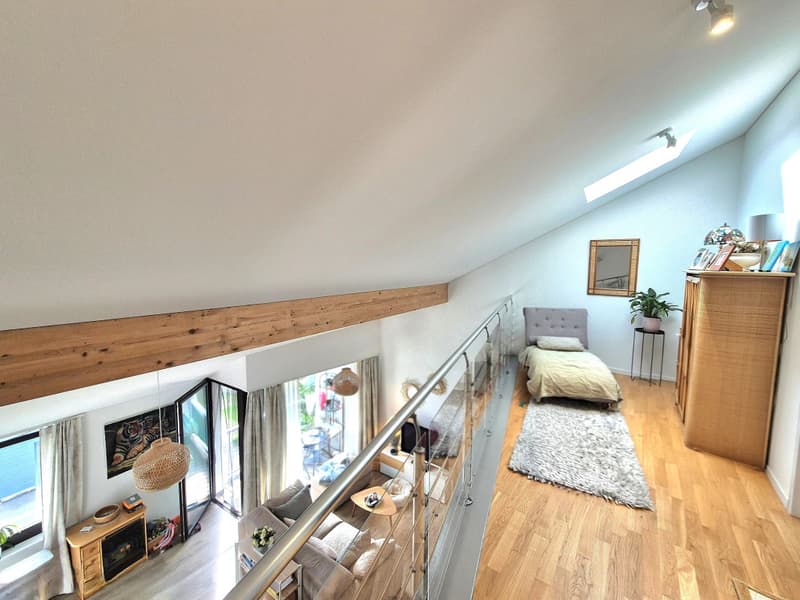
Bright mezzanine with Velux and electric blinds
Large bedroom with Velux, blinds and electric blinds
Guest room or office
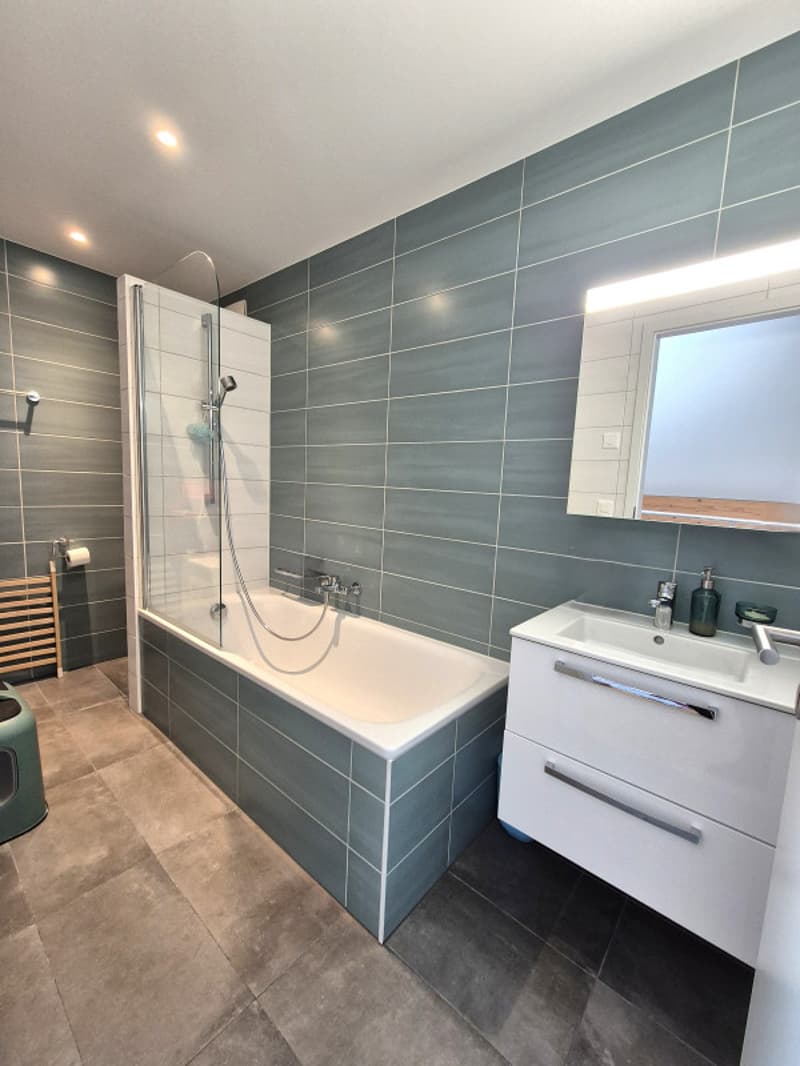
Bathroom with bathtub and WC
COMFORT AND EQUIPMENT
- Electric blinds in all rooms
- Motorized Velux with weather station and automatic closure
- Triple glazing
- Pellet heating
- 20 solar panels
- Private cellar
- Bicycle room
SITUATION
This property benefits from an ideal location, close to:
- Primary schools
- Public transport
- Main roads while maintaining a calm and residential environment
A rare property offering quality of life, modern comfort and excellent energy performance, in a privileged setting between lake and mountains.
With its generous volumes, its high-quality amenities and its modern equipment, this property perfectly combines comfort, elegance and energy efficiency.
GENERAL CHARACTERISTICS
Net living area: 109 m²
Total area: 111 m²
Balcony area: approx. 3.5 m²
Monthly charges: CHF 490.-
1 indoor parking space in addition: CHF 25,000.-
DISTRIBUTION
GROUND FLOOR
Entrance hall with built-in wardrobes
Spacious living and dining room bathed in light thanks to the large windows and direct access to the balcony
Modern open kitchen with quality appliances
Parental bedroom with direct access to the bathroom
Contemporary bathroom with large Italian shower, WC and laundry space
Pleasant south-facing balcony
An elegant modern staircase leads to the upper floor and its beautiful open mezzanine.
UPPER FLOOR
Bright mezzanine with Velux and electric blinds
Large bedroom with Velux, blinds and electric blinds
Guest room or office
Bathroom with bathtub and WC
COMFORT AND EQUIPMENT
- Electric blinds in all rooms
- Motorized Velux with weather station and automatic closure
- Triple glazing
- Pellet heating
- 20 solar panels
- Private cellar
- Bicycle room
SITUATION
This property benefits from an ideal location, close to:
- Primary schools
- Public transport
- Main roads while maintaining a calm and residential environment
A rare property offering quality of life, modern comfort and excellent energy performance, in a privileged setting between lake and mountains.
Mortgage Calculator
From dream house to home ownership: the mortgage calculator can help you estimate the affordability of this property.

Free
Unlock the full experience
Sync your favourites, manage search alerts, and access all your important services seamlessly across devices. Create your free account for a personalized home search!
Viewing
Contact for viewing
Nicolier Nathalie
Advertiser
Nathalie Nicolier Immobilier
Rue de la Tour 51
1867Ollon VD
Contact
Nicolier Nathalie
- Listing ID
- 4003395679
- Object ref.
- P29914