"Résidence Les Voiles - sur les rives du Léman"
Purchase price
CHF 7,580,000.–
Notify on price drop
Rooms
6.5
Location
Chemin de la Verrière 12, 1094 PaudexTravel time
- 17 min.Station: Pully
Surrounding information
School
6 min.Collège de PaudexSupermarket
5 min.DennerPharmacy
5 min.Pharmacie de PaudexPublic Transport
4 min.Verrière
Times refer to the route on foot.
Costs
- Purchase price:
- CHF 7,580,000.–
- Notify on price drop
Main information
- Available from:
- Immediately
- Type:
- Apartment
- No. of rooms:
- 6.5
- Floor:
- GF
- Year built:
- 2027
Features and furnishings
Balcony / Terrace
View
Elevator
Documents (0)
Description
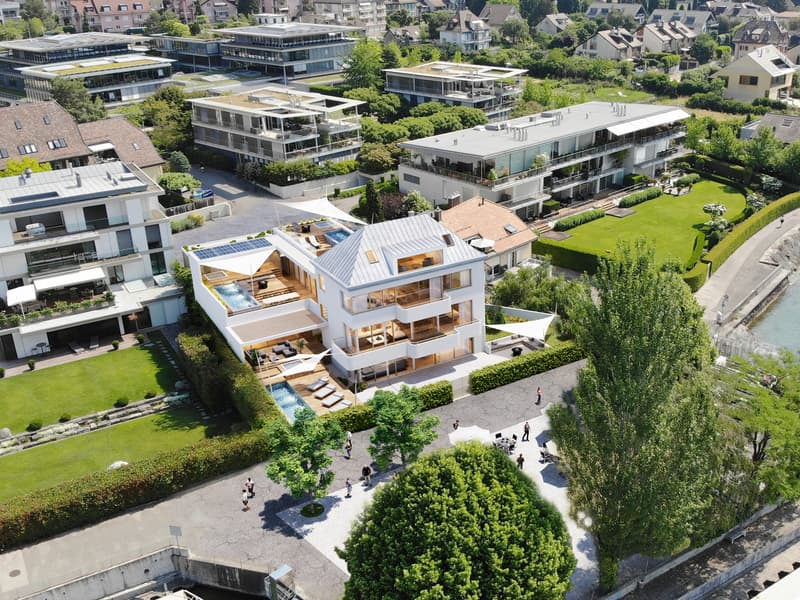
À Paudex, sur les rives du Léman, la Résidence Les Voiles réunit trois appartements exceptionnels, chacun pouvant être doté de sa propre piscine, où les extérieurs prolongent naturellement l'espace intérieur. Un confort de vie inégalé au bord de l'eau, avec, au quotidien, un goût de vacances permanentes.
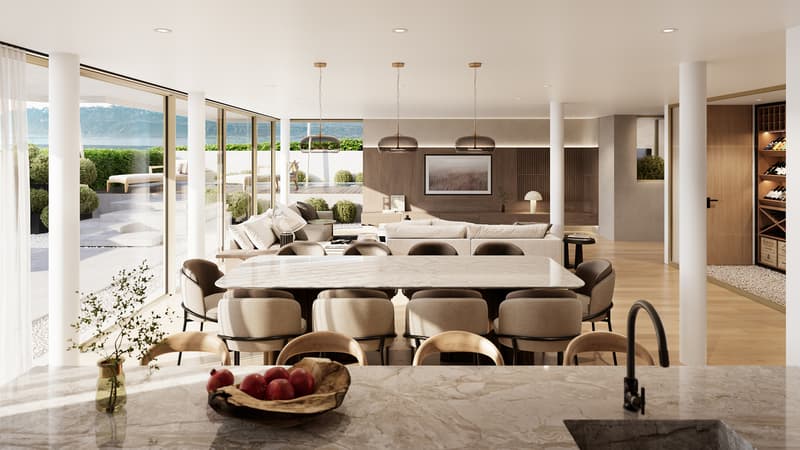
Accessible directement par ascenseur depuis le garage, cet appartement du rez-de-chaussée se distingue par ses grandes surfaces, à commencer par un espace cuisine-séjour de plus de 70 m², ouvert sur les extérieurs. Il comprend également un studio indépendant d'environ 45 m² avec terrasse et jardin, relié à l'appartement -- un espace supplémentaire, par exemple pour recevoir ou pour un usage autonome.
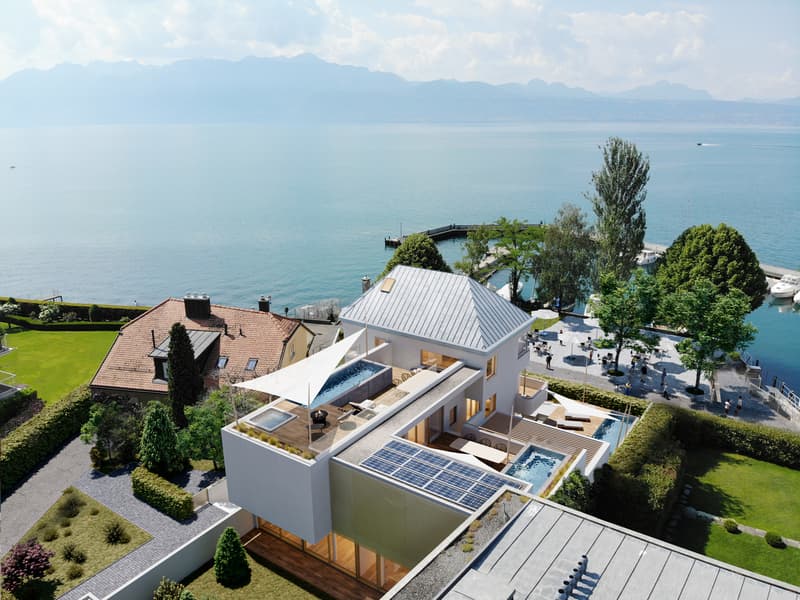
Chaque chambre dispose de sa propre salle de bain et de son dressing. La chambre principale, de plus de 30 m², bénéficie quant à elle d'un accès direct à la zone pergola et piscine. Celle-ci sera abritée par de grandes voiles triangulaires, véritable identité du projet.
Une pièce supplémentaire en sous-sol de plus de 70 m² est accessible directement depuis l'appartement. Elle sera équipée d'une nouvelle technologie de sauts-de-loup, offrant un éclairage naturel remarquable.
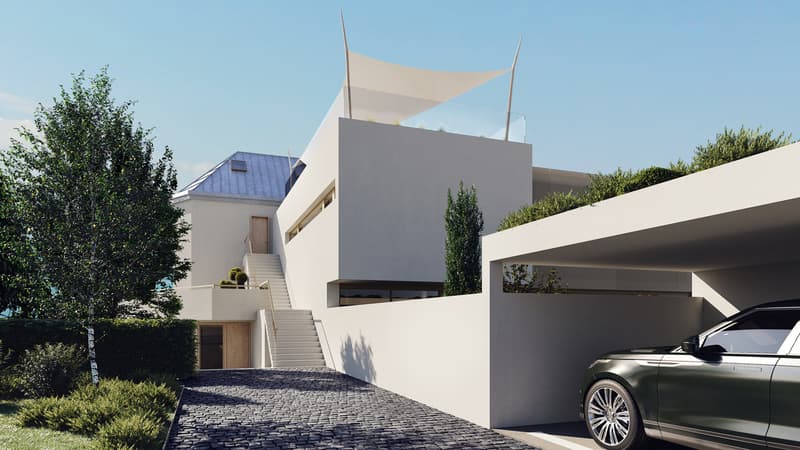
Quatre places de parc en sous-sol, accessibles par ascenseur monte-voiture, sont comprises avec l'appartement.
La résidence, des appartements jusqu'aux espaces extérieurs, se distingue par des finitions haut de gamme et les technologies les plus actuelles -- pompe à chaleur, panneaux photovoltaïques, domotique.
Paudex occupe une position privilégiée en première ligne des rives du Léman. Un arrêt de bus se trouve à proximité immédiate, tout comme plusieurs écoles, notamment le Collège Champittet, à une dizaine de minutes en voiture ou en bus. Les commerces et centres commerciaux sont également accessibles en quelques minutes en voiture. La région compte par ailleurs plusieurs clubs de golf ou de tennis, tandis que les stations de ski des Alpes vaudoises et l'aéroport de Genève se rejoignent en moins d'une heure.
La démolition du bâtiment existant débutera à l'automne 2026, pour une livraison clé en main prévue pour l'été 2028.
In Paudex, on the shores of Lake Geneva, the Résidence Les Voiles features three exceptional apartments, each of which can be equipped with its own swimming pool, where the outdoor spaces naturally extend the interior living space. Unparalleled comfort by the water, offering the feeling of a permanent vacation every day.
Accessible directly by elevator from the garage, this ground-floor apartment stands out for its generous floor space, starting with a kitchen-living area of over 70 m² that opens onto the outdoors. It also includes a separate studio of approximately 45 m² with a terrace and garden, connected to the apartment--an additional space, for example, for entertaining or for independent use.
Each bedroom has its own bathroom and walk-in closet. The master bedroom, measuring over 30 m², offers direct access to the pergola and pool area. The pool will be shaded by large triangular sails, a defining feature of the project.
An additional room in the basement, measuring over 70 m², is directly accessible from the apartment. It will be equipped with state-of-the-art skylight technology, providing remarkable natural lighting.
Four underground parking spaces, accessible via a car elevator, are included with the apartment.
The residence--from the apartments to the outdoor spaces--stands out for its high-end finishes and state-of-the-art technologies, including a heat pump, solar panels, and home automation.
Paudex enjoys a prime location right on the shores of Lake Geneva. A bus stop is located in the immediate vicinity, as are several schools, notably Collège Champittet, about ten minutes away by car or bus. Shops and shopping centers are also just a few minutes' drive away. The region also boasts several golf and tennis clubs, while the ski resorts of the Vaud Alps and Geneva...
Accessible directement par ascenseur depuis le garage, cet appartement du rez-de-chaussée se distingue par ses grandes surfaces, à commencer par un espace cuisine-séjour de plus de 70 m², ouvert sur les extérieurs. Il comprend également un studio indépendant d'environ 45 m² avec terrasse et jardin, relié à l'appartement -- un espace supplémentaire, par exemple pour recevoir ou pour un usage autonome.
Chaque chambre dispose de sa propre salle de bain et de son dressing. La chambre principale, de plus de 30 m², bénéficie quant à elle d'un accès direct à la zone pergola et piscine. Celle-ci sera abritée par de grandes voiles triangulaires, véritable identité du projet.
Une pièce supplémentaire en sous-sol de plus de 70 m² est accessible directement depuis l'appartement. Elle sera équipée d'une nouvelle technologie de sauts-de-loup, offrant un éclairage naturel remarquable.
Quatre places de parc en sous-sol, accessibles par ascenseur monte-voiture, sont comprises avec l'appartement.
La résidence, des appartements jusqu'aux espaces extérieurs, se distingue par des finitions haut de gamme et les technologies les plus actuelles -- pompe à chaleur, panneaux photovoltaïques, domotique.
Paudex occupe une position privilégiée en première ligne des rives du Léman. Un arrêt de bus se trouve à proximité immédiate, tout comme plusieurs écoles, notamment le Collège Champittet, à une dizaine de minutes en voiture ou en bus. Les commerces et centres commerciaux sont également accessibles en quelques minutes en voiture. La région compte par ailleurs plusieurs clubs de golf ou de tennis, tandis que les stations de ski des Alpes vaudoises et l'aéroport de Genève se rejoignent en moins d'une heure.
La démolition du bâtiment existant débutera à l'automne 2026, pour une livraison clé en main prévue pour l'été 2028.
In Paudex, on the shores of Lake Geneva, the Résidence Les Voiles features three exceptional apartments, each of which can be equipped with its own swimming pool, where the outdoor spaces naturally extend the interior living space. Unparalleled comfort by the water, offering the feeling of a permanent vacation every day.
Accessible directly by elevator from the garage, this ground-floor apartment stands out for its generous floor space, starting with a kitchen-living area of over 70 m² that opens onto the outdoors. It also includes a separate studio of approximately 45 m² with a terrace and garden, connected to the apartment--an additional space, for example, for entertaining or for independent use.
Each bedroom has its own bathroom and walk-in closet. The master bedroom, measuring over 30 m², offers direct access to the pergola and pool area. The pool will be shaded by large triangular sails, a defining feature of the project.
An additional room in the basement, measuring over 70 m², is directly accessible from the apartment. It will be equipped with state-of-the-art skylight technology, providing remarkable natural lighting.
Four underground parking spaces, accessible via a car elevator, are included with the apartment.
The residence--from the apartments to the outdoor spaces--stands out for its high-end finishes and state-of-the-art technologies, including a heat pump, solar panels, and home automation.
Paudex enjoys a prime location right on the shores of Lake Geneva. A bus stop is located in the immediate vicinity, as are several schools, notably Collège Champittet, about ten minutes away by car or bus. Shops and shopping centers are also just a few minutes' drive away. The region also boasts several golf and tennis clubs, while the ski resorts of the Vaud Alps and Geneva...
Mortgage Calculator
From dream house to home ownership: the mortgage calculator can help you estimate the affordability of this property.

Free
Unlock the full experience
Sync your favourites, manage search alerts, and access all your important services seamlessly across devices. Create your free account for a personalized home search!

Contact
- Listing ID
- 4003398540
- Object ref.
- 6153705