
"163 m2 of contemporary design, your garden 20 minutes from Flon"
Purchase price
CHF 1,800,000.–
Rooms
5.5
Living space
163 m2
Location
Chemin des Grands-Champs 4, 1033 Cheseaux-sur-LausanneTravel time
- 5 min.Station: Cheseaux
Surrounding information
School
5 min.École Primaire de la PlantazSupermarket
8 min.CoopPharmacy
6 min.AmavitaPublic Transport
5 min.Cheseaux-Gare
Times refer to the route on foot.
Costs
- Purchase price:
- CHF 1,800,000.–
Main information
- Available from:
- By agreement
- Type:
- Apartment
- No. of rooms:
- 5.5
- Number of floors:
- 3
- Surface living:
- 163 m2
- Land area:
- 110 m2
- Volume:
- 571 m3
- Year built:
- 1965
Features and furnishings
Balcony / Terrace
Fireplace
View
Wheelchair access
Parking space
Garage
Documents (0)
Description
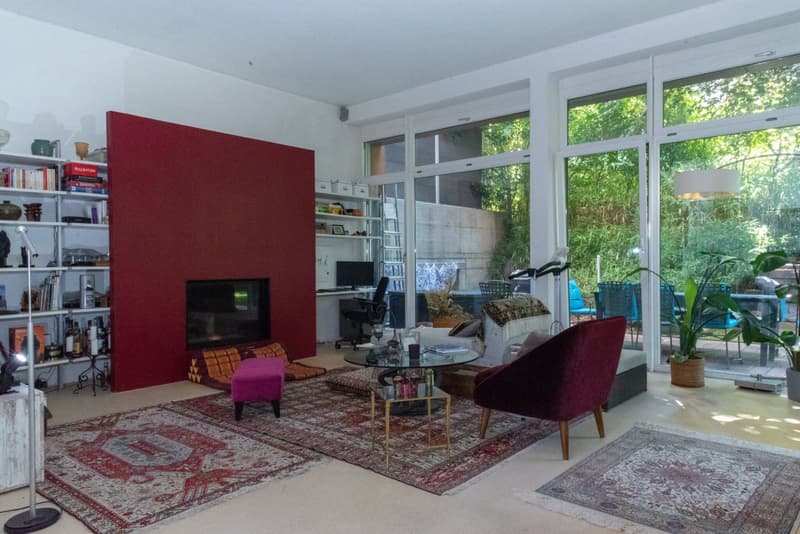
163 m2 where volume takes up all the space. Thanks to a rare height in an apartment (3.40 m), which changes the way of living, working and receiving.
Inspire. You have just entered your cocoon.
Forget the exterior walls. Everywhere, XXL glass walls capture each sunbeam, from morning to evening.
No need to turn on the lights before night.
The cathedral living room with its contemporary fireplace, which stretches the space upwards and emphasizes the purity of the lines.
Imagine the winter evenings by the fire, the ceiling lost in the dusk.
The equipped kitchen is organized around a central island
which delimits a breakfast area for the warm croissants in the morning
and a dining area. Almost two additional rooms.
This is the uniqueness of this living space.
A fluid layout, well-separated private areas, large rooms for common life and small niches for specific uses.
A 13 m2 glass loggia is inserted between the living room and kitchen.
Protected from the wind and weather, it can be accessed from the dining area.
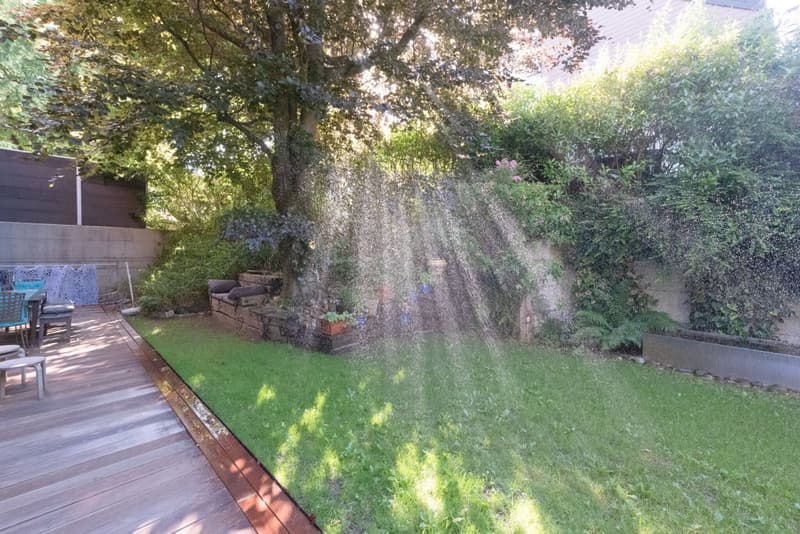
The loggia, kitchen, and master bedroom open onto a 47 m2 new wooden terrace (2026).
Ideal for setting up a large table as soon as the beautiful days begin.
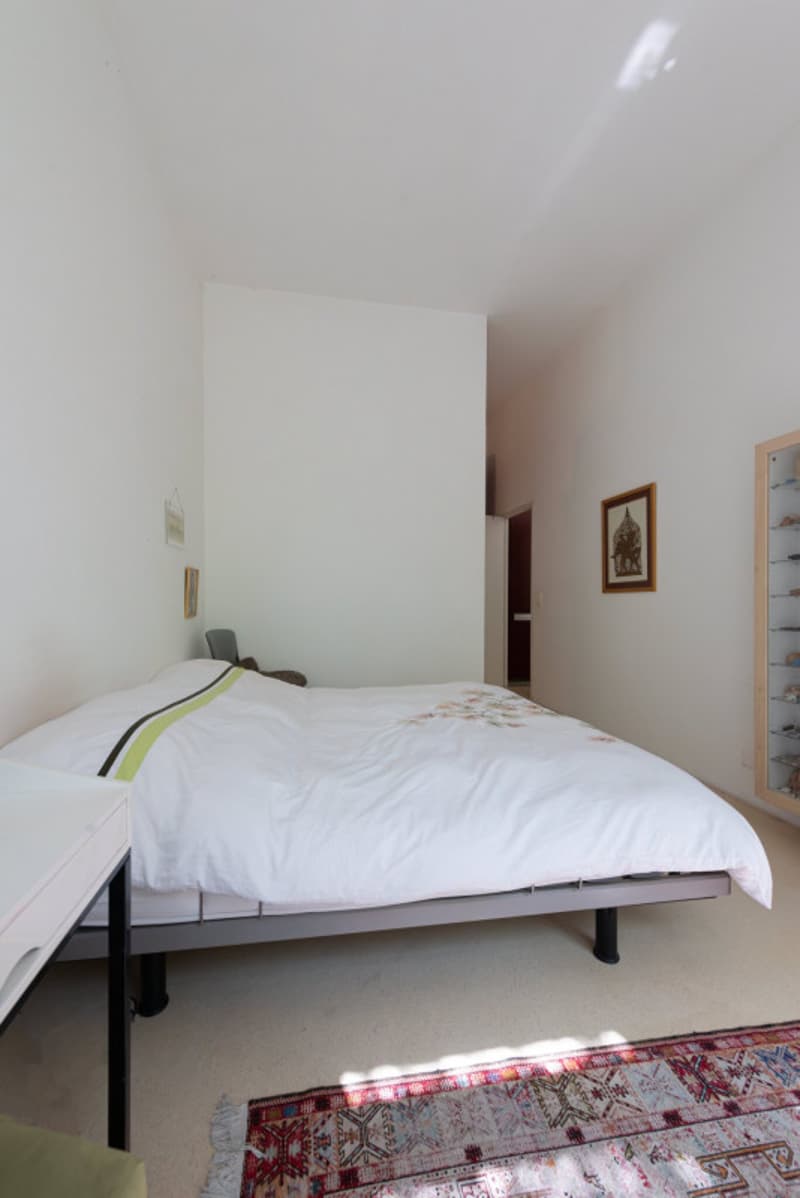
On the night side, 3 bedrooms open onto a second 33 m2 wooden terrace.
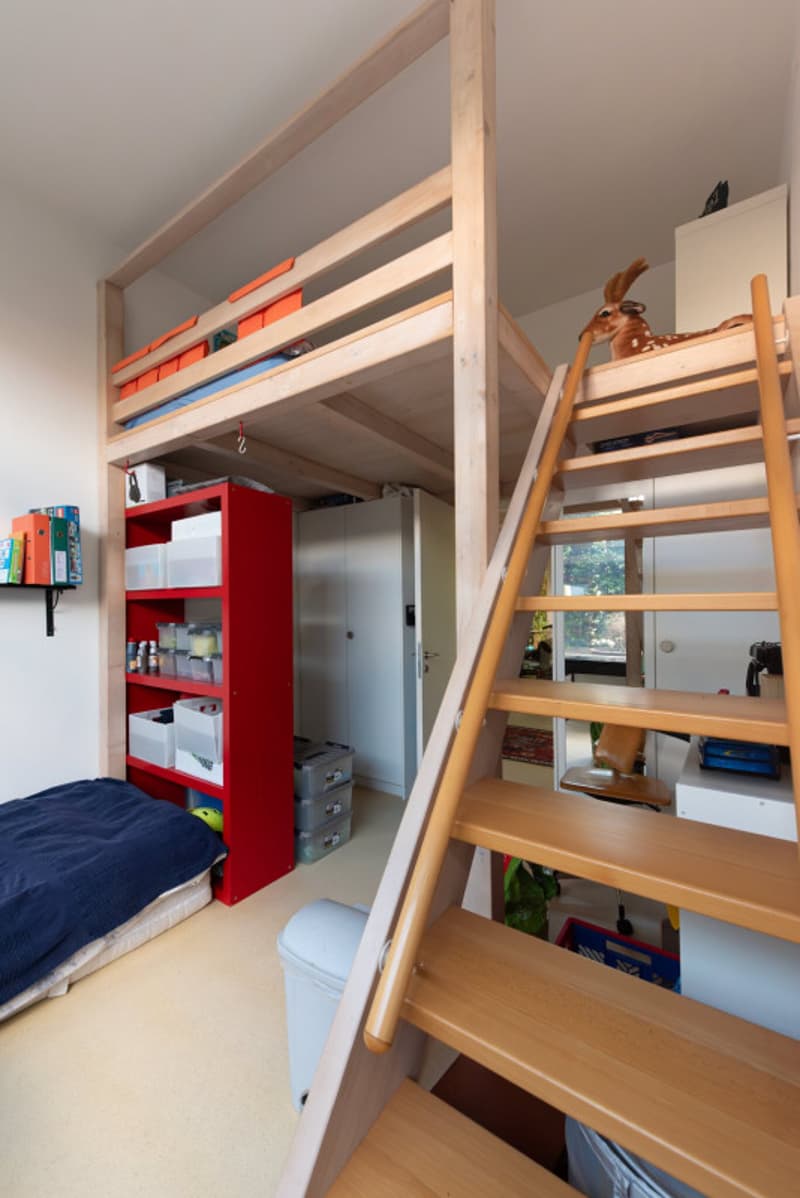
Of the 4 rooms, two suites have a dressing room and two are equipped with a mezzanine.
This clever use of volumes adds to the 163 m2 of living space.
Additionally, the loggia constitutes a reserve of living space.
The layout offers absolute freedom to design a workspace (office, conference room, or treatment room) without encroaching on family life.
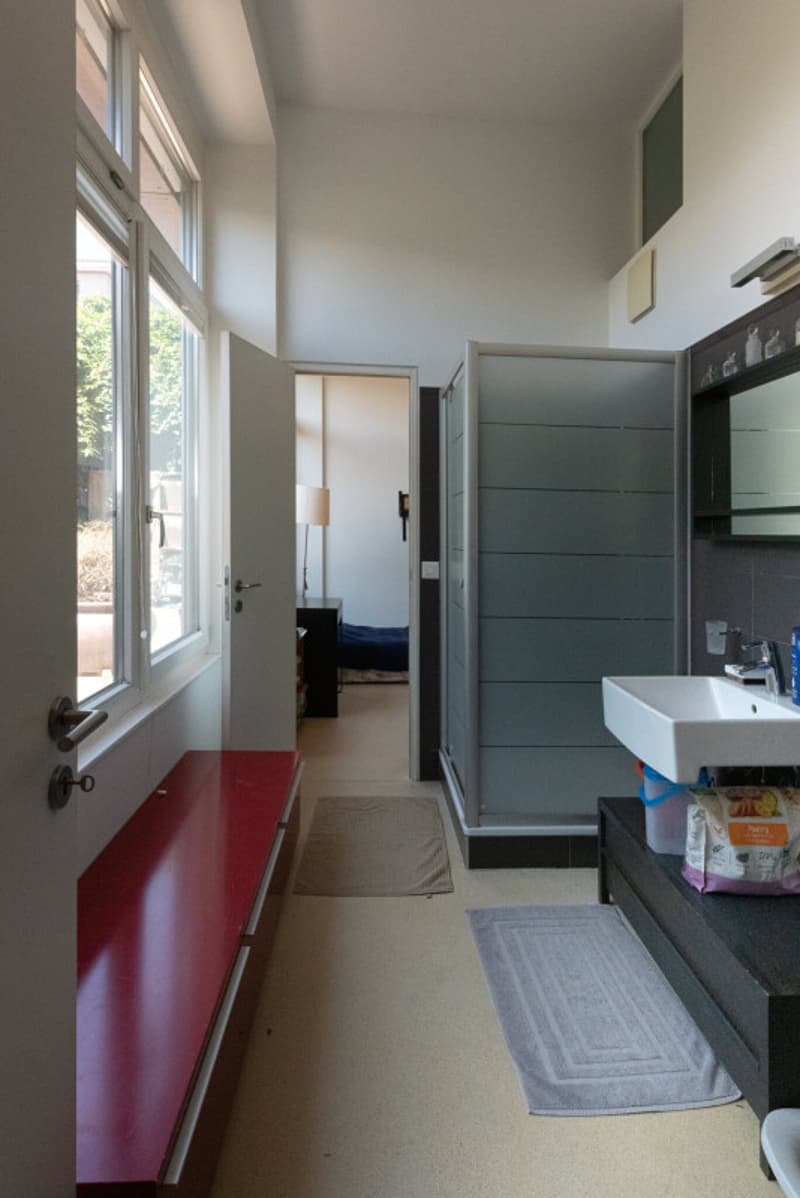
Two bathrooms (shower-sink-toilet and shower-toilet), one on the living room side, the other on the night side.
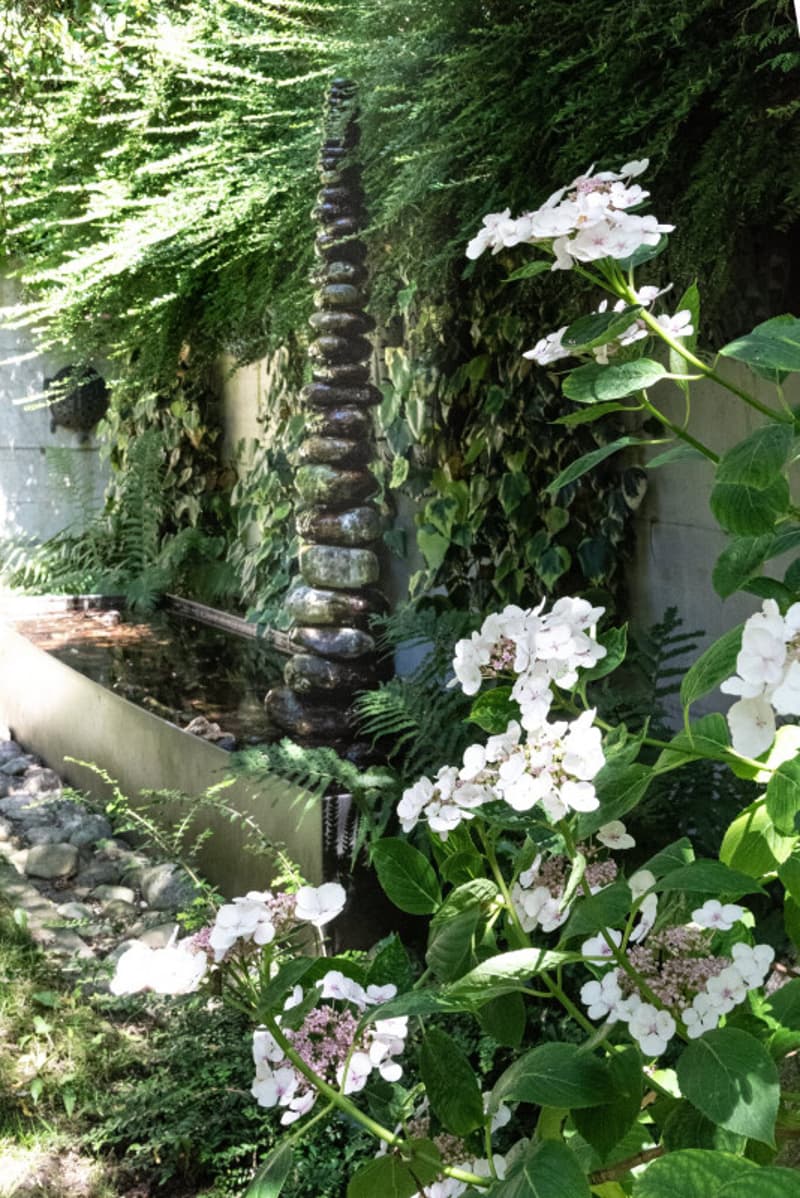
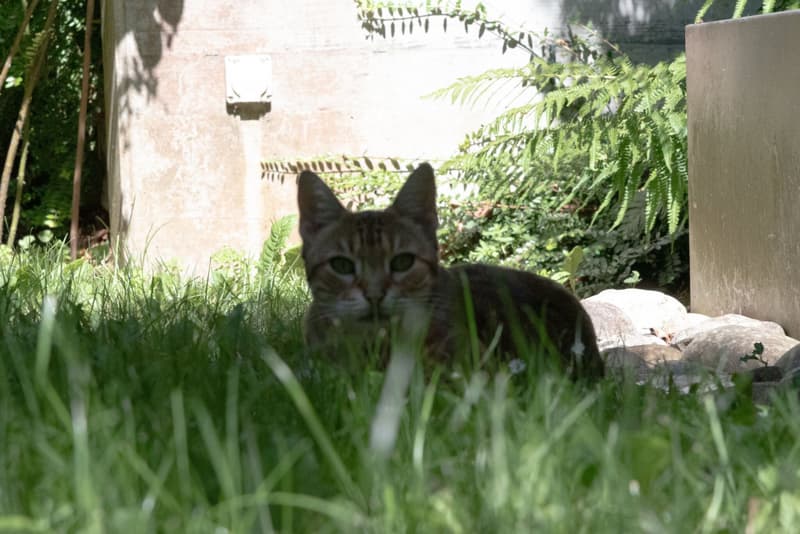
The shaded garden extends this breathing. An enchantment.
With its fountain and lighting: absolute zen atmosphere. The quiet of the village as a bonus.
For people with reduced mobility, 3 outdoor parking spaces are located just next to the building entrance.
A ramp allows access to the apartment door; the apartment is located on the ground floor, at ground level, and on a single level.
In addition, a garage space prepared for an electric charging station and a cellar (5 m2 / 15 m3) are included in the price.
So, there are a total of 4 parking spaces included in the price.
Cheseaux-sur-Lausanne, it's a village atmosphere, walks in the forest, in the countryside.
All amenities are less than 10 minutes' walk away: supermarket, shops, café, and administration.
Compulsory schooling is guaranteed on site.
From the 1st year of primary school to the 11th year (VG or VP paths).
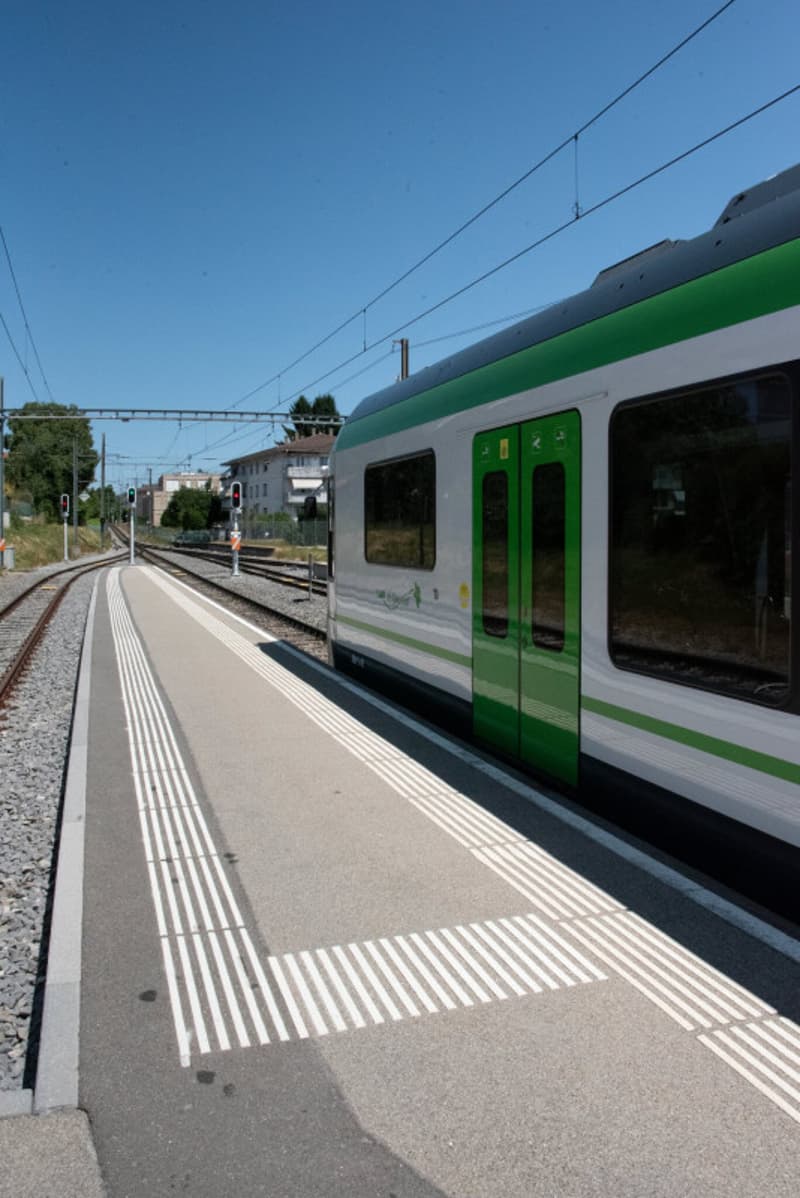
In terms of mobility, the train station is just a few minutes' walk away: the LEB connects Lausanne-Flon in 20 minutes, with a train every 15 minutes.
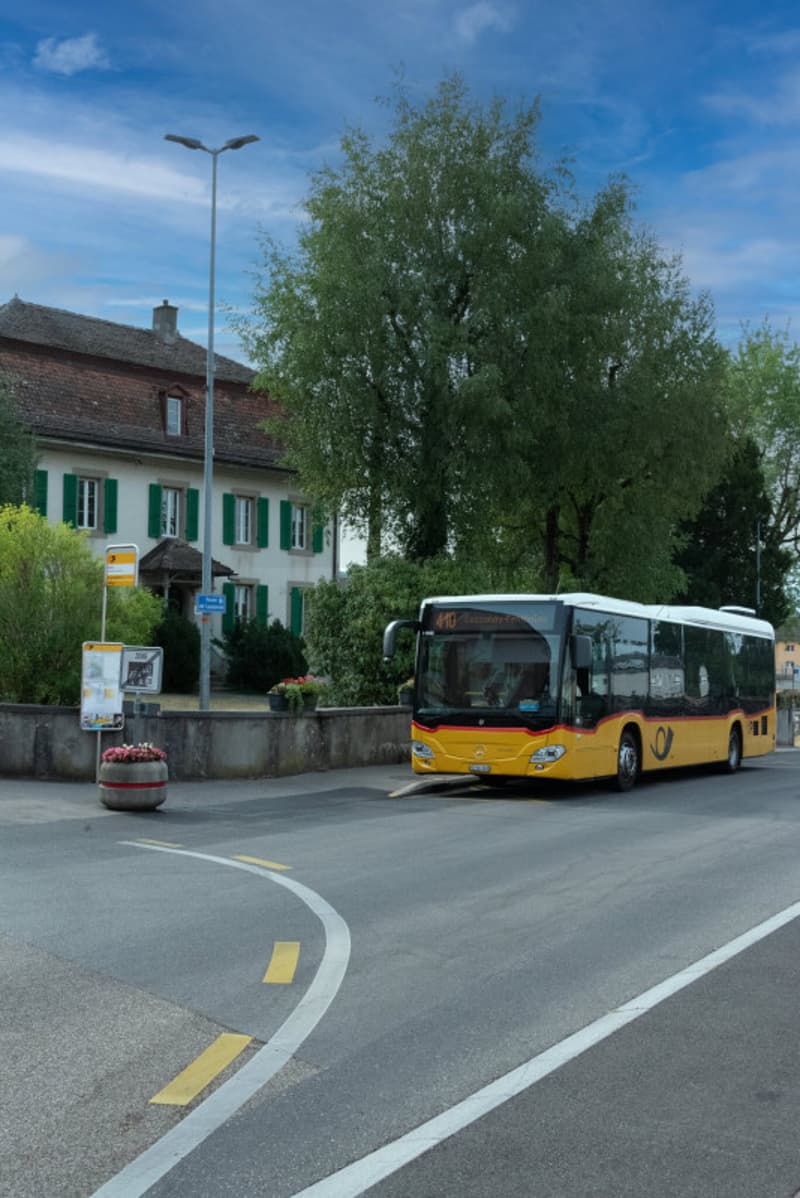
Not to mention the TL buses and postal buses.
Your children will appreciate their independence to get to their sports clubs or cultural activities.
And you too!
Three highway accesses in less than 10 minutes.
The Léman area or the northern Vaudois are within daily reach.
In summary, it offers all the amenities of the countryside and the city.
Only a visit allows you to experience all the advantages of this grand, quiet, and bright apartment.
Inspire. You have just entered your cocoon.
Forget the exterior walls. Everywhere, XXL glass walls capture each sunbeam, from morning to evening.
No need to turn on the lights before night.
The cathedral living room with its contemporary fireplace, which stretches the space upwards and emphasizes the purity of the lines.
Imagine the winter evenings by the fire, the ceiling lost in the dusk.
The equipped kitchen is organized around a central island
which delimits a breakfast area for the warm croissants in the morning
and a dining area. Almost two additional rooms.
This is the uniqueness of this living space.
A fluid layout, well-separated private areas, large rooms for common life and small niches for specific uses.
A 13 m2 glass loggia is inserted between the living room and kitchen.
Protected from the wind and weather, it can be accessed from the dining area.
The loggia, kitchen, and master bedroom open onto a 47 m2 new wooden terrace (2026).
Ideal for setting up a large table as soon as the beautiful days begin.
On the night side, 3 bedrooms open onto a second 33 m2 wooden terrace.
Of the 4 rooms, two suites have a dressing room and two are equipped with a mezzanine.
This clever use of volumes adds to the 163 m2 of living space.
Additionally, the loggia constitutes a reserve of living space.
The layout offers absolute freedom to design a workspace (office, conference room, or treatment room) without encroaching on family life.
Two bathrooms (shower-sink-toilet and shower-toilet), one on the living room side, the other on the night side.
The shaded garden extends this breathing. An enchantment.
With its fountain and lighting: absolute zen atmosphere. The quiet of the village as a bonus.
For people with reduced mobility, 3 outdoor parking spaces are located just next to the building entrance.
A ramp allows access to the apartment door; the apartment is located on the ground floor, at ground level, and on a single level.
In addition, a garage space prepared for an electric charging station and a cellar (5 m2 / 15 m3) are included in the price.
So, there are a total of 4 parking spaces included in the price.
Cheseaux-sur-Lausanne, it's a village atmosphere, walks in the forest, in the countryside.
All amenities are less than 10 minutes' walk away: supermarket, shops, café, and administration.
Compulsory schooling is guaranteed on site.
From the 1st year of primary school to the 11th year (VG or VP paths).
In terms of mobility, the train station is just a few minutes' walk away: the LEB connects Lausanne-Flon in 20 minutes, with a train every 15 minutes.
Not to mention the TL buses and postal buses.
Your children will appreciate their independence to get to their sports clubs or cultural activities.
And you too!
Three highway accesses in less than 10 minutes.
The Léman area or the northern Vaudois are within daily reach.
In summary, it offers all the amenities of the countryside and the city.
Only a visit allows you to experience all the advantages of this grand, quiet, and bright apartment.
Mortgage Calculator
From dream house to home ownership: the mortgage calculator can help you estimate the affordability of this property.

Free
Unlock the full experience
Sync your favourites, manage search alerts, and access all your important services seamlessly across devices. Create your free account for a personalized home search!
Viewing
Contact for viewing
Marc Hosner

Contact
Marc Hosner
- Listing ID
- 4003398852
- Object ref.
- P32716