"Last unit - 3.5 room attic with terrace"
Purchase price
CHF 690,000.–
Rooms
3.5
Living space
89 m2
Location
1636 BrocCosts
- Purchase price:
- CHF 690,000.–
Main information
- Available from:
- By agreement
- Type:
- Apartment
- No. of rooms:
- 3.5
- Surface living:
- 89 m2
- Year built:
- 2026
Documents (0)
Description
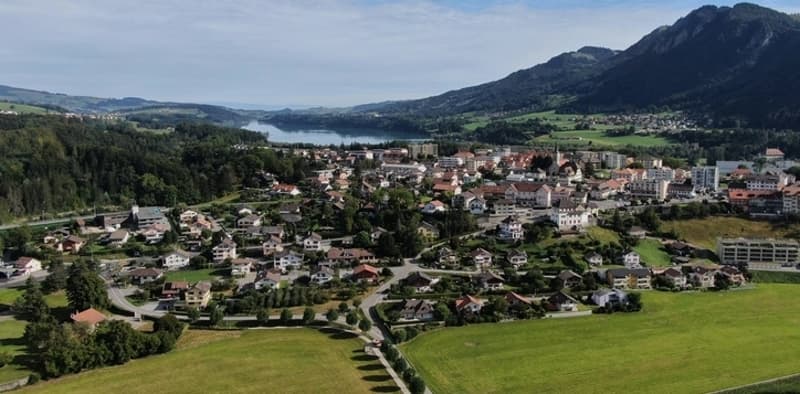
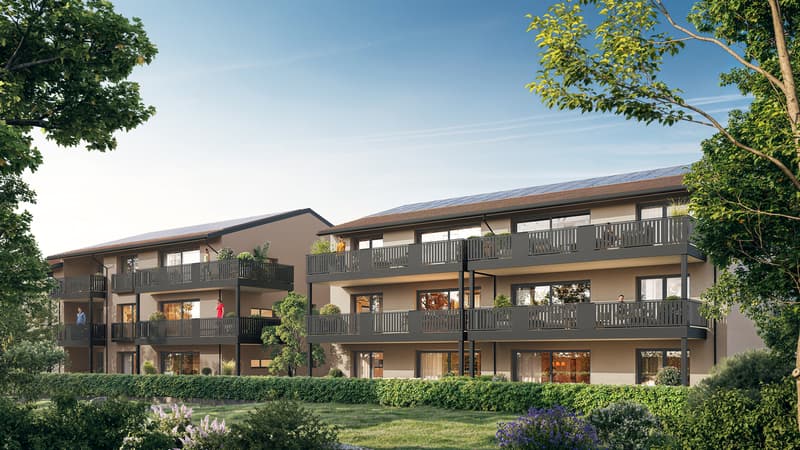
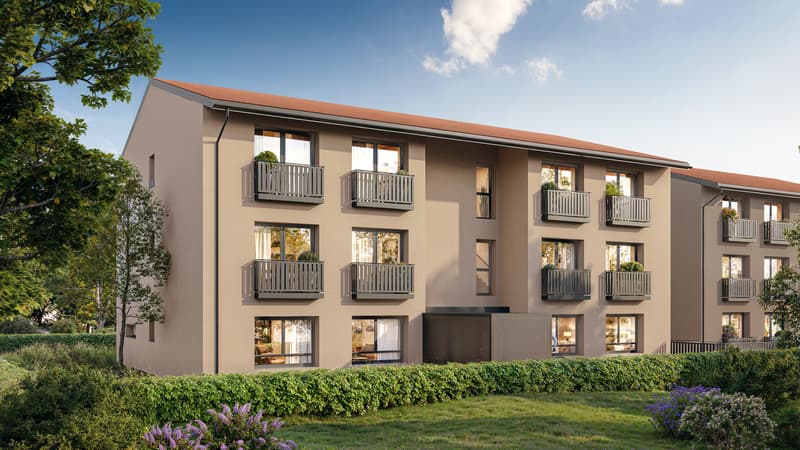
Exclusively in the heart of Broc, in an environment that combines authentic charm and exceptional quality of life, this exclusive real estate project consists of two contemporary buildings perfectly integrated into the setting.
Since building A has already been fully sold, only 1 apartment out of 6 remains in building B, namely a 3.5-room apartment, offering a rare opportunity on the local market.
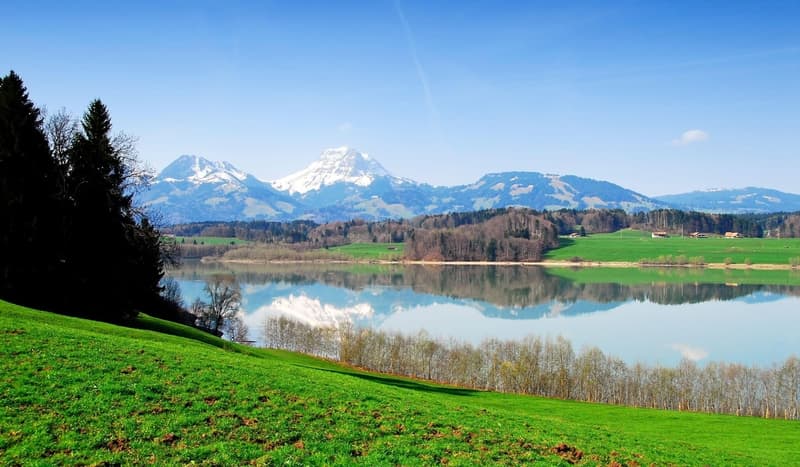
Designed with demand and elegance, these apartments are characterized by their spacious rooms, natural brightness, and large balconies or gardens, allowing you to fully enjoy the green surroundings of the region.
Ideally located, in immediate proximity to amenities and just a few minutes from Bulle, these apartments benefit from a strategic location that combines tranquility and accessibility.
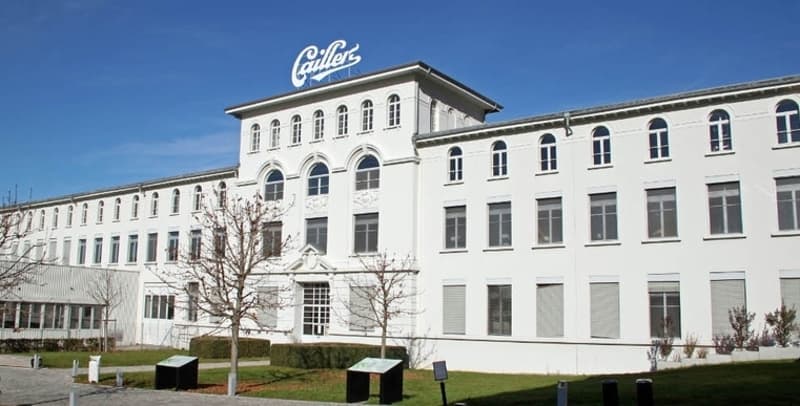
The region's reputation, particularly thanks to the Maison Cailler, further enhances the attractiveness of this sought-after address.
A unique opportunity, ideal for buyers looking for a high-quality property in a privileged setting, or for a long-term investment in the heart of Gruyère.
Living in the center of Broc means enjoying a harmonious atmosphere, where comfort, practicality, and nature meet daily.
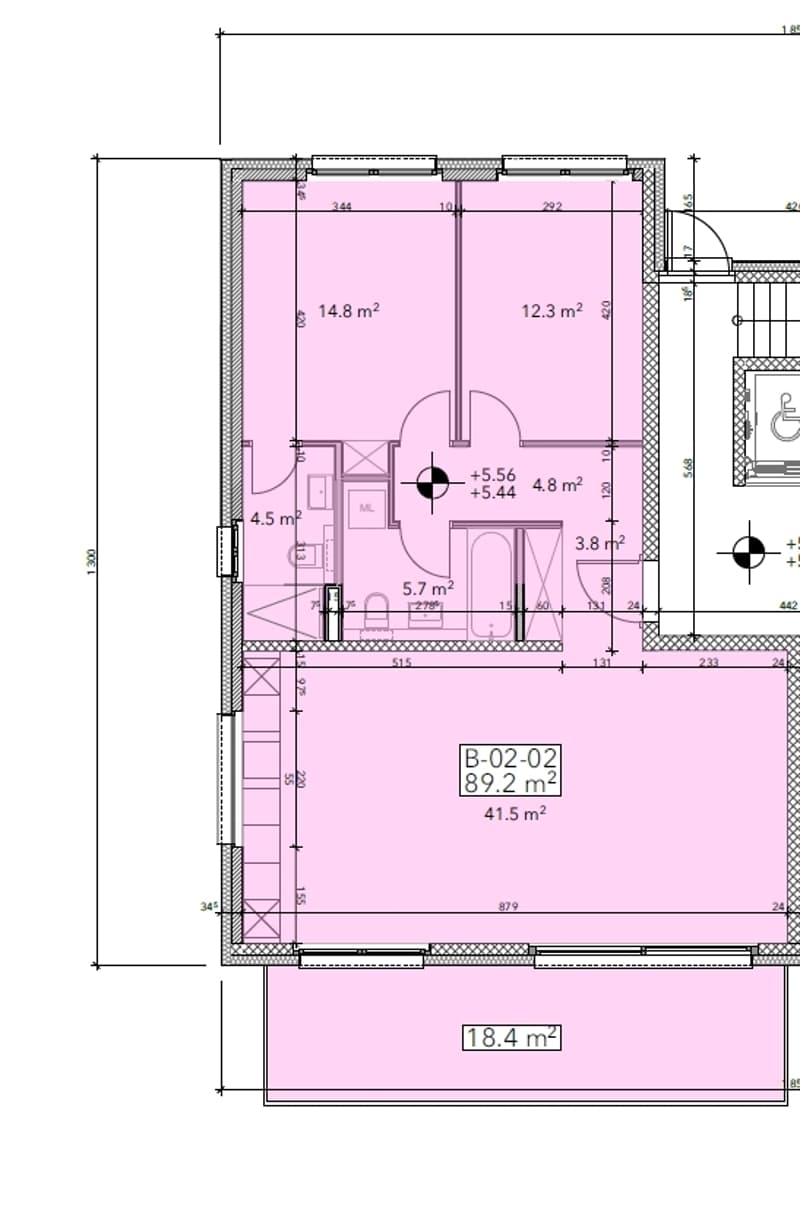
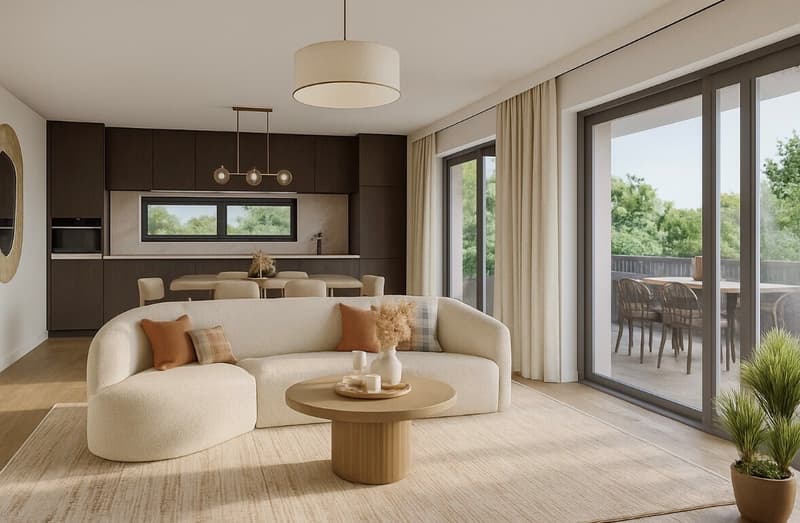
Located on the second floor, this spacious attic with 3.5 rooms (B02.02) offers a living area of 89.2 m² (98.4 m² PPE) with a terrace of 18.4 m², ideally oriented east-west to enjoy the sun throughout the day.
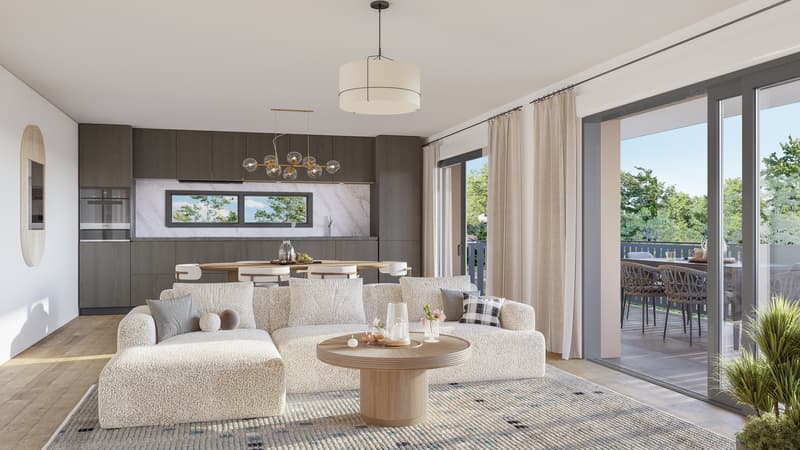
The living area consists of a large, bright living room of 41 m² with an open kitchen, fully equipped, offering direct access to the terrace and garden.
The apartment also features:
- an entrance hall with integrated closet,
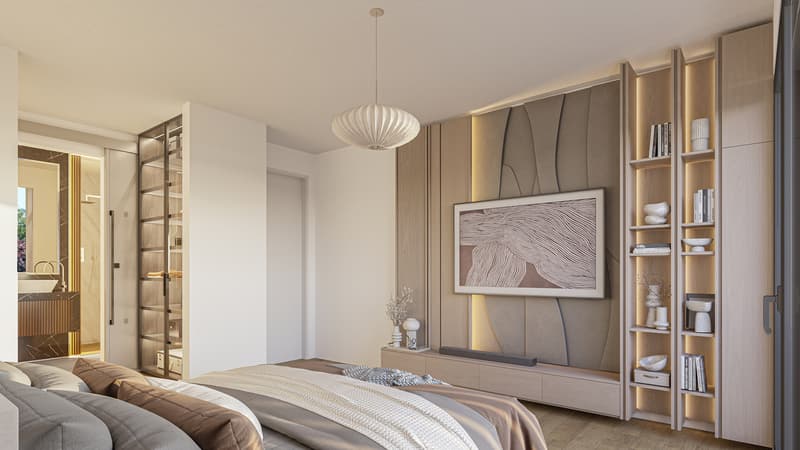
- a bedroom of 14.2 m² with shower and WC en suite,
- a second bedroom,
- a bathroom with toilet.
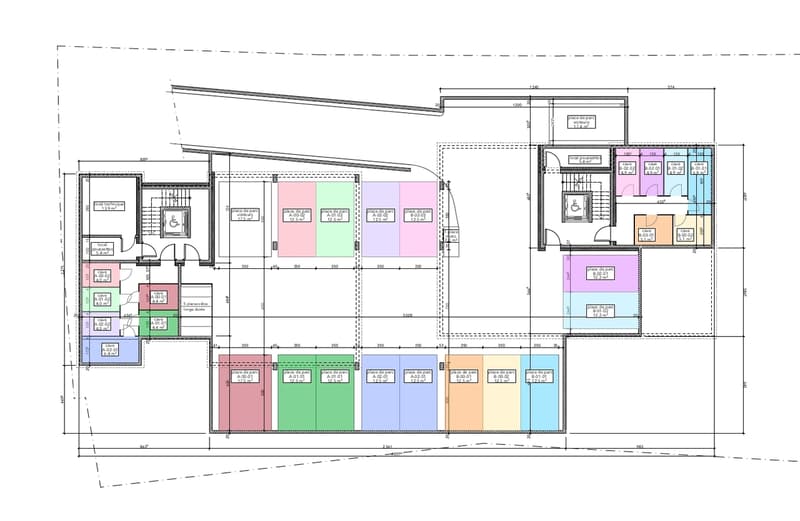
A parking space is also allocated to the property for CHF 40,000.-
A small private vegetable garden of 5 m² is also provided with the property.
Bicycle parking spaces are also available inside and outside the building.
This property combines comfort, functionality, and generous outdoor spaces, perfect for enjoying a quiet and green living environment.
Units in Building B:
- Unit B 00 01 - Ground floor - 3.5 rooms, 89.20 m² living area, 19 m² terrace, 138.60 m² garden, 98.70 m² PPE - Price: CHF 660,000.-, SOLD
- Unit B 00 02 - Ground floor - 3.5 rooms, 89.20 m² living area, 19 m² terrace, 95.6 m² garden, 98.7 m² PPE - Price: CHF 660,000.-, SOLD
- Unit B 01 01 - 1st floor, 3.5 rooms, 89.20 m² living area, 17.7 m² balcony, 98.70 m² PPE - Price: CHF 670,000.-, RESERVED
- Unit B 01 02 - 1st floor, 3.5 rooms, 89.20 m² living area, 17.7 m² balcony, 98.10 m² PPE - Price: CHF 670,000.-, RESERVED
- Unit B 02 01 - 2nd floor, 3.5 rooms, 89.20 m² living area, 17.7 m² balcony, 98.10 m² PPE - Price: CHF 690,000.-, RESERVED
- Unit B 02 02 - 2nd floor, 3.5 rooms, 89.20 m² living area, 17.7 m² balcony, 98.10 m² PPE - Price: CHF 690,000.-, AVAILABLE
Mortgage Calculator
From dream house to home ownership: the mortgage calculator can help you estimate the affordability of this property.

Free
Unlock the full experience
Sync your favourites, manage search alerts, and access all your important services seamlessly across devices. Create your free account for a personalized home search!
Viewing
Contact for viewing
IDL Immobilière de Lausanne Sàrl
Advertiser

IDL Immobilière de Lausanne Sàrl
Avenue de Villamont 19
1005Lausanne
Contact
- Listing ID
- 4003399517
- Object ref.
- 6165861