"Exceptional attic with private elevator access and 70 m2 terrace"
Purchase price
CHF 1,225,000.–
Notify on price drop
Rooms
4.5
Living space
128 m2
Location
Les Condémines 4, 2525 Le LanderonTravel time
- 4 min.Station: Le Landeron
Surrounding information
School
10 min.Collège primaireSupermarket
6 min.VolgPharmacy
4 min.Pharmacie Amavita Le LanderonPublic Transport
4 min.Le Landeron Gare
Times refer to the route on foot.
Costs
- Purchase price:
- CHF 1,225,000.–
- Notify on price drop
Main information
- Available from:
- By agreement
- Type:
- Attic flat
- No. of rooms:
- 4.5
- Floor:
- 4
- Surface living:
- 128 m2
- Land area:
- 938 m2
- Year built:
- 2027
Features and furnishings
View
Parking space
Elevator
Waste water connection
Documents (0)
Description
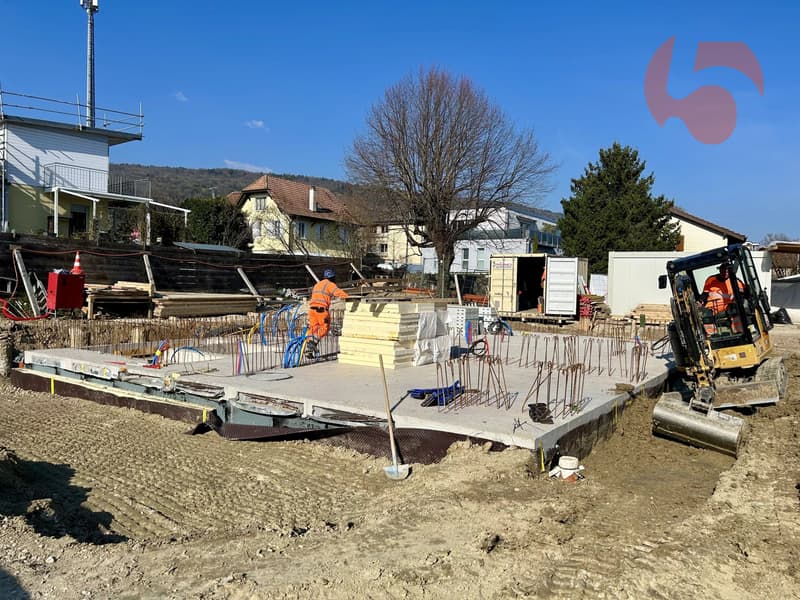
The project has started! A place where elegance and quality of life meet!
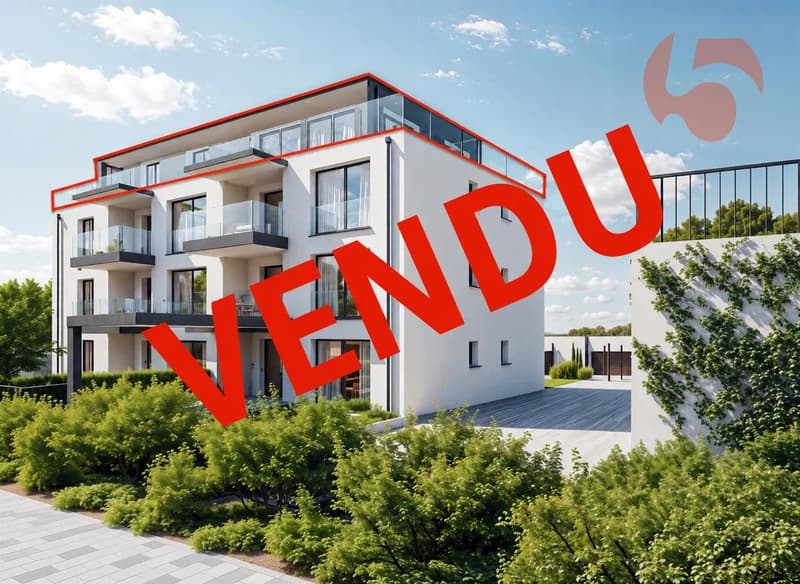
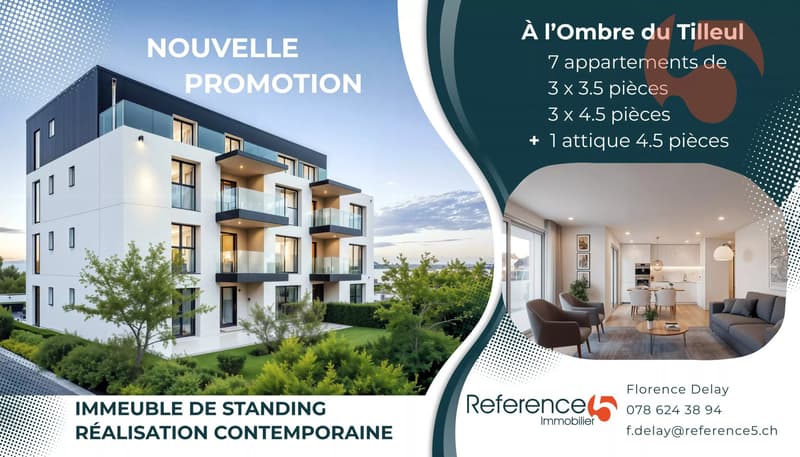
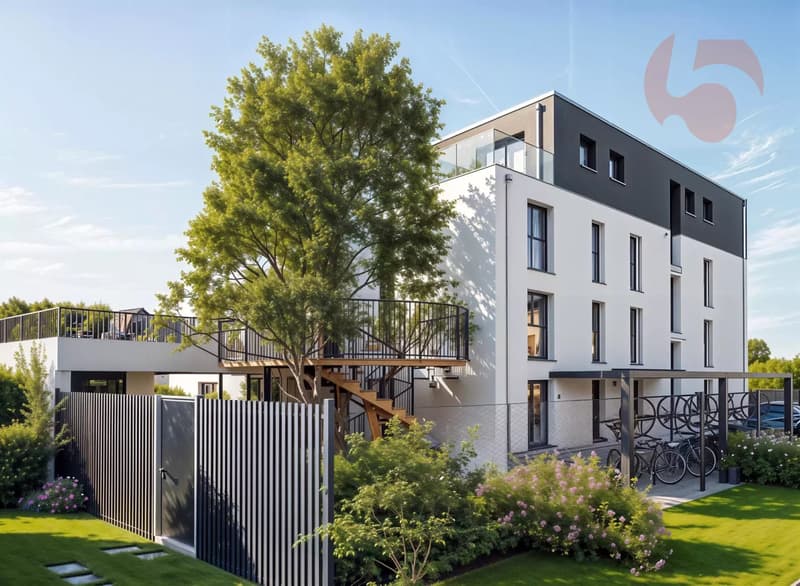
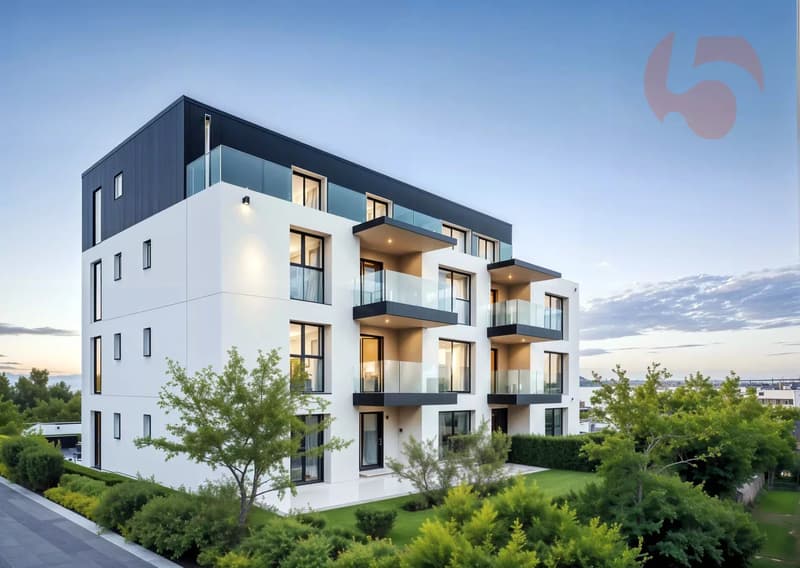
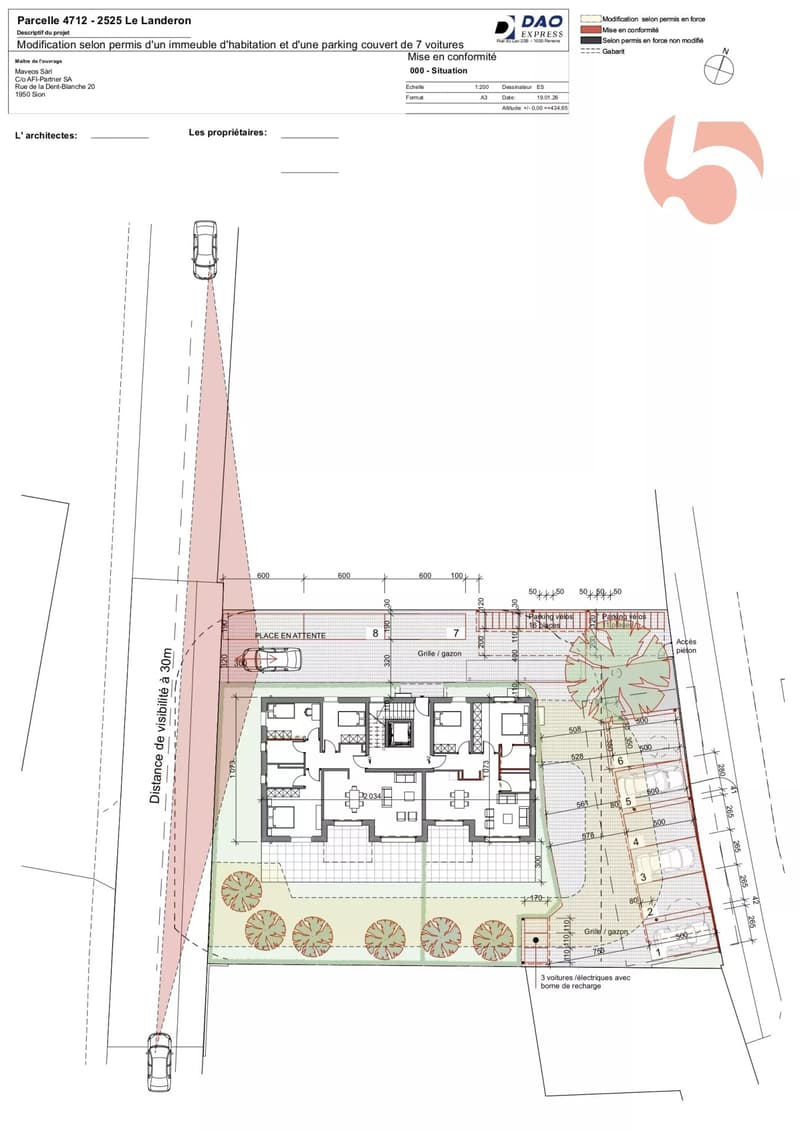
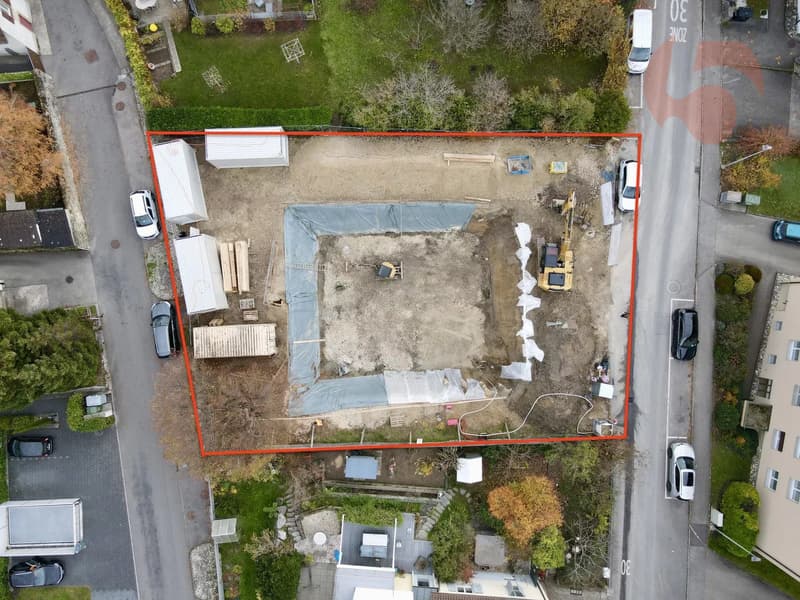
Residence "A l'Ombre du Tilleul": Discover this magnificent attic with 4.5 rooms, ideally located in a contemporary building with clean lines, designed to offer a living space that combines aesthetics, modernity, and absolute comfort. On a plot of 938 m², this small building with 4 floors houses 7 apartments. Located near the lake, shops, and schools, this residence embodies a new way of living and offers its inhabitants more than just a home ... a true art of living.
The residence "A l'Ombre du Tilleul" consists of:
3 apartments with 3.5 rooms
3 apartments with 4.5 rooms
1 exceptional attic occupying the top floor
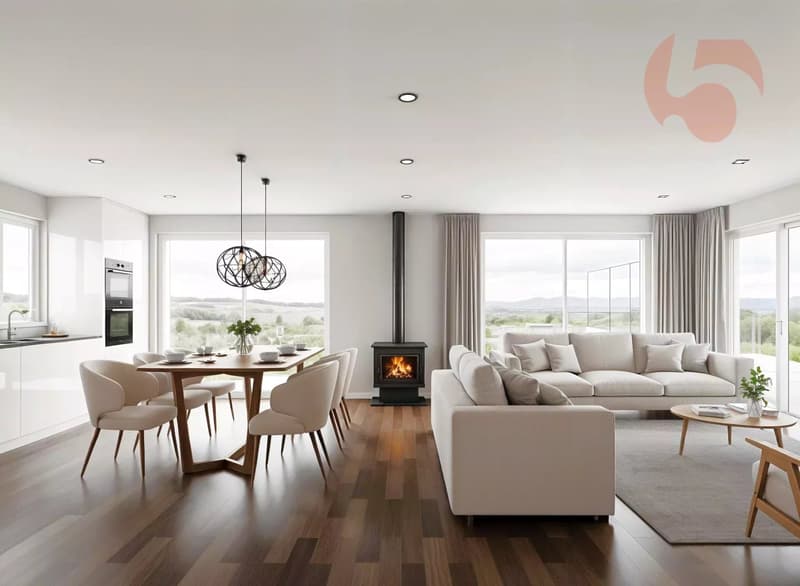
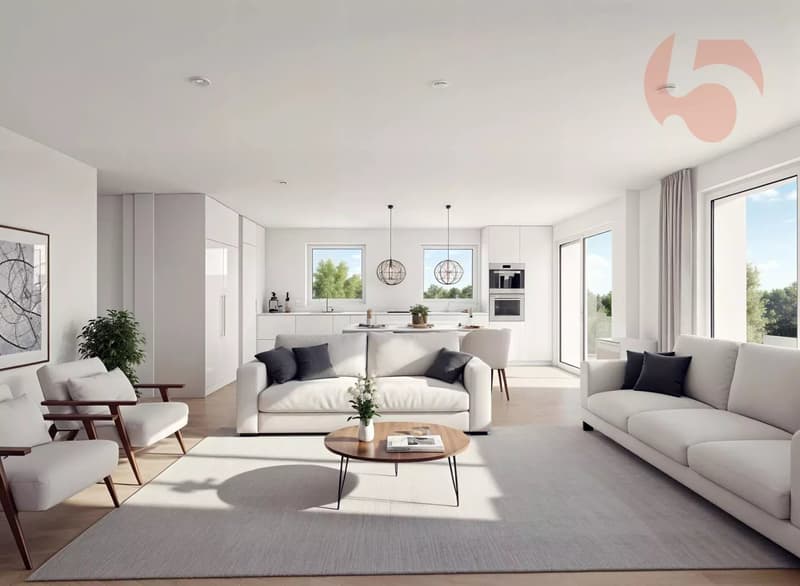
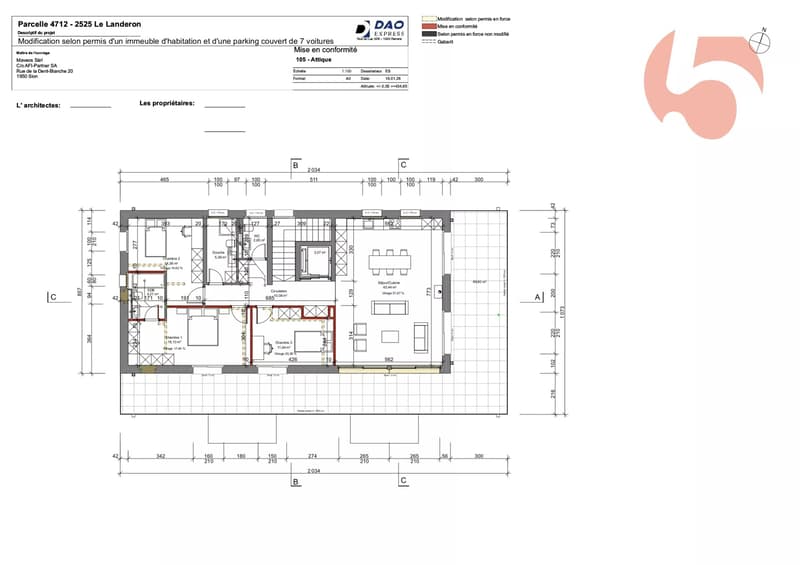
This attic offers a bright living room with a fireplace, where the open kitchen is harmoniously integrated into the living room. Large windows flood the spaces with natural light and extend the living area to the magnificent 70 m2 terrace. The master bedroom with its private bathroom guarantees comfort and intimacy, while the high-quality finishes bring elegance and serenity to each space.
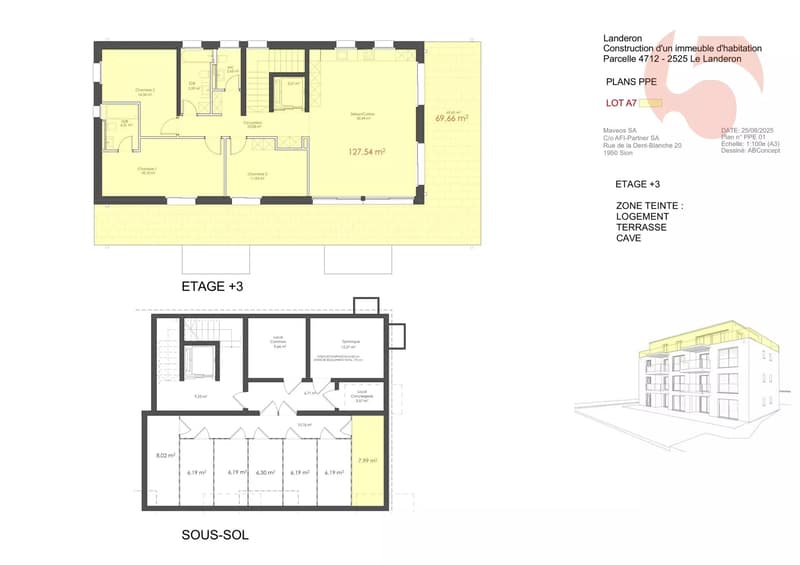
The attic presents itself as follows:
1 corridor/circulation with built-in wardrobe of ~10 m²
1 living room with open kitchen of ~43.5 m² + fireplace
1 master bedroom with private bathroom of ~22.5 m²
2 bedrooms of ~14.5 and 12 m²
1 bathroom of ~5.5 m²
1 private staircase of ~6.5 m² + access by private elevator
1 cellar of ~8 m²
1 outdoor parking space
1 magnificent terrace of ~70 m²
Price: CHF 1'225'000.--
In addition, covered outdoor parking: CHF 25'000.--
Highlights:
- Building of high standard in human scale
- Contemporary architecture
- High-quality materials
- Finishes chosen by the buyer
- Bright and open spaces to the outside
- Magnificent 70 m2 terrace
- Master bedroom with private bathroom
- Access by private elevator
- Suspended common area
- Outdoor parking space
- Outdoor bike parking
- Preparation for electric connection
- Close to all amenities and public transport
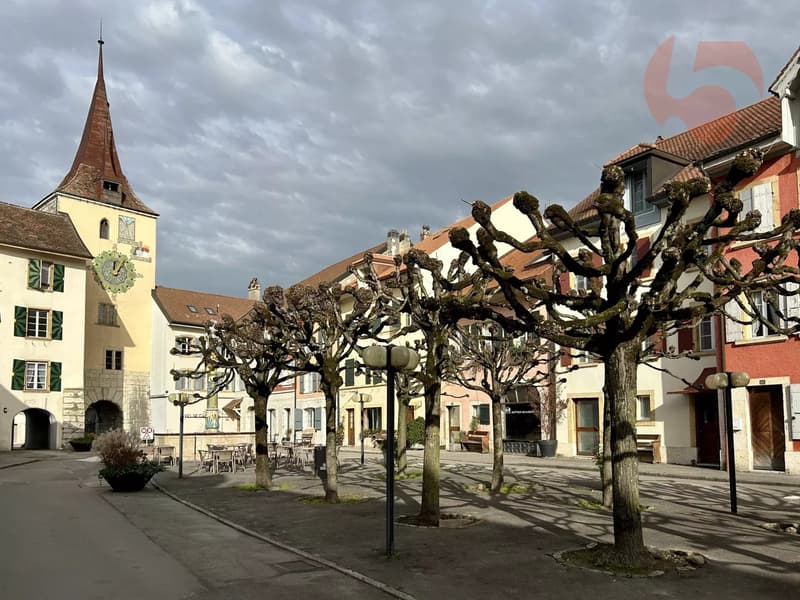
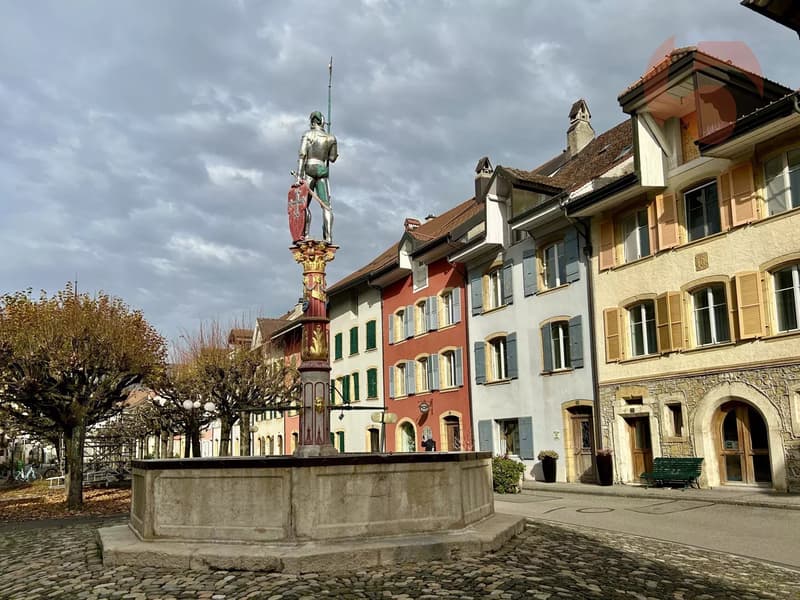
Le Landeron, located directly on the border between the cantons of Neuchâtel and Bern, is the only Neuchâtel commune on the shores of Lake Biel. Its medieval village is a carefully maintained architectural gem. Its paved streets, colorful arcades, and fountains make it an indispensable place.
Living in Le Landeron means choosing the perfect balance between nature, authenticity, and urban proximity. A peaceful refuge, inspiring and warm, ideal for families or retirees seeking calm and quality of life.
The nearest major centers are:
- Neuchâtel: 13 minutes/15km
- Biel: 16 minutes/18km
- Murten: 20 minutes/24km
- La Chaux-de-Fonds: 26 minutes/34km
- Bern: 42 minutes/50km
Request the sales brochure, where you will find more information and photos.
Don't miss this opportunity!
Contact: Florence Delay, Tel: +41 (0)78 624 38 94 Florence DELAY
Residence "A l'Ombre du Tilleul": Discover this magnificent attic with 4.5 rooms, ideally located in a contemporary building with clean lines, designed to offer a living space that combines aesthetics, modernity, and absolute comfort. On a plot of 938 m², this small building with 4 floors houses 7 apartments. Located near the lake, shops, and schools, this residence embodies a new way of living and offers its inhabitants more than just a home ... a true art of living.
The residence "A l'Ombre du Tilleul" consists of:
3 apartments with 3.5 rooms
3 apartments with 4.5 rooms
1 exceptional attic occupying the top floor
This attic offers a bright living room with a fireplace, where the open kitchen is harmoniously integrated into the living room. Large windows flood the spaces with natural light and extend the living area to the magnificent 70 m2 terrace. The master bedroom with its private bathroom guarantees comfort and intimacy, while the high-quality finishes bring elegance and serenity to each space.
The attic presents itself as follows:
1 corridor/circulation with built-in wardrobe of ~10 m²
1 living room with open kitchen of ~43.5 m² + fireplace
1 master bedroom with private bathroom of ~22.5 m²
2 bedrooms of ~14.5 and 12 m²
1 bathroom of ~5.5 m²
1 private staircase of ~6.5 m² + access by private elevator
1 cellar of ~8 m²
1 outdoor parking space
1 magnificent terrace of ~70 m²
Price: CHF 1'225'000.--
In addition, covered outdoor parking: CHF 25'000.--
Highlights:
- Building of high standard in human scale
- Contemporary architecture
- High-quality materials
- Finishes chosen by the buyer
- Bright and open spaces to the outside
- Magnificent 70 m2 terrace
- Master bedroom with private bathroom
- Access by private elevator
- Suspended common area
- Outdoor parking space
- Outdoor bike parking
- Preparation for electric connection
- Close to all amenities and public transport
Le Landeron, located directly on the border between the cantons of Neuchâtel and Bern, is the only Neuchâtel commune on the shores of Lake Biel. Its medieval village is a carefully maintained architectural gem. Its paved streets, colorful arcades, and fountains make it an indispensable place.
Living in Le Landeron means choosing the perfect balance between nature, authenticity, and urban proximity. A peaceful refuge, inspiring and warm, ideal for families or retirees seeking calm and quality of life.
The nearest major centers are:
- Neuchâtel: 13 minutes/15km
- Biel: 16 minutes/18km
- Murten: 20 minutes/24km
- La Chaux-de-Fonds: 26 minutes/34km
- Bern: 42 minutes/50km
Request the sales brochure, where you will find more information and photos.
Don't miss this opportunity!
Contact: Florence Delay, Tel: +41 (0)78 624 38 94 Florence DELAY
Mortgage Calculator
From dream house to home ownership: the mortgage calculator can help you estimate the affordability of this property.

Free
Unlock the full experience
Sync your favourites, manage search alerts, and access all your important services seamlessly across devices. Create your free account for a personalized home search!
Viewing
Contact for viewing
Florence DELAY


Florence DELAYAgent immobilier qualifiée USPI
- Listing ID
- 4003406292
- Object ref.
- 86469796D