"2.5 rooms in La Tour-de-Trême, with terrace"
Purchase price
CHF 530,000.–
Notify on price drop
Rooms
2.5
Living space
67 m2
Location
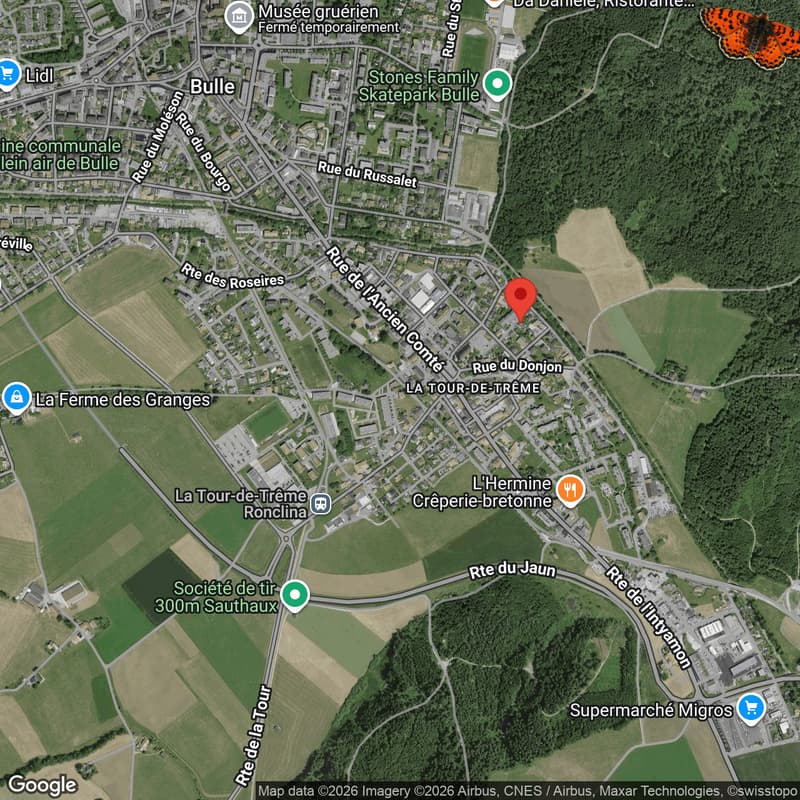
Rue des Mésanges 6, 1635 La Tour-de-TrêmeTravel time
- 6 min.Station: La Tour-de-Trême
Surrounding information
Pharmacy
15 min.Pharmacieplus Dr C. RepondSchool
4 min.Rue des EcolesSupermarket
6 min.MigrosPublic Transport
4 min.La Tour-de-Trême Centre
Times refer to the route on foot.
Costs
- Purchase price:
- CHF 530,000.–
- Notify on price drop
Main information
- Available from:
- By agreement
- Type:
- Apartment
- No. of rooms:
- 2.5
- Floor:
- 1
- Surface living:
- 67 m2
- Year built:
- 2027
Features and furnishings
Balcony / Terrace
View
Elevator
Documents (0)
Description
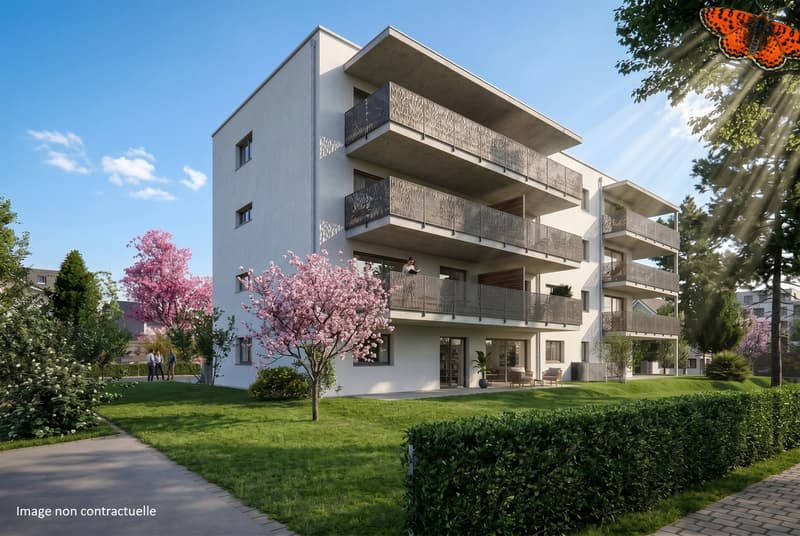
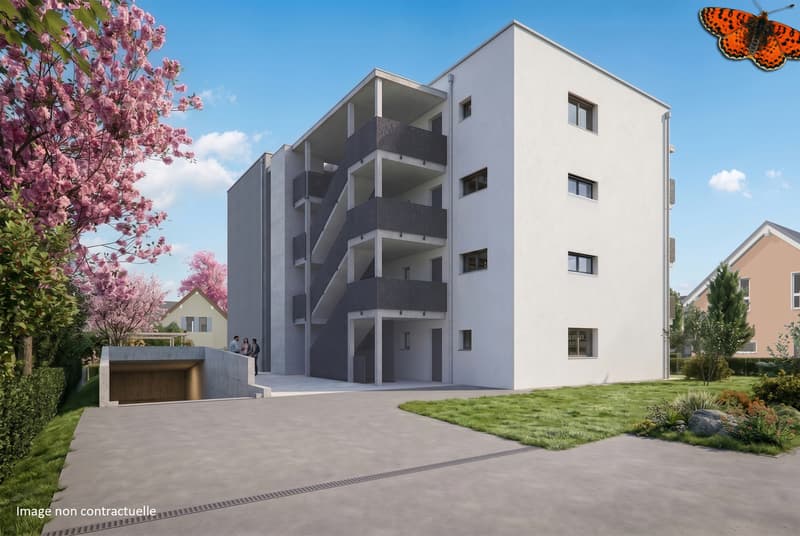
Discover this 2.5-room apartment on the 1st floor of a new building in La Tour-de-Trême. The terrace is a pleasant extension of the living space in an environment close to amenities and nature.
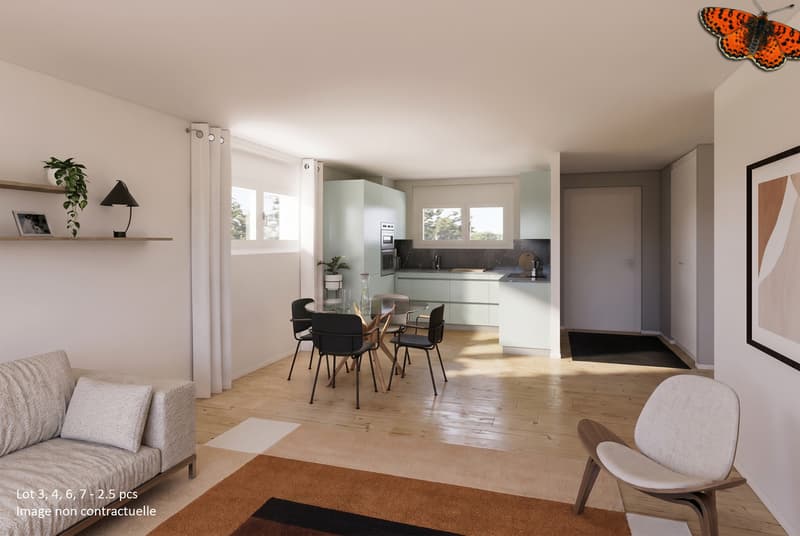
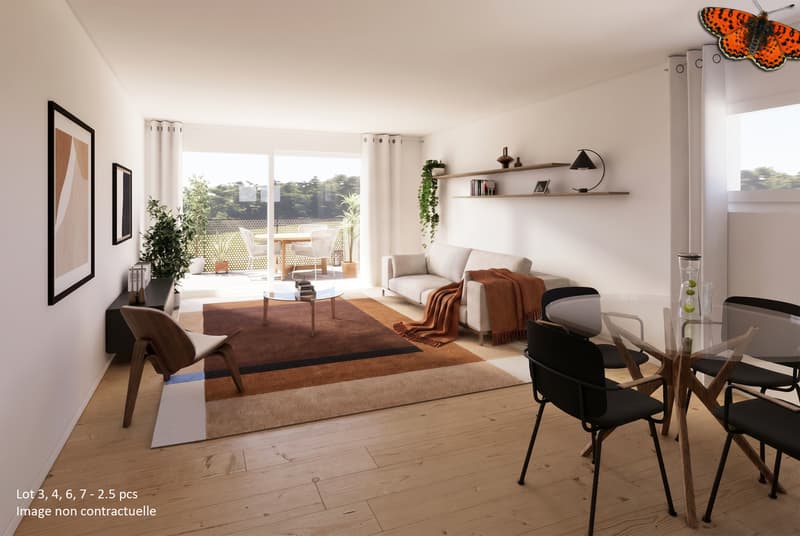
The apartment offers a living area of approximately 61.93 m². The layout includes a hallway, a master bedroom, a bathroom with WC, as well as a living area combining the living room, kitchen, and dining area.
The 10.65 m² terrace completes the apartment and offers an outdoor space where you can set up a dining area, a relaxation space, or simply enjoy the beautiful days.
The building's location allows for a balance between proximity to amenities and access to nature. The nearby Bouleyres forest invites you to take walks and engage in outdoor activities.
Particular attention has been paid to the quality of materials and the distribution of spaces. The finishes are left to the choice of the buyers, allowing them to personalize their future interior.
The building benefits from double-flow ventilation for optimal daily comfort. It is also equipped with photovoltaic panels and has an energy-efficient envelope classified as A.
This apartment is suitable for both a person wishing to acquire their residence and an investor. The new construction, proximity to amenities, and access to nature are the main advantages of this property.
Key features
2.5-room apartment on the 1st floor
10.65 m² terrace
Approximately 61.93 m² living area
Approximately 67.62 m² PPE weighted area
Functional configuration
Finishes chosen by the buyers
Photovoltaic panels
Double-flow ventilation
Energy-efficient envelope classified as A
Proximity to the Bouleyres forest
Access to amenities
Facilitated financing for buyers through a sale on installment
Possibility of acquisition for housing or investment purposes
Practical information
Lot No. 4 includes a basement.
An indoor parking space is available at an additional cost of CHF 35,000.-.
Other lots are available in this new building, including 2.5-, 3.5-, and 4.5-room apartments.
More information is available on the project's website.
Details of the areas of lot No. 4
Hallway: approximately 9.22 m²
WC/bathroom: approximately 4.70 m²
Master bedroom: approximately 14.82 m²
Living room/kitchen/dining area: approximately 33.19 m²
Terrace: approximately 10.65 m²
Living area: approximately 61.93 m²
PPE weighted area: approximately 67.62 m²
For more information about this apartment or to discover the other available lots, we invite you to contact our agency or visit the website: www.lesmesanges.ch.
The apartment offers a living area of approximately 61.93 m². The layout includes a hallway, a master bedroom, a bathroom with WC, as well as a living area combining the living room, kitchen, and dining area.
The 10.65 m² terrace completes the apartment and offers an outdoor space where you can set up a dining area, a relaxation space, or simply enjoy the beautiful days.
The building's location allows for a balance between proximity to amenities and access to nature. The nearby Bouleyres forest invites you to take walks and engage in outdoor activities.
Particular attention has been paid to the quality of materials and the distribution of spaces. The finishes are left to the choice of the buyers, allowing them to personalize their future interior.
The building benefits from double-flow ventilation for optimal daily comfort. It is also equipped with photovoltaic panels and has an energy-efficient envelope classified as A.
This apartment is suitable for both a person wishing to acquire their residence and an investor. The new construction, proximity to amenities, and access to nature are the main advantages of this property.
Key features
2.5-room apartment on the 1st floor
10.65 m² terrace
Approximately 61.93 m² living area
Approximately 67.62 m² PPE weighted area
Functional configuration
Finishes chosen by the buyers
Photovoltaic panels
Double-flow ventilation
Energy-efficient envelope classified as A
Proximity to the Bouleyres forest
Access to amenities
Facilitated financing for buyers through a sale on installment
Possibility of acquisition for housing or investment purposes
Practical information
Lot No. 4 includes a basement.
An indoor parking space is available at an additional cost of CHF 35,000.-.
Other lots are available in this new building, including 2.5-, 3.5-, and 4.5-room apartments.
More information is available on the project's website.
Details of the areas of lot No. 4
Hallway: approximately 9.22 m²
WC/bathroom: approximately 4.70 m²
Master bedroom: approximately 14.82 m²
Living room/kitchen/dining area: approximately 33.19 m²
Terrace: approximately 10.65 m²
Living area: approximately 61.93 m²
PPE weighted area: approximately 67.62 m²
For more information about this apartment or to discover the other available lots, we invite you to contact our agency or visit the website: www.lesmesanges.ch.
Mortgage Calculator
From dream house to home ownership: the mortgage calculator can help you estimate the affordability of this property.

Free
Unlock the full experience
Sync your favourites, manage search alerts, and access all your important services seamlessly across devices. Create your free account for a personalized home search!
Viewing
Contact for viewing
Stéphanie Pharisa
Advertiser

Gérances Giroud SA
Rue du Centre 2
1752Villars-sur-Glâne
Contact
- Listing ID
- 4003406414
- Object ref.
- _6144741.Mesanges lot 4