17 results - House, chalet, rustico to buy in Laufen

1 / 18
CHF 980,000.–
5.5 rooms132m² living space
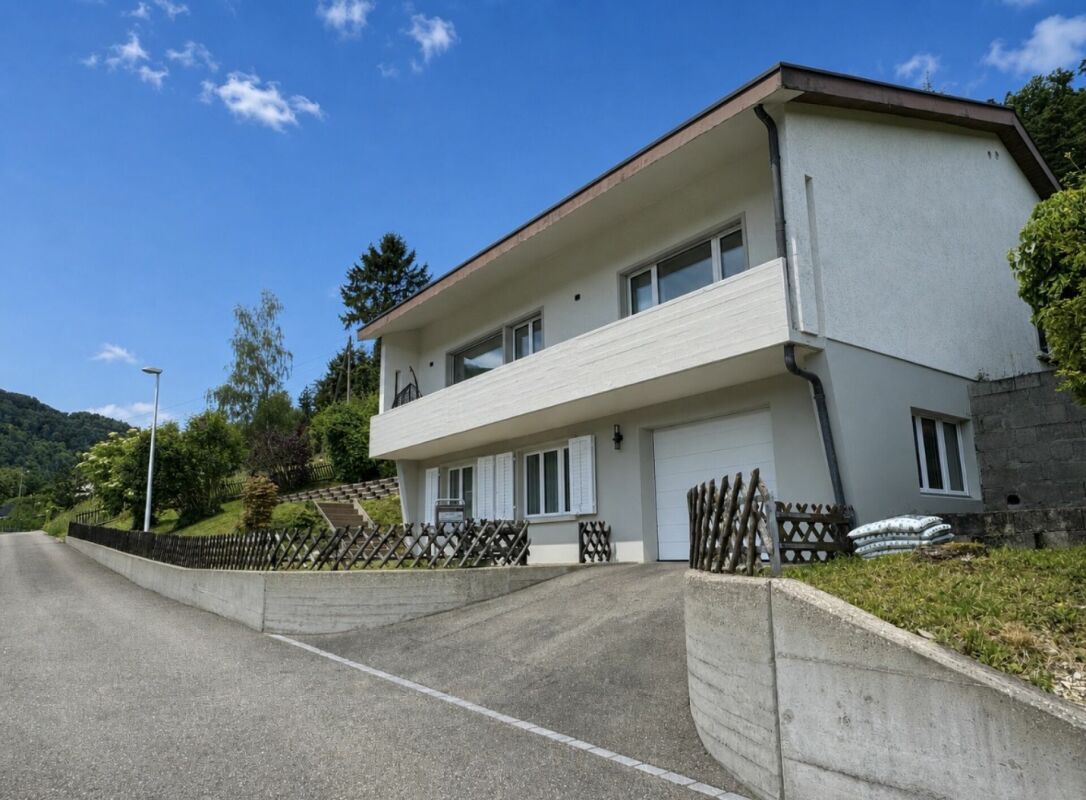
Drosselweg 10, 4242 Laufen

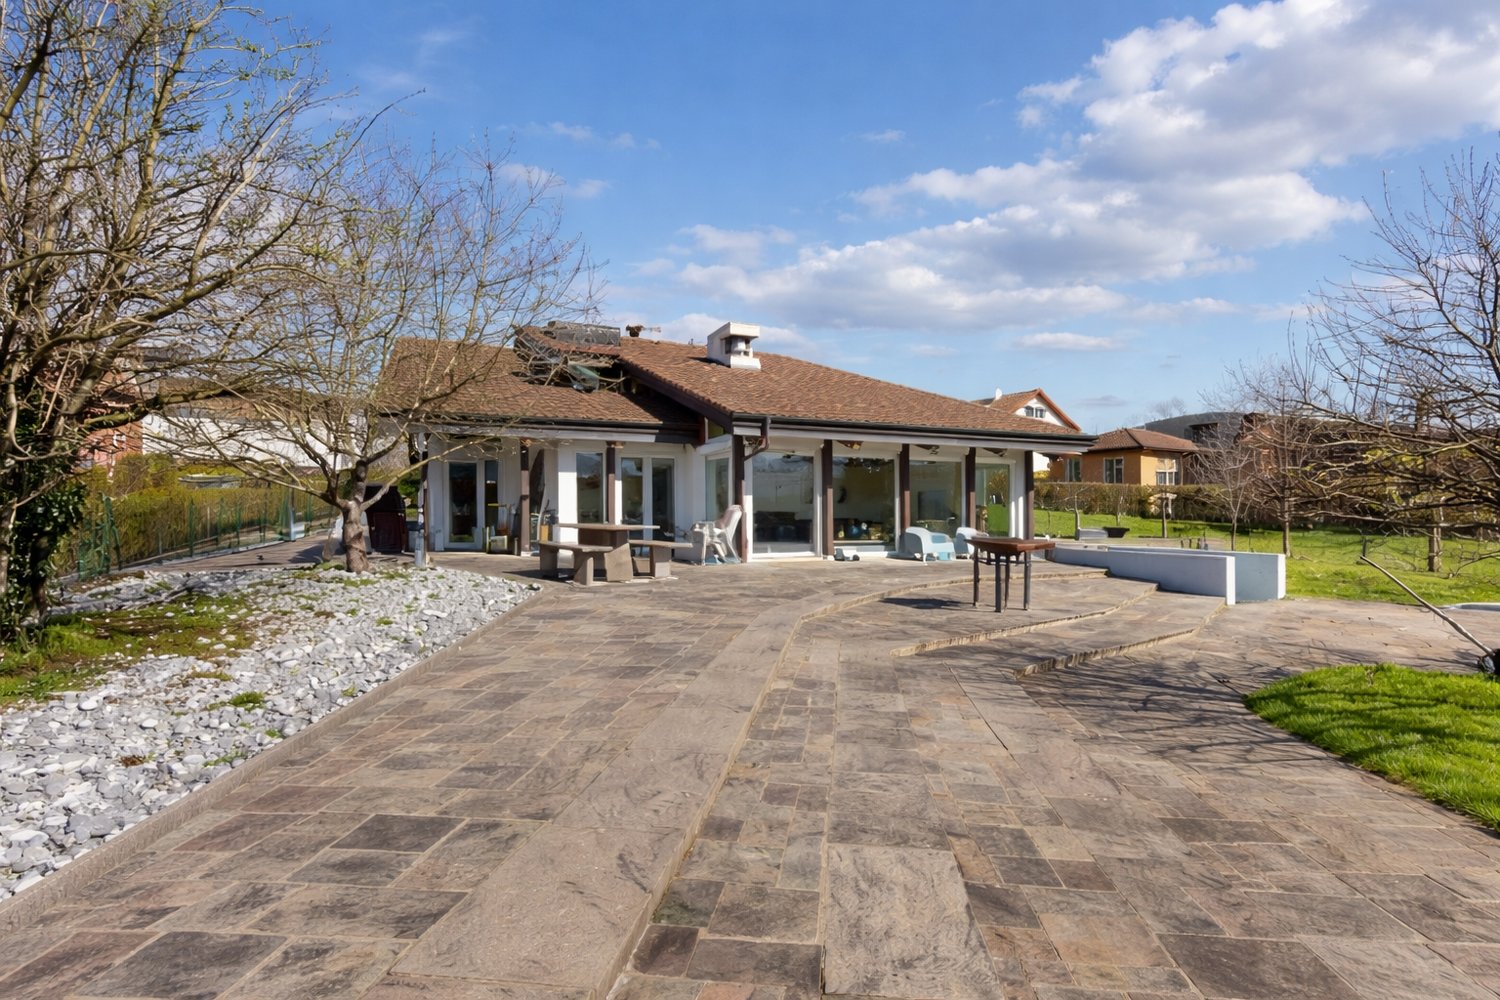
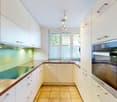
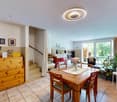
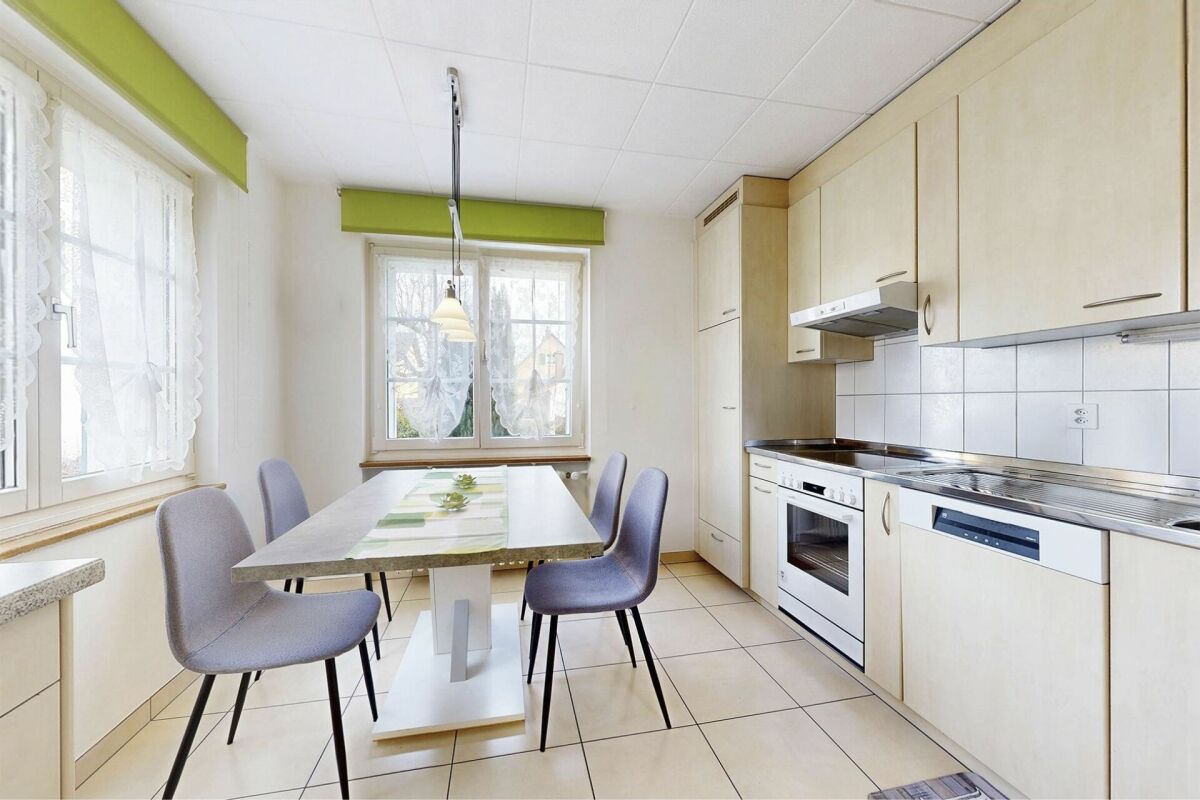
well-maintained single-family house in a family-friendly location

Are you looking for a well-maintained single-family house in a quiet and yet central location? A spacious room offer and a large garden are important to you? You need a carport and two outdoor parking spaces for your vehicles?If you can answer these questions with yes, your search has come to an end. The IMMOBILIEN-TEAM DANIEL SCHWEIZER (061 415 30 30) is selling this wonderful property. ObjectEnter the house, you are in a bright entrance area with a guest toilet on the right side. Further ahead is the well-equipped kitchen with enough space for a dining table. Adjacent to it is the open living area, which also offers space for another dining table. From here you can access the spacious seating area and the wonderful garden, which invites you to play and barbecue.The upper floor consists of three bedrooms - one of them with a balcony - and a bathroom. The latter is equipped with a corner bathtub, a toilet, and a sink.In the attic, you will find a kind of loft. This can be used in a variety of ways - whether as an office, living room, room for teenagers, etc.For parking, you have a carport and two outdoor parking spaces at your disposal.For additional storage space, there is a storage room outside (next to the carport). LocationThe municipality of Laufen is located in the Laufental in the canton of Basel-Landschaft and offers a good connection to the Basel region.Laufen offers an attractive local recreation area with numerous hiking trails, which invite you to relaxing walks and extended hikes in nature.On foot, you can reach the center of Laufen within two minutes, with a variety of shops for daily needs, restaurants, cafes, and other service offerings.You can reach the train station in Laufen within an eight-minute walk. From there, you have a very good public transport connection to the entire northwestern Switzerland. Do you want more information or would you like to arrange a viewing appointment on site? We look forward to your contact!

Daniel Schweizer

Daniel Schweizer

Geschäftsführer / Inhaber / Immobilienvermarkter mit eidg. FA

Travel time
-
1 / 24
CHF 1,990,000.–
5.5 rooms194m² living space
Lochbruggstrasse 64, 4242 Laufen

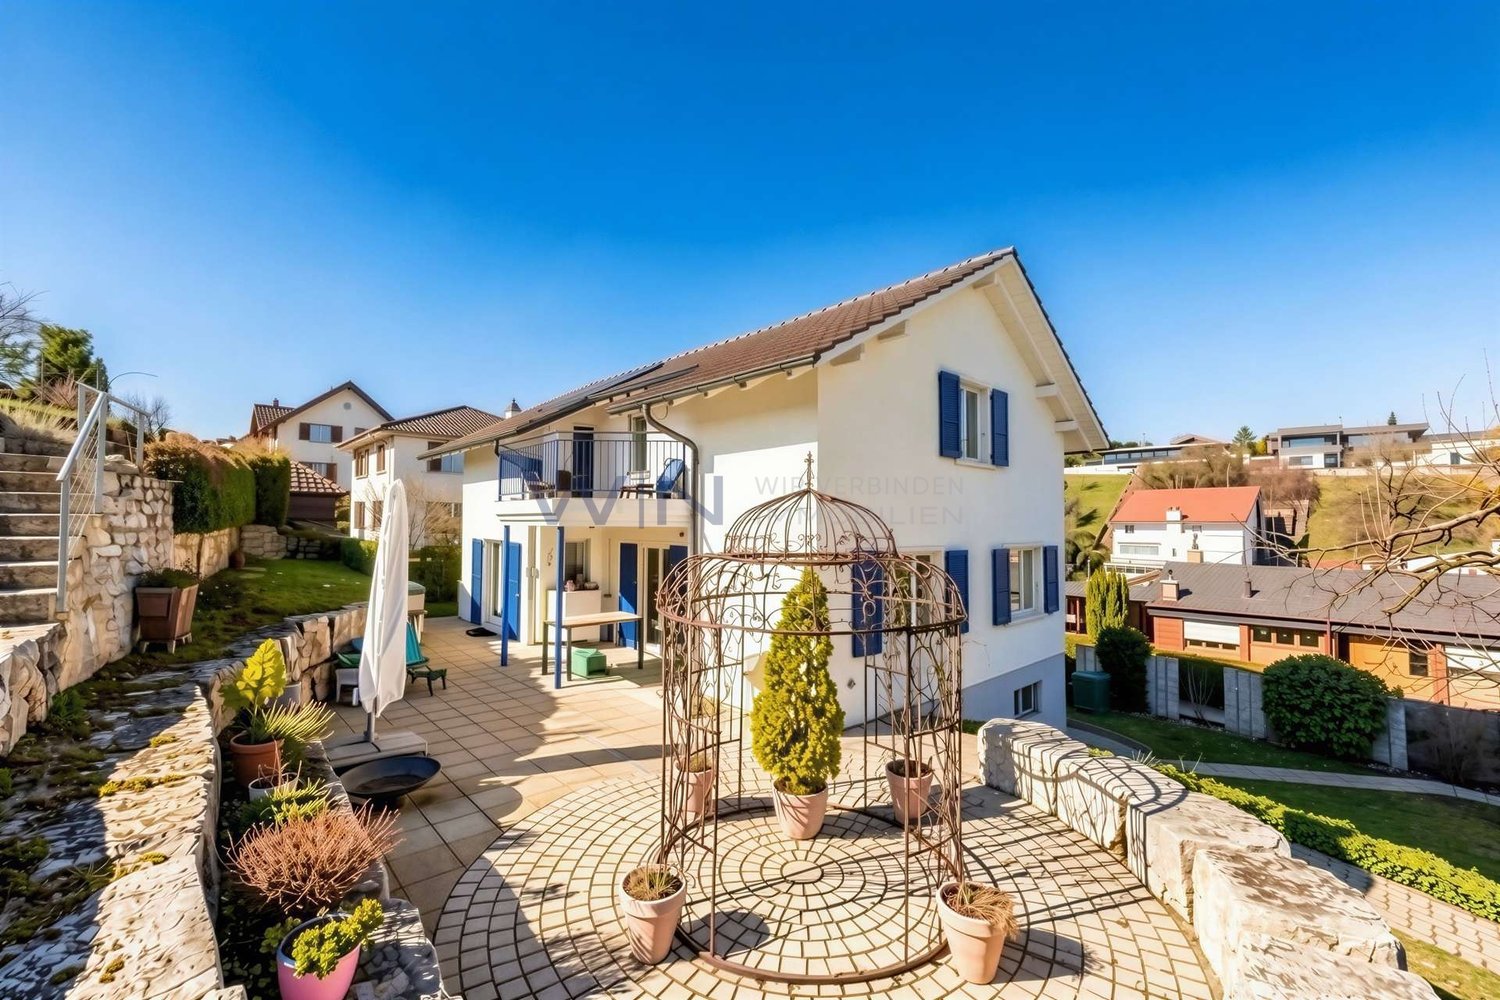
Garden paradise with a dreamy view

5.5-room single-family house with pool and exclusive living comfortThis detached single-family house convinces with its generous space on a 1,155 m² large plot and a well-thought-out room layout. The property presents itself in a good and well-maintained condition and offers a living area of around 195 m², spread over three floors.On the ground floor, an inviting entrance area with wardrobe and guest toilet welcomes you. From here, the spacious and bright living and dining area with chimney can be accessed, which creates a pleasant living atmosphere due to its open design. The adjacent kitchen is practically connected and has a direct connection to a separate storage room, from which you can return to the entrance area. Both from the kitchen and from the living and dining area, you can access the covered seating area and the spacious garden. This garden offers plenty of space for relaxation and invites you to spend relaxing hours outdoors with a pool.On this floor, there are also two more rooms, both with direct access to the garden. One of the rooms also has its own en-suite bathroom.The upper floor includes two more rooms with access to the balcony. One of the rooms has direct access to the family bathroom. From there, you can access the expanded attic room. This room is not heated but can be used in a variety of ways, such as a hobby room, studio, or storage room. Additionally, this floor has a loft, which offers another protected outdoor space and invites you to linger.In the basement, there is a laundry and drying room with integrated sauna and shower, as well as direct access to the garden. This floor is complemented by three practical cellar rooms and an air raid shelter, which offers additional storage space.The entire property is accessible via a passenger elevator (out of operation), which also enables a practical connection between the floors in old age or with restricted mobility.This attractive offer is rounded off by a garage, which can be reached via the private driveway. The spacious forecourt in front of the garage offers additional parking space for several vehicles.Room programBasement • Laundry and drying room with sauna and access to the garden • Heating room • Cellar room 1 • Cellar room 2 • Cellar room 3 with access to the air raid shelter • Oil tank room Ground floor • Entrance area • Dining area • Living area • Kitchen • Storage room • Room 1 with en-suite bathroom • Room 2 • Guest toilet Upper floor • Room 3 with access to the family bathroom and balcony • Room 3 with access to the balcony • Family bathroom with access to the attic room (not heated) • Loft Laufen and surroundingsThe municipality of Laufen has around 5,600 inhabitants and is the main town of the same district. Embedded along the Birs and surrounded by gentle Jura hills, Laufen offers a high quality of life with natural living and urban comfort at the same time. The historic town with its well-preserved old town invites you to shop and linger. Numerous specialty stores, cafes, and restaurants provide an attractive and varied offer in the center.Laufen is a popular residential area, especially for families. The municipality has a comprehensive educational offer: several kindergartens, primary schools, and the regional secondary school cover all compulsory school levels. This is supplemented by day structures such as lunch tables, school-accompanying care, and holiday offers, which enable an optimal reconciliation of family and work.Laufen also has a lot to offer in the leisure sector: modern sports facilities, football fields, gymnasiums, and an indoor and outdoor pool create ideal conditions for sports and relaxation. The numerous local clubs – from music to sports to cultural activities – promote an active village life and offer suitable opportunities for participation for every age group.The traffic connection is excellent: via the well-developed road connection, the city of Basel can be reached in around 20 minutes. Laufen train station is optimally integrated into the public transport network. With the train connections (S-Bahn line S3 and IC51) and several bus lines (including 111, 114, 118, and 119), commuters and residents can quickly and comfortably reach the surrounding municipalities and the Basel agglomeration.Have we sparked your interest?We look forward to your contact via the contact form and will send you the sales documentation by email. Afterwards, we will be happy to show you the property in person.The property is not being sold through a bidding process and is available for occupancy by arrangement.We look forward to hearing from you!
Travel time
-
1 / 13
CHF 790,000.–
5.5 rooms130m² living space
Jurastrasse 8, 4242 Laufen

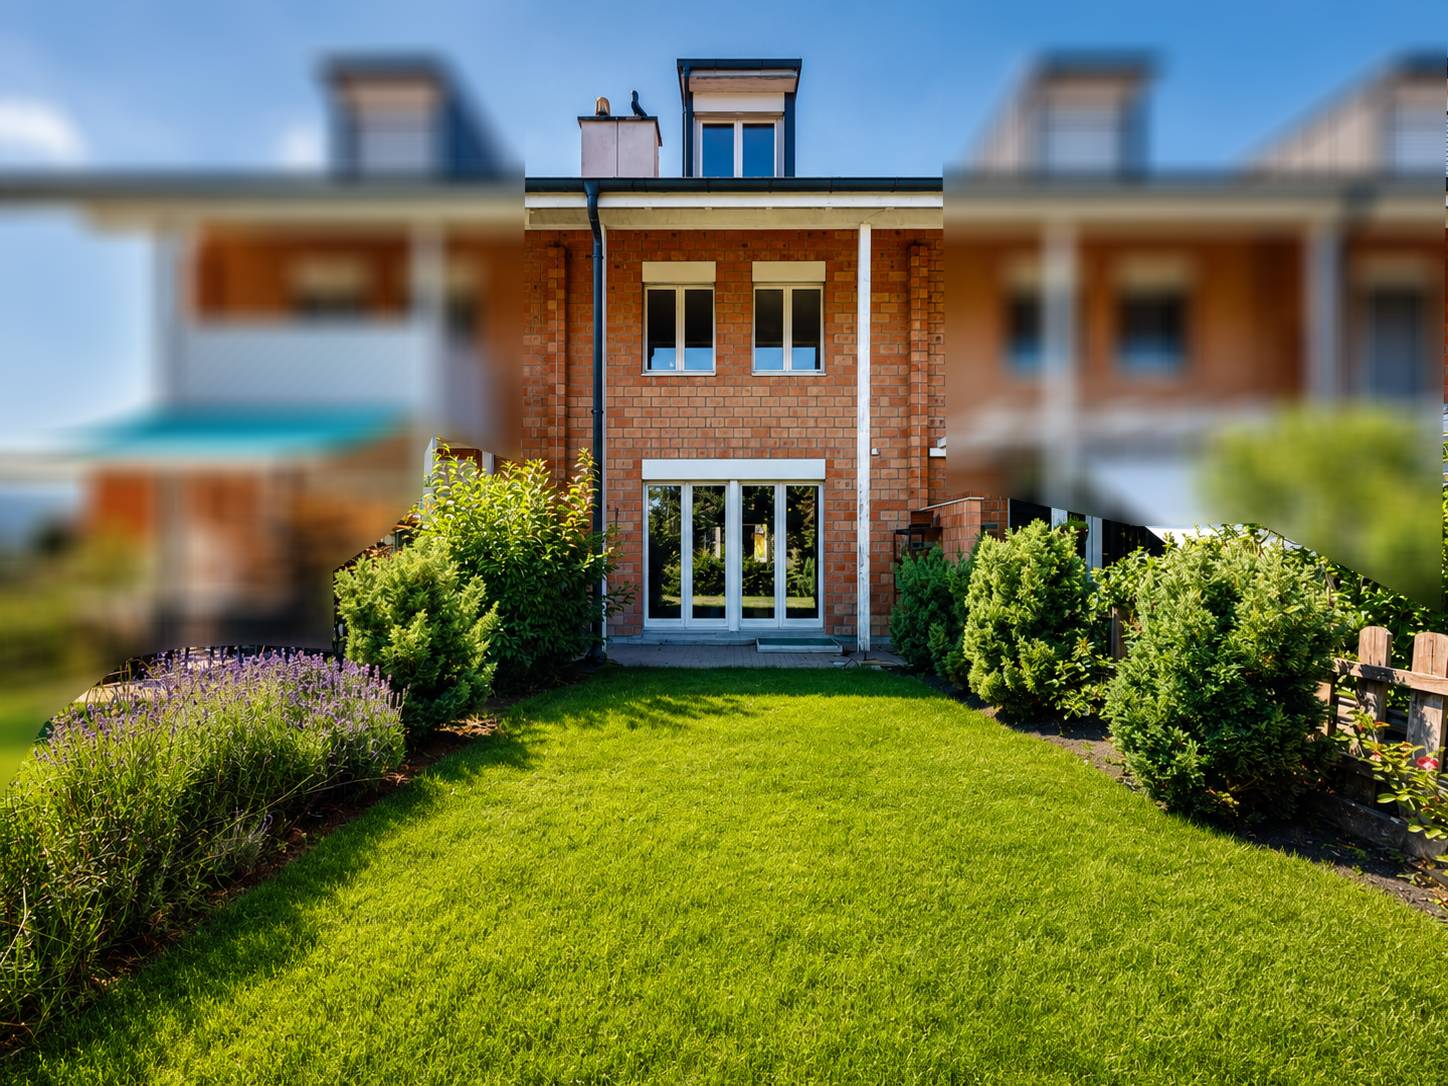
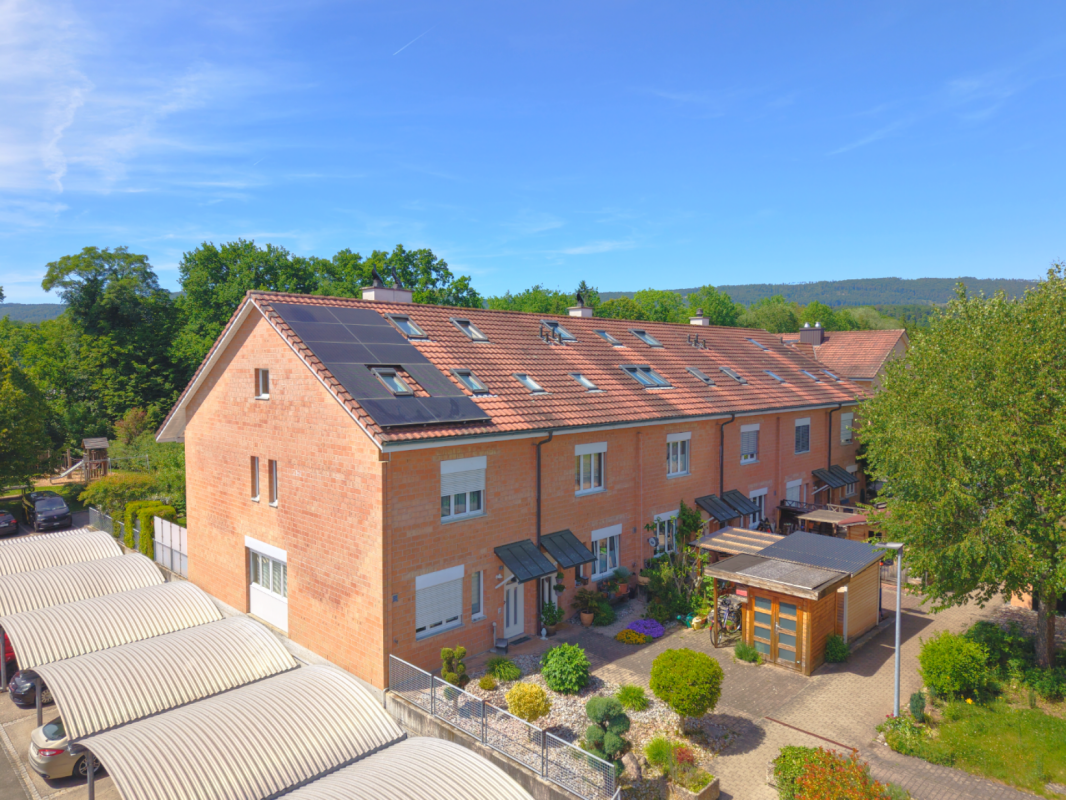
Charming 5.5-room semi-detached house in Laufen

The attractive semi-detached house at Jurastrasse 8 is situated on a 168 m² large plot and offers a living area of around 130 m² on three floors. The property is currently in a building rights contract. However, since the building rights holder is willing to sell the land, the house can also be purchased without building rights. The advertised purchase price refers to the residential house including the land. The existing building rights contract is thus cancelled by the property acquisition.On the ground floor, you will be greeted by an inviting entrance area. From here, you can access the spacious living and dining area, which offers plenty of space for daily family life thanks to its open design. The direct access to the garden with a seating area creates a pleasant connection between the interior and exterior and invites you to linger. The adjacent kitchen is practically arranged and allows for short distances. A guest toilet completes the room offer on this floor.The upper floor has three bright rooms that can be flexibly used as bedrooms, children's rooms, workrooms, or guest rooms. This floor is complemented by a bathroom with a bathtub.In the attic, there is another spacious room that offers a variety of uses. Additionally, a second bathroom with a shower is available. This floor is complemented by an attic, which provides additional storage space.The basement impresses with plenty of storage space and includes a cellar room, a hobby room, and a separate laundry room.This attractive offer is rounded off by a private carport located directly next to the house, providing additional comfort.Let yourself be convinced of this house on site.Room programBasement-Cellar-Laundry room-Hobby roomGround floor-Living and dining room-Kitchen-Entrance hall-Guest toiletUpper floor-Room 1-Room 2-Room 3-Bathroom with bathtubAttic-Room 4-Bathroom with shower-AtticLaufen and surroundingsThe municipality of Laufen has around 5,600 inhabitants and is the main town of the same district. Laufen is located on the Birs and on the Jura railway line from Jura to Delsberg. The city center offers residents many opportunities for shopping and leisure.The well-developed school and childcare offer, as well as the municipal offers for leisure and sports, contribute significantly to the fact that the municipality is particularly popular with families with children. The local clubs invite you to various activities.By car, you can reach the city of Basel in around 20 minutes. The connection to public transport is good. Bus (lines 111, 114, 118, and 119) and train (lines S3 and IC51) take residents to the surrounding municipalities and the Basel agglomeration in just a few minutes.Interested?The property is not being sold through a bidding process and is available for occupancy by arrangement.Have we sparked your interest? We look forward to your contact via the contact form and will send you the sales documentation by email. Afterwards, we will be happy to show you the property in person.We look forward to hearing from you!BLKB – What matters tomorrow

Travel time
-
1 / 12
CHF 1,440,000.–
7.5 rooms194m² living space
Sonnenweg, 4242 Laufen

Last chance for your 7.5-room new building near Basel

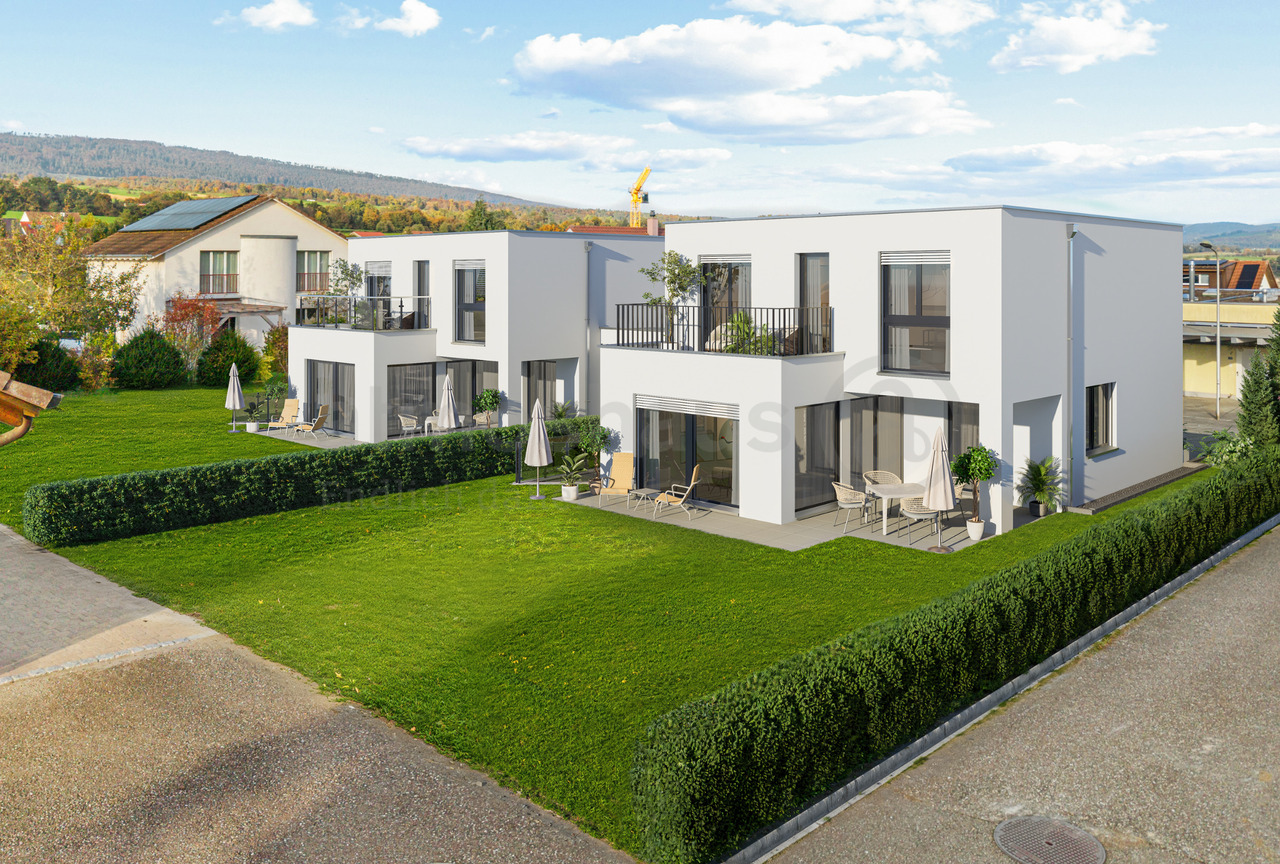
Finally at home - Welcome to Laufen BL! Treat yourself to a relaxed construction phase and realize your dream of owning a home with us, with a fixed price guarantee. This new building project impresses with bright rooms and a individually adaptable floor plan, which offers a lot of space for your needs. You can also integrate your wishes and ideas into the interior design. The large living and dining area offers plenty of space for your individual furnishing ideas. The large, modern windows throughout the house provide the ideal light and create a wonderfully open living feeling. The two detached single-family homes in Laufen offer many advantages: • New building project in solid construction at an optimal price-performance ratio • Bright, light-flooded rooms • Optimal floor plan, which turns the house into a true spatial wonder and is individually adaptable. • Full basement with two finished hobby rooms • Covered garden seat with optimal sunlight on a spacious plot • Balcony on the 1st floor • Laundry room with washing machine, and many other highlights already included in the price. • Kitchen and laundry room are equipped with high-quality V-Zug and Schulthess appliances. • Carport • Ideal location in a popular, family-friendly residential area • Experience the best of both worlds in the charming town of Laufen, where urban lifestyle and rural idyll meet - surrounded by the recreational area at the foot of the Jura heights and yet with a diverse range of shopping, which offers the comfort of a larger city. • The charming town of Laufen impresses with its medieval old town, three historic city gates and an impressive city wall, which provide a unique flair and high quality of life. • Laufen offers a variety of leisure activities: Enjoy the local swimming pool, the forests and hiking trails and relax on the waterfront paths of the Birs in idyllic surroundings. • The cities of Basel and Delsberg can be reached in less than 30 minutes. • Bus stop, train station, shopping, kindergarten and school are just a few minutes' walk away. • We support you from planning to key handover - you have only one contact person. • Benefit from over 30 years of construction experience and almost 3000 completed single-family homes. House A: soldHouse B: Plot area 422 m², net living area 194 m² (177 m² heated), 7.5 rooms, 3 bathrooms, from CHF 1'440'000.-Our sales team will be happy to advise you and can be reached at info@atmoshaus.ch or 041 545 80 00. We look forward to your contact!
1 / 9
  • Balcony / Terrace
  • Garage
  • View
  • +1
CHF 1,310,000.–
5.5 rooms155m² living space
4242 Laufen

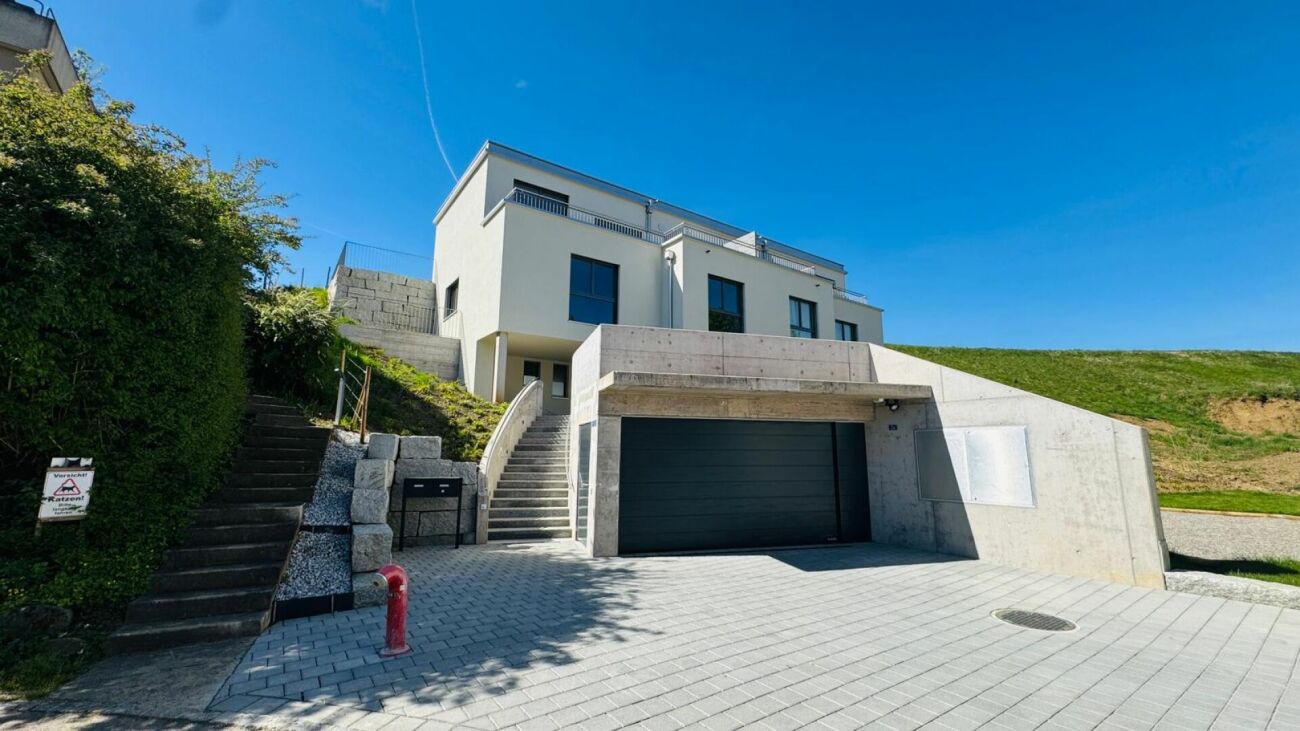
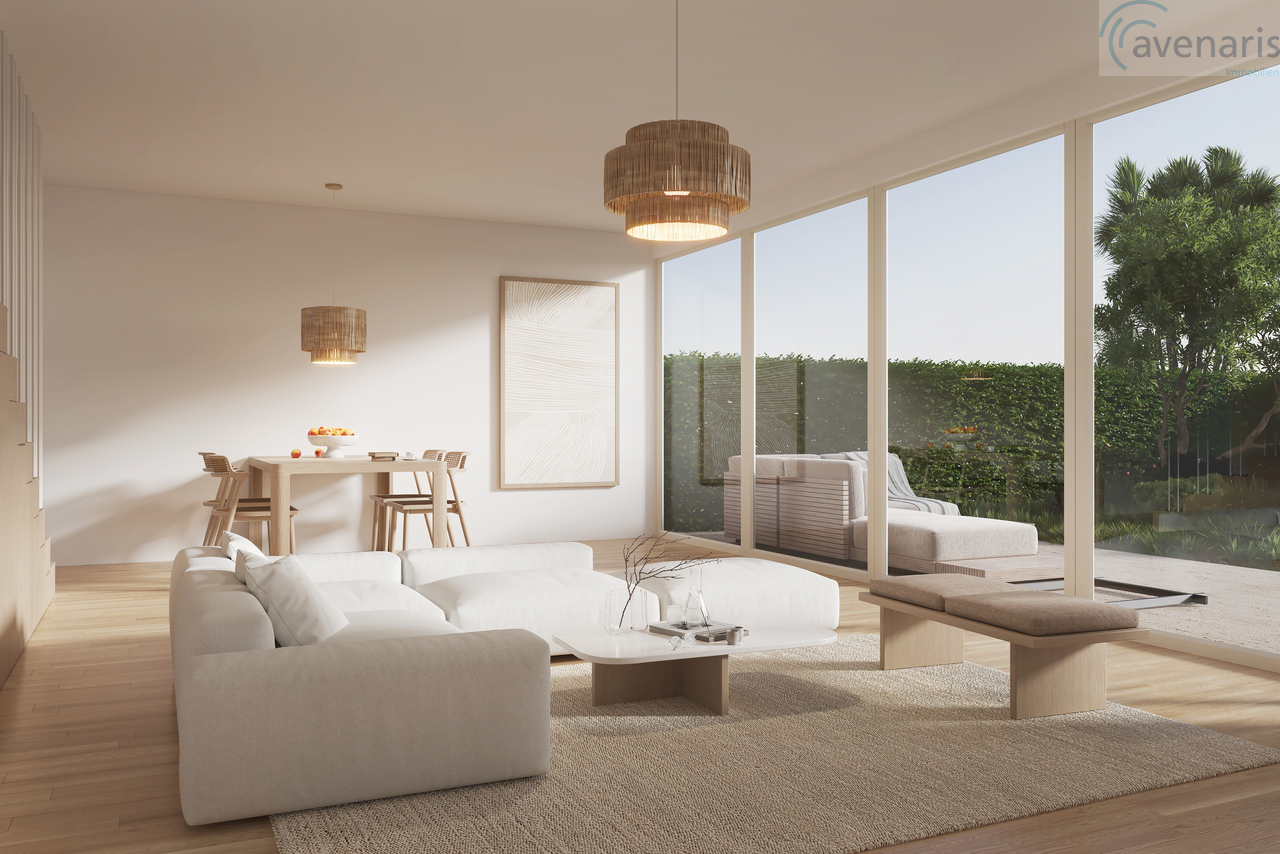
New construction project: Residential oasis on Brumbergrai (House B3)

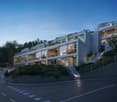
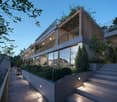
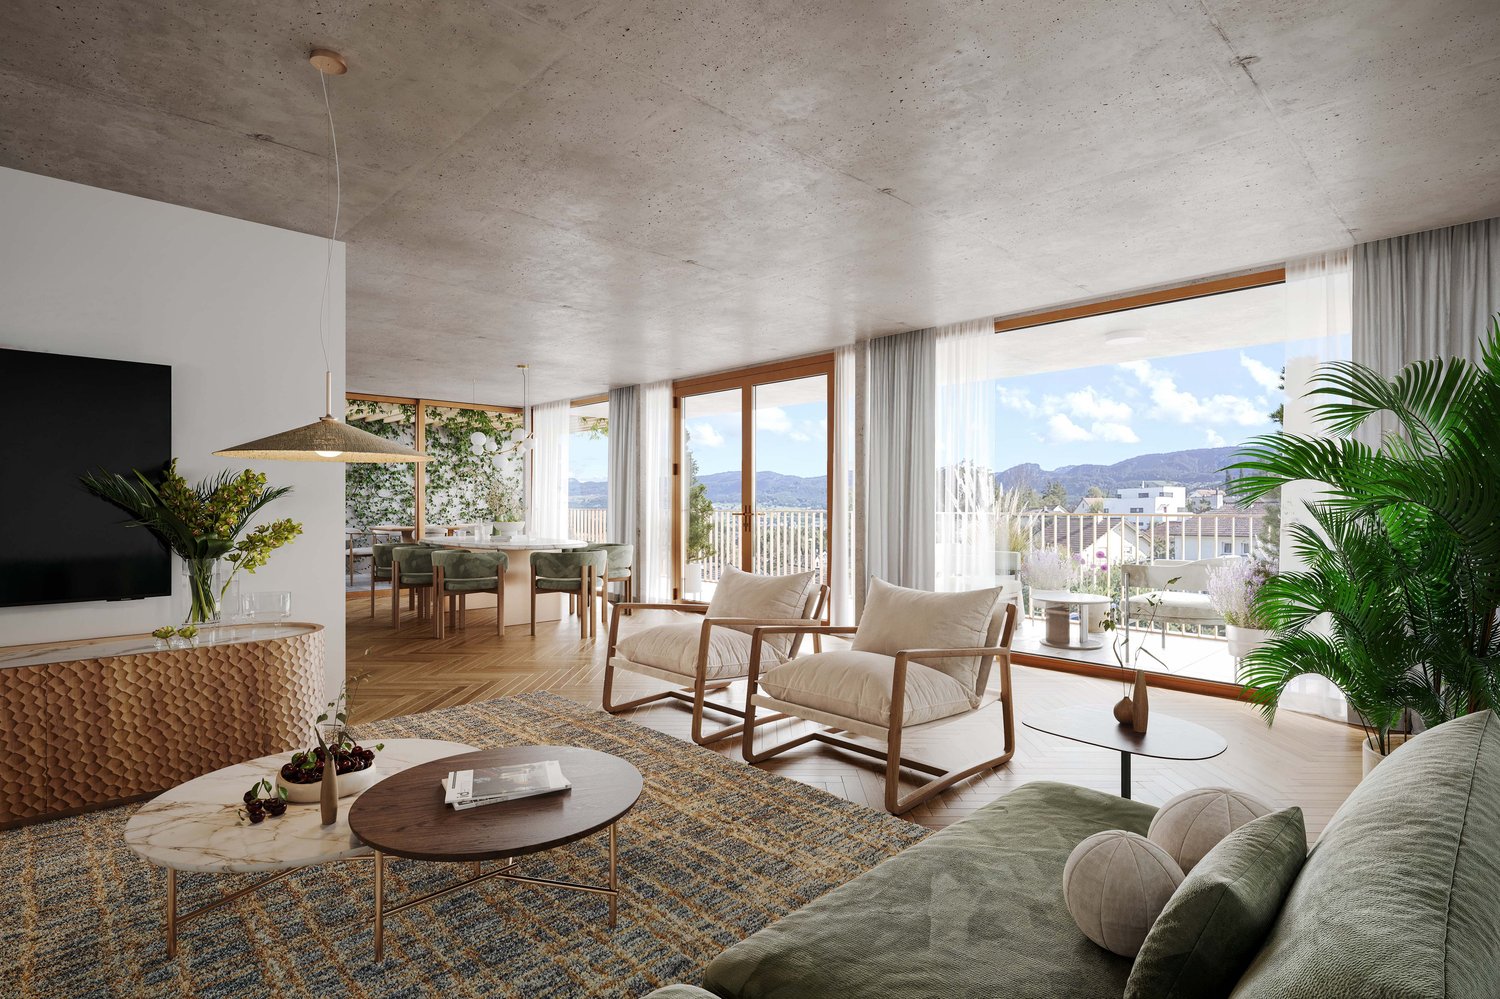
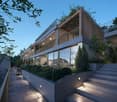

On Brumbergrai, living space is being created for different life plans - from a detached single-family house to a row house.The row house (House B3) impresses with around 155 m² and 5.5 rooms.All houses have in common:- three living floors with their own private outdoor areas- the Minergie-P standard- air-water heat pump- photovoltaics- comfort ventilation- an included parking space in the garage- a central smart home solution with video intercomA generously dimensioned, barrier-free elevator accesses the levels E2 and E3 down to the underground garage (E0). Additionally, three visitor parking spaces and a forecourt for deliveries and moves are available.Each house extends over three floors - and each offers its own private outdoor area: an inviting front garden on the ground floor, a charming loggia or pergola on the upper floor, and a sunny rooftop terrace on the attic floor. Enjoy nature in all its facets - while reading on the rooftop terrace, while having a barbecue under the pergola, or while reclining in the protected loggia. The view of the Jura hills, the fresh forest air, and the play of light turn every moment into a piece of vacation - right in your own home.What you can enjoy here is at the same time sustainably thought out: ecologically, energy-efficient, and comfortable. The photovoltaic system on the roof produces clean energy and makes you independent of rising electricity prices. The heat pump uses renewable energy from the air and thus ensures low operating costs with maximum comfort. Additionally, it enables active cooling in the summer and contributes to a pleasant room climate. Optimal insulation in the Minergie-P standard and natural shading keep your home pleasant all year round.You are not only investing in a home, but also in a livable future - for yourself and future generations.Available Q2 | 2027

  • Balcony / Terrace
  • Garage
  • View
  • +1
1 / 9
  • Balcony / Terrace
  • Garage
  • View
  • +1
CHF 1,290,000.–
5.5 rooms155m² living space
4242 Laufen

New construction project: Residential oasis on Brumbergrai (House B1)

On Brumbergrai, living space is being created for different life concepts - from a detached single-family house to a row house.The row house (House B1) impresses with around 155 m² and 5.5 rooms.All houses have in common:- three living floors with their own private outdoor areas- the Minergie-P standard- air-water heat pump- photovoltaics- comfort ventilation- an included parking space in the garage- a central smart home solution with video intercomA generously dimensioned, barrier-free elevator accesses the levels E2 and E3 down to the underground garage (E0). Additionally, three visitor parking spaces and a forecourt for deliveries and moves are available.Each house extends over three floors - and each offers its own private outdoor area: an inviting front garden on the ground floor, a charming loggia or pergola on the upper floor, and a sunny rooftop terrace on the attic floor. Enjoy nature in all its facets - while reading on the rooftop terrace, during a barbecue under the pergola, or while reclining in the protected loggia. The view of the Jura hills, the fresh forest air, and the play of light turn every moment into a piece of vacation - in the middle of your own home.What you enjoy here is at the same time sustainably thought out: ecologically, energy-efficient, and comfortable. The photovoltaic system on the roof produces clean energy and makes you independent of rising electricity prices. The heat pump uses renewable energy from the air and thus ensures low operating costs with maximum comfort. Additionally, it enables active cooling in the summer and contributes to a pleasant room climate. Optimal insulation in the Minergie-P standard and natural shading keep your home pleasant all year round.You are not only investing in a home, but also in a livable future - for yourself and future generations.Available Q2 | 2027

  • Balcony / Terrace
  • Garage
  • View
  • +1
1 / 9
  • Balcony / Terrace
  • Garage
  • View
  • +1
CHF 1,270,000.–
5.5 rooms156m² living space
4242 Laufen

New construction project: Residential oasis on Brumbergrai (House B2)

On Brumbergrai, living space is being created for different life concepts - from a detached single-family house to a semi-detached single-family house.The semi-detached single-family house (House B2) impresses with around 156 m² and 5.5 rooms.All houses have in common:- three living floors with their own private outdoor areas- the Minergie-P standard- air-water heat pump- photovoltaics- comfort ventilation- an included parking space in the garage- a central smart home solution with video intercomA generously dimensioned, barrier-free elevator accesses the levels E2 and E3 down to the underground garage (E0). Additionally, three visitor parking spaces and a forecourt for deliveries and moves are available.Each house extends over three floors - and each offers its own private outdoor area: an inviting front garden on the ground floor, a charming loggia or pergola on the upper floor, and a sunny roof terrace on the attic floor. Enjoy nature in all its facets - while reading on the roof terrace, while having a barbecue under the pergola, or while reclining in the protected loggia. The view of the Jura hills, the fresh forest air, and the play of light turn every moment into a piece of vacation - in the middle of your own home.What you can enjoy here is at the same time sustainably thought out: ecologically, energy-efficient, and comfortable. The photovoltaic system on the roof produces clean energy and makes you independent of rising electricity prices. The heat pump uses renewable energy from the air and thus ensures low operating costs with maximum comfort. Additionally, it enables active cooling in the summer and contributes to a pleasant room climate. Optimal insulation in the Minergie-P standard and natural shading keep your home pleasant all year round.You are not only investing in a home, but also in a livable future - for yourself and for future generations.Available Q2 | 2027

  • Balcony / Terrace
  • Garage
  • View
  • +1
1 / 9
  • Balcony / Terrace
  • Garage
  • View
  • +1
CHF 1,490,000.–
6.5 rooms180m² living space
4242 Laufen

New construction project: Residential oasis on Brumbergrai (House A1)

On Brumbergrai, living space is being created for different life concepts - from a detached single-family house to a row house.The single-family house (House A1) offers around 180 m² of living space with 6.5 rooms, providing space for families seeking both width and retreat.Common to all houses are:- three living floors with their own private outdoor areas- the Minergie-P standard- air-water heat pump- photovoltaics- comfort ventilation- an included parking space in the garage- a central smart home solution with video intercomA generously dimensioned, barrier-free elevator accesses the levels E2 and E3 down to the underground garage (E0). Additionally, three visitor parking spaces and a forecourt for deliveries and moves are available.Each house extends over three floors - and each offers its own private outdoor area: an inviting front garden on the ground floor, a charming loggia or pergola on the upper floor, and a sunny rooftop terrace on the attic floor. Enjoy nature in all its facets - while reading on the rooftop terrace, during a barbecue under the pergola, or while reclining in the protected loggia. The view of the Jura hills, the fresh forest air, and the play of light transform every moment into a piece of vacation - right in your own home.What you can enjoy here is also thought of as sustainable: ecological, energy-efficient, and comfortable. The photovoltaic system on the roof produces clean energy and makes you independent of rising electricity prices. The heat pump uses renewable energy from the air and thus ensures low operating costs with maximum comfort. Additionally, it enables active cooling in the summer and contributes to a pleasant room climate. Optimal insulation in the Minergie-P standard and natural shading keep your home pleasant all year round.You are not only investing in a home, but also in a livable future - for yourself and future generations.Available Q2 | 2027

  • Balcony / Terrace
  • Garage
  • View
  • +1
1 / 9
  • Balcony / Terrace
  • Garage
  • View
  • +1
CHF 1,450,000.–
6.5 rooms180m² living space
4242 Laufen

New construction project: Residential oasis on Brumbergrai (House A2)

On Brumbergrai, living space is being created for different life concepts - from a detached single-family house to a row house.The single-family house (House A2) offers around 180 m² of living space with 6.5 rooms, providing space for families seeking both width and retreat.Common to all houses are:- three residential floors with private outdoor areas- the Minergie-P standard- air-water heat pump- photovoltaics- comfort ventilation- an included parking space- a central smart home solution with video intercomA generously dimensioned, barrier-free elevator accesses the levels E2 and E3 down to the underground garage (E0). Additionally, three visitor parking spaces and a forecourt for deliveries and moves are available.Each house extends over three floors - and each offers its own private outdoor area: an inviting front garden on the ground floor, a charming loggia or pergola on the upper floor, and a sunny rooftop terrace on the attic floor. Enjoy nature in all its facets - while reading on the rooftop terrace, during a barbecue under the pergola, or while reclining in the protected loggia. The view of the Jura hills, the fresh forest air, and the play of light turn every moment into a piece of vacation - in the midst of your own home.What you can enjoy here is also sustainably thought out: ecologically, energy-efficient, and comfortable. The photovoltaic system on the roof produces clean energy and makes you independent of rising electricity prices. The heat pump uses renewable energy from the air and thus ensures low operating costs with maximum comfort. Additionally, it enables active cooling in the summer and contributes to a pleasant room climate. Optimal insulation in the Minergie-P standard and natural shading keep your home pleasant all year round.You are not only investing in a home, but also in a livable future - for yourself and future generations.Available Q2 | 2027

  • Balcony / Terrace
  • Garage
  • View
  • +1
1 / 12
CHF 895,000.–
5.5 rooms117m² living space
4242 Laufen

Detached house in an elevated and optimally sunny location

Detached house in an elevated location and with optimal sunlight Just 8 minutes from Laufen, this completely renovated property is waiting for you.In a sunny and elevated residential area of Liesberg, this detached 5.5-room single-family house presents itself with a beautiful view and optimal sunlight.The property was comprehensively and sensibly renovated in 2023/2024 and today combines modern living comfort with an attractive living ambiance. Spacious rooms, bright living areas, and the quiet location make this home an ideal retreat for families and people with high demands on living quality. Recessed light strips run through the entire house and create an incredible ambiance through different brightness levels.Here it's a matter of moving in and feeling good - in a privileged location with a view.A few special features summarized:Base floor: • Garage with electric Hörmann roll-up door + access to the house • 2 bedrooms on the street side with a view into the valley • 1 bedroom with en-suite bathroom (shower) • Corridor with closet under the stairs, which includes the washing machine + dryer • Spacious basement room • Technical rooms (heat pump, water softening system, new electrical distribution,...) Ground floor: • inviting entrance area • large main bedroom • children's room • bathroom with bathtub • separate kitchen • living room with fireplace and balcony access Outdoor: • covered grill house with pizza oven • covered terrace with large seating area and entrance forecourt • closed equipment house • and many other finesse that we have listed for you in our complete sales documentation We are very much looking forward to presenting all these finesse to you in person on site and invite you to make your own picture.

1 / 15
Price on request
6.5 rooms165m² living space
4242 Laufen

Quietly located 6.5-room row family house with plenty of space

Quietly located 6.5-room row family house with plenty of spaceThis well-maintained 6.5-room row family house is situated in the quiet and family-friendly cooperative neighborhood of Bleiholle in Laufen. The property impresses with a living area of 165 m², spread over three floors and an additional renovated basement.On the ground floor, you'll find the heart of the house: a spacious, open living, dining, and kitchen area with a cozy fireplace - perfect for shared family moments or relaxed winter evenings. The modern kitchen was renovated in 2018 and equipped with high-quality Miele appliances. From the living area, you can directly access the sunny, west-facing garden, which offers plenty of space to play, relax, or barbecue. A guest toilet complements this floor.On the first upper floor, there are three versatile rooms, ideal as bedrooms, guest rooms, or home offices. On this floor, you'll also find one of the two stylishly renovated bathrooms with a modern rain shower and a practical built-in closet in the hallway.The second upper floor offers two more spacious rooms and the second renovated bathroom with a rain shower. Additional storage space is provided by the attic and the renovated basement with a laundry room and two spacious cellar rooms, which are currently flexibly divided and can be used ideally as a storage room, workshop, hobby room, or fitness area. One of the rooms also features a whirlpool bath and is perfect as a personal wellness area.A carport rounds off this attractive offer perfectly.This home is the perfect choice for families who value quiet living, spacious rooms, and a child-friendly environment. This Nova Casa offer includes: • 165 m² net living area • Cozy garden • Modern kitchen with Miele appliances • Renovated windows with 3-fold glazing • Quiet location on the outskirts of Laufen • Underfloor heating in all living rooms • Cozy fireplace • 2 modern bathrooms with rain showers & 1 separate guest toilet • Spacious room layout • Practical built-in closets • 1 carport We'll be happy to send you more photos and information, such as the room program, upon request.Have we piqued your interest? We'd be happy to present this attractive property to you in a personal viewing.

1 / 13
CHF 870,000.–
5.5 rooms136m² living space
4242 Laufen

Double-family houses in 4254 Kleinlützel, House 2

New construction project in Kleinlützel, canton of Solothurn In Kleinlützel, in the canton of Solothurn, an impressive new construction project is being built with two double-family houses that combine modern living comfort with functional room design. Each house offers spacious and well-thought-out rooms on several floors.Distances and travel times: Kleinlützel to Laufen: 7 minutes Kleinlützel to Aesch: 21 minutes Kleinlützel to Basel: 30 minutes Distances to facilities: Kindergarten: 950 m Primary school: 950 m High school: Public transport: 190 m Shopping opportunity: 850 m Volg City center: 7.3 km Kleinlützel has a primary school and a kindergarten called Eich, located at Huggerwaldstrasse 439, 4245 Kleinlützel.Basement The basement of the houses is practically designed and features: Cellar: Plenty of storage space for various household items. Hobby room: Perfect for leisure activities or as a home workshop. Laundry room: With enough space for a washing machine and dryer. Technical room: Equipped with an efficient air heat pump and a water boiler. Light shafts: In the technical, laundry, and hobby rooms, light shafts provide natural brightness. Ground floor On the ground floor, you will experience an open living concept: Living and dining area: With large windows that provide plenty of daylight and a beautiful view outside. Cloakroom: Practically located to store jackets and coats neatly. Toilet: A separate guest toilet with a window that does not have a shower. Large seating area: A spacious terrace invites you to linger outside. Upper floor The upper floor offers cozy retreats: Two large bedrooms: With large windows that create a bright and friendly atmosphere. Bathroom: A spacious bathroom with a shower. Attic The attic offers flexible design options: Number of rooms: Space for two to three rooms, depending on your needs. Bathroom: Option for an additional bathroom with a shower or bathtub. Terrace: A beautiful terrace provides an ideal place to relax and enjoy the view in the attic. Parking options Directly in front of the front door, there is a carport that allows practical and weather-protected parking. This new building in Kleinlützel promises modern living comfort and a high quality of life in a quiet and natural environment. Please note that all additional changes are not included in the purchase price. Contact us today to realize your dream home!Kleinlützel is a political municipality in the Thierstein district of the canton of Solothurn in Switzerland. The municipal area also includes the hamlets of Huggerwald and Ring. The area of the municipality of Kleinlützel forms an exclave on the banks of the Lützel stream on the border with France, separated from the rest of the Solothurn canton by the Baselland Laubenthal. Great rural charm and yet centrally located. Each house has a plot area of approximately 297 m². The net living area is about 130 m² without the hobby room.

Leonardo Mongelli

Leonardo Mongelli

1 / 5
Leonardo Mongelli

Leonardo Mongelli

  • Balcony / Terrace
  • Garage
Price on request
5.5 rooms168m² living space
4242 Laufen

A home with character for the whole family - Erschwil SO

This modern home convinces with a well-thought-out living concept, light-flooded rooms, and a high-quality construction standard. The open living and dining area with direct access to the winter garden creates a welcoming living atmosphere and forms the ideal center for daily family life. The modern kitchen blends harmoniously into the room concept and offers high living comfort.On the upper floor, you will find spacious retreats, including a parental area with an en-suite bathroom and a sunny balcony. The developed attic with visible wooden beams gives the property a special character and creates additional living space with versatile usage possibilities.The basement also convinces with a spacious heated multi-purpose room, practical ancillary areas, and an integrated laundry room. This attractive offer is rounded off by a spacious parking space with room for up to two vehicles. So, no wishes are left unfulfilled. Take advantage and convince yourself! This PREMIUM HOMES offer includes: • Family-friendly living location • Light-flooded living rooms • Open living and dining area • High-quality kitchen equipment • En-suite bathroom in the parental area • Winter garden for year-round living comfort • Heated multi-purpose room in the basement • Net living area approx. 140 m² • Gross living area approx. 168 m² • Parking space for up to two vehicles Interested? We would be happy to take you through a non-binding viewing! Do you want to sell your house or apartment worry-free? We will tell you the current market value of your property, discreetly and non-bindingly! Are you interested in a first non-binding exchange of ideas? Don't hesitate and contact us. We look forward to you.

  • Balcony / Terrace
  • Garage

Suggested properties for you based on search results