33 results - Property for buy in Laufen

New building
1 / 13
CHF 1,150,000.– Premium
5.5 rooms171m² living space
4242 Laufen

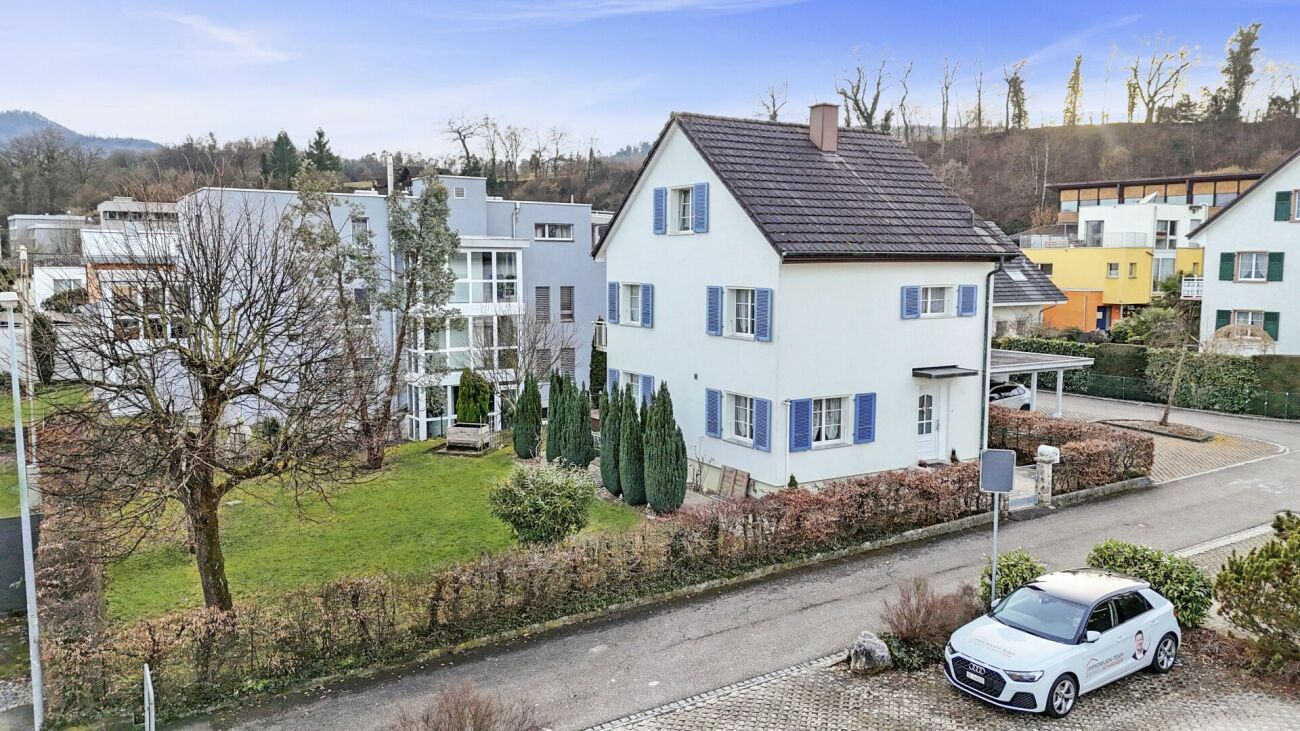
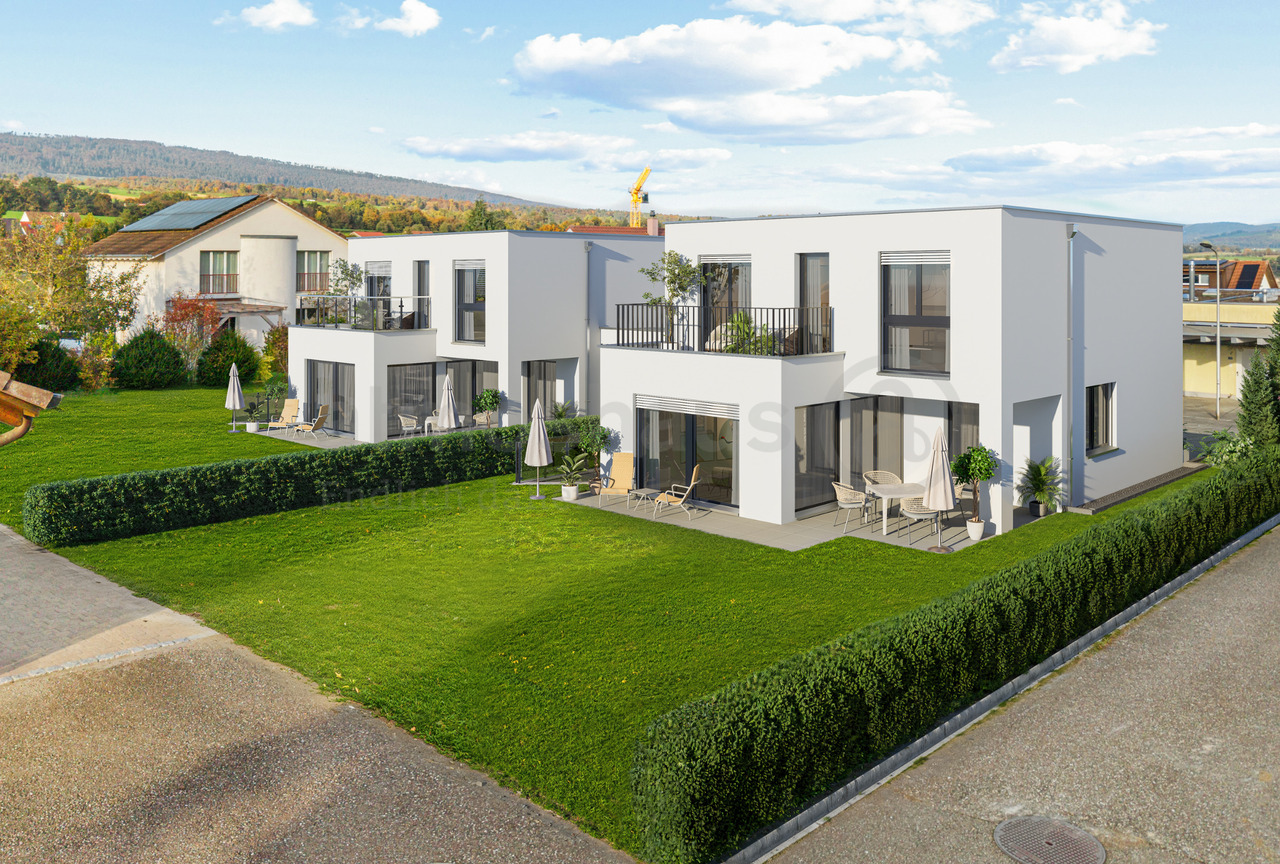
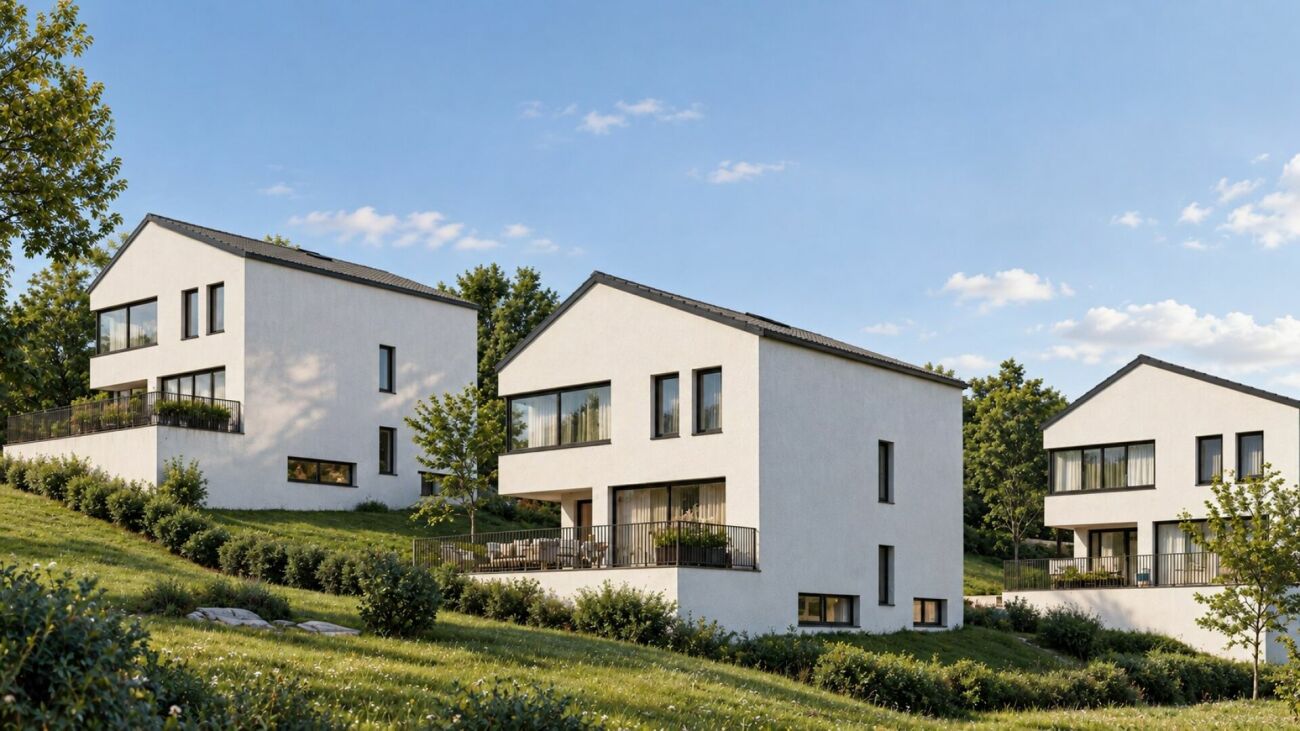
House 6 | Modern 5.5-room single-family home in Blauen

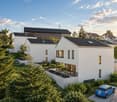
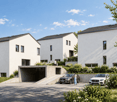
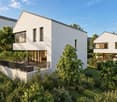
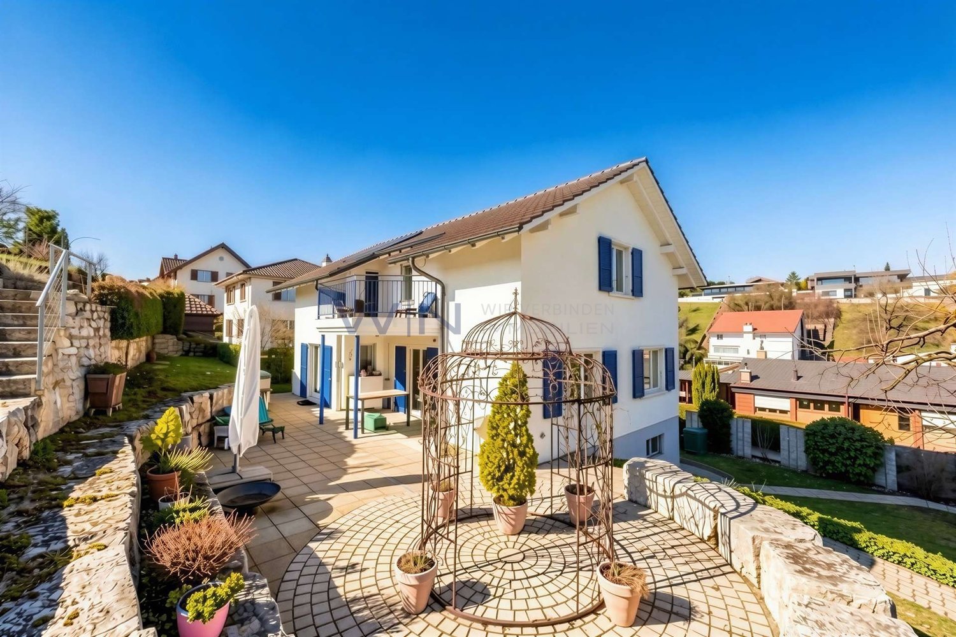
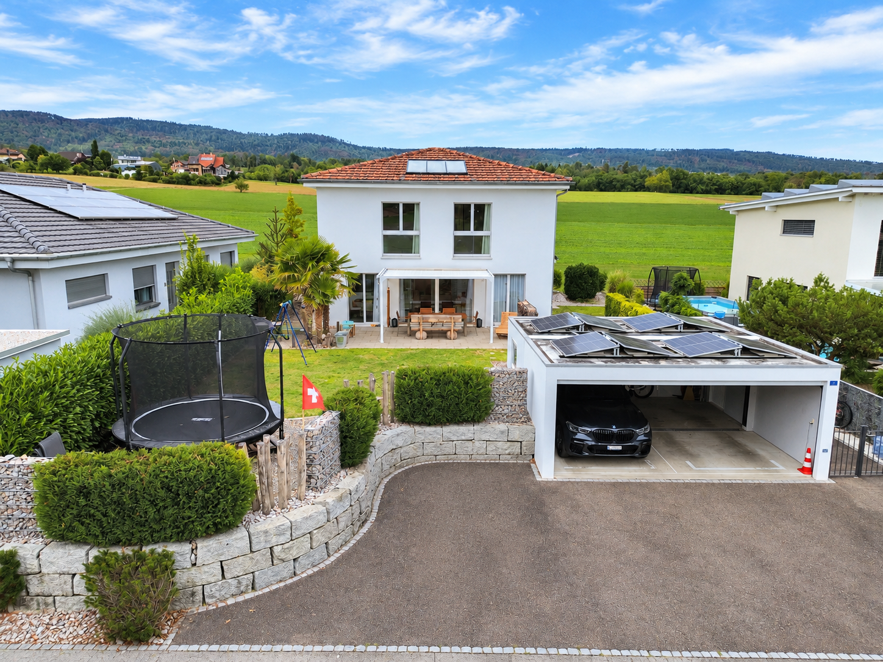
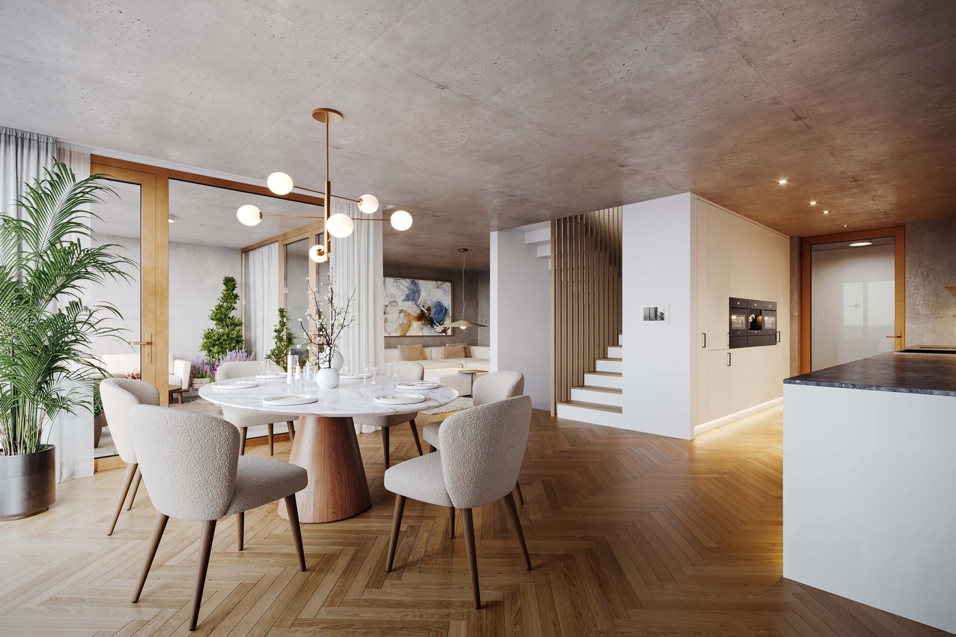
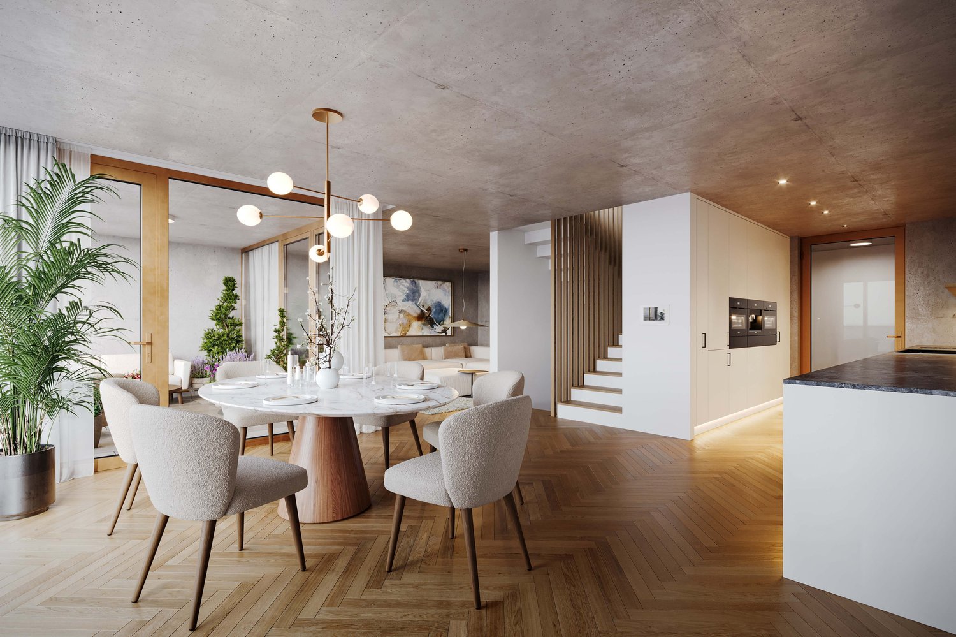
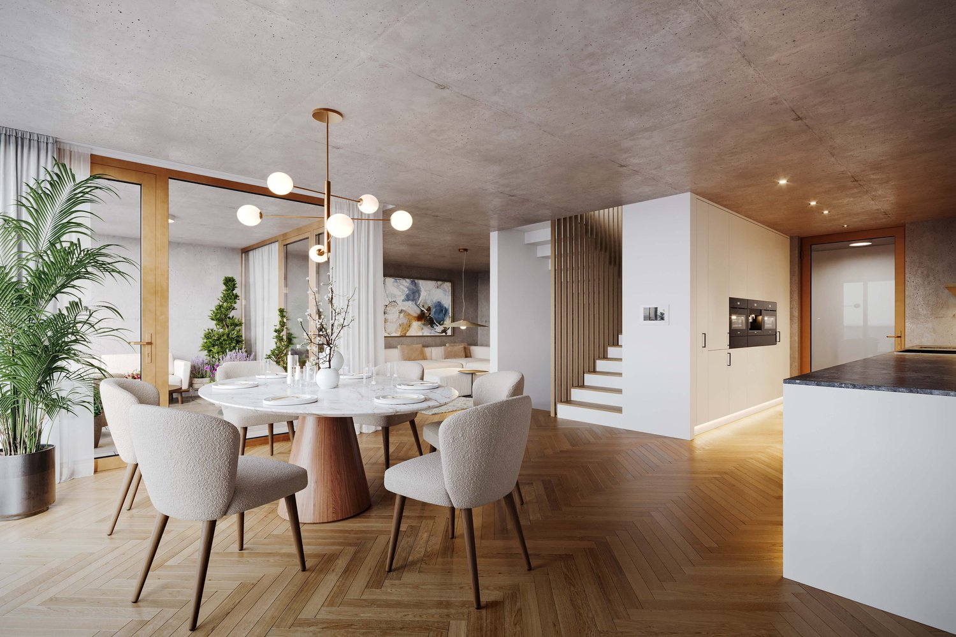
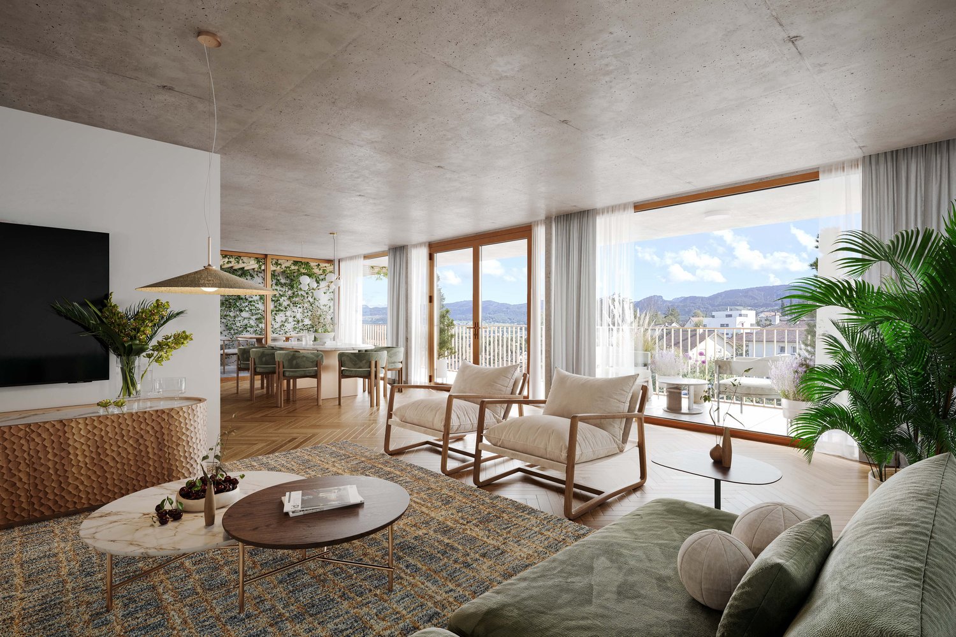
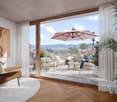
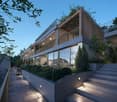
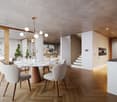
HAUS 6 | Modern 5.5-room single-family home in family-friendly location Welcome to the Project Elysium in Blauen - here, a modern, detached single-family home is being built for families who value peace, privacy, and modern living comfort.House 6 has approximately 171.7 m² of net living space and stands on a plot of around 379 m². The spacious room layout over several floors creates plenty of space for family, home office, and individual living ideas.The openly designed living and dining area forms the heart of the house and offers direct access to the outdoor area. The private bedrooms and modern bathrooms are located on the upper floor. Large window areas provide bright and friendly rooms.The high-quality and energy-efficient construction includes, among other things, a photovoltaic system with battery storage, heat pump, and underfloor heating.This Nova Casa offer includes: • Building permit already available • Detached 5.5-room single-family home • Family-friendly location • School directly nearby • 207 m² of gross living space • 171.7 m² of net living space • 379 m² of plot area • Basement • Washing machine and dryer • Construction start 2027 • High-quality 3-fold plastic/metal • PV system with battery storage • Heat pump and underfloor heating • 2 x parking spaces in the garage included Curious? We invite you to a non-binding viewing!Do you want to sell your property uncomplicated and worry-free? We determine the current market value of your property for you and show you your options, discreetly and non-bindingly! Don't hesitate to contact us for a first conversation.We look forward to hearing from you.

  • Modern living and dining area with a brown sofa, glass coffee table, dark wooden dining table with six chairs, flat-screen TV, and decorative vases.
  • Bright dining area with a dark wooden dining table and six light grey chairs, a large mirror on the wall, a television on a white cabinet, and a glass table with decorative items.
  • Bright dining area with a dark wooden dining table and light-colored chairs, a large mirror on the wall, and an open kitchen area visible through an arched doorway.
  • A well-lit bedroom with a wooden bed, pink blanket, nightstand, and a large window with sheer curtains. The room features a wooden floor, white walls, and built-in cabinets.
  • Empty room with light wooden flooring, white walls, and a mounted television on one wall. A doorway leads to another space.
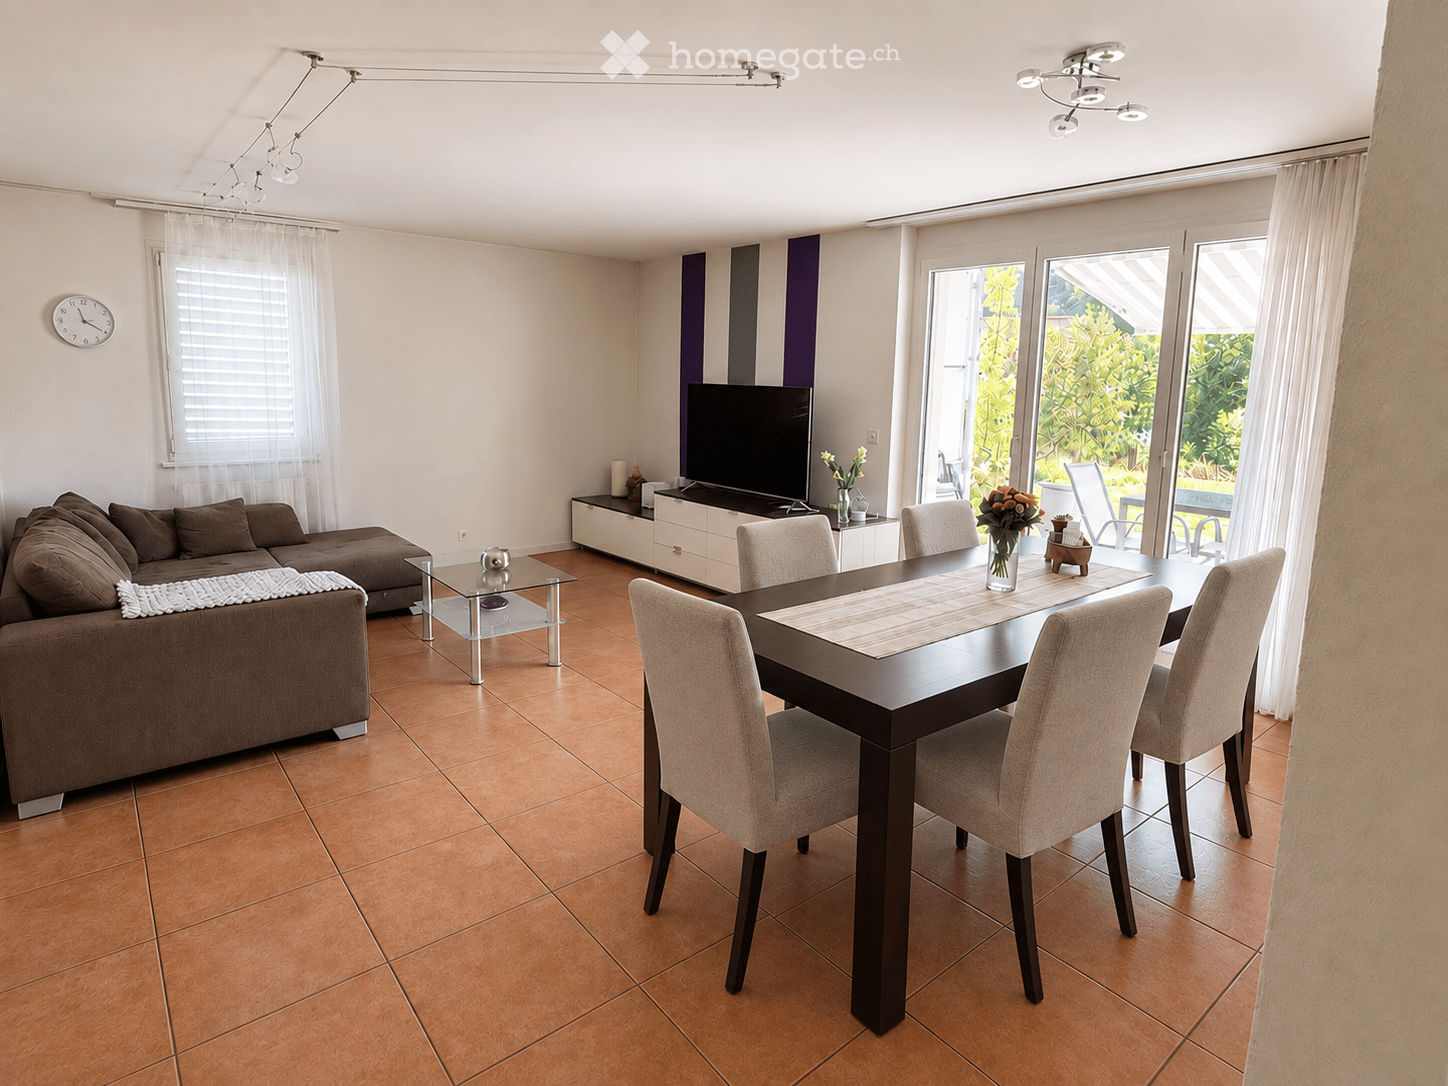
  • Bright living and dining area with large windows and a view of the garden. Includes a dining table with chairs, a TV, a mirror, and a small table with a vase of flowers.
  • Modern kitchen with wooden cabinets, stainless steel appliances, and a large glass door leading to a patio.
  • Modern kitchen with wooden cabinets, stainless steel appliances, black countertop, and a double sink.
  • Modern kitchen with wooden cabinets, black granite countertop, and glass-fronted upper cabinets. Features a coffee maker and knife block on the counter.
  • Well-lit room with wooden flooring, large window with white blinds, white walls, and various furniture including a mirror, cabinets, and a small cart.
  • Modern bedroom with a white bed, pink pillows, a white desk with a chair, a white shelving unit, and a purple accent wall.
  • A clean, well-lit hallway with beige tiled flooring, white walls, and a small rug in the center. The hallway features several doors, a small shelf on the left, and a painting on the wall. A bathroom is visible at the end of the hallway.
  • Modern bathroom with white tiles, dark grey floor, double sink vanity, toilet, bathtub, and a large mirror with built-in storage. Includes a towel, small plant, and decorative items on shelves.
  • Modern bathroom with a toilet, a glass-enclosed shower, a washing machine, and a small trash bin. The shower has a built-in shelf holding several bottles. The floor is black tiled, and the walls are white tiled.
  • Modern bathroom with white tiles, a red toilet seat, a white sink with red faucet, a mirror cabinet, and a small window with a plant on the sill.
  • Outdoor patio with a glass table, chairs, and a swing bed, surrounded by a well-maintained lawn and trees.
  • Garden with green lawn, swing chair, small table and chairs, potted plants, and a covered balcony area.
  • Balcony with a glass table, chairs, and a view of a well-maintained garden.
  • Well-maintained lawn with a patio area featuring a table, chairs, and potted plants, adjacent to a modern house with a covered balcony.
  • Well-maintained garden with green lawn, potted plants, and a hanging egg chair near the house.
1 / 21
CHF 750,000.– Top
4.5 rooms106m² living space
Norimatt 5, 4242 Laufen

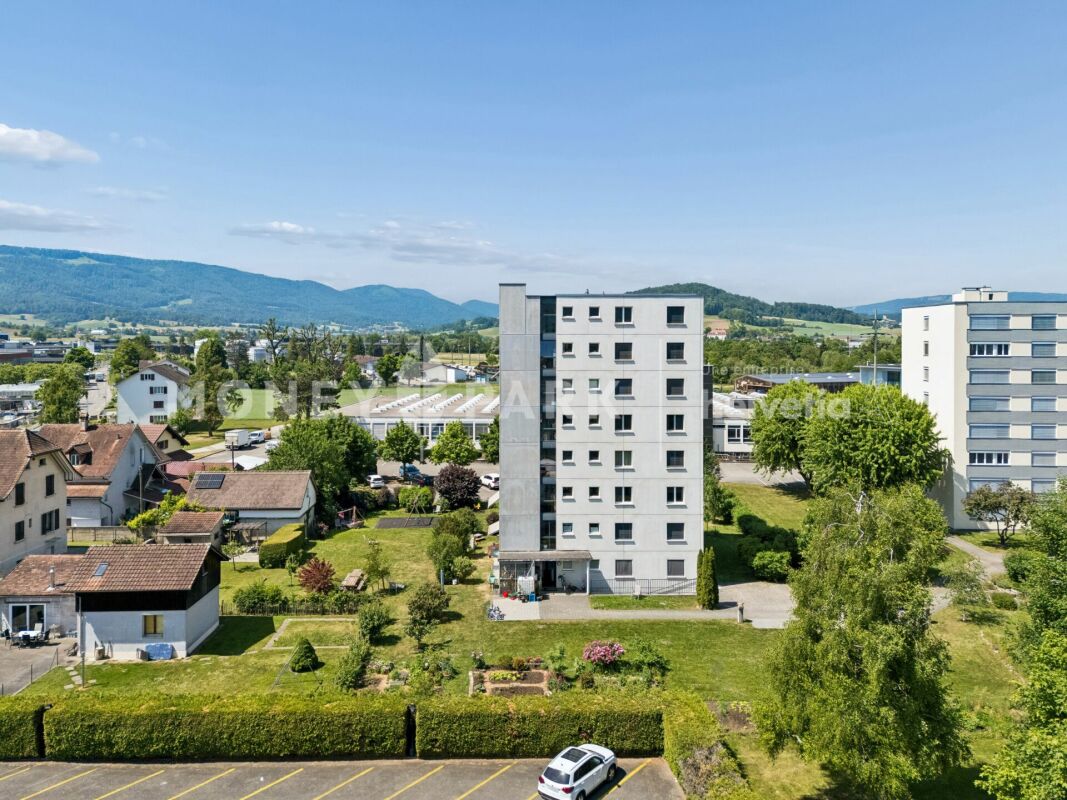
Charming 4.5-room apartment with garden seating area in a quiet location in Laufen

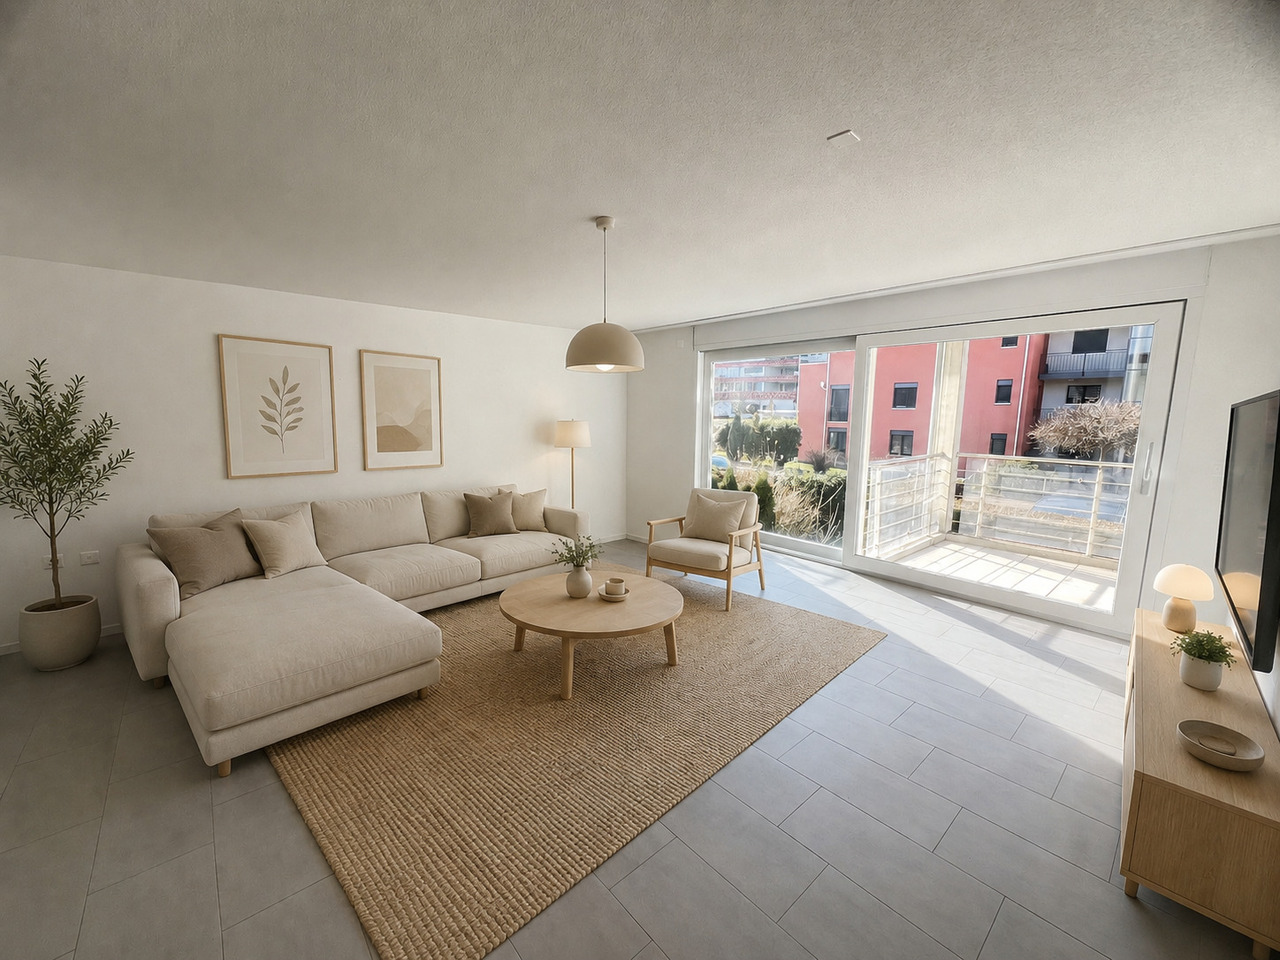
Welcome to this well-maintained and spacious 4.5-room apartment on the ground floor of a modern multi-family house at Norimatt 5 in Laufen. With a living area of 106 m², this apartment offers plenty of space for families or couples who appreciate comfortable living in a quiet location.The bright, open living and dining area delights with large windows and a door that provides direct access to the terrace and the well-maintained outdoor area – ideal for relaxing or for social evenings outdoors. The modern kitchen impresses with wooden cabinets, a black granite countertop, and upper cabinets with glass fronts. The modern bathroom is equipped with a shower, toilet, and a separate washing machine & tumble dryer. The bedrooms are friendly and brightly designed.Highlights of the apartment: • Spacious living and dining area with door to the terrace and beautiful views • Modern kitchen with granite countertop and wooden cabinets • Modern bathroom with shower & bathtub and separate washing machine & tumble dryer • Balcony and well-maintained outdoor area • Elevator available in the building • Inclusive parking space in the garage • Basement compartment included • Child-friendly and family-friendly • Year of construction 1996, last renovated 2008 Location and surroundings: The apartment is located in a quiet and sunny area – both during the day and at night, it is pleasantly quiet. In the summer, you benefit from plenty of sunshine. The bus stop Ricola/Spilag is just a 3-minute walk away. Laufen train station is about a 10-minute walk away and provides convenient access to public transportation. A Denner supermarket and the Dropa Apotheke are about a 10-minute walk away. The Primarschulzentrum Serafin is also within walking distance, about 11 minutes on foot – ideal for families with children.The apartment is available from October 1, 2026. Take the opportunity and secure this attractive home in Laufen!

Travel time
-
1 / 18
CHF 900,000.–
5.5 rooms132m² living space
Drosselweg 10, 4242 Laufen

well-maintained single-family house in a family-friendly location

Are you looking for a well-maintained single-family house in a quiet and yet central location? A spacious room offer and a large garden are important to you? You need a carport and two outdoor parking spaces for your vehicles?If you can answer these questions with yes, your search has come to an end. The IMMOBILIEN-TEAM DANIEL SCHWEIZER (061 415 30 30) is selling this wonderful property. ObjectEnter the house, you are in a bright entrance area with a guest toilet on the right side. Further ahead is the well-equipped kitchen with enough space for a dining table. Adjacent to it is the open living area, which also offers space for another dining table. From here you can access the spacious seating area and the wonderful garden, which invites you to play and grill.The upper floor consists of three bedrooms - one of them with a balcony - and a bathroom. The latter is equipped with a corner bathtub, a toilet, and a sink.In the attic, you will find a kind of loft. This can be used in a variety of ways - whether as an office, living room, teenager's room, etc.For parking, you have a carport and two outdoor parking spaces at your disposal.For additional storage space, there is an outdoor storage room (next to the carport). LocationThe municipality of Laufen is located in the Laufental in the canton of Basel-Landschaft and offers a good connection to the Basel region.Laufen offers an attractive recreational area with numerous hiking trails, which invite you to relaxing walks and extended hikes in nature.On foot, you can reach the center of Laufen within two minutes, with a variety of shops for daily needs, restaurants, cafes, and other service offerings.You can reach the train station in Laufen within an eight-minute walk. From there, you have a very good public transport connection to the entire northwest of Switzerland. Do you want more information or would you like to schedule a viewing appointment on site? We look forward to your contact!

Daniel Schweizer

Daniel Schweizer

Travel time
-
1 / 22
CHF 645,000.–
3.5 rooms101m² living space
Drosselweg 5, 4242 Laufen

Bright 3.5-room maisonette apartment in a quiet and yet central location

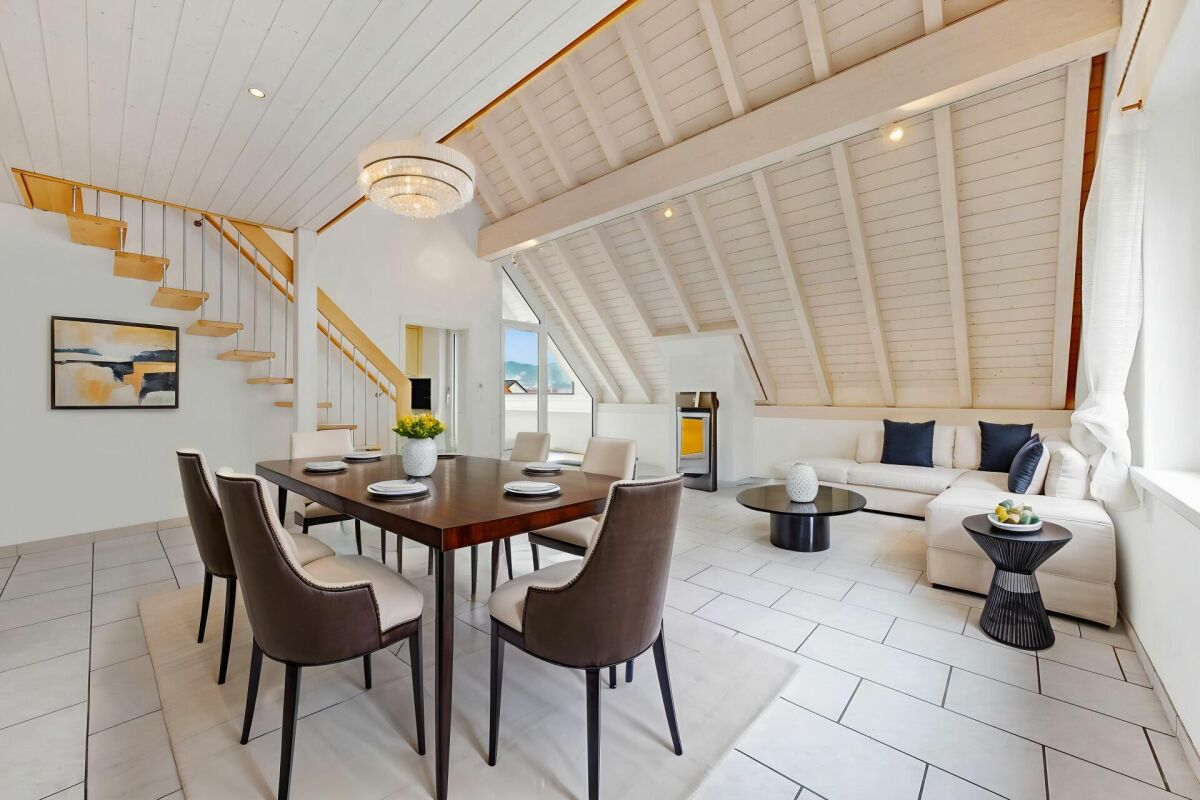
Are you looking for a bright 3.5-room apartment that ideally combines space and comfort? Do you need a lot of storage space and room for two vehicles? Is a quiet and yet central location important to you?If you can answer these questions with yes, your search ends here. The IMMOBILIEN-TEAM DANIEL SCHWEIZER (061 415 30 30) is selling this wonderful property. ObjectUpon entering the apartment, you will find yourself in the entrance area with a practical wardrobe. On the left side is one of the two rooms with access to the balcony, which can be ideally used as a bedroom or study.On the right side is the bathroom - equipped with a shower, washing machine, and tumble dryer, as well as a spacious double sink. Next to it is the separate toilet with a sink, and adjacent to it is the second (bedroom).In the front part of the apartment is the bright and openly designed living/dining area with a beautiful wood stove, which creates a pleasant atmosphere.The adjacent kitchen is functionally equipped and also accessible from the balcony.Up a staircase is the gallery, which can be used in a variety of ways - as a quiet retreat, work area, or additional living space. Another room on this level offers numerous possibilities for use - be it as a studio, hobby room, or possibly even as a children's room.The apartment includes a parking space in the garage, an outdoor parking space, and a hobby room with a sink, which can be used as a laundry room if needed. Overall, the apartment convinces with its bright living space and flexible possibilities for use. LocationThe municipality of Laufen (BL) is characterized by a lively infrastructure and high quality of life. A wide range of shopping facilities, restaurants, schools, and craft and service businesses are available in the town center and surrounding area.Laufen offers numerous leisure and recreational opportunities. Along the Birs, in the surrounding forests, and in the nearby Jura, there are varied walking and hiking trails. Sports and cultural activities are also well represented in Laufen and the region.The town has a very good connection to public transport and well-developed road connections in the direction of Basel, Jura, and the surrounding municipalities.The property is located in a quiet and yet central location. Laufen train station is within walking distance. Kindergarten, primary school, and secondary schools are nearby. Various shopping and dining options are also easily accessible on foot. Would you like more information or would you like to schedule a viewing appointment? We look forward to your contact!

Travel time
-
1 / 10
  • Parking space
  • Balcony / Terrace
  • Elevator
  • +4
CHF 1,270,000.–
4.5 rooms111m² living space
Breitenbachstrasse 40, 4242 Laufen

4.5-room attic apartment with roof terrace in Minergie-P-new building Laufental 40

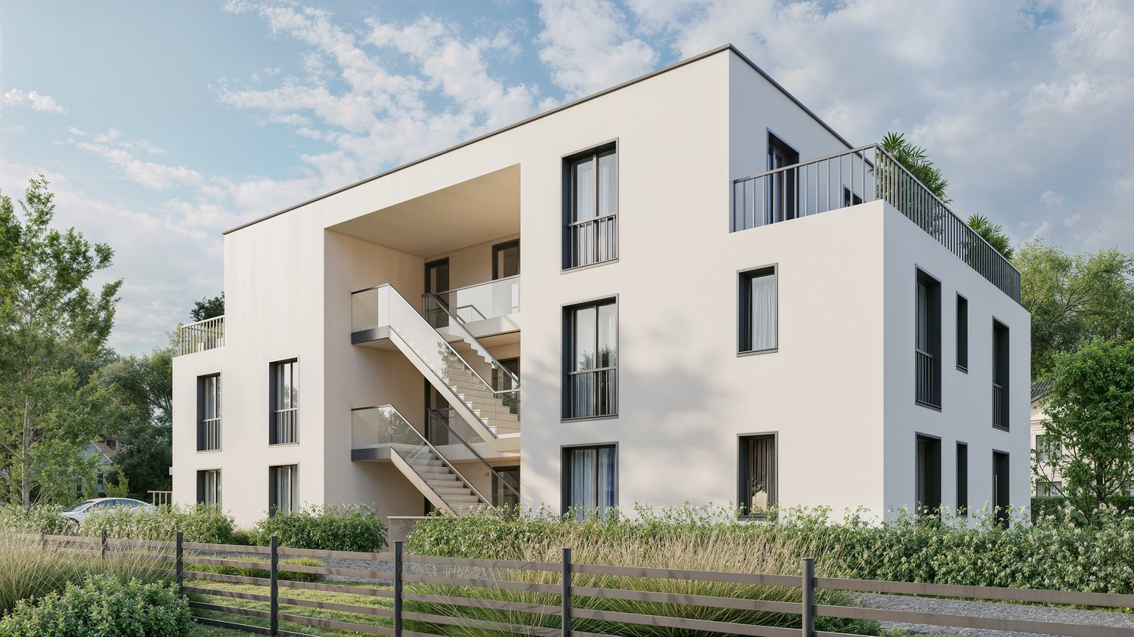
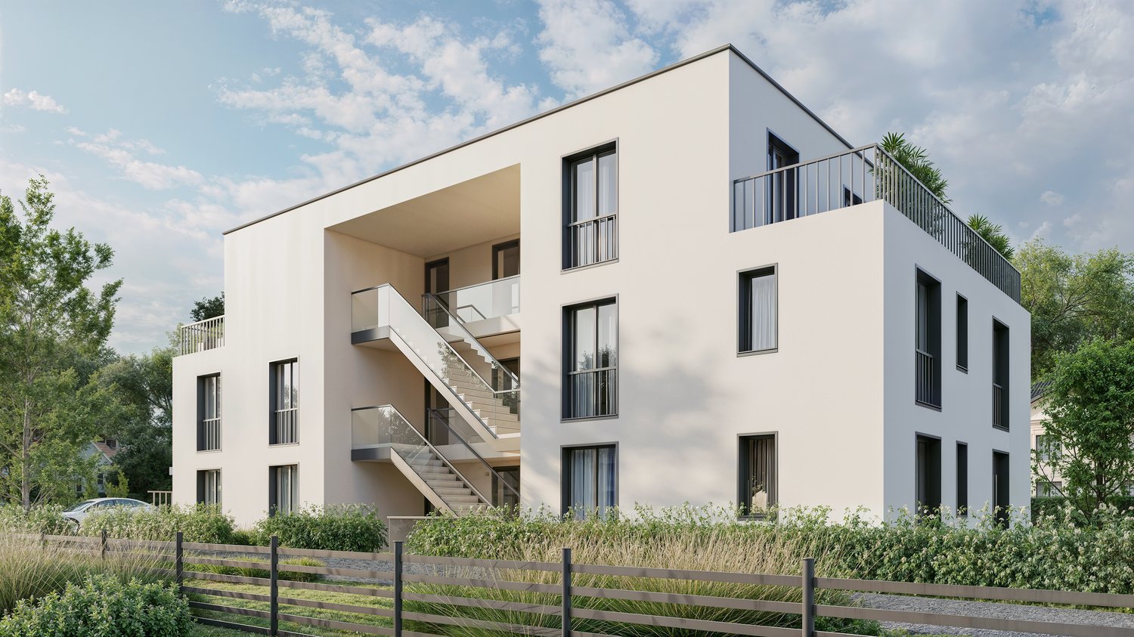
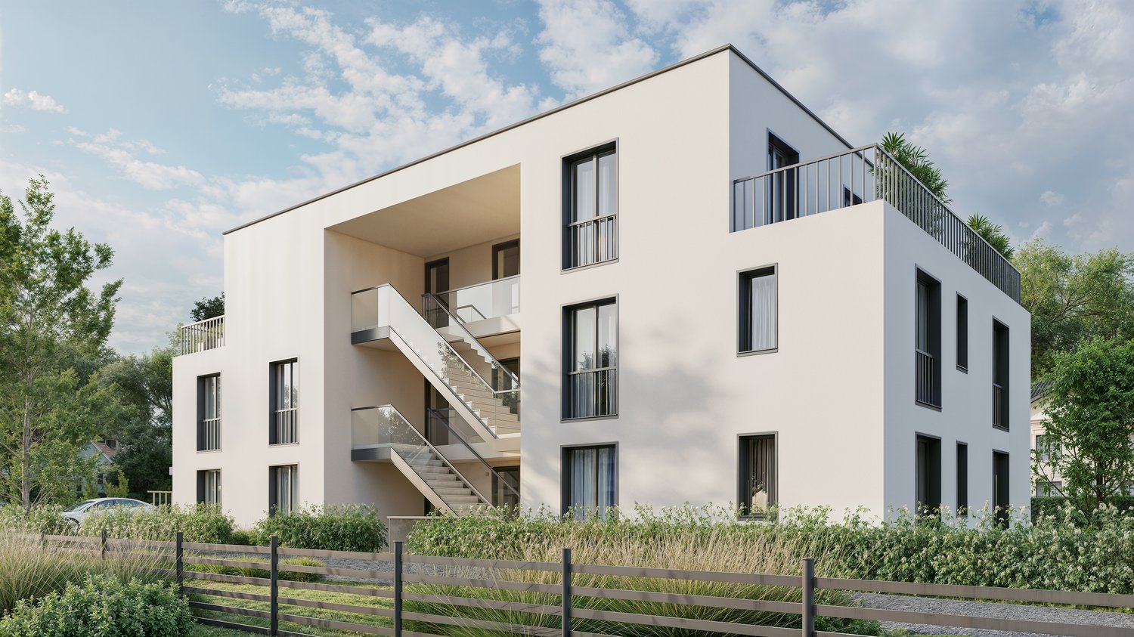
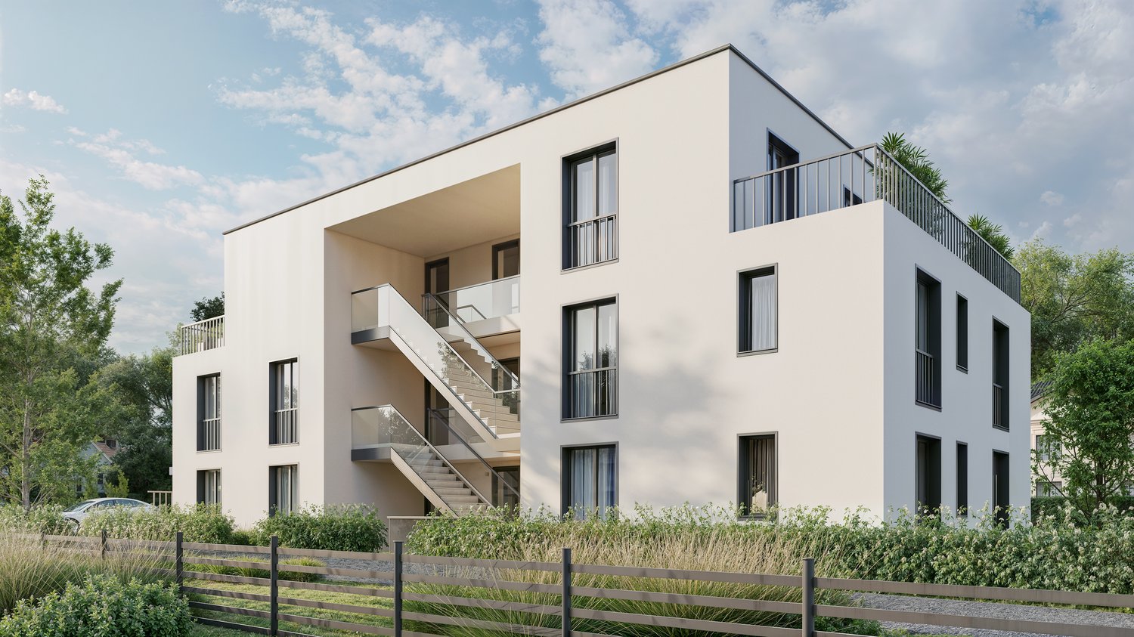
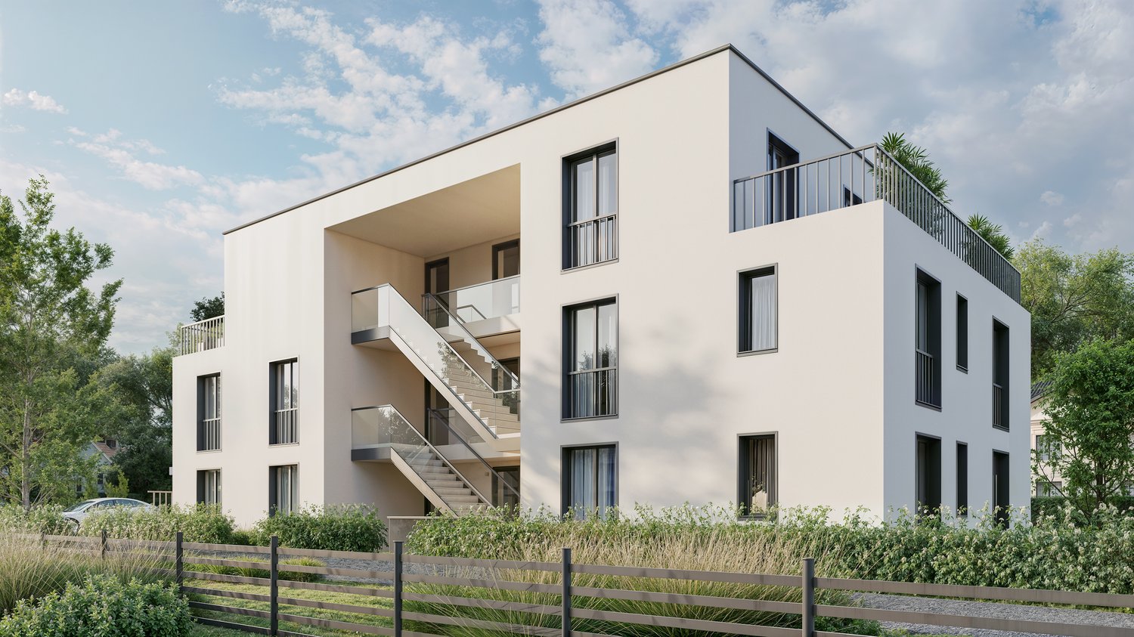
Welcome to your future home at Breitenbachstrasse 40 in Laufen! The attic apartment W5 is the largest apartment in this new building with only five condominiums. It impresses with a 49 m² large living room, three bedrooms, spacious windows, and a private roof terrace.The building is being built to Minergie-P standard, with photovoltaics on the green roof and green spaces all around. A real highlight for all those who value space, sustainability, and quality of life.The apartment offers: • Living area: 111.29 m² net living area on the attic floor with thoughtful room layout. • 4.5 rooms: Open living, dining, and kitchen area with 49.4 m², three bedrooms with 15.0 m², 14.9 m², and 14.4 m². • 2 bathrooms: Both with shower and toilet, one directly adjacent to the bedrooms. • Réduit: Separate storage room in the apartment. • Roof terrace: Private roof terrace with an unobstructed view of Laufen and the Jura heights. • Minergie-P: Air-water heat pump, underfloor heating, comfort ventilation, and photovoltaics for low ancillary costs and a pleasant indoor climate. • Lift and barrier-free: Convenient access to the attic floor, wheelchair accessible and child-friendly. • Basement compartment: Belonging to the apartment. • Hobby room, carport, and outdoor parking space: Available as secondary objects. Prices: • Apartment W5: CHF 1,270,000 • Hobby room: CHF 57,000 • Carport and outdoor parking space: CHF 48,000 • Total: CHF 1,375,000 The prices have been verified by the Basellandschaftliche Kantonalbank.Location and surroundings: • The apartment is located in a quiet and sunny spot in Laufen, in the middle of the Laufental between Basel and Delémont. • Laufen train station: Only 4 minutes on foot, direct S-Bahn to Basel. • Laufen train station bus stop: Can be reached on foot in 5 minutes. • Coop supermarket and pharmacy: Daily shopping can be done on foot in 5 minutes. • Historic old town: Shopping, restaurants, and culture in the center. • Schools: Laufental secondary school in 5 minutes on foot, primary school, and high school in the village. • Birs and hiking trails: Walks and recreation in nature directly from the front door. • H18: Fast connection towards Basel and Delémont. Construction start is planned for October 2026, and moving in is planned for November 2027. Secure the attic apartment in Laufen now and benefit from modern living comfort, sustainable construction, and excellent infrastructure. Changes to plans and areas are reserved.

  • Parking space
  • Balcony / Terrace
  • Elevator
  • +4
Travel time
-
1 / 10
  • Parking space
  • Balcony / Terrace
  • Elevator
  • +4
CHF 900,000.–
4.5 rooms90m² living space
Breitenbachstrasse 40, 4242 Laufen

3.5-room apartment with balcony in Minergie-P-new building Laufental40

Welcome to your future home at Breitenbachstrasse 40 in Laufen! In this new building with only five condominiums, apartment W4 on the 1st floor convinces with modern design, spacious windows, three bedrooms, and a covered balcony across the entire living room width on the quiet garden side.The building is being constructed in the Minergie-P standard, with photovoltaics on the green roof and green spaces all around. A real highlight for families who value sustainability and quality of life.The apartment offers: • Living area: 89.61 m² net living area on the 1st floor with well-thought-out room layout. • 4.5 rooms: Open living and kitchen area with 31.6 m², three bedrooms with 15.3 m², 12.5 m², and 11.5 m². • 2 bathrooms: Bathroom with bathtub and WC, as well as a separate guest WC with shower. • Balcony: Covered balcony with 19.1 m² directly at the living area, ideal for relaxing and enjoying the sunny surroundings. • Minergie-P: Air-water heat pump, underfloor heating, comfort ventilation, and photovoltaics for low ancillary costs and a pleasant room climate. • Lift and barrier-free: Convenient access to all floors, wheelchair accessible, and child-friendly. • Basement compartment: Belonging to the apartment. • Hobby room, carport, and outdoor parking space: Available as secondary objects. Prices: • Apartment W4: CHF 900,000 • Hobby room: CHF 39,000 • Carport and outdoor parking space: CHF 48,000 • Total: CHF 987,000 The prices have been verified by the Basellandschaftliche Kantonalbank.Location and surroundings: • The apartment is located in a quiet and sunny location in Laufen, in the middle of the Laufental between Basel and Delémont. • Laufen train station: Only 4 minutes on foot, direct S-Bahn to Basel. • Laufen train station bus stop: Can be reached in 5 minutes on foot. • Coop supermarket and pharmacy: Daily shopping can be done in 5 minutes on foot. • Historic old town: Shopping, restaurants, and culture in the center. • Schools: Laufental secondary school in 5 minutes on foot, primary school, and high school in the village. • Birs and hiking trails: Walks and relaxation in nature directly from the front door. • H18: Fast connection towards Basel and Delémont. Construction start is planned for October 2026, and moving in is planned for November 2027. Secure your new home in Laufen now and benefit from modern living comfort, sustainable construction, and excellent infrastructure. Changes to plans and areas are reserved.

  • Parking space
  • Balcony / Terrace
  • Elevator
  • +4
Travel time
-
1 / 10
  • Parking space
  • Balcony / Terrace
  • Elevator
  • +4
CHF 770,000.–
3.5 rooms73m² living space
Breitenbachstrasse 40, 4242 Laufen

3.5-room apartment with balcony in the Minergie-P-new building Laufental40

Welcome to your future home at Breitenbachstrasse 40 in Laufen! In this new building with only five condominiums, apartment W3 on the 1st floor convinces with modern design, spacious windows, and a covered balcony on the quiet garden side.The building is being constructed in the Minergie-P standard, with photovoltaics on the green roof and green spaces all around. A real highlight for all those who value sustainability and quality of life.The apartment offers: • Living area: 72.89 m² net living area on the 1st floor with well-thought-out room layout. • 3.5 rooms: Open living and kitchen area with 28.4 m², two bedrooms with 13.9 m² and 10.8 m². • 2 bathrooms: Bathroom with shower and toilet as well as a separate guest toilet with shower. • Balcony: Covered balcony with 13.7 m² directly at the living area, ideal for relaxing and enjoying the sunny surroundings. • Minergie-P: Air-water heat pump, underfloor heating, comfort ventilation, and photovoltaics for low ancillary costs and a pleasant room climate. • Lift and barrier-free: Convenient access to all floors, wheelchair accessible and child-friendly. • Basement compartment: Belonging to the apartment. • Hobby room and carport: Available as secondary objects. Prices: • Apartment W3: CHF 770,000 • Hobby room: CHF 35,000 • Carport: CHF 40,000 • Total: CHF 845,000 The prices have been verified by the Basellandschaftliche Kantonalbank.Location and surroundings: • The apartment is located in a quiet and sunny location in Laufen, in the middle of the Laufental between Basel and Delémont. • Laufen train station: Only 4 minutes on foot, direct S-Bahn to Basel. • Laufen train station bus stop: Can be reached in 5 minutes on foot. • Coop supermarket and pharmacy: Daily shopping can be done in 5 minutes on foot. • Historic town: Shopping, restaurants, and culture in the center. • Schools: Laufental secondary school in 5 minutes on foot, primary school and high school in the village. • Birs and hiking trails: Walks and relaxation in nature directly from the front door. • H18: Fast connection towards Basel and Delémont. Construction start is planned for October 2026, and the move-in date is planned for November 2027. Secure your new home in Laufen now and benefit from modern living comfort, sustainable construction, and excellent infrastructure. Changes to plans and areas are reserved.

  • Parking space
  • Balcony / Terrace
  • Elevator
  • +4
Travel time
-
1 / 10
  • Parking space
  • Balcony / Terrace
  • Elevator
  • +4
CHF 930,000.–
4.5 rooms90m² living space
Breitenbachstrasse 40, 4242 Laufen

4.5-room garden apartment in the Minergie-P-new building Laufental 40

Welcome to your future home on Breitenbachstrasse 40 in Laufen! In this new building with only five condominiums, apartment W2 impresses with modern design, spacious windows, three bedrooms, and a private garden on the quiet garden side.The building is being constructed in the Minergie-P standard, with photovoltaics on the green roof and green spaces all around. A real highlight for families who value sustainability and quality of life.The apartment offers: • Living area: 89.61 m² net living area on the ground floor with thoughtful room layout. • 4.5 rooms: Open living and kitchen area with 31.6 m², three bedrooms with 15.3 m², 12.5 m², and 11.5 m². • 2 bathrooms: Bathroom with bathtub and toilet, as well as a separate guest toilet with shower. • Terrace and garden: Covered terrace with 19.1 m², private garden with approximately 12 m², and front garden with approximately 19 m². • Minergie-P: Air-water heat pump, underfloor heating, comfort ventilation, and photovoltaics for low ancillary costs and a pleasant room climate. • Elevator and barrier-free: Convenient access to all floors, wheelchair-accessible, and child-friendly. • Basement compartment: Belongs to the apartment. • Carport and outdoor parking space: Available as additional objects. Prices: • Apartment W2: CHF 930,000 • Carport and outdoor parking space: CHF 48,000 • Total: CHF 978,000 • The prices have been verified by the Basellandschaftliche Kantonalbank. Location and surroundings: • The apartment is located in a quiet and sunny area in Laufen, in the middle of the Laufental valley between Basel and Delémont. • Laufen train station: Only 4 minutes on foot, direct S-Bahn to Basel. • Laufen train station bus stop: Can be reached on foot in 5 minutes. • Coop supermarket and pharmacy: Daily shopping can be done on foot in 5 minutes. • Historic old town: Shopping, restaurants, and culture in the center. • Schools: Laufental secondary school in 5 minutes on foot, primary school, and high school in the village. • Birs and hiking trails: Walks and relaxation in nature directly from the front door. • H18: Fast connection towards Basel and Delémont. Construction start is planned for October 2026, and moving in is planned for November 2027. Secure your new home in Laufen now and benefit from modern living comfort, sustainable construction, and excellent infrastructure. Changes to plans and areas are reserved.

  • Parking space
  • Balcony / Terrace
  • Elevator
  • +4
Travel time
-
1 / 10
  • Parking space
  • Balcony / Terrace
  • Elevator
  • +4
CHF 830,000.–
3.5 rooms73m² living space
Breitenbachstrasse 40, 4242 Laufen

3.5-Room Garden Apartment in Minergie-P-New Building Laufental 40

Welcome to your future home at Breitenbachstrasse 40 in Laufen! In this new building with only five condominiums, apartment W1 impresses with modern design, spacious windows, and a private garden on the quiet garden side. The building is being constructed in the Minergie-P standard, with photovoltaics on the green roof and green spaces all around. A real highlight for all those who value sustainability and quality of life. The apartment offers: • Living area: 72.89 m² net living area on the ground floor with well-thought-out room layout. • 3.5 rooms: Open living and kitchen area with 28.4 m², two bedrooms with 13.9 m² and 10.8 m². • 2 bathrooms: Bathroom with shower and toilet as well as a separate guest toilet with shower. • Terrace and garden: Covered terrace with 12.5 m², private garden with around 26 m² and front garden with around 19 m². • Minergie-P: Air-water heat pump, underfloor heating, comfort ventilation, and photovoltaics for low ancillary costs and a pleasant room climate. • Lift and barrier-free: Convenient access to all floors, wheelchair accessible and child-friendly. • Basement compartment: Belongs to the apartment. • Hobby room and carport: Available as secondary objects. Prices: • Apartment W1: CHF 830,000 • Hobby room: CHF 34,000 • Carport: CHF 40,000 • Total: CHF 904,000 The prices have been verified by the Basellandschaftliche Kantonalbank. Location and surroundings: • The apartment is located in a quiet and sunny location in Laufen, in the middle of the Laufental between Basel and Delémont. • Laufen train station: Only 4 minutes on foot, direct S-Bahn to Basel. • Laufen train station bus stop: Can be reached in 5 minutes on foot. • Coop supermarket and pharmacy: Daily shopping can be done in 5 minutes on foot. • Historic old town: Shopping, restaurants, and culture in the center. • Schools: Laufental secondary school in 5 minutes on foot, primary school and high school in the village. • Birs and hiking trails: Walks and recreation in nature directly from the front door. • H18: Fast connection towards Basel and Delémont. Construction start is planned for October 2026, and moving in is planned for November 2027. Secure your new home in Laufen now and benefit from modern living comfort, sustainable construction, and excellent infrastructure. Changes to plans and areas are reserved.

  • Parking space
  • Balcony / Terrace
  • Elevator
  • +4
Travel time
-
1 / 24
CHF 1,990,000.–
5.5 rooms194m² living space
Lochbruggstrasse 64, 4242 Laufen

Garden paradise with a dreamy view

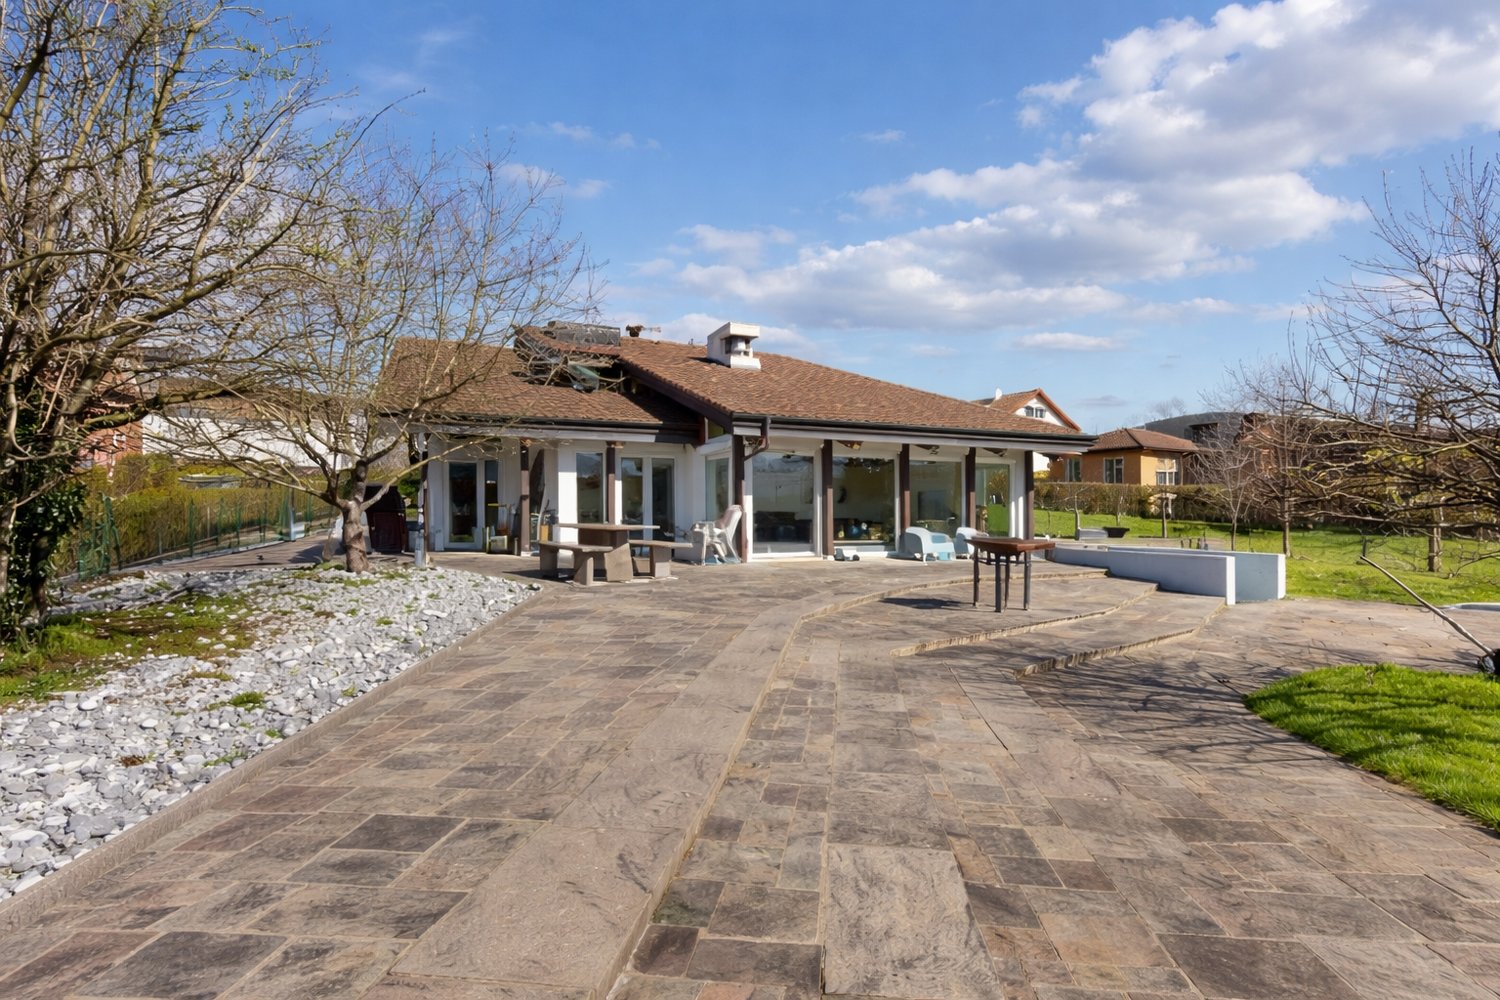
5.5-room single-family house with pool and exclusive living comfortThis detached single-family house convinces with its generous space on a 1,155 m² large plot and a well-thought-out room layout. The property presents itself in a good and well-maintained condition and offers a living area of around 195 m², spread over three floors.On the ground floor, an inviting entrance area with wardrobe and guest toilet welcomes you. From here, the spacious and bright living and dining area with chimney can be accessed, which creates a pleasant living atmosphere due to its open design. The adjacent kitchen is practically connected and has a direct connection to a separate storage room, from which you can return to the entrance area. Both from the kitchen and from the living and dining area, you can access the covered seating area and the spacious garden. This garden offers plenty of space for relaxation and invites you to spend relaxing hours outdoors with a pool.On this floor, there are also two more rooms, both with direct access to the garden. One of the rooms also has its own en-suite bathroom.The upper floor includes two more rooms with access to the balcony. One of the rooms has direct access to the family bathroom. From there, you can access the expanded attic room. This room is not heated but can be used in a variety of ways, such as a hobby room, studio, or storage room. Additionally, this floor has a loft, which offers another protected outdoor space and invites you to linger.In the basement, there is a laundry and drying room with integrated sauna and shower, as well as direct access to the garden. This floor is complemented by three practical cellar rooms and an air raid shelter, which offers additional storage space.The entire property is accessible via a passenger elevator (out of operation), which also enables a practical connection between the floors in old age or with restricted mobility.This attractive offer is rounded off by a garage, which can be reached via the private driveway. The spacious forecourt in front of the garage offers additional parking space for several vehicles.Room programBasement • Laundry and drying room with sauna and access to the garden • Heating room • Cellar room 1 • Cellar room 2 • Cellar room 3 with access to the air raid shelter • Oil tank room Ground floor • Entrance area • Dining area • Living area • Kitchen • Storage room • Room 1 with en-suite bathroom • Room 2 • Guest toilet Upper floor • Room 3 with access to the family bathroom and balcony • Room 3 with access to the balcony • Family bathroom with access to the attic room (not heated) • Loft Laufen and surroundingsThe municipality of Laufen has around 5,600 inhabitants and is the main town of the same district. Embedded along the Birs and surrounded by gentle Jura hills, Laufen offers a high quality of life with natural living and urban comfort at the same time. The historic town with its well-preserved old town invites you to shop and linger. Numerous specialty stores, cafes, and restaurants provide an attractive and varied offer in the center.Laufen is a popular residential area, especially for families. The municipality has a comprehensive educational offer: several kindergartens, primary schools, and the regional secondary school cover all compulsory school levels. This is supplemented by day structures such as lunch tables, school-accompanying care, and holiday offers, which enable an optimal reconciliation of family and work.Laufen also has a lot to offer in the leisure sector: modern sports facilities, football fields, gymnasiums, and an indoor and outdoor pool create ideal conditions for sports and relaxation. The numerous local clubs – from music to sports to cultural activities – promote an active village life and offer suitable opportunities for participation for every age group.The traffic connection is excellent: via the well-developed road connection, the city of Basel can be reached in around 20 minutes. Laufen train station is optimally integrated into the public transport network. With the train connections (S-Bahn line S3 and IC51) and several bus lines (including 111, 114, 118, and 119), commuters and residents can quickly and comfortably reach the surrounding municipalities and the Basel agglomeration.Have we sparked your interest?We look forward to your contact via the contact form and will send you the sales documentation by email. Afterwards, we will be happy to show you the property in person.The property is not being sold through a bidding process and is available for occupancy by arrangement.We look forward to hearing from you!
Travel time
-
1 / 15
CHF 790,000.–
5.5 rooms130m² living space
Jurastrasse 8, 4242 Laufen

Charming 5.5-room semi-detached house in Laufen

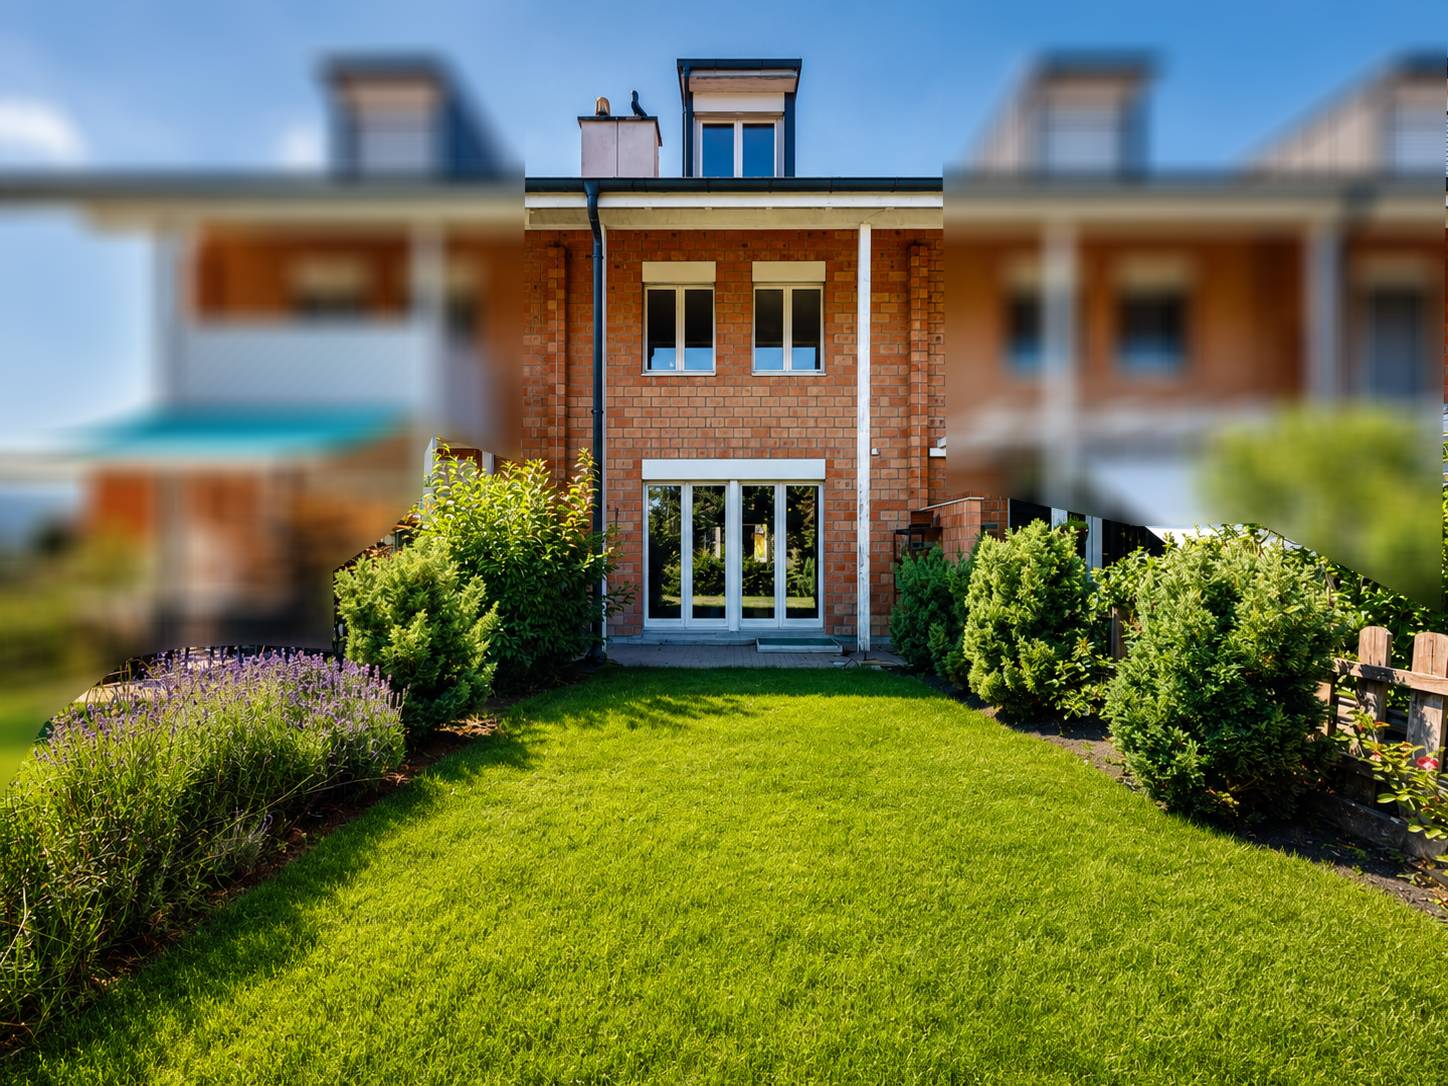
The attractive semi-detached house at Jurastrasse 8 is situated on a 168 m² large plot and offers a living area of around 130 m² on three floors. The property is currently in a building rights contract. However, since the building rights holder is willing to sell the land, the house can also be purchased without building rights. The advertised purchase price refers to the residential house including the land. The existing building rights contract is thus cancelled by the property acquisition.On the ground floor, you will be greeted by an inviting entrance area. From here, you can access the spacious living and dining area, which offers plenty of space for daily family life thanks to its open design. The direct access to the garden with a seating area creates a pleasant connection between the interior and exterior and invites you to linger. The adjacent kitchen is practically arranged and allows for short distances. A guest toilet completes the room offer on this floor.The upper floor has three bright rooms that can be flexibly used as bedrooms, children's rooms, workrooms, or guest rooms. This floor is complemented by a bathroom with a bathtub.In the attic, there is another spacious room that offers a variety of uses. Additionally, a second bathroom with a shower is available. This floor is complemented by an attic, which provides additional storage space.The basement impresses with plenty of storage space and includes a cellar room, a hobby room, and a separate laundry room.This attractive offer is rounded off by a private carport located directly next to the house, providing additional comfort.Let yourself be convinced of this house on site.Room programBasement-Cellar-Laundry room-Hobby roomGround floor-Living and dining room-Kitchen-Entrance hall-Guest toiletUpper floor-Room 1-Room 2-Room 3-Bathroom with bathtubAttic-Room 4-Bathroom with shower-AtticLaufen and surroundingsThe municipality of Laufen has around 5,600 inhabitants and is the main town of the same district. Laufen is located on the Birs and on the Jura railway line from Jura to Delsberg. The city center offers residents many opportunities for shopping and leisure.The well-developed school and childcare offer, as well as the municipal offers for leisure and sports, contribute significantly to the fact that the municipality is particularly popular with families with children. The local clubs invite you to various activities.By car, you can reach the city of Basel in around 20 minutes. The connection to public transport is good. Bus (lines 111, 114, 118, and 119) and train (lines S3 and IC51) take residents to the surrounding municipalities and the Basel agglomeration in just a few minutes.Interested?The property is not being sold through a bidding process and is available for occupancy by arrangement.Have we sparked your interest? We look forward to your contact via the contact form and will send you the sales documentation by email. Afterwards, we will be happy to show you the property in person.We look forward to hearing from you!BLKB – What matters tomorrow

Travel time
-
1 / 20
CHF 1,390,000.–
4.5 rooms149m² living space
In der Eich 9, 4242 Laufen

Spacious 4.5-room single-family house with converted hobby room

The attractive single-family house at In der Eich 9 is located on a spacious plot of 536 m² and offers around 149 m² of living space, spread over three floors. The well-thought-out room layout, the spacious living areas, and the beautiful outdoor area make the property an ideal home for families and couples with space requirements.Upon entering the house, you are greeted by a welcoming entrance area with a spacious wardrobe. The guest toilet is located opposite the wardrobe. The spacious living and dining area provides plenty of daylight with its large window front and creates a pleasant, bright, and friendly living atmosphere. The modern, open kitchen offers plenty of space and storage. Adjacent to the kitchen, a réduit was built, which is very practical and popular. From the open living and dining area, you can directly access the spacious outdoor area with a covered seating area and a beautiful garden. A special highlight is the seating and barbecue area on the south side of the house. From here, you can enjoy a beautiful, unobstructed view of the green landscape – an ideal place for cozy summer evenings and social hours with family and friends.On the upper floor, you have three flexibly usable rooms at your disposal. Whether as a bedroom, children's room, guest room, or home office – the rooms can be individually tailored to your needs. The floor is complemented by a spacious bathroom with shower and bathtub.The basement offers additional space and versatile usage options. Another room is ideal as a hobby room, office, or guest room. The separate cellar room is currently used as a fitness room and thus also offers sufficient space for sporting activities. A spacious heating and laundry room with integrated shower completes the room offer in the basement.This attractive offer is rounded off by a separate garage with space for two vehicles. Another plus point is the existing photovoltaic system, which is installed on both the house roof and the garage building and contributes to the sustainable energy supply of the property.Convince yourself during a viewing on site and let yourself be impressed by the special living quality.Laufen and surroundingsThe municipality of Laufen has around 5,600 inhabitants and is the main town of the same district. Laufen is located on the Birs and on the Jurabahn line from Jura to Delsberg. The city center offers residents many opportunities for shopping and leisure.The well-developed school and childcare offer, as well as the municipal offers for leisure and sports, contribute significantly to the fact that the municipality is particularly popular with families with children. The local clubs invite you to various activities.By car, you can reach the city of Basel in around 20 minutes. The connection to public transport is good. Bus (lines 111, 114, 118, and 119) and train (lines S3 and IC51) take residents to the surrounding municipalities and the Basel agglomeration in just a few minutes.Interested?The property is not sold through a bidding process and is available for occupancy by arrangement.Have we sparked your interest? We look forward to your contact via the contact form and will send you the sales documentation by email. Afterwards, we will be happy to show you the property in person.We look forward to hearing from you!BLKB – What matters tomorrow

Travel time
-
1 / 12
CHF 1,440,000.–
7.5 rooms194m² living space
Sonnenweg, 4242 Laufen

Last chance for your 7.5-room new building near Basel

Finally at home - Welcome to Laufen BL! Treat yourself to a relaxed construction phase and realize your dream of owning a home with us, with a fixed price guarantee. This new building project impresses with bright rooms and a individually adaptable floor plan, which offers a lot of space for your needs. You can also integrate your wishes and ideas into the interior design. The large living and dining area offers plenty of space for your individual furnishing ideas. The large, modern windows throughout the house provide the ideal light and create a wonderfully open living feeling. The two detached single-family homes in Laufen offer many advantages: • New building project in solid construction at an optimal price-performance ratio • Bright, light-flooded rooms • Optimal floor plan, which turns the house into a true spatial wonder and is individually adaptable. • Full basement with two finished hobby rooms • Covered garden seat with optimal sunlight on a spacious plot • Balcony on the 1st floor • Laundry room with washing machine, and many other highlights already included in the price. • Kitchen and laundry room are equipped with high-quality V-Zug and Schulthess appliances. • Carport • Ideal location in a popular, family-friendly residential area • Experience the best of both worlds in the charming town of Laufen, where urban lifestyle and rural idyll meet - surrounded by the recreational area at the foot of the Jura heights and yet with a diverse range of shopping, which offers the comfort of a larger city. • The charming town of Laufen impresses with its medieval old town, three historic city gates and an impressive city wall, which provide a unique flair and high quality of life. • Laufen offers a variety of leisure activities: Enjoy the local swimming pool, the forests and hiking trails and relax on the waterfront paths of the Birs in idyllic surroundings. • The cities of Basel and Delsberg can be reached in less than 30 minutes. • Bus stop, train station, shopping, kindergarten and school are just a few minutes' walk away. • We support you from planning to key handover - you have only one contact person. • Benefit from over 30 years of construction experience and almost 3000 completed single-family homes. House A: soldHouse B: Plot area 422 m², net living area 194 m² (177 m² heated), 7.5 rooms, 3 bathrooms, from CHF 1'440'000.-Our sales team will be happy to advise you and can be reached at info@atmoshaus.ch or 041 545 80 00. We look forward to your contact!
1 / 9
  • Balcony / Terrace
  • Garage
  • View
  • +1
CHF 1,310,000.–
5.5 rooms155m² living space
4242 Laufen

New construction project: Residential oasis on Brumbergrai (House B3)

On Brumbergrai, living space is being created for different life plans - from a detached single-family house to a row house.The row house (House B3) impresses with around 155 m² and 5.5 rooms.All houses have in common:- three living floors with their own private outdoor areas- the Minergie-P standard- air-water heat pump- photovoltaics- comfort ventilation- an included parking space in the garage- a central smart home solution with video intercomA generously dimensioned, barrier-free elevator accesses the levels E2 and E3 down to the underground garage (E0). Additionally, three visitor parking spaces and a forecourt for deliveries and moves are available.Each house extends over three floors - and each offers its own private outdoor area: an inviting front garden on the ground floor, a charming loggia or pergola on the upper floor, and a sunny rooftop terrace on the attic floor. Enjoy nature in all its facets - while reading on the rooftop terrace, while having a barbecue under the pergola, or while reclining in the protected loggia. The view of the Jura hills, the fresh forest air, and the play of light turn every moment into a piece of vacation - right in your own home.What you can enjoy here is at the same time sustainably thought out: ecologically, energy-efficient, and comfortable. The photovoltaic system on the roof produces clean energy and makes you independent of rising electricity prices. The heat pump uses renewable energy from the air and thus ensures low operating costs with maximum comfort. Additionally, it enables active cooling in the summer and contributes to a pleasant room climate. Optimal insulation in the Minergie-P standard and natural shading keep your home pleasant all year round.You are not only investing in a home, but also in a livable future - for yourself and future generations.Available Q2 | 2027

  • Balcony / Terrace
  • Garage
  • View
  • +1
1 / 9
  • Balcony / Terrace
  • Garage
  • View
  • +1
CHF 1,290,000.–
5.5 rooms155m² living space
4242 Laufen

New construction project: Residential oasis on Brumbergrai (House B1)

On Brumbergrai, living space is being created for different life concepts - from a detached single-family house to a row house.The row house (House B1) impresses with around 155 m² and 5.5 rooms.All houses have in common:- three living floors with their own private outdoor areas- the Minergie-P standard- air-water heat pump- photovoltaics- comfort ventilation- an included parking space in the garage- a central smart home solution with video intercomA generously dimensioned, barrier-free elevator accesses the levels E2 and E3 down to the underground garage (E0). Additionally, three visitor parking spaces and a forecourt for deliveries and moves are available.Each house extends over three floors - and each offers its own private outdoor area: an inviting front garden on the ground floor, a charming loggia or pergola on the upper floor, and a sunny rooftop terrace on the attic floor. Enjoy nature in all its facets - while reading on the rooftop terrace, during a barbecue under the pergola, or while reclining in the protected loggia. The view of the Jura hills, the fresh forest air, and the play of light turn every moment into a piece of vacation - in the middle of your own home.What you enjoy here is at the same time sustainably thought out: ecologically, energy-efficient, and comfortable. The photovoltaic system on the roof produces clean energy and makes you independent of rising electricity prices. The heat pump uses renewable energy from the air and thus ensures low operating costs with maximum comfort. Additionally, it enables active cooling in the summer and contributes to a pleasant room climate. Optimal insulation in the Minergie-P standard and natural shading keep your home pleasant all year round.You are not only investing in a home, but also in a livable future - for yourself and future generations.Available Q2 | 2027

  • Balcony / Terrace
  • Garage
  • View
  • +1
1 / 9
  • Balcony / Terrace
  • Garage
  • View
  • +1
CHF 1,270,000.–
5.5 rooms156m² living space
4242 Laufen

New construction project: Residential oasis on Brumbergrai (House B2)

On Brumbergrai, living space is being created for different life concepts - from a detached single-family house to a semi-detached single-family house.The semi-detached single-family house (House B2) impresses with around 156 m² and 5.5 rooms.All houses have in common:- three living floors with their own private outdoor areas- the Minergie-P standard- air-water heat pump- photovoltaics- comfort ventilation- an included parking space in the garage- a central smart home solution with video intercomA generously dimensioned, barrier-free elevator accesses the levels E2 and E3 down to the underground garage (E0). Additionally, three visitor parking spaces and a forecourt for deliveries and moves are available.Each house extends over three floors - and each offers its own private outdoor area: an inviting front garden on the ground floor, a charming loggia or pergola on the upper floor, and a sunny roof terrace on the attic floor. Enjoy nature in all its facets - while reading on the roof terrace, while having a barbecue under the pergola, or while reclining in the protected loggia. The view of the Jura hills, the fresh forest air, and the play of light turn every moment into a piece of vacation - in the middle of your own home.What you can enjoy here is at the same time sustainably thought out: ecologically, energy-efficient, and comfortable. The photovoltaic system on the roof produces clean energy and makes you independent of rising electricity prices. The heat pump uses renewable energy from the air and thus ensures low operating costs with maximum comfort. Additionally, it enables active cooling in the summer and contributes to a pleasant room climate. Optimal insulation in the Minergie-P standard and natural shading keep your home pleasant all year round.You are not only investing in a home, but also in a livable future - for yourself and for future generations.Available Q2 | 2027

  • Balcony / Terrace
  • Garage
  • View
  • +1
1 / 9
  • Balcony / Terrace
  • Garage
  • View
  • +1
CHF 1,490,000.–
6.5 rooms180m² living space
4242 Laufen

New construction project: Residential oasis on Brumbergrai (House A1)

On Brumbergrai, living space is being created for different life concepts - from a detached single-family house to a row house.The single-family house (House A1) offers around 180 m² of living space with 6.5 rooms, providing space for families seeking both width and retreat.Common to all houses are:- three living floors with their own private outdoor areas- the Minergie-P standard- air-water heat pump- photovoltaics- comfort ventilation- an included parking space in the garage- a central smart home solution with video intercomA generously dimensioned, barrier-free elevator accesses the levels E2 and E3 down to the underground garage (E0). Additionally, three visitor parking spaces and a forecourt for deliveries and moves are available.Each house extends over three floors - and each offers its own private outdoor area: an inviting front garden on the ground floor, a charming loggia or pergola on the upper floor, and a sunny rooftop terrace on the attic floor. Enjoy nature in all its facets - while reading on the rooftop terrace, during a barbecue under the pergola, or while reclining in the protected loggia. The view of the Jura hills, the fresh forest air, and the play of light transform every moment into a piece of vacation - right in your own home.What you can enjoy here is also thought of as sustainable: ecological, energy-efficient, and comfortable. The photovoltaic system on the roof produces clean energy and makes you independent of rising electricity prices. The heat pump uses renewable energy from the air and thus ensures low operating costs with maximum comfort. Additionally, it enables active cooling in the summer and contributes to a pleasant room climate. Optimal insulation in the Minergie-P standard and natural shading keep your home pleasant all year round.You are not only investing in a home, but also in a livable future - for yourself and future generations.Available Q2 | 2027

  • Balcony / Terrace
  • Garage
  • View
  • +1

Suggested properties for you based on search results