"High-standard apartment of over 360 m2 with a view of the lake"
Purchase price
CHF 4,490,000.–
Notify on price drop
Rooms
8
Living space
363 m2
Location
A La Croix (Lutry), 1090 La Croix (Lutry)Costs
- Purchase price:
- CHF 4,490,000.–
- Notify on price drop
Main information
- Available from:
- By agreement
- Type:
- Apartment
- No. of rooms:
- 8
- Floor:
- GF
- Surface living:
- 363 m2
- Year built:
- 2013
Features and furnishings
View
Parking space
Garage
Elevator
Minergie construction
Documents (0)
Description
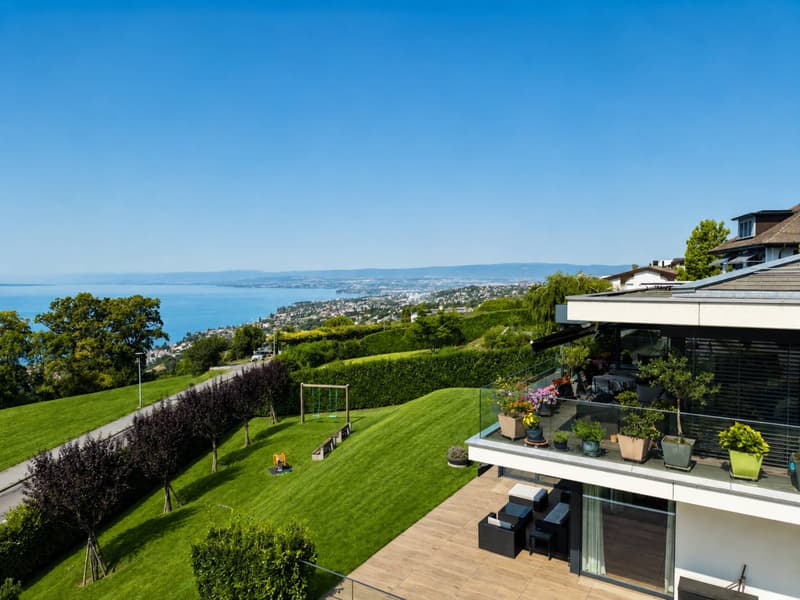
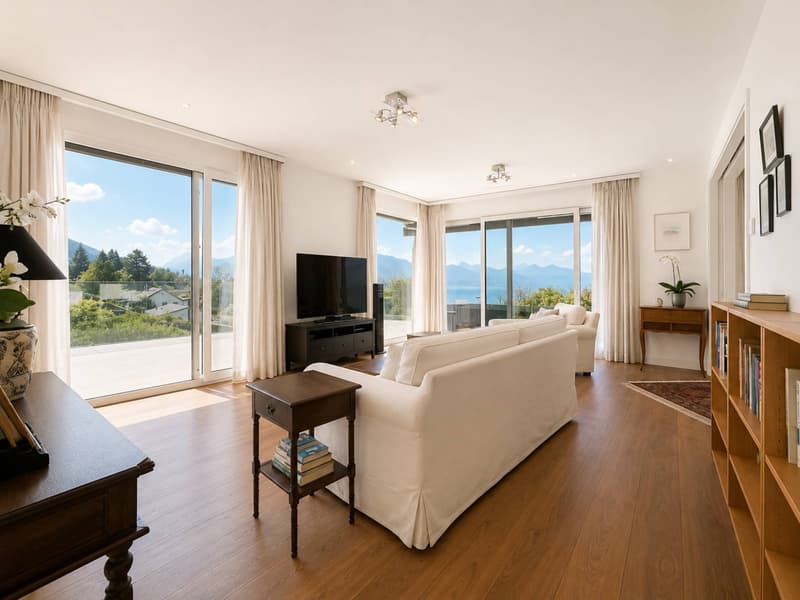
Dominating Lake Geneva from one of the most sought-after residential areas in La Croix-sur-Lutry, this apartment occupies the entire upper ground floor of the PPE Résidence Les Reflets du Léman, a contemporary residence with only 3 units, built in 2013 by the Norwood company and labeled Minergie. Its dominant position offers a very beautiful view of the lake and the Alps, visible from all living rooms.
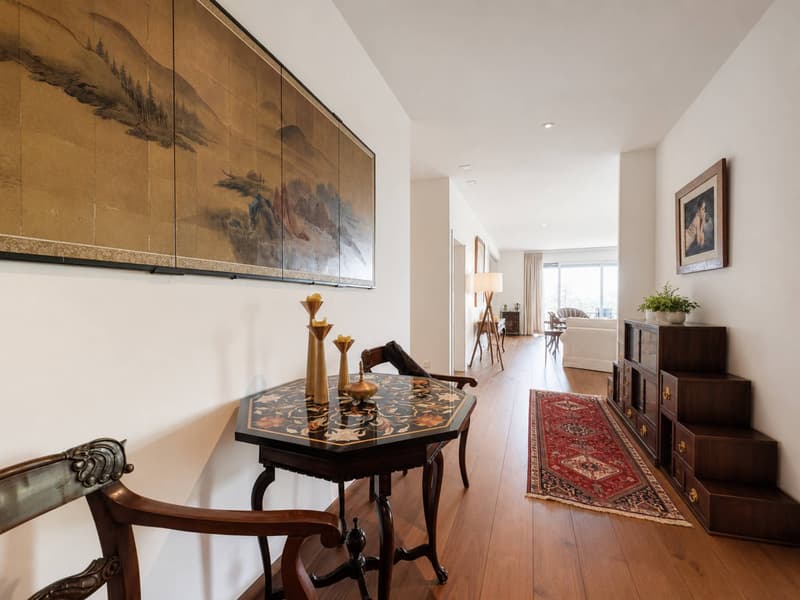
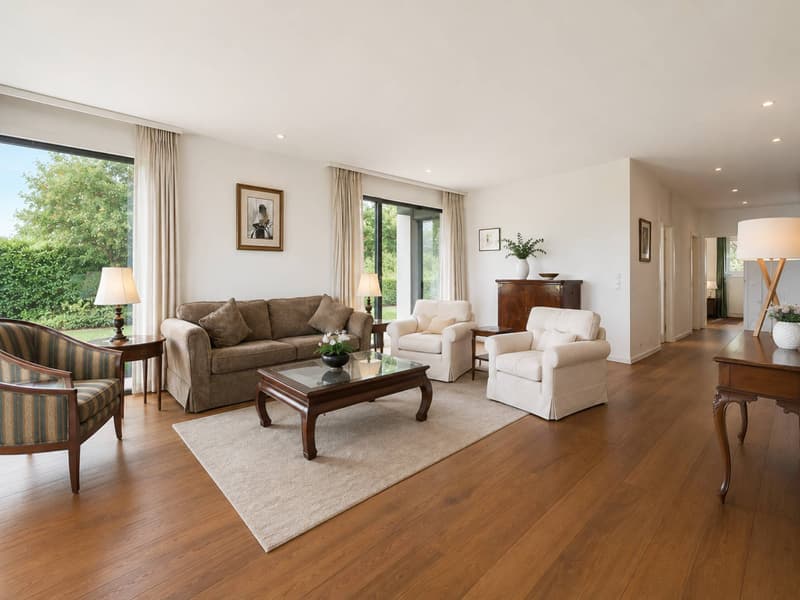
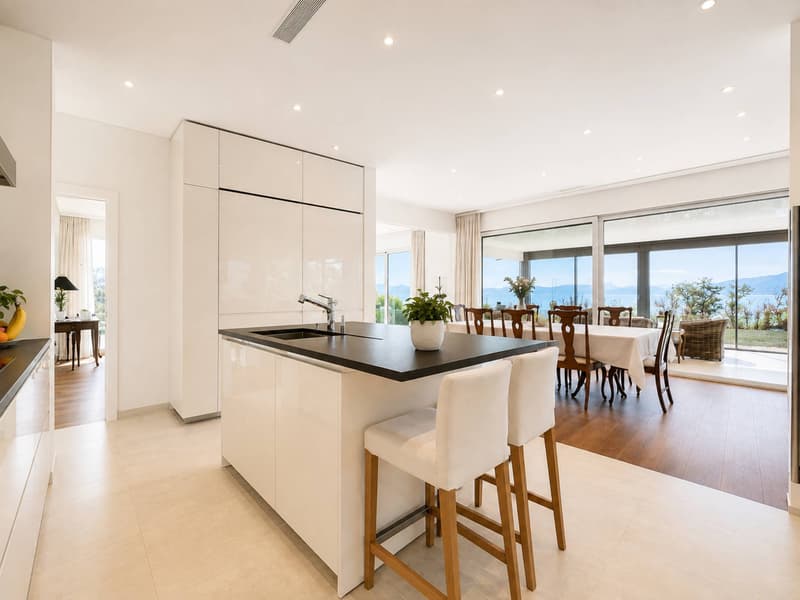
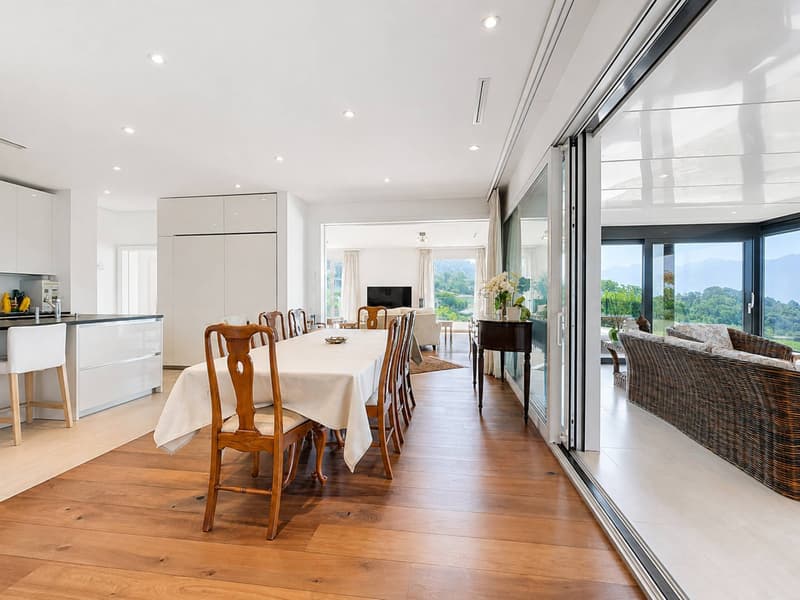
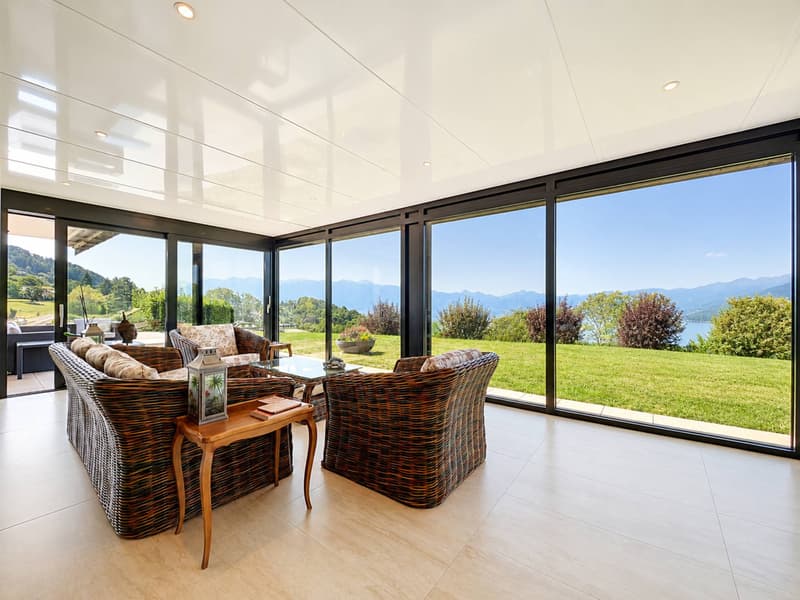
Served by a private elevator, this property has a weighted area of over 360 m² (interior area of 284 m²). The reception space is organized around a fully equipped, elegant and functional open kitchen, which naturally extends to two large living rooms and a remarkable dining room, all bathed in light and offering a panoramic view of the lake. A heated veranda of 24 m² completes this living space and allows you to enjoy the landscape all year round.
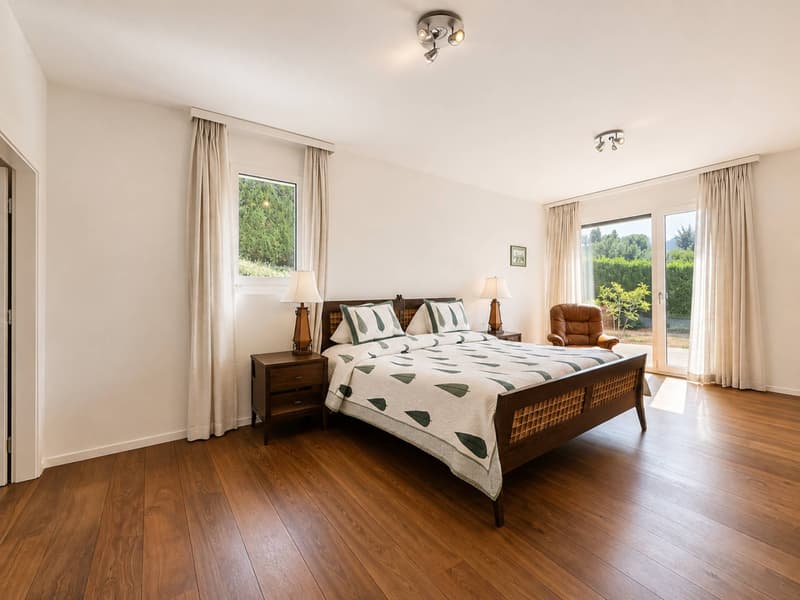
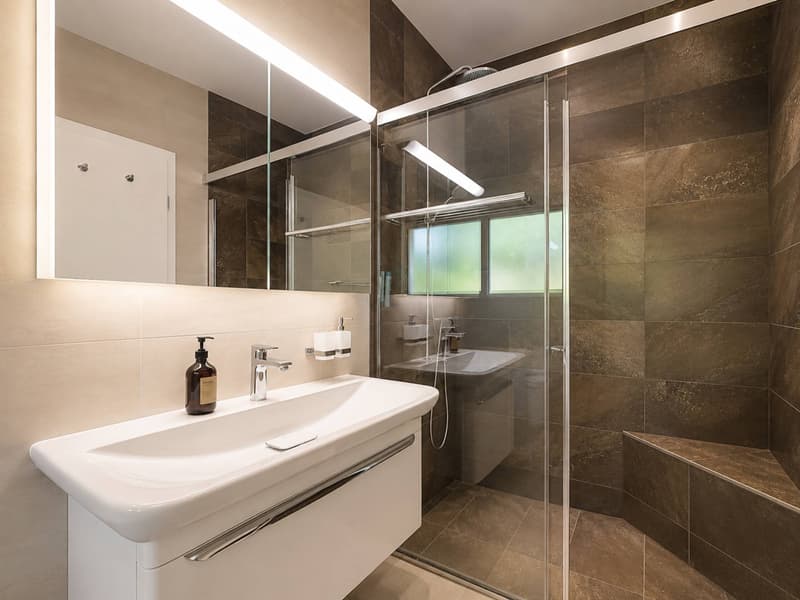
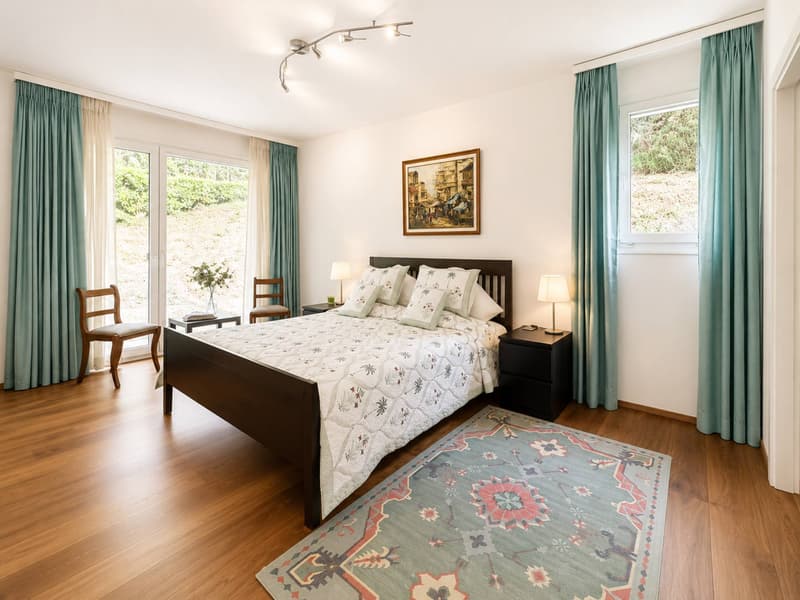
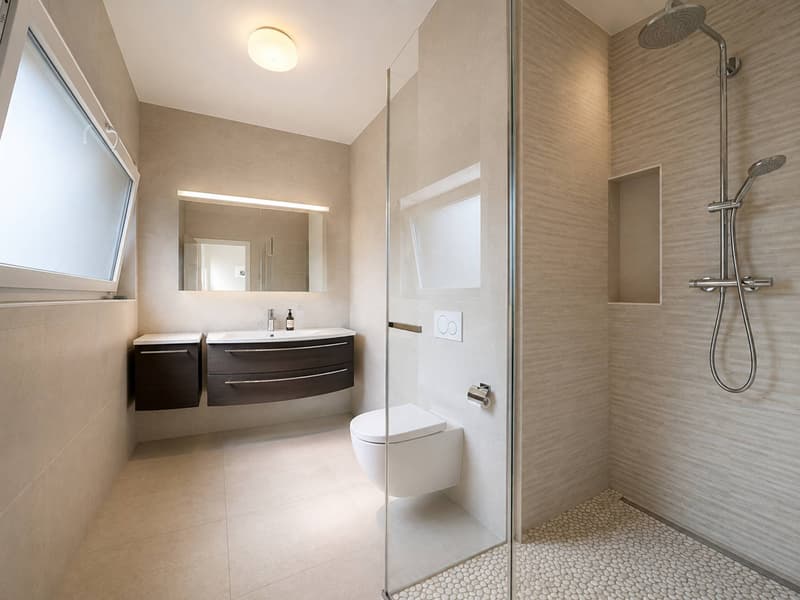
On the night side, four en-suite bedrooms, spacious and bright, each have a dressing room or a wall cupboard as well as a private shower room. The parental suite is a real apartment within the apartment, with a large, custom-made dressing room and a double bathroom designed as a refined wellness area.
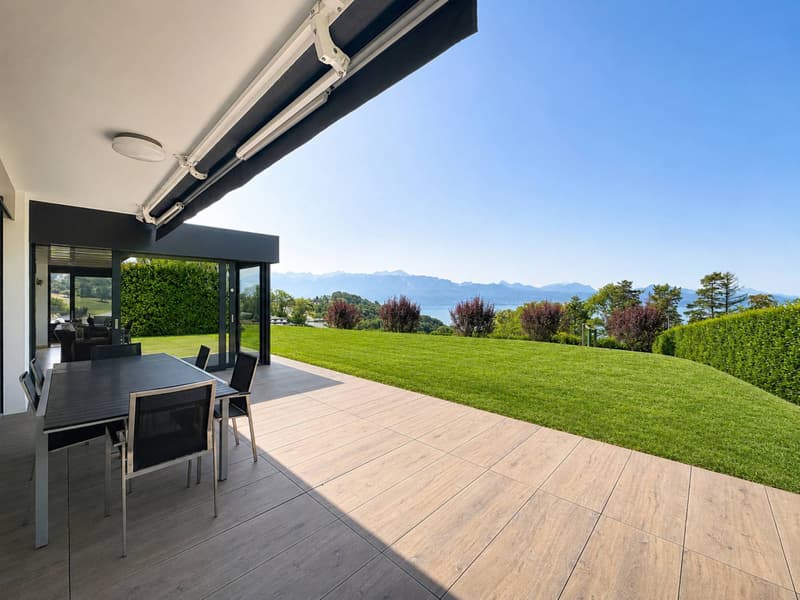
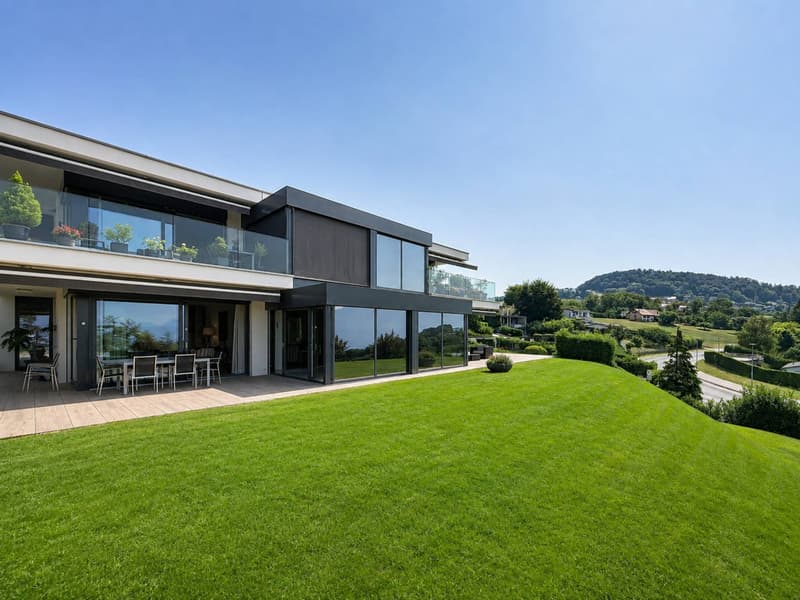
Outside, two large terraces surrounding the apartment (166 m² in total) invite you to enjoy every moment of the day, from sunrise to sunset, with a view of the lake and the Alpine peaks. They open onto a private garden of approximately 500 m², fully enclosed and carefully landscaped, with a pre-installation for a jacuzzi.
The property is completed by two cellars and four parking spaces in the underground garage, a rare and particularly sought-after asset in this area.
Served by a private elevator, this property has a weighted area of over 360 m² (interior area of 284 m²). The reception space is organized around a fully equipped, elegant and functional open kitchen, which naturally extends to two large living rooms and a remarkable dining room, all bathed in light and offering a panoramic view of the lake. A heated veranda of 24 m² completes this living space and allows you to enjoy the landscape all year round.
On the night side, four en-suite bedrooms, spacious and bright, each have a dressing room or a wall cupboard as well as a private shower room. The parental suite is a real apartment within the apartment, with a large, custom-made dressing room and a double bathroom designed as a refined wellness area.
Outside, two large terraces surrounding the apartment (166 m² in total) invite you to enjoy every moment of the day, from sunrise to sunset, with a view of the lake and the Alpine peaks. They open onto a private garden of approximately 500 m², fully enclosed and carefully landscaped, with a pre-installation for a jacuzzi.
The property is completed by two cellars and four parking spaces in the underground garage, a rare and particularly sought-after asset in this area.
Mortgage Calculator
From dream house to home ownership: the mortgage calculator can help you estimate the affordability of this property.

Free
Unlock the full experience
Sync your favourites, manage search alerts, and access all your important services seamlessly across devices. Create your free account for a personalized home search!


Mazreku EnverCourtier
- Listing ID
- 4003410385
- Object ref.
- 53278-53278