"Studio with mezzanine, ideal for investors"
Purchase price
CHF 205,000.–
Rooms
1.5
Living space
45 m2
Location
Rue du Crêt 24, 2300 La Chaux-de-FondsTravel time
- < 1 min.Station: La Chaux-de-Fonds Est
Surrounding information
School
5 min.Centre scolaire de BellevueSupermarket
3 min.Coop Supermarché EtoilePharmacy
6 min.eco PharmaPublic Transport
< 1 min.Étoile
Times refer to the route on foot.
Costs
- Purchase price:
- CHF 205,000.–
Main information
- Available from:
- By agreement
- Type:
- Maisonette / Duplex
- No. of rooms:
- 1.5
- Floor:
- 5
- Number of floors:
- 5
- Surface living:
- 45 m2
- Year built:
- 1902
Features and furnishings
View
Garage
Elevator
Documents (0)
Description
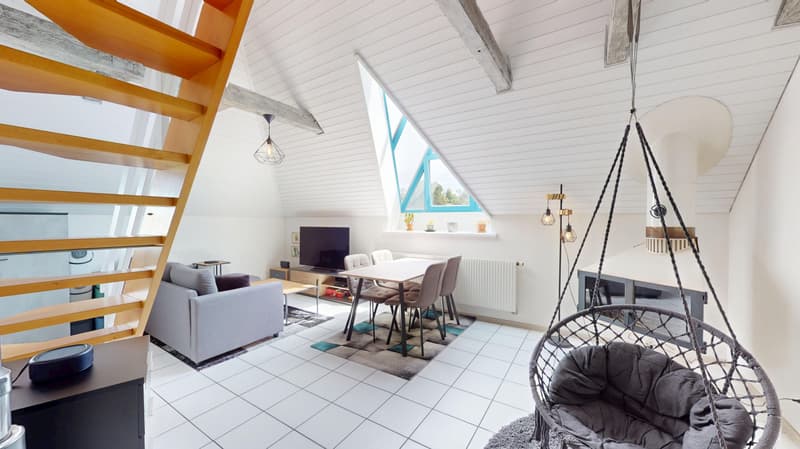
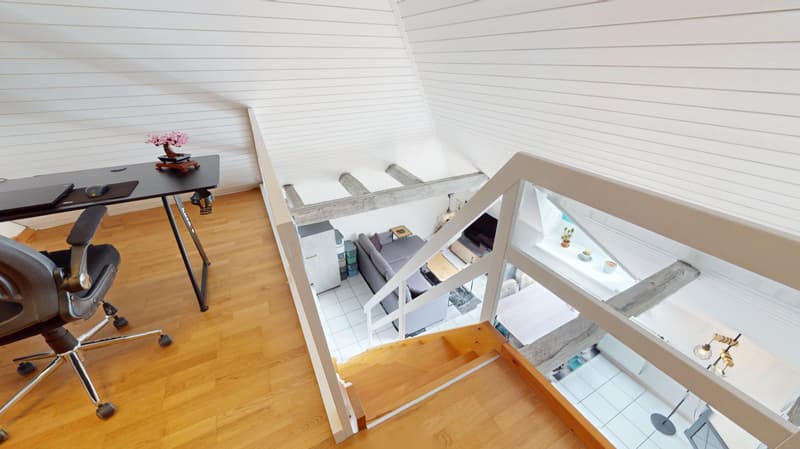
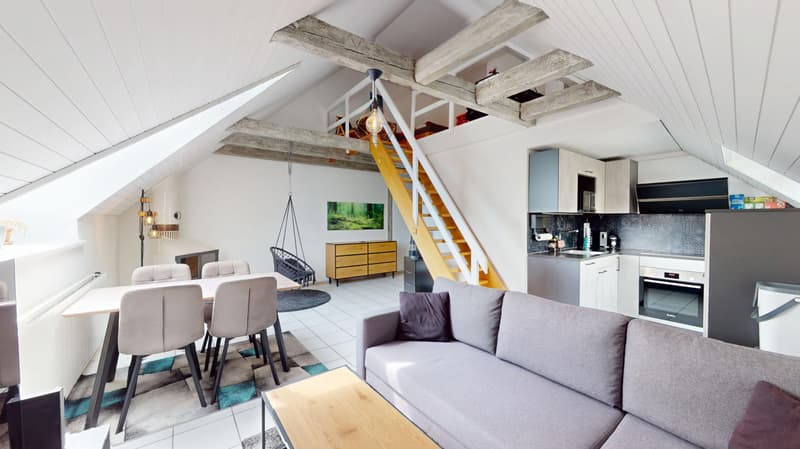
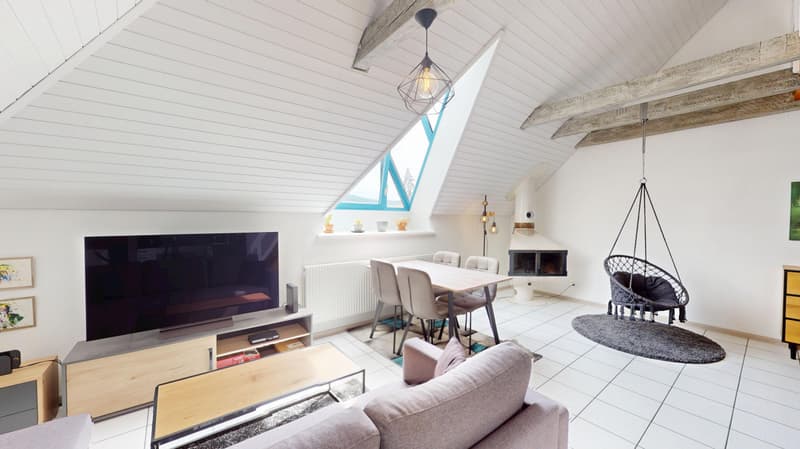
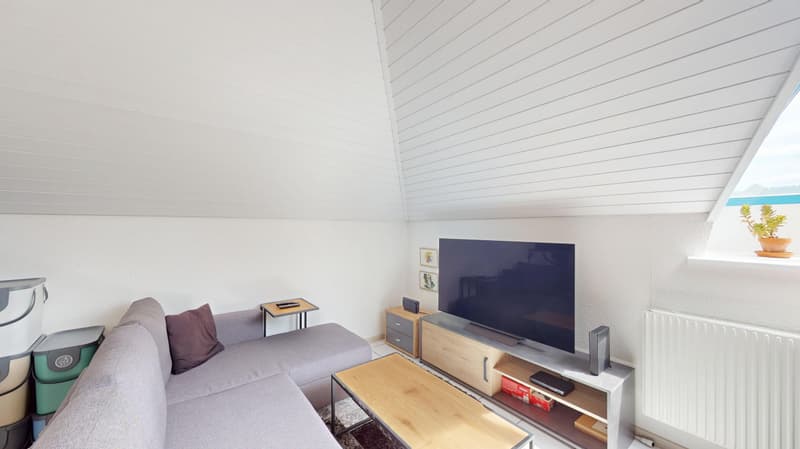
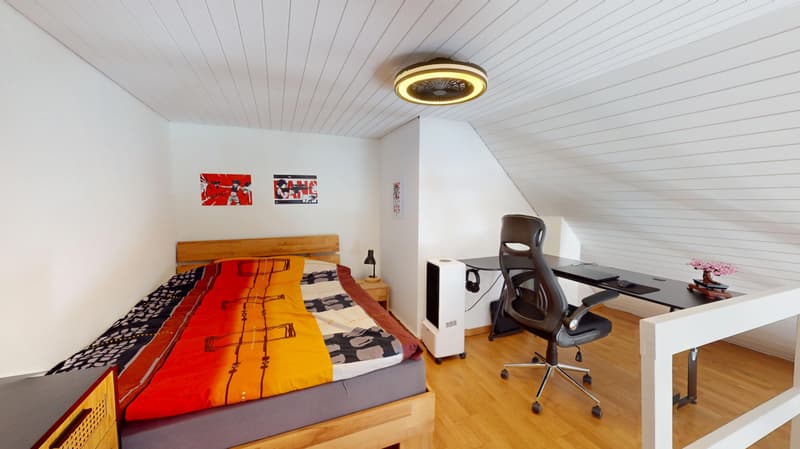
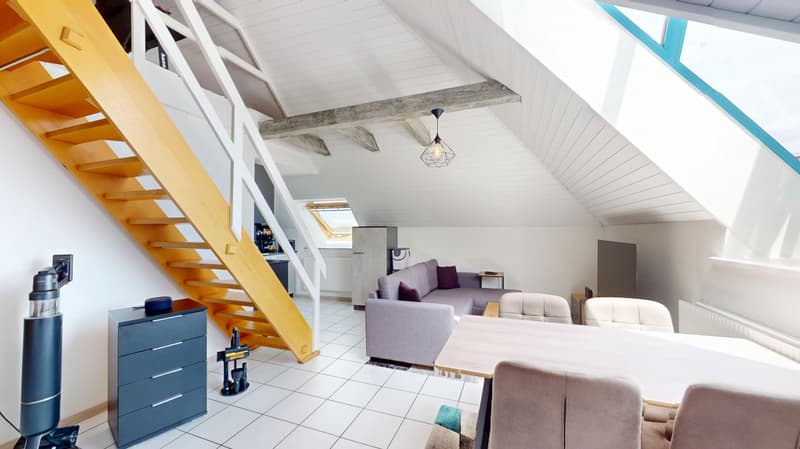
This large studio duplex apartment (45.5 m2) with a mezzanine (11 m2) is located on the 5th floor. It benefits from the height of the old attic and over-attic of the building, greatly increasing the living space and offering a very pleasant mezzanine.
A fireplace completes this space pleasantly. It can also be used for barbecues.
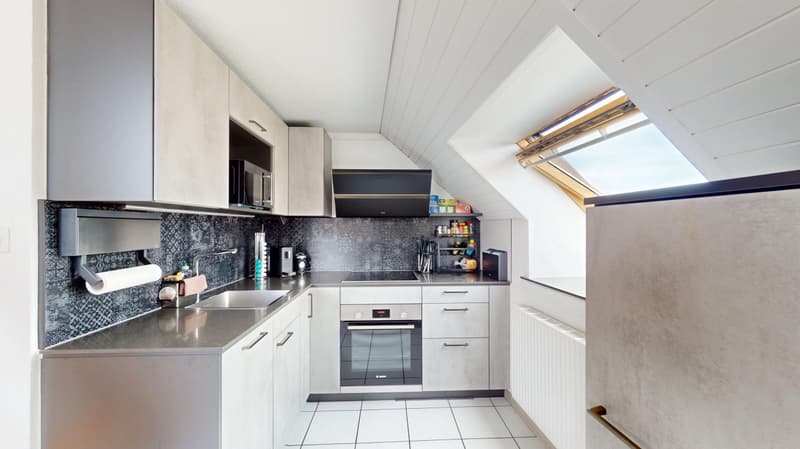
A generous, fully glazed skylight provides very good lighting in this apartment. In this corner apartment, a velux window located east, in the kitchenette, increases the window area.
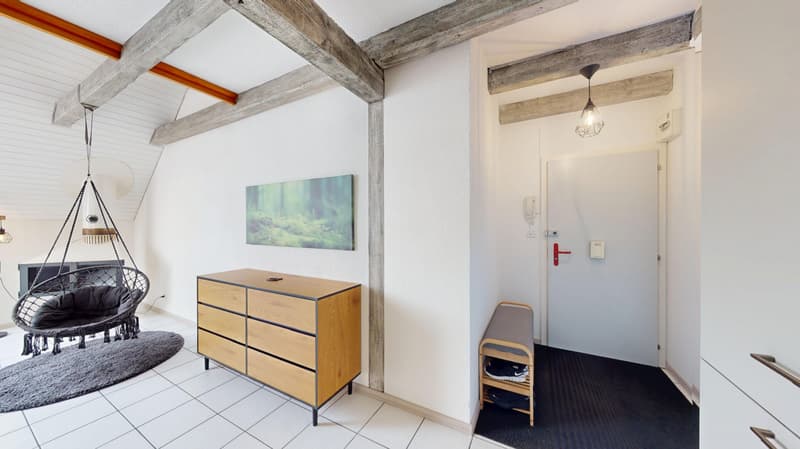
All walls are plastered and the ceilings are covered with chalet slats. The over-attic beam structure has been preserved and left exposed. It was repainted in harmony with the rest of the studio in 2024.
In 1988, an anhydrite layer was created on the entire floor surface of the attic when the studios with mezzanines were built, ensuring good sound insulation. It is fully covered with tiles.
The corner kitchenette (4.27 m2) was completely replaced in 2024,
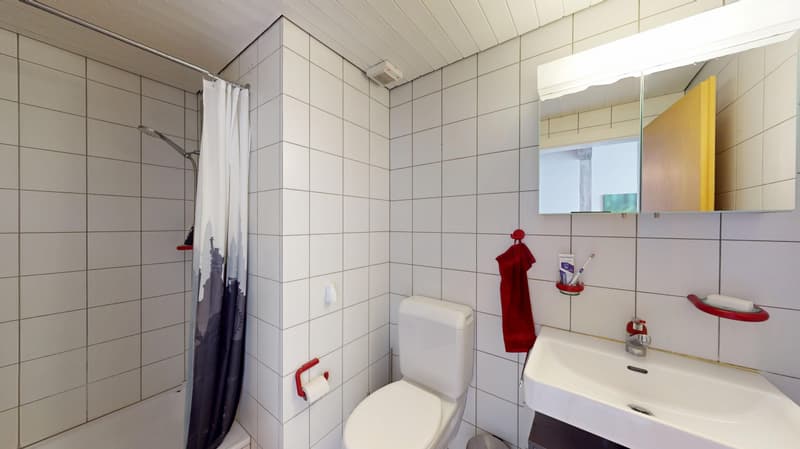
The bathroom consists of a toilet and a shower (3.24 m2) and is tiled up to the ceiling.
It includes a cellar of approximately 2.5 m2 as an annex.
A new wardrobe was installed in 2024.
The building has a suspended garden above the garages, including a barbecue area and a playground.
The facades were renovated and painted in 2025-26.
A place in the garage can be purchased for an additional CHF 30,000.00.
This apartment is currently rented, and the tenant, who pays the rent regularly, would like to stay.
A fireplace completes this space pleasantly. It can also be used for barbecues.
A generous, fully glazed skylight provides very good lighting in this apartment. In this corner apartment, a velux window located east, in the kitchenette, increases the window area.
All walls are plastered and the ceilings are covered with chalet slats. The over-attic beam structure has been preserved and left exposed. It was repainted in harmony with the rest of the studio in 2024.
In 1988, an anhydrite layer was created on the entire floor surface of the attic when the studios with mezzanines were built, ensuring good sound insulation. It is fully covered with tiles.
The corner kitchenette (4.27 m2) was completely replaced in 2024,
The bathroom consists of a toilet and a shower (3.24 m2) and is tiled up to the ceiling.
It includes a cellar of approximately 2.5 m2 as an annex.
A new wardrobe was installed in 2024.
The building has a suspended garden above the garages, including a barbecue area and a playground.
The facades were renovated and painted in 2025-26.
A place in the garage can be purchased for an additional CHF 30,000.00.
This apartment is currently rented, and the tenant, who pays the rent regularly, would like to stay.
Mortgage Calculator
From dream house to home ownership: the mortgage calculator can help you estimate the affordability of this property.

Free
Unlock the full experience
Sync your favourites, manage search alerts, and access all your important services seamlessly across devices. Create your free account for a personalized home search!
Viewing
Contact for viewing
Edmond Maye

Contact
Edmond Maye
- Listing ID
- 4003414687
- Object ref.
- P32761