"Pets allowed"
Location
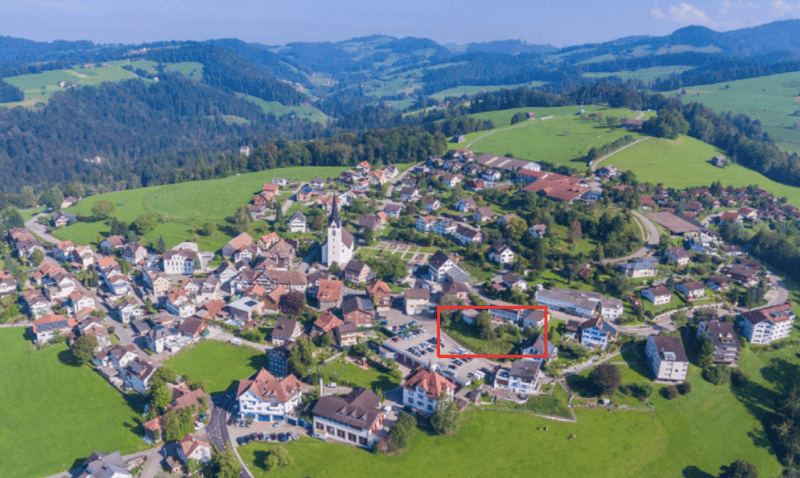
Sonnmattstrasse 2, 9122 MogelsbergTravel time
- 12 min.Station: Mogelsberg
Surrounding information
Supermarket
1 min.VolgSchool
2 min.SonnenbergwegPublic Transport
12 min.Mogelsberg
Times refer to the route on foot.
Costs
- Purchase price:
- CHF 997,000.–
- Notify on price drop
Main information
- Available from:
- Immediately
- Type:
- Hobby room
- No. of rooms:
- 5.5
- Number of bathrooms:
- 1
- Floor:
- 1
- Number of floors:
- 4
- Surface living:
- 142 m2
- Room height:
- 2.4 m
- Year built:
- 2025
Features and furnishings
Pets allowed
Balcony / Terrace
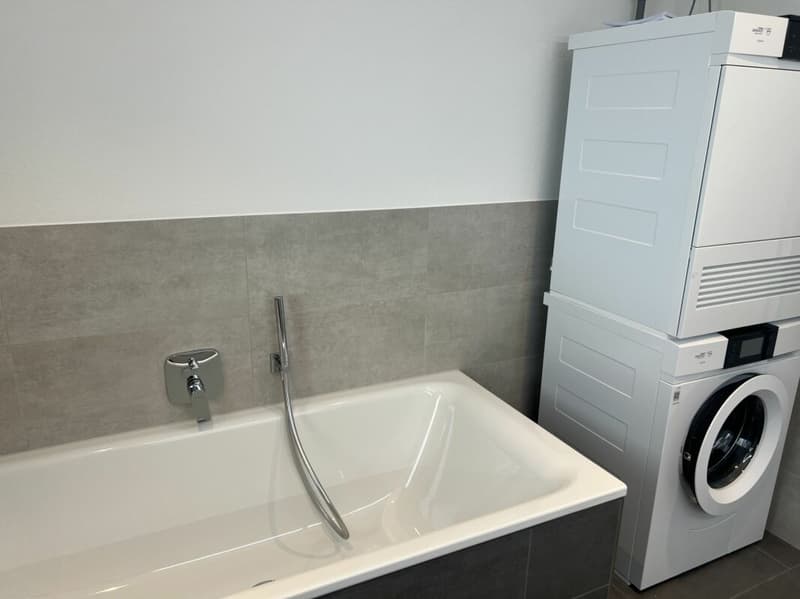
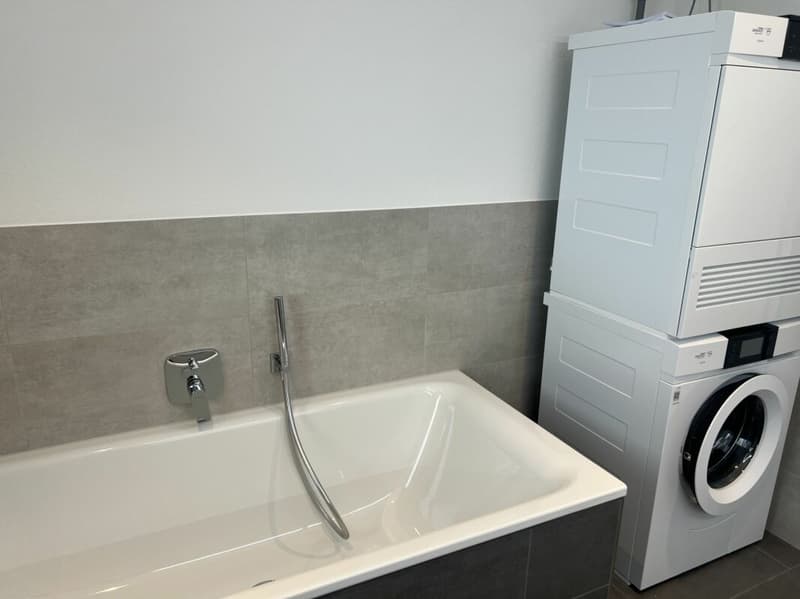
Washing machine
Tumble dryer
Cable TV
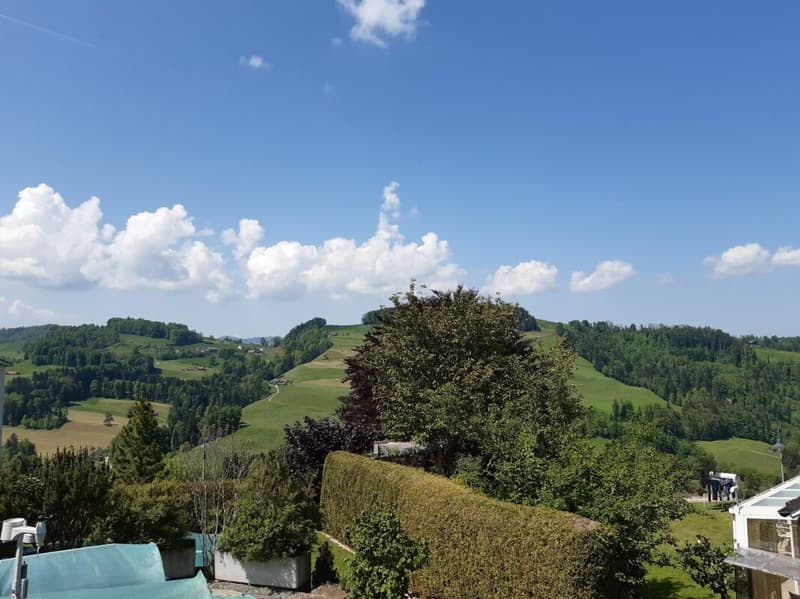
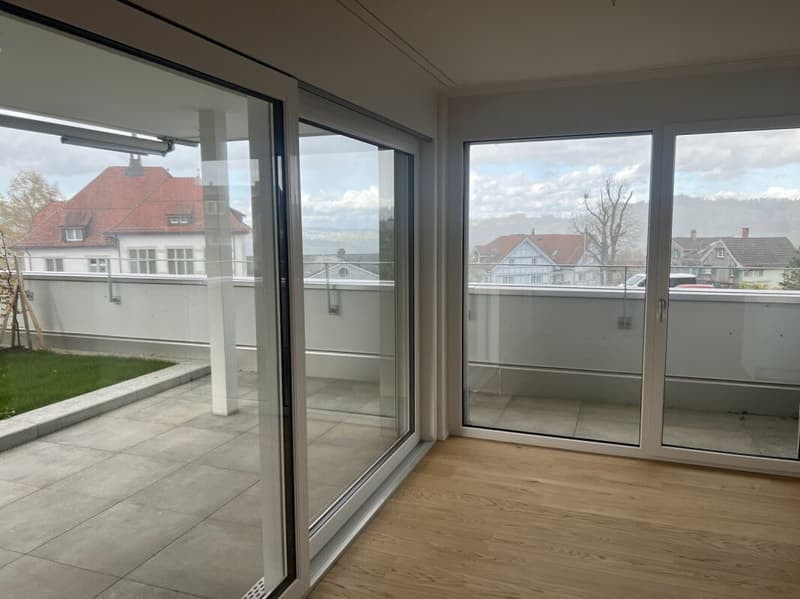
Mountain view
Wheelchair access
Quiet neighborhood
Child-friendly
Parking space
Garage
Elevator
Connected land for building
New building
Minergie certified
Minergie construction
Documents (3)
Description
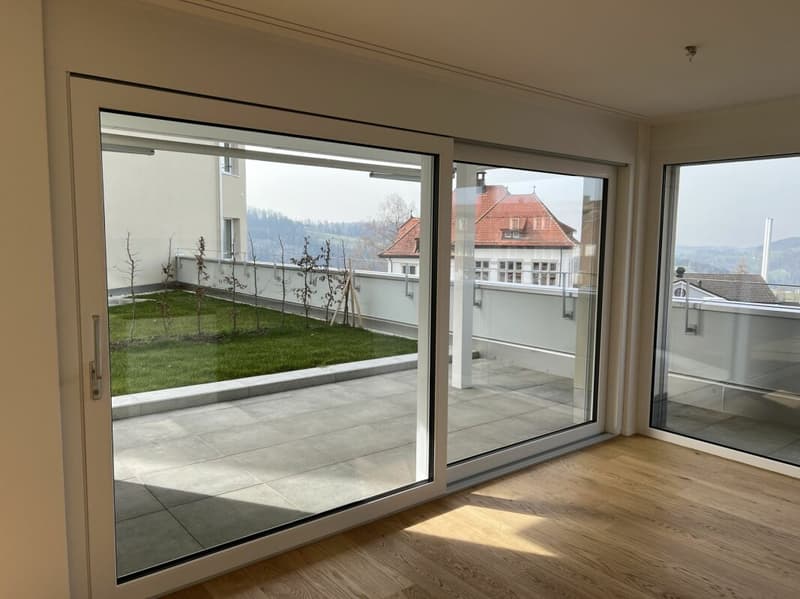
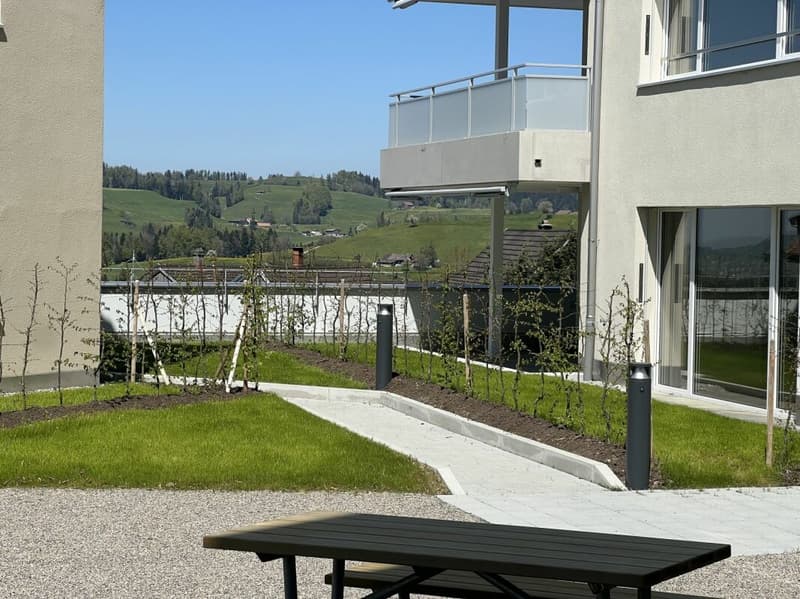
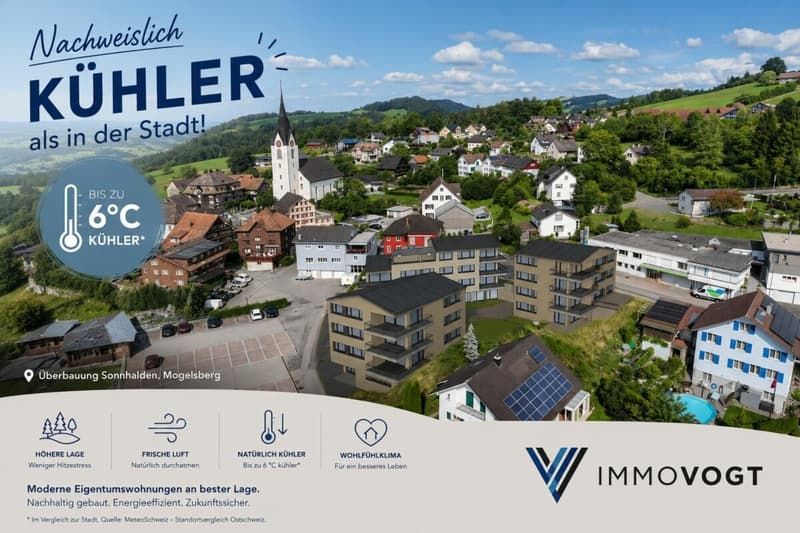
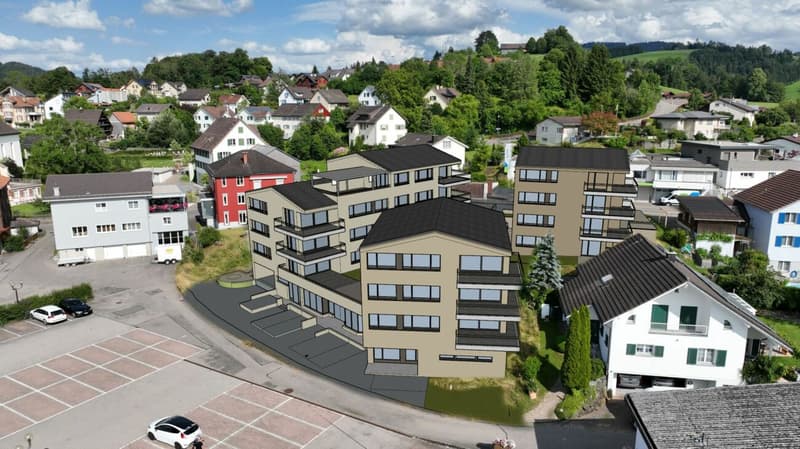
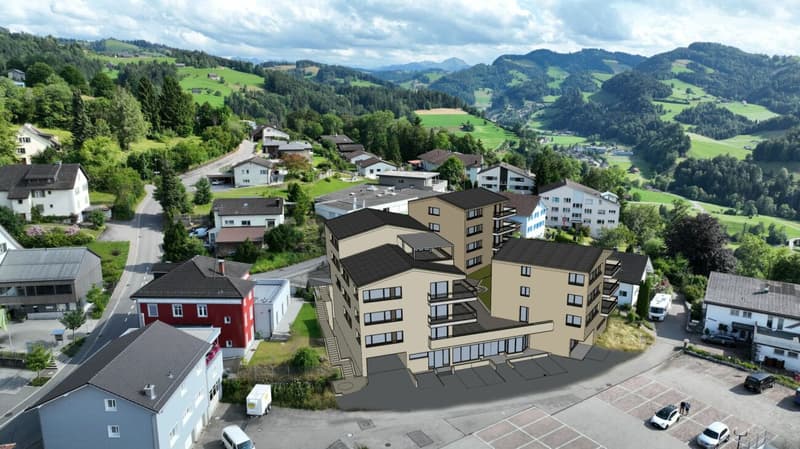
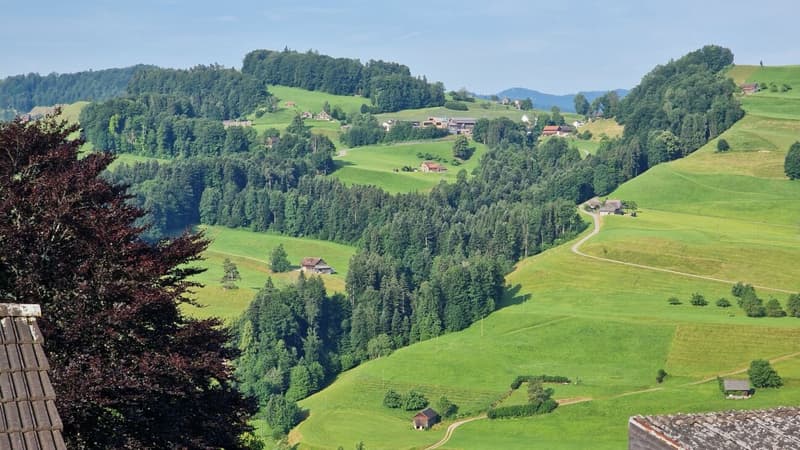
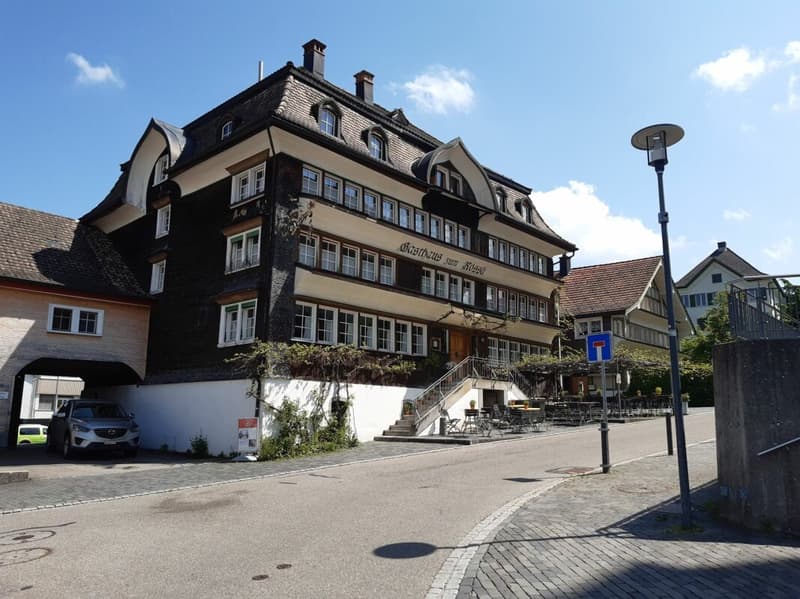
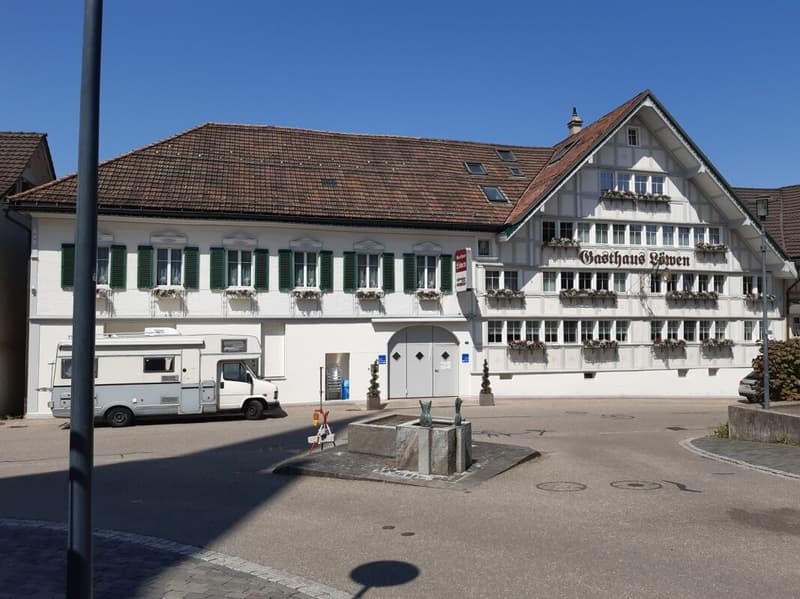
Mogelsberg is a small, manageable, and lovely village. The place is located on a high plateau and overlooks the Necker. Due to its location, a wide view, combined with excellent sunshine, is guaranteed.
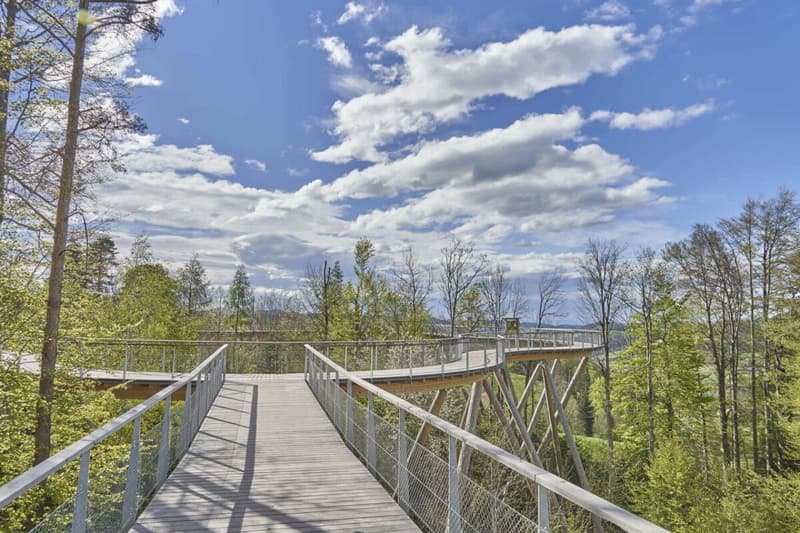
Many active clubs invite you to participate and the wonderful natural landscapes invite you to relax.
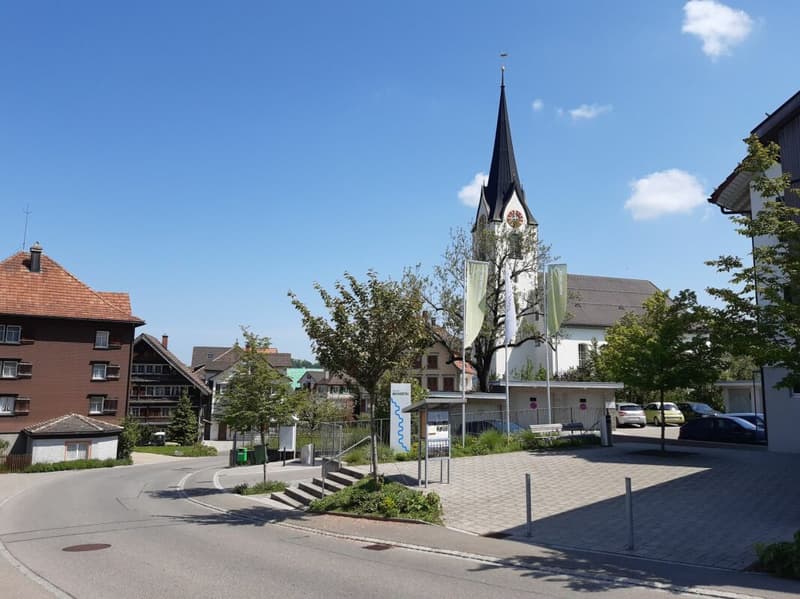
Mogelsberg has an old and well-maintained village center and the church has been used paritätisch for 200 years.
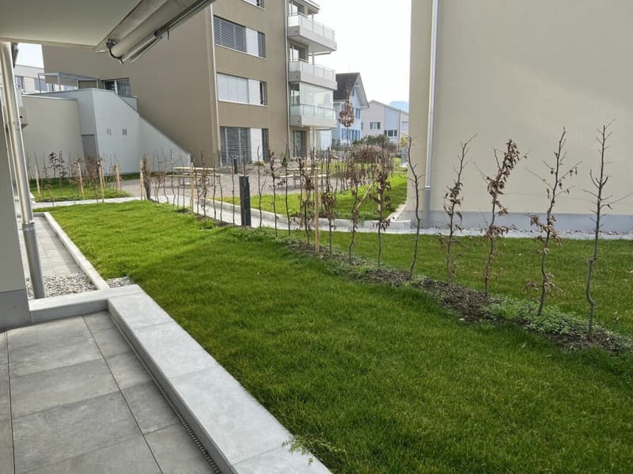
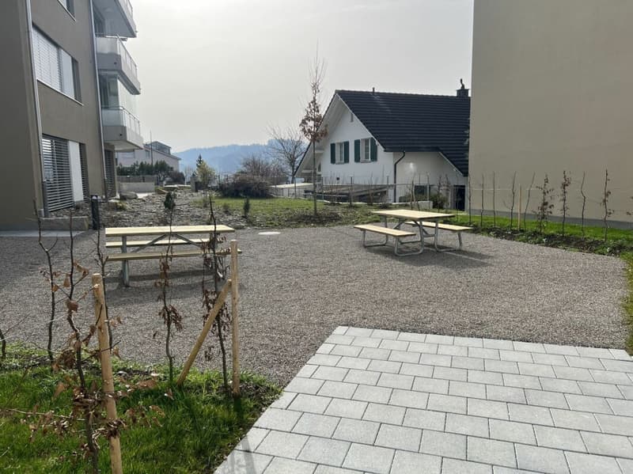
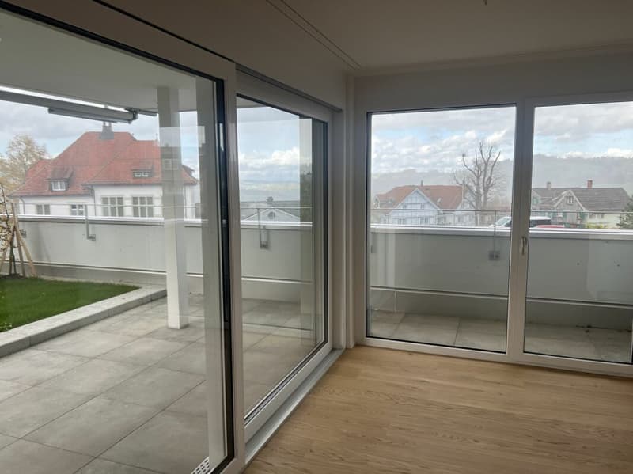
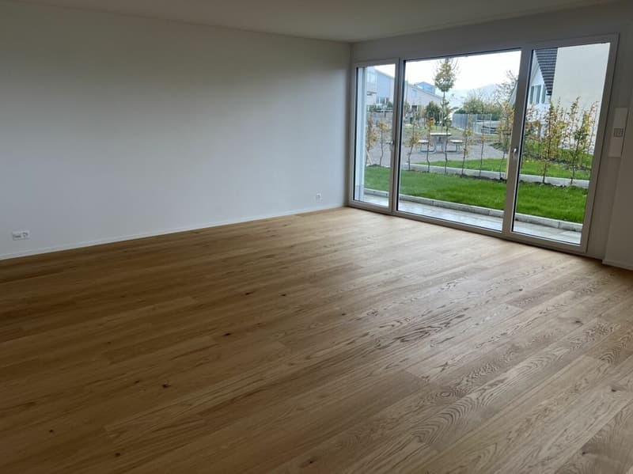
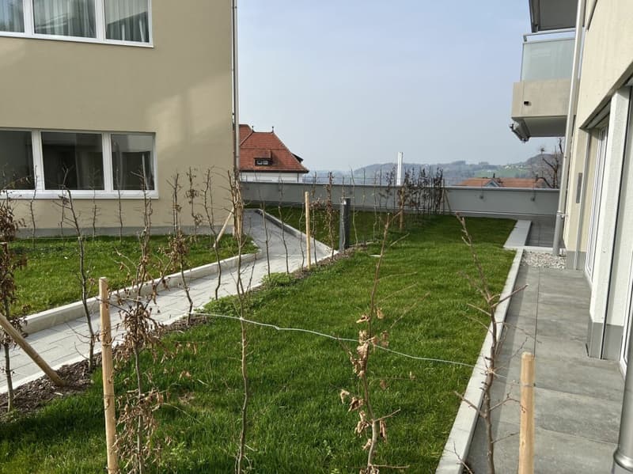
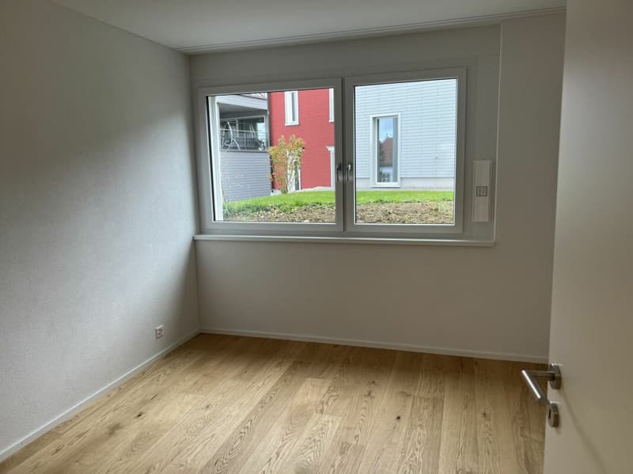
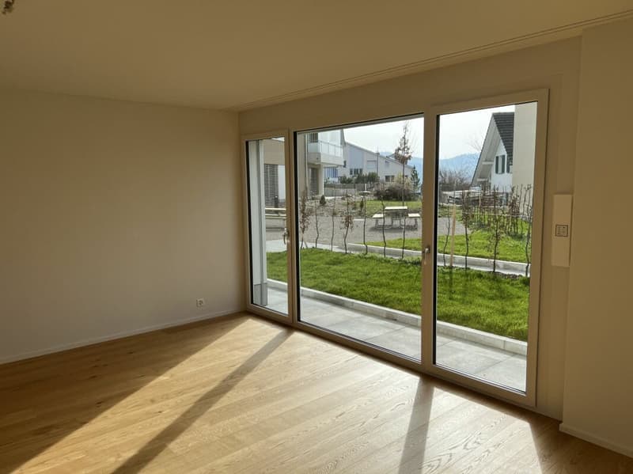
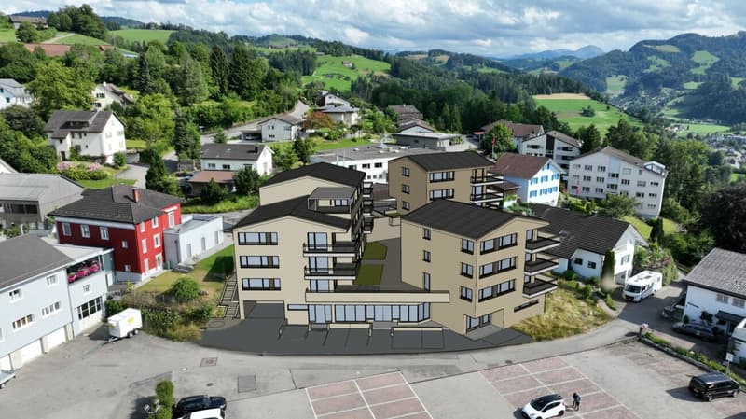
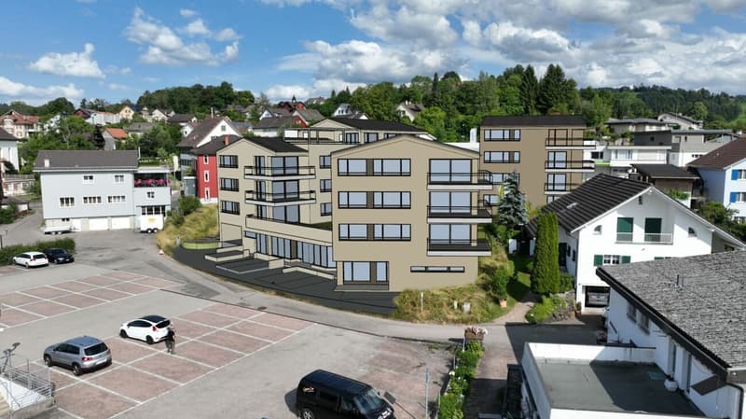
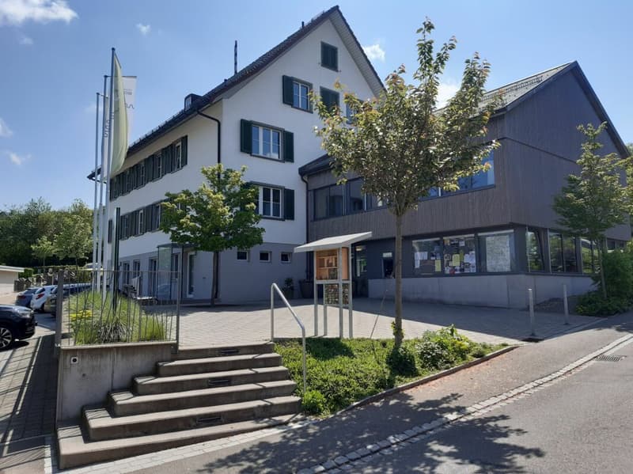
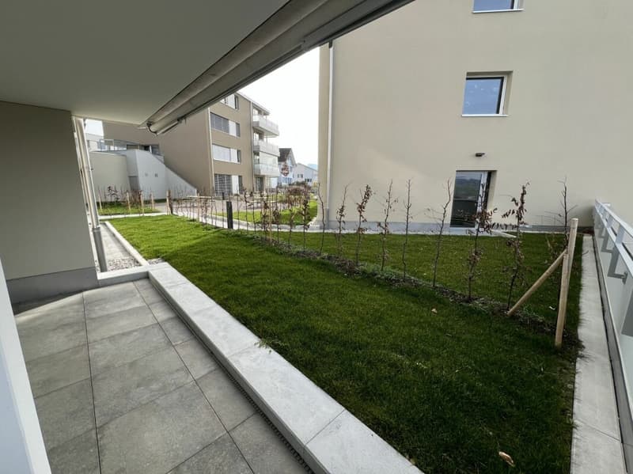
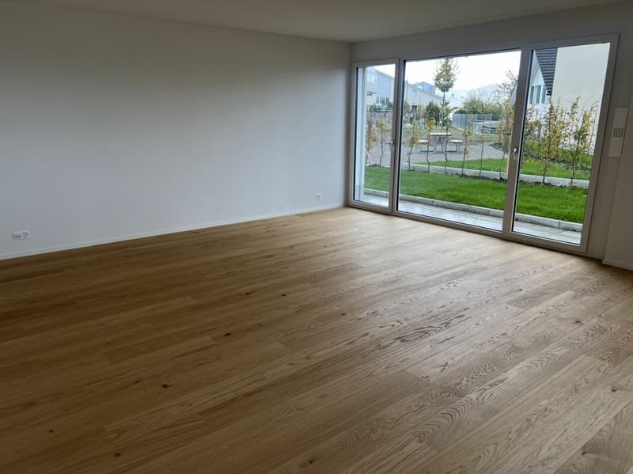
Private garden and space for encounterThe private green area extends the living space outdoors and offers space to relax, play, or for everyday life with pets. The easily accessible garden makes spontaneous breaks in the green as simple as shared hours outdoors.
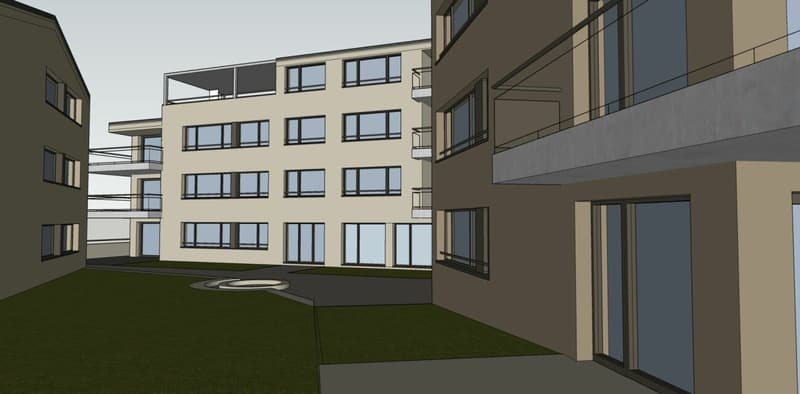
The outdoor area remains deliberately open-designed for communal meeting space. This creates a friendly togetherness, without losing personal retreat space - ideal for people who want to connect nature, neighborhood, and personal freedom.
Sustainability as a conceptIn addition to functionality and value, sustainability was specifically taken into account.
Some examples:
- Full solar roof for own energy generation
- CO2-neutral heating system with connection to district heating network
- Environmentally friendly materialization.
- Minergie standard
- Room ventilation with individual adjustment
- Construction method designed for longevity and low maintenance costs
- Green spaces for private and communal use
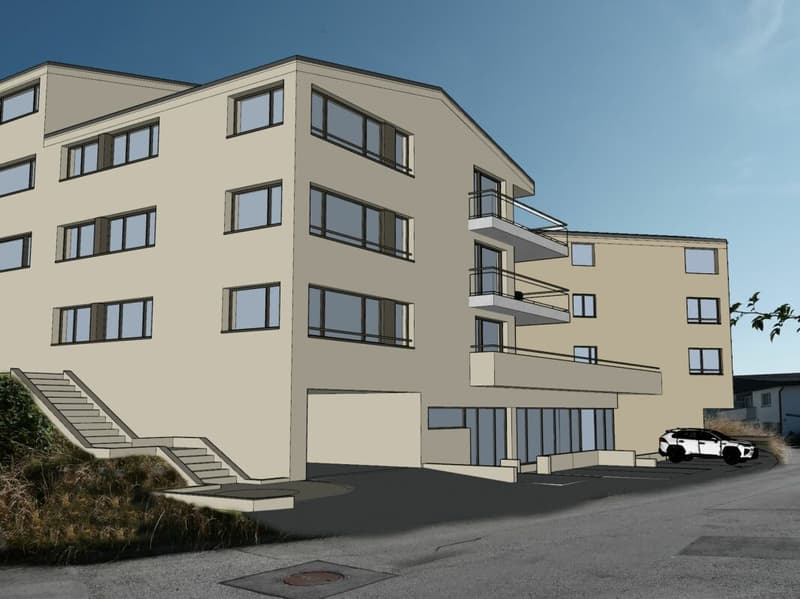
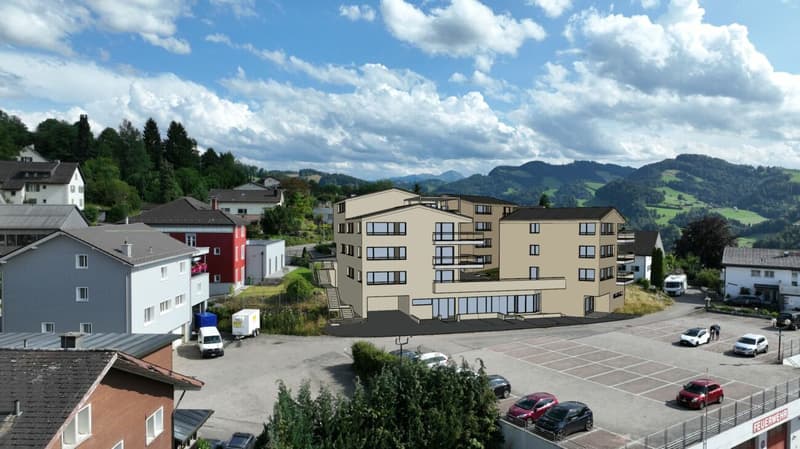
The residential building was coordinated with Procap and is designed for people with disabilities.
Also, some examples:
- Threshold-free
- All apartments directly accessible from the parking garage/entrance with elevator (partly directly into the apartment)
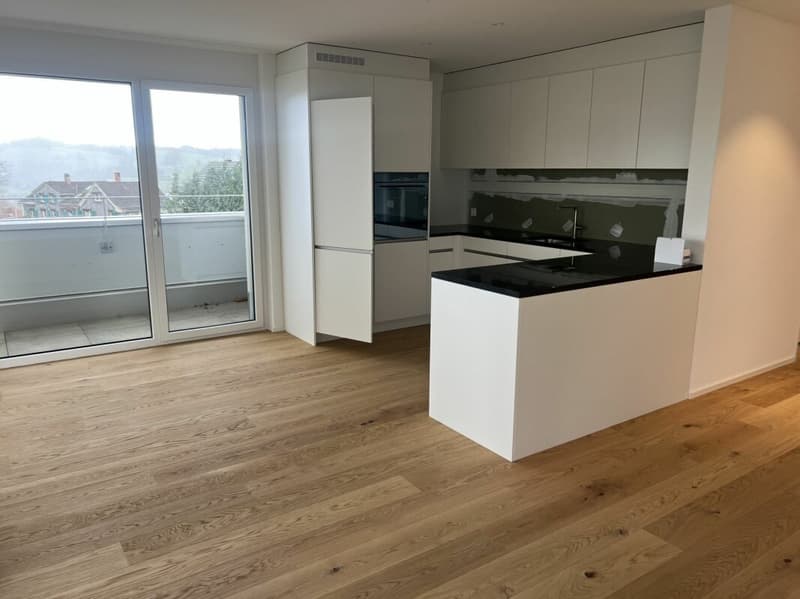
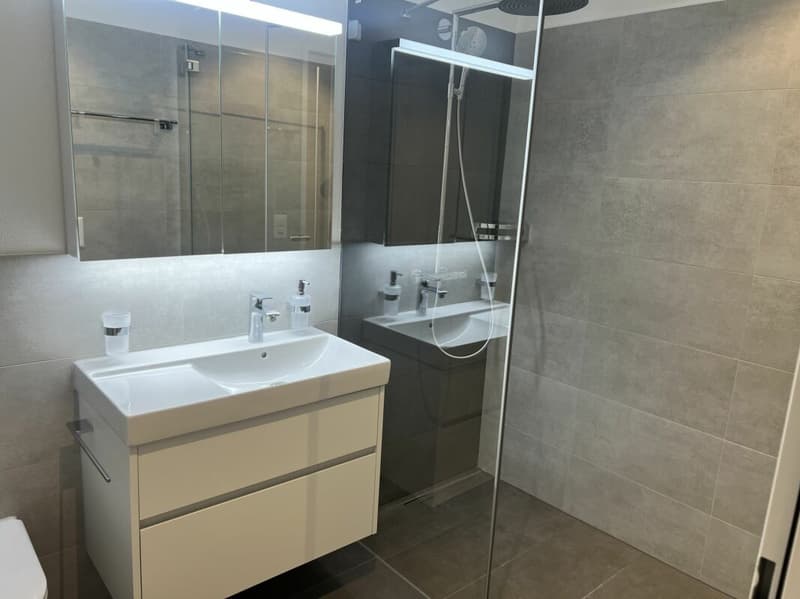
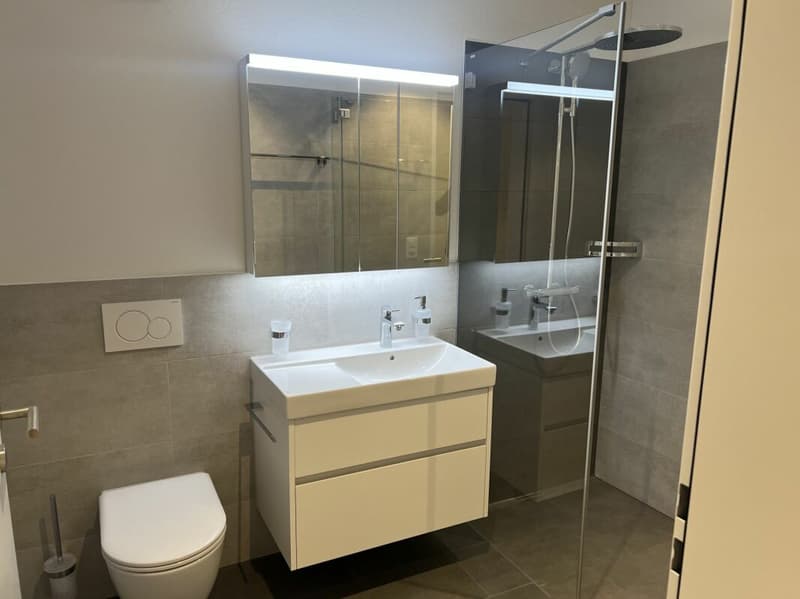
- Kitchen concept designed for these requirements and can be individually adapted
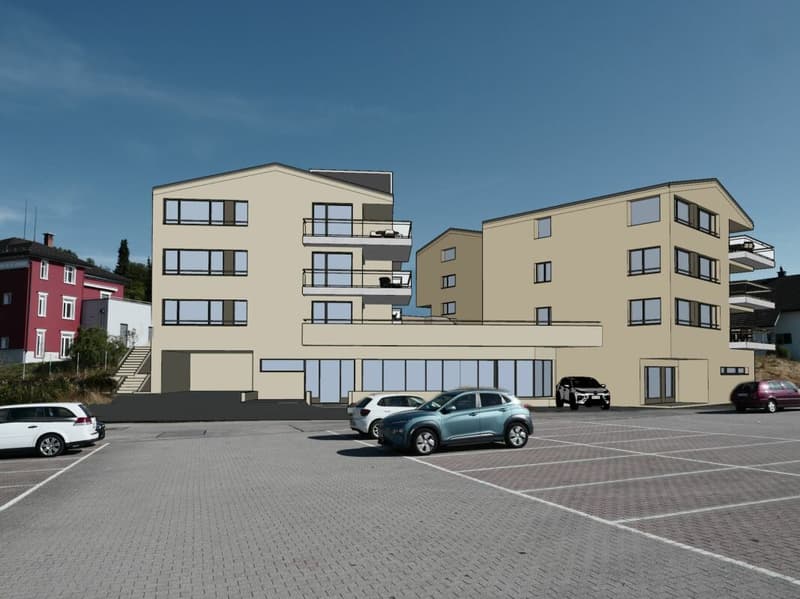
- Food store on the ground floor
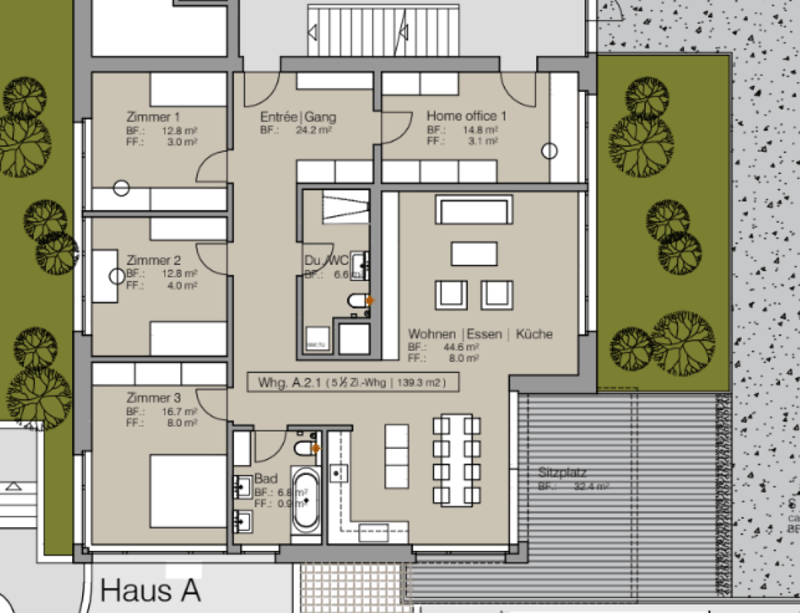
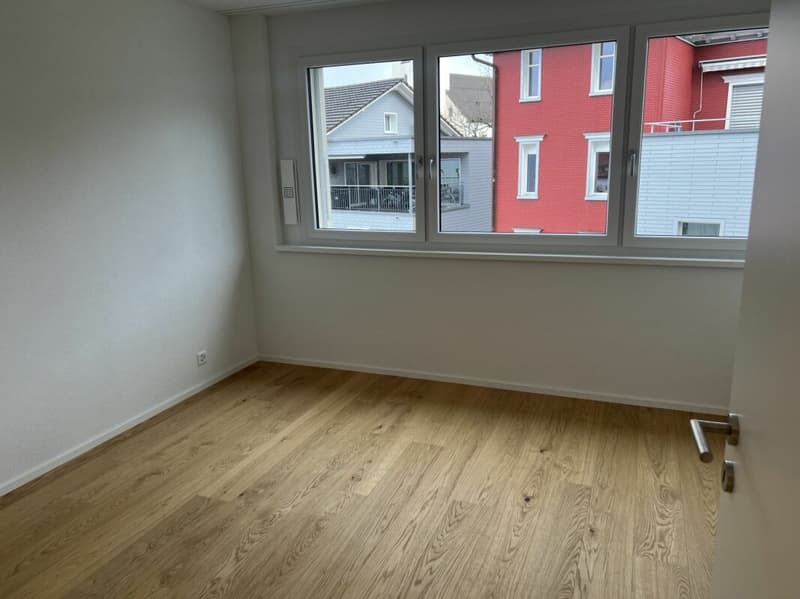
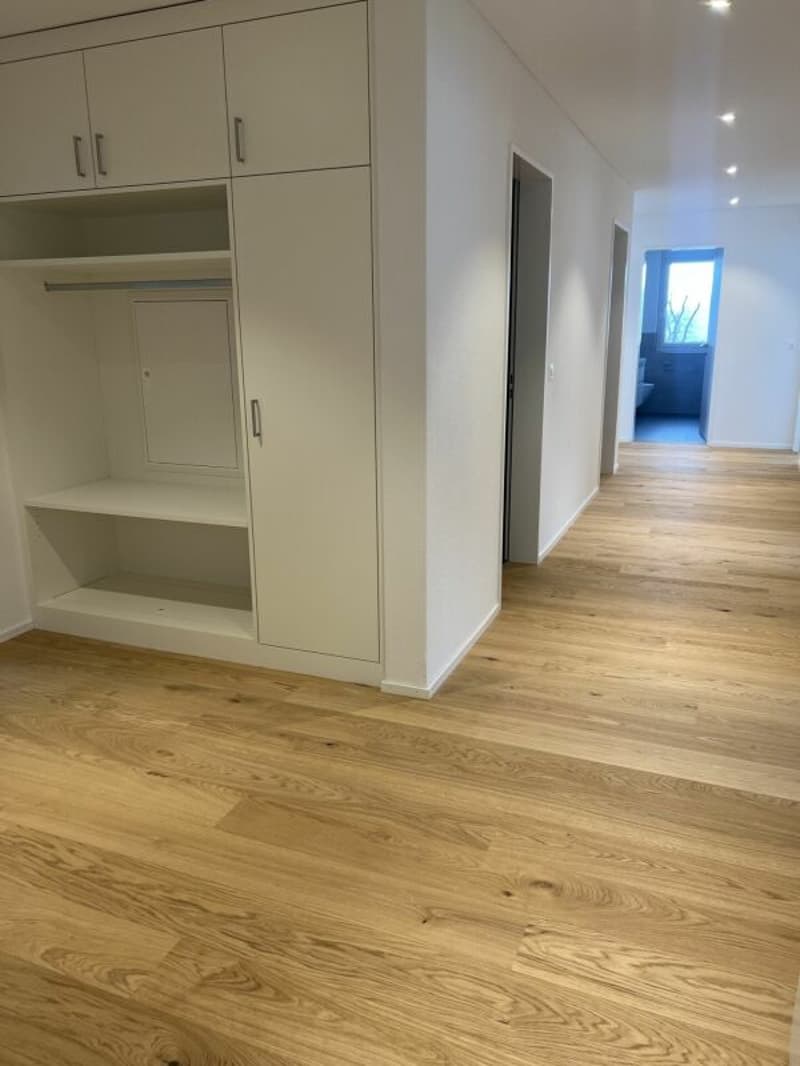
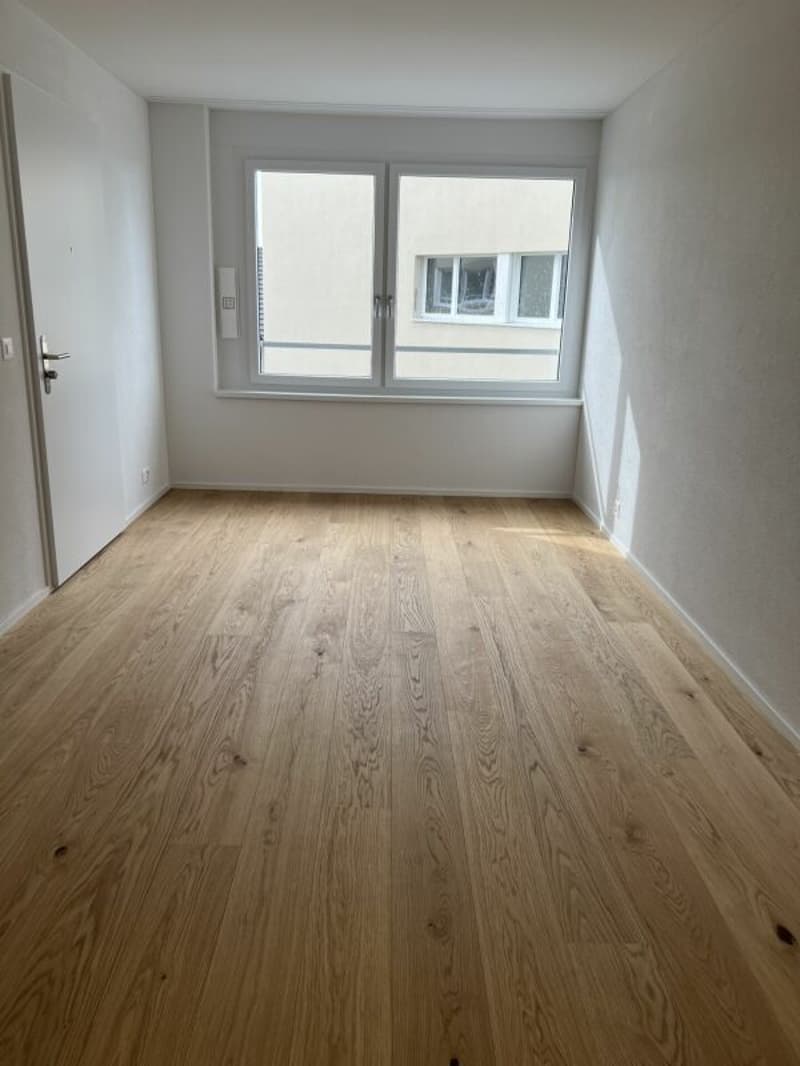
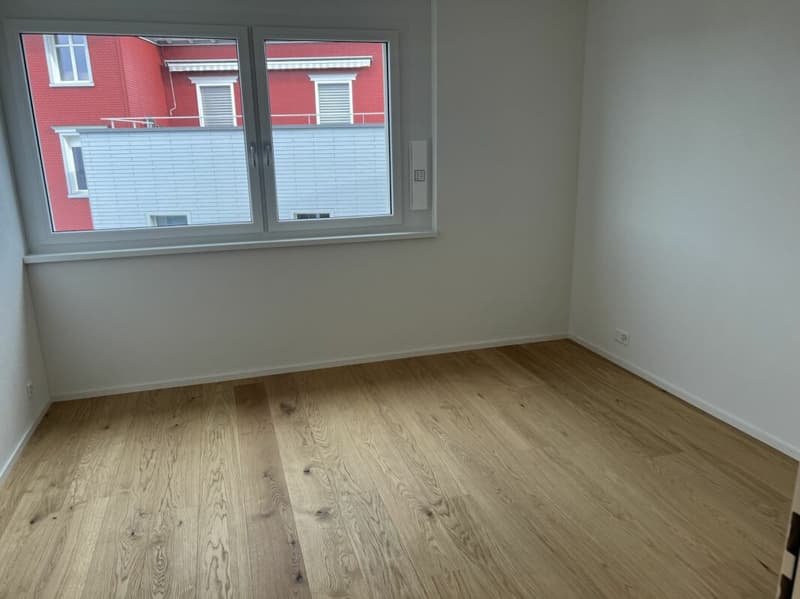
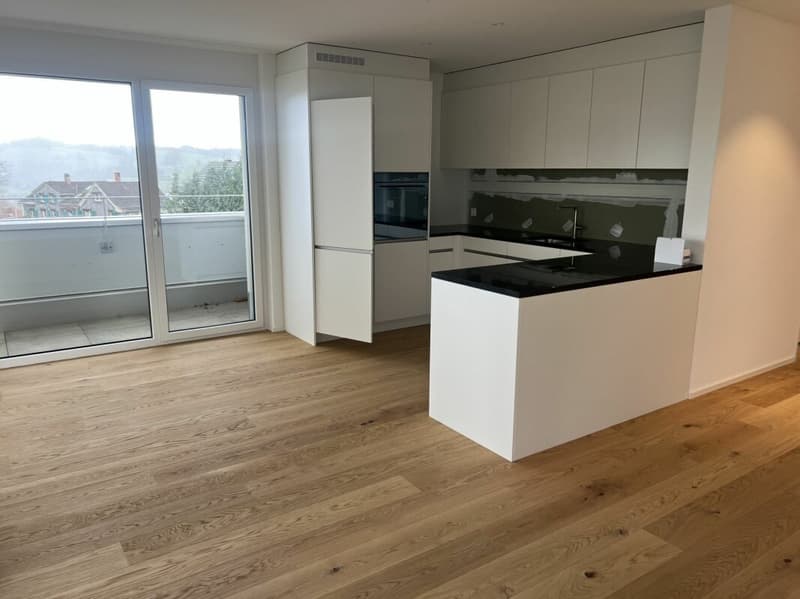
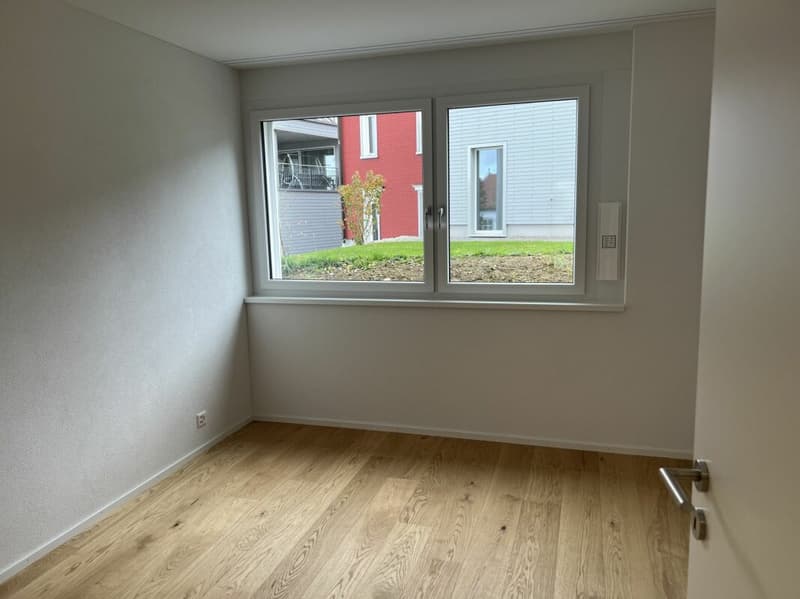
The spacious floor plan offers plenty of space for shared life, retreat, and flexible uses. Pets are allowed and benefit just like their humans from direct access to the private green area and from the walking opportunities in the natural surroundings.
The open design to the communal meeting area promotes spontaneous contacts and a friendly coexistence. At the same time, the own garden remains a personal place to relax and enjoy.
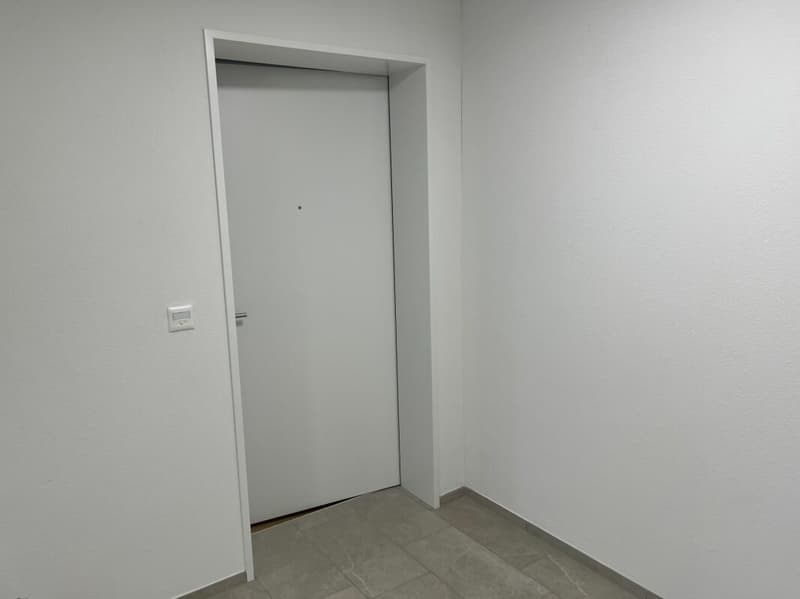
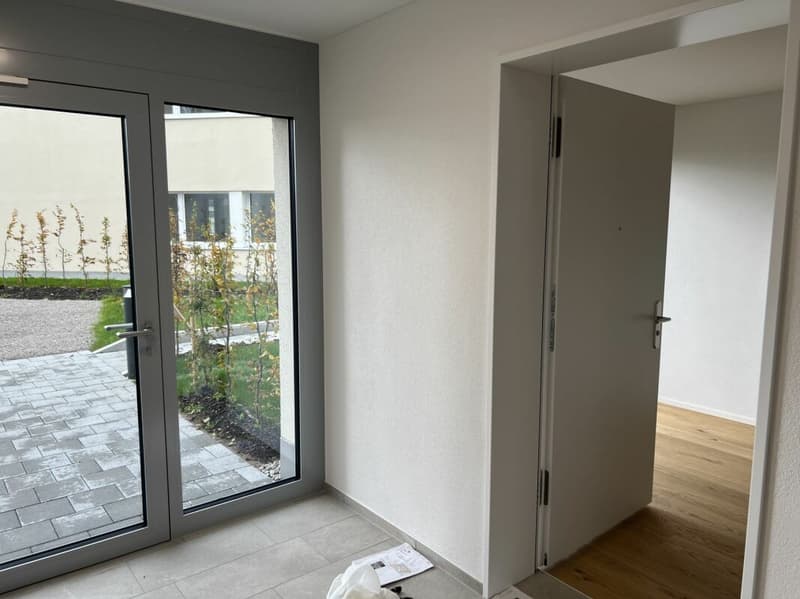
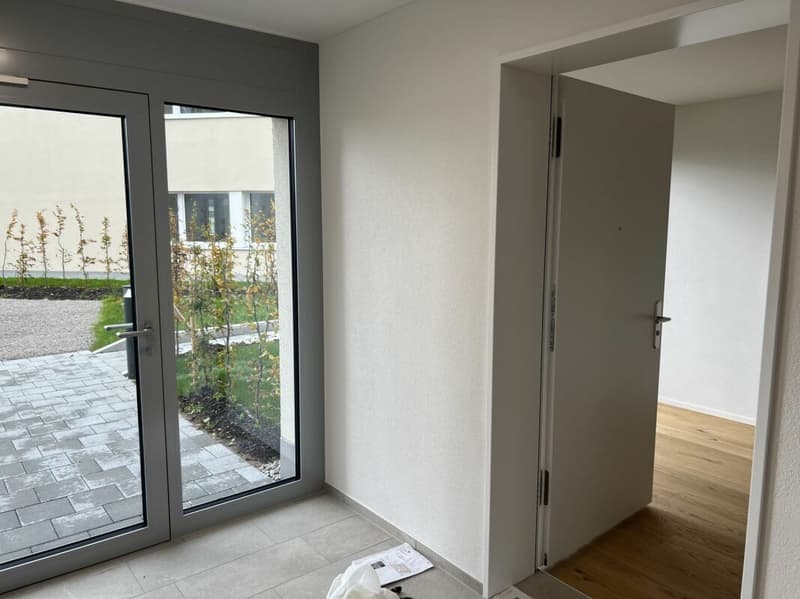
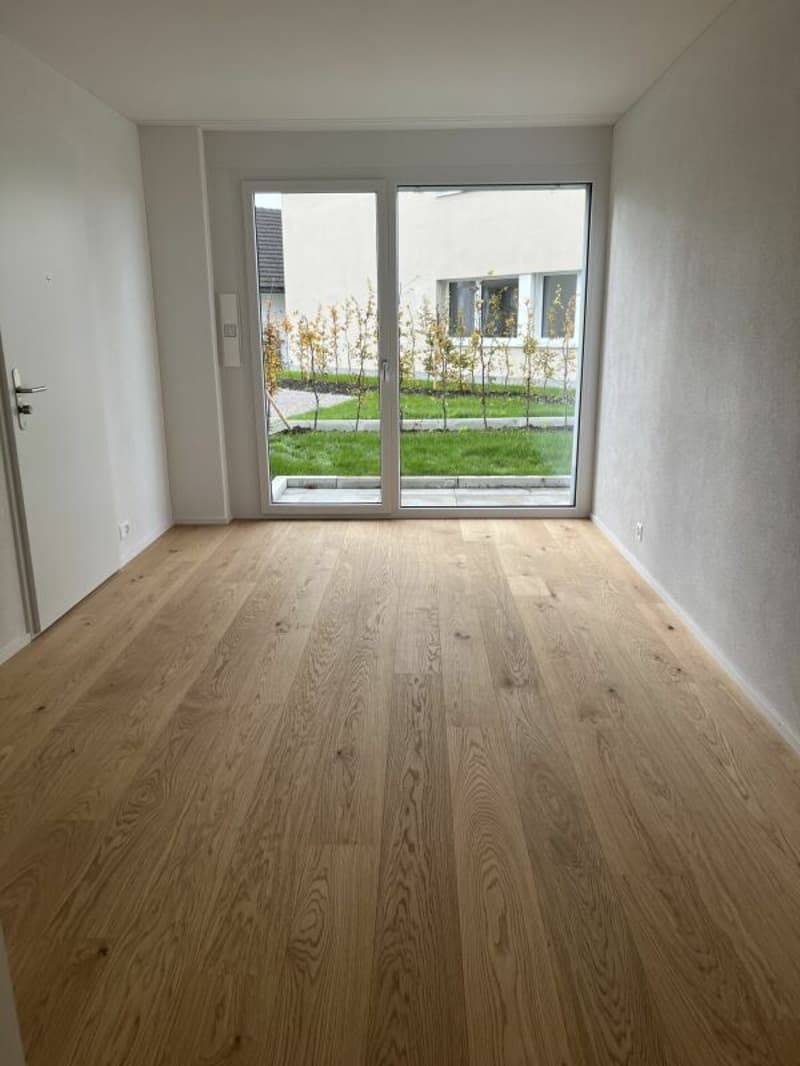
Home office with separate entranceThe own home office is directly accessible from the outside and clearly separated from the private living area. This allows concentrated work, customer meetings, or a small business to be organized discreetly and professionally.
The separate entrance creates short distances and at the same time protects the privacy of the residents. After work, the way leads directly outdoors - ideal for a break in the garden or a relaxed round with the pet.
Mortgage Calculator
From dream house to home ownership: the mortgage calculator can help you estimate the affordability of this property.

Unlock the full experience
Sync your favourites, manage search alerts, and access all your important services seamlessly across devices. Create your free account for a personalized home search!

Contact
Bruno Vogt
- Listing ID
- 4003417786
- Object ref.
- df09f65e-1bd3-11ee-926d-0a4bde28e6f6