"Spacious duplex of 220m2 in a renovated old farm in Essertines sur Rolle"
Purchase price
CHF 1,590,000.–
Notify on price drop
Rooms
6.5
Living space
220 m2
Location
Closel, 1186 Essertines-sur-RolleCosts
- Purchase price:
- CHF 1,590,000.–
- Notify on price drop
Main information
- Available from:
- By agreement
- Type:
- Maisonette / Duplex
- No. of rooms:
- 6.5
- Floor:
- 1
- Number of floors:
- 2
- Surface living:
- 220 m2
- Year built:
- 2013
Features and furnishings
Balcony / Terrace
View
Parking space
Documents (0)
Description
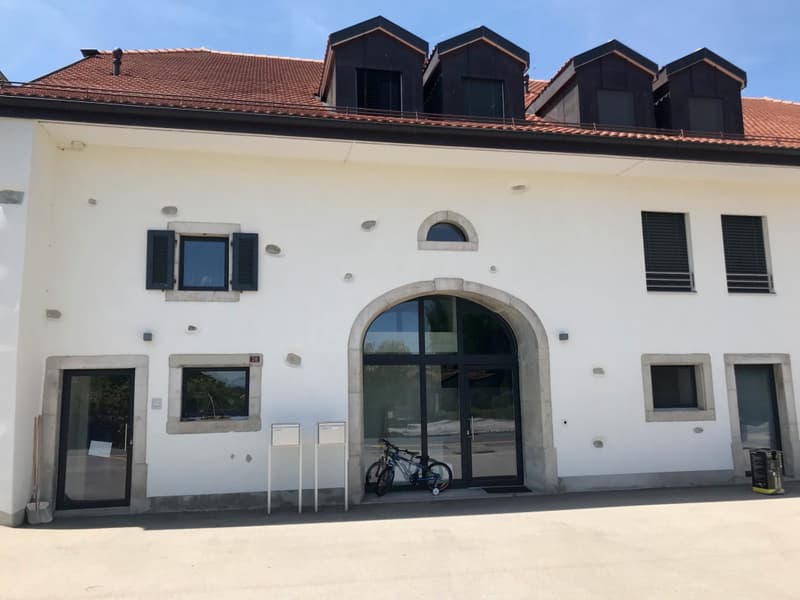
Magnificent accommodation of 6.5 rooms and approximately 220m2 of living space in a renovated old farm in Essertines-sur-Rolle.
Green setting and far from all nuisances (about 7 minutes from Rolle and from the highway).
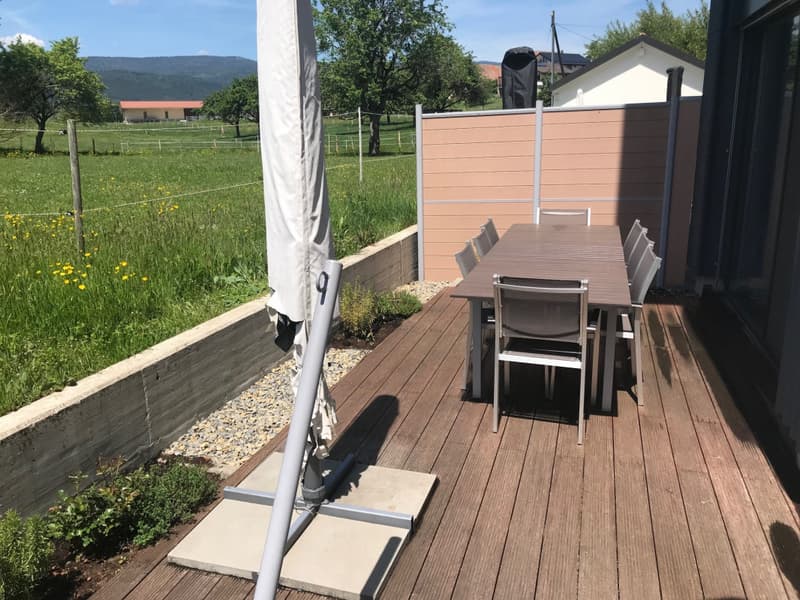
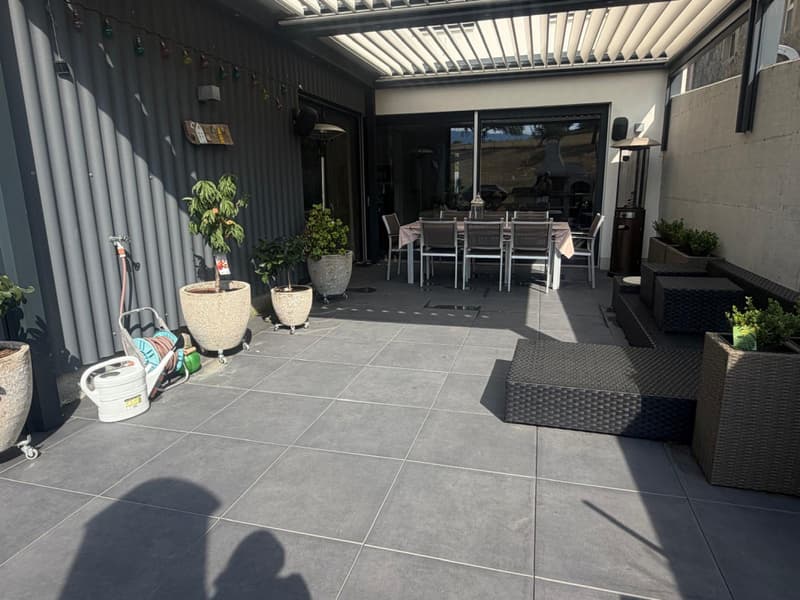
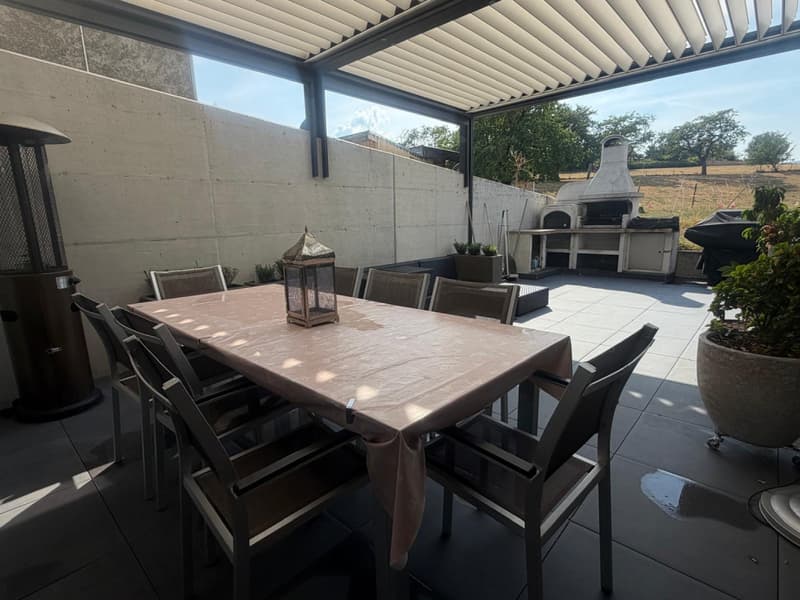
Large terrace of 55m2, with a bioclimatic pergola of 26 m2 with a stone BBQ and an Italian pizza oven
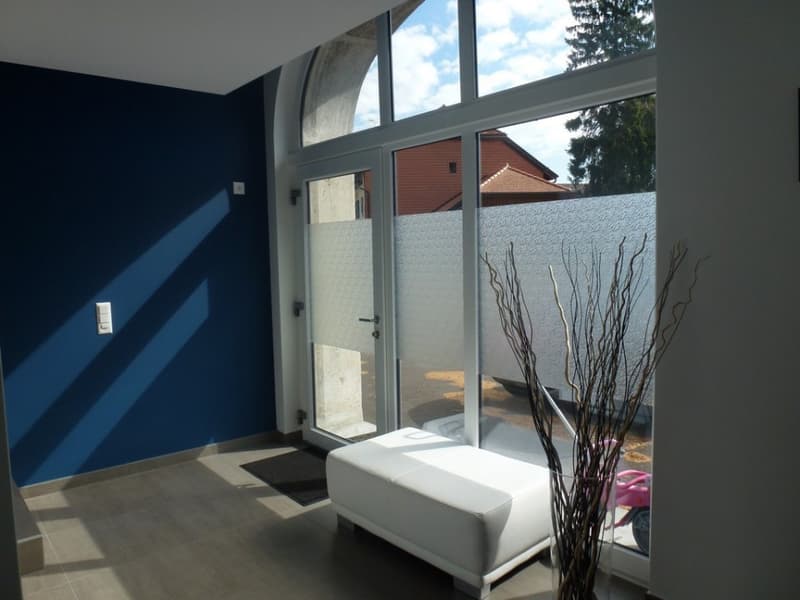
Very beautiful vaulted entrance and spacious hall with large storage closet.
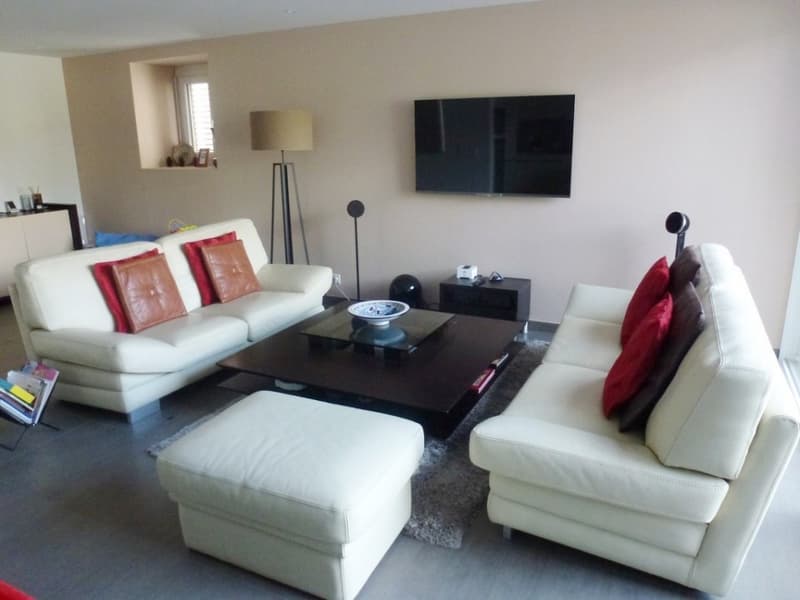
Comfortable living room with bay windows on the terrace
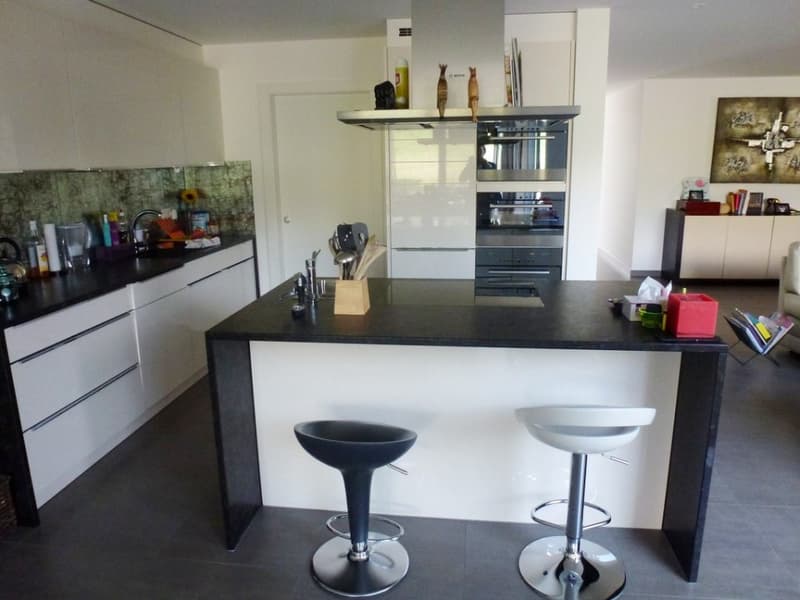
Magnificent open kitchen with central island, pantry and dining area.
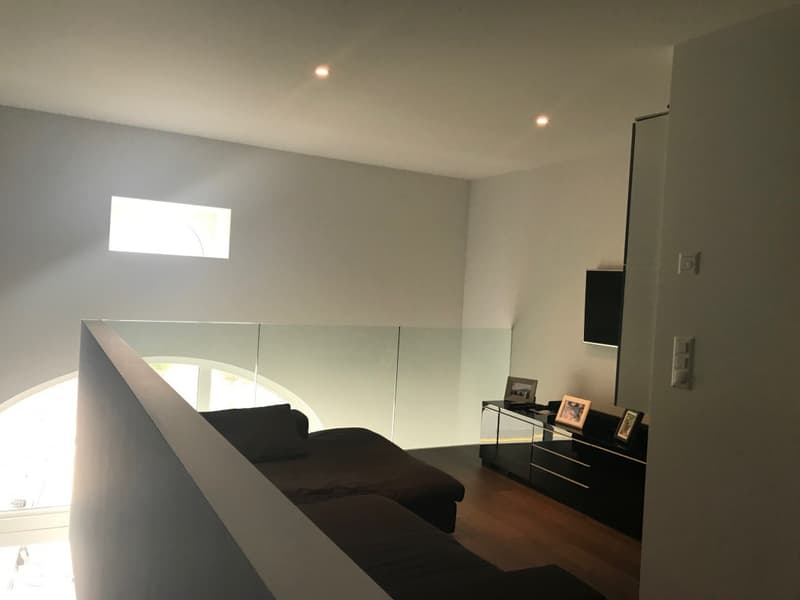
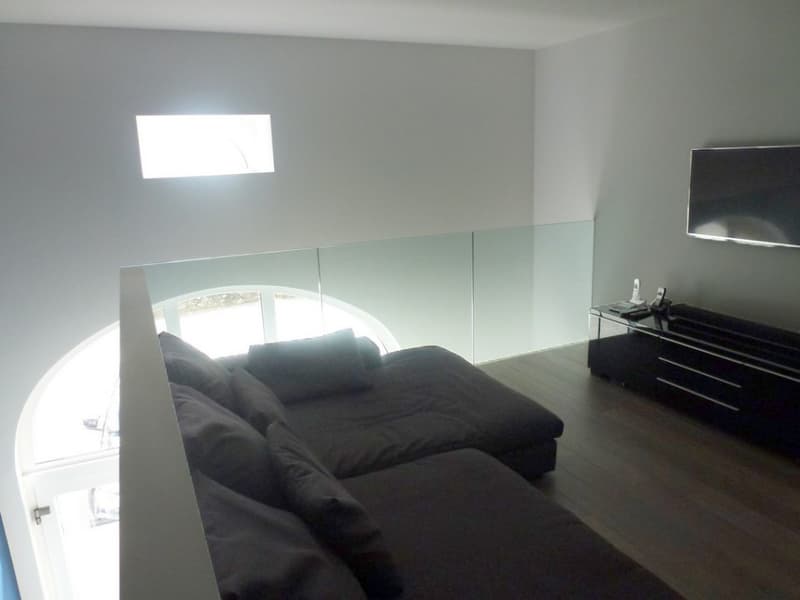
Reading/TV area on the floor, 3 bedrooms and 1 parental bedroom with private bathroom (Italian shower) and dressing room.
Steamer/heating plates, ZUG appliances, granite countertop, stove in the living room. Centralized system with remote control (domotics) for music distribution (in most rooms), for shutters and lighting intensity, large laundry room on the ground floor, underfloor heating, 1 parking space in front of the door and 1 other at the back (covered), a cellar.
With its remote-controlled pellet heating (regulation thermostat in all rooms) and good insulation, the charges are very reasonable.
Layout:
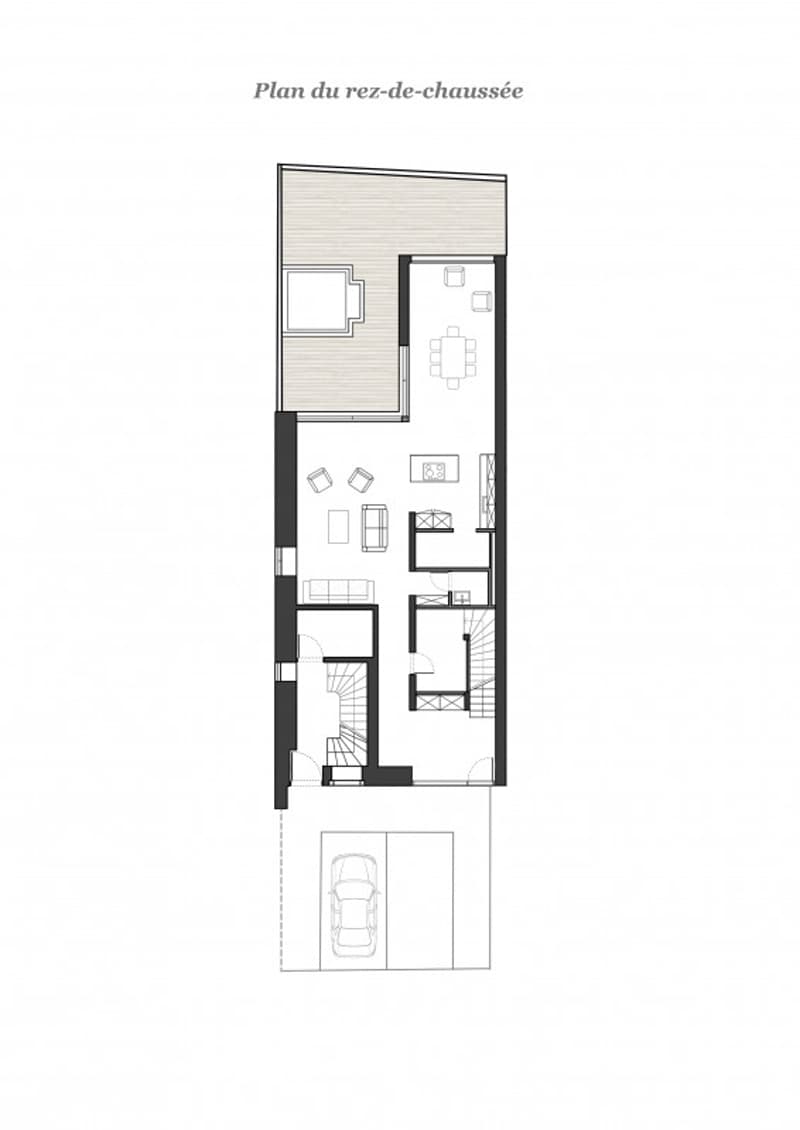
Ground floor:
- Large hall with cloakroom
- Large living room with access to the terrace
- Open, fully equipped kitchen (ZUG)
- Pantry (6m2)
- Dining room with access to the terrace
- Guest toilet
- Laundry room
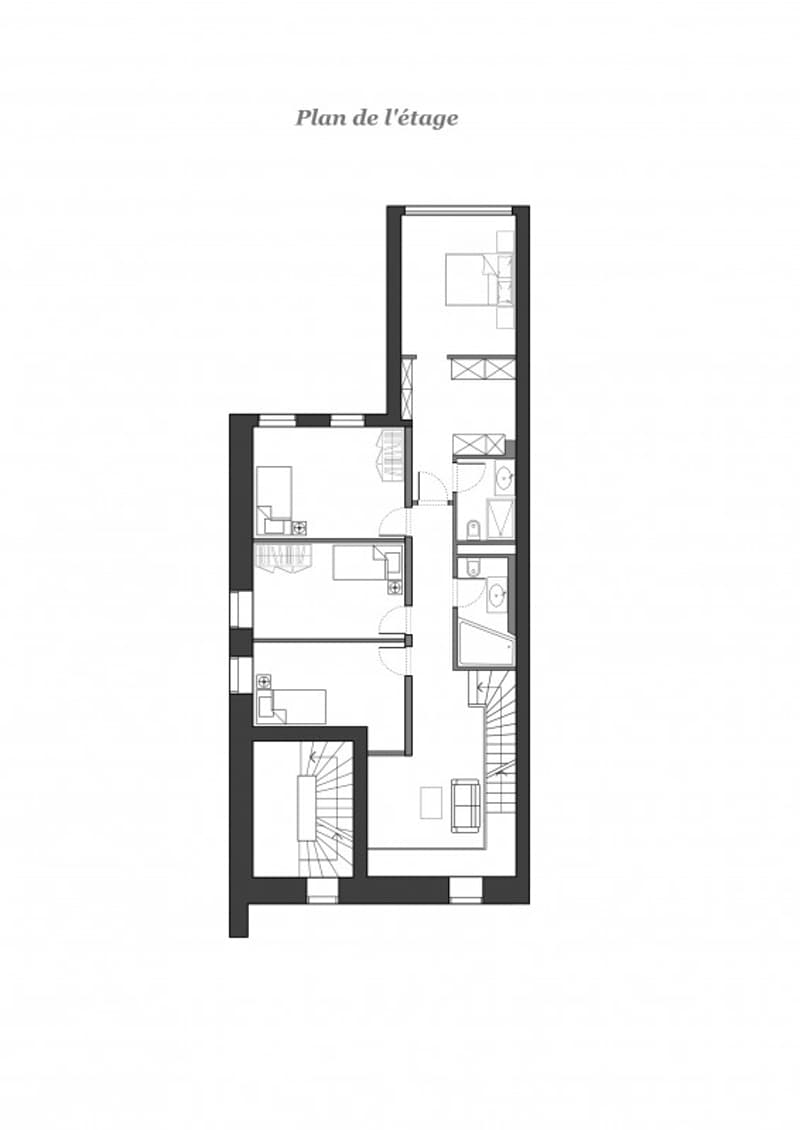
Floor:
- Reading/TV area
- Parental bedroom with shower, toilet and dressing room
- 3 bedrooms
- One bathroom with toilet
Terrace :
- Bioclimatic pergola
- Tiled floor
- Stone BBQ
2 parking spaces, including 1 covered and cellar.
Charges PPE / approx. 490.- per month
Green setting and far from all nuisances (about 7 minutes from Rolle and from the highway).
Large terrace of 55m2, with a bioclimatic pergola of 26 m2 with a stone BBQ and an Italian pizza oven
Very beautiful vaulted entrance and spacious hall with large storage closet.
Comfortable living room with bay windows on the terrace
Magnificent open kitchen with central island, pantry and dining area.
Reading/TV area on the floor, 3 bedrooms and 1 parental bedroom with private bathroom (Italian shower) and dressing room.
Steamer/heating plates, ZUG appliances, granite countertop, stove in the living room. Centralized system with remote control (domotics) for music distribution (in most rooms), for shutters and lighting intensity, large laundry room on the ground floor, underfloor heating, 1 parking space in front of the door and 1 other at the back (covered), a cellar.
With its remote-controlled pellet heating (regulation thermostat in all rooms) and good insulation, the charges are very reasonable.
Layout:
Ground floor:
- Large hall with cloakroom
- Large living room with access to the terrace
- Open, fully equipped kitchen (ZUG)
- Pantry (6m2)
- Dining room with access to the terrace
- Guest toilet
- Laundry room
Floor:
- Reading/TV area
- Parental bedroom with shower, toilet and dressing room
- 3 bedrooms
- One bathroom with toilet
Terrace :
- Bioclimatic pergola
- Tiled floor
- Stone BBQ
2 parking spaces, including 1 covered and cellar.
Charges PPE / approx. 490.- per month
Mortgage Calculator
From dream house to home ownership: the mortgage calculator can help you estimate the affordability of this property.

Free
Unlock the full experience
Sync your favourites, manage search alerts, and access all your important services seamlessly across devices. Create your free account for a personalized home search!
Viewing
Contact for viewing
Themis Lianetis

Contact
Themis Lianetis
- Listing ID
- 4003419374
- Object ref.
- P32740