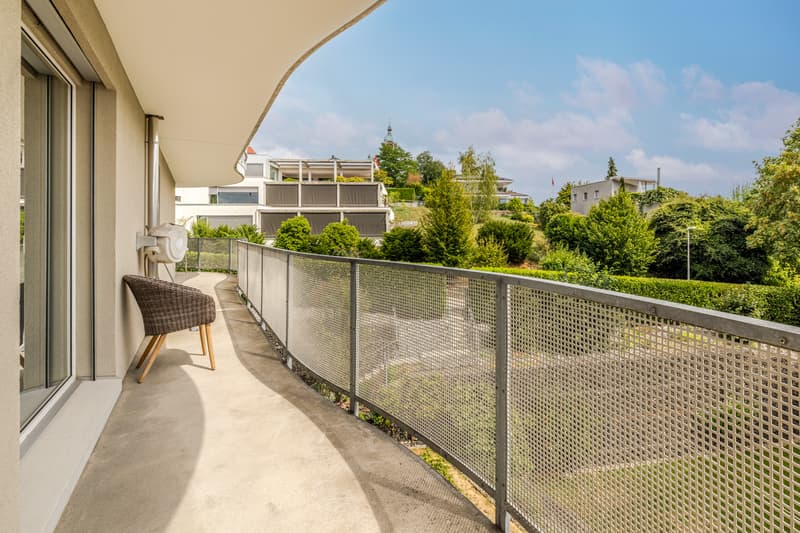
"Generous living with a unique balcony concept"
Purchase price
CHF 1,145,000.–
Notify on price drop
Rooms
5.5
Living space
140 m2
Location
Haldensteig 10, 9200 GossauTravel time
- 11 min.Station: Gossau
Surrounding information
School
4 min.Primarschule HaldenbüelPharmacy
3 min.Drogerien GossauSupermarket
6 min.CoopPublic Transport
2 min.Bischofszellerstrasse
Times refer to the route on foot.
Costs
- Purchase price:
- CHF 1,145,000.–
- Notify on price drop
Main information
- Available from:
- Immediately
- Type:
- Apartment
- No. of rooms:
- 5.5
- Floor:
- 2
- Surface living:
- 140 m2
- Last refurbishment:
- 2026
- Year built:
- 2011
Features and furnishings
Parking space
Documents (0)
Description
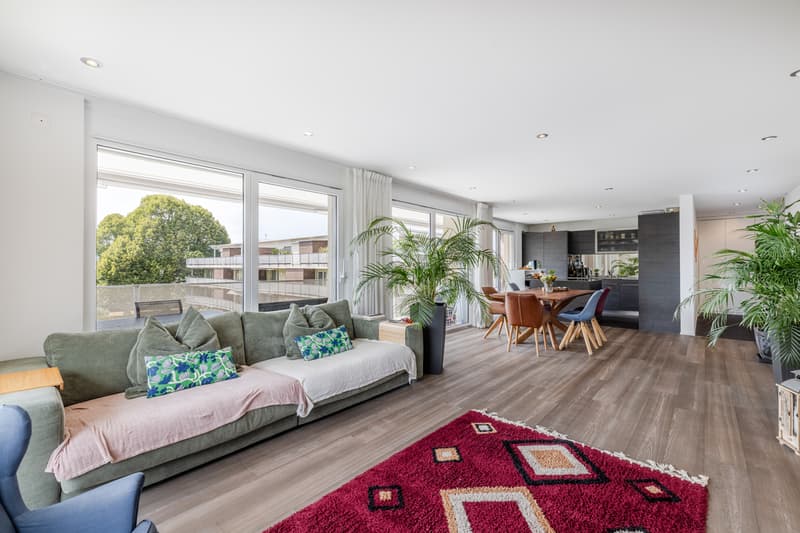
This sophisticated, contemporary 5.5-room apartment is located on the second floor of a cleverly designed residential building in a quiet and attractive area. The bus stop and shopping facilities are easily accessible on foot.
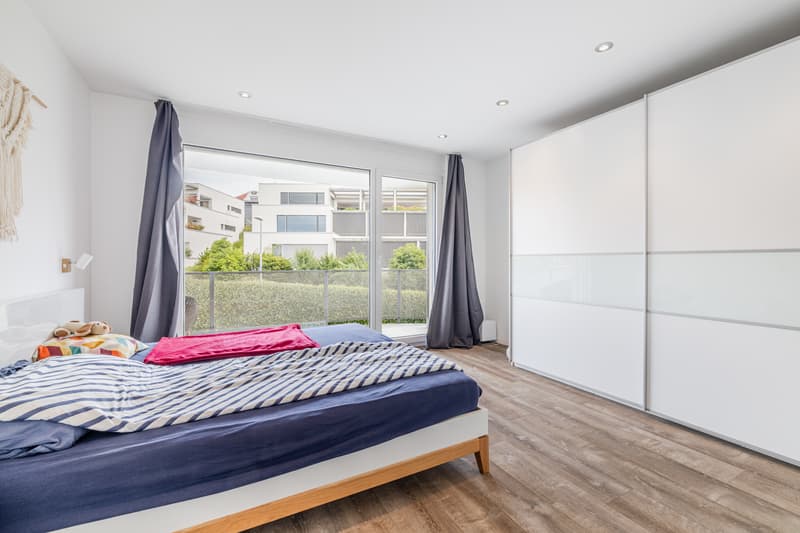
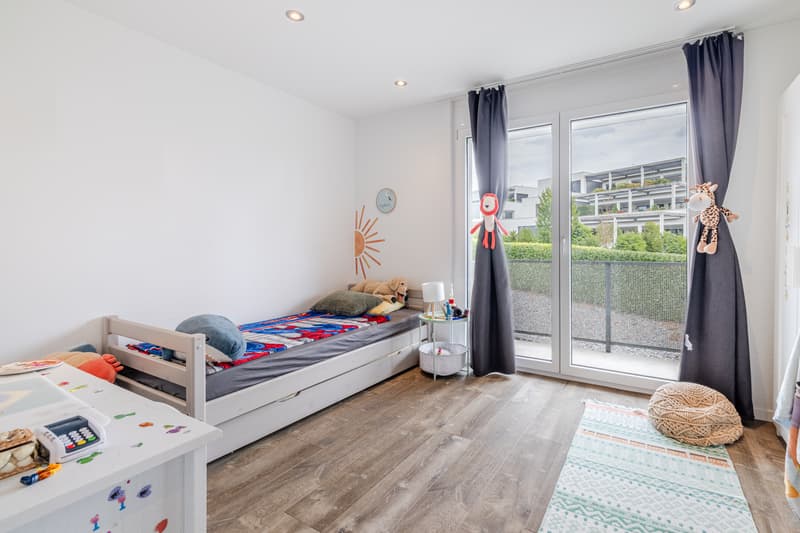
The apartment is accessible by lift and delights with spacious, bright rooms and the unique panoramic balcony, which can be accessed from all living rooms. This elegantly extends around the entire side of the building and optimally expands the living space.
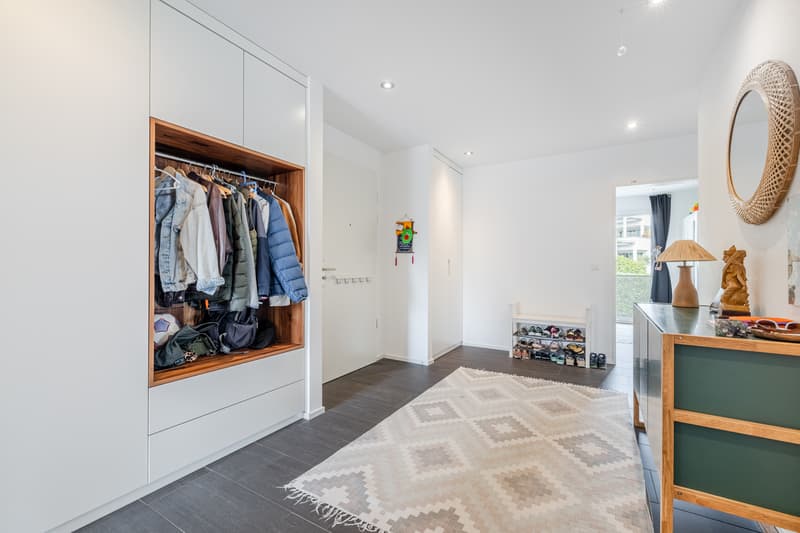
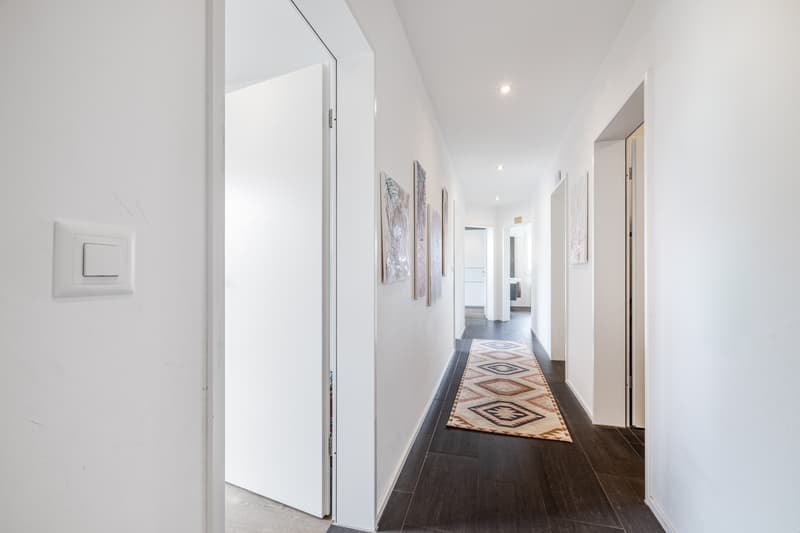
The inviting spacious entrance is equipped with a practical wardrobe. It leads on the one hand to the sleeping area with the three comfortable rooms and on the other hand to the fourth room, which is ideal as a study/home office.
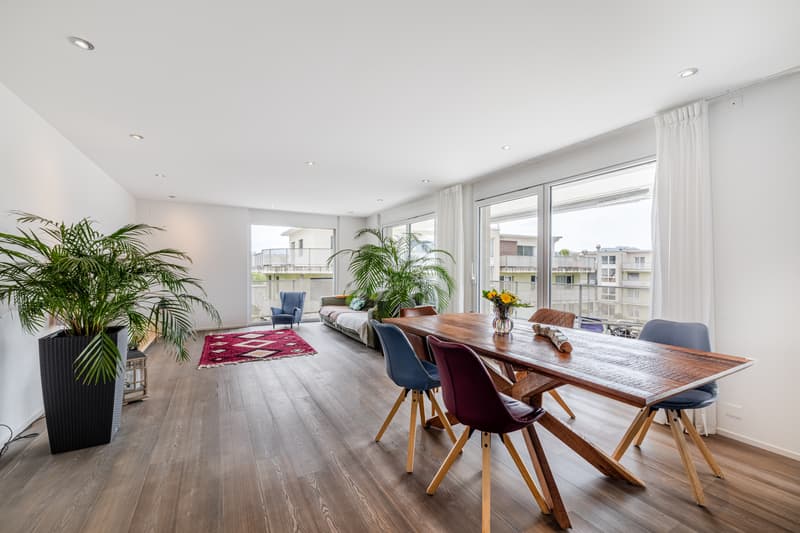
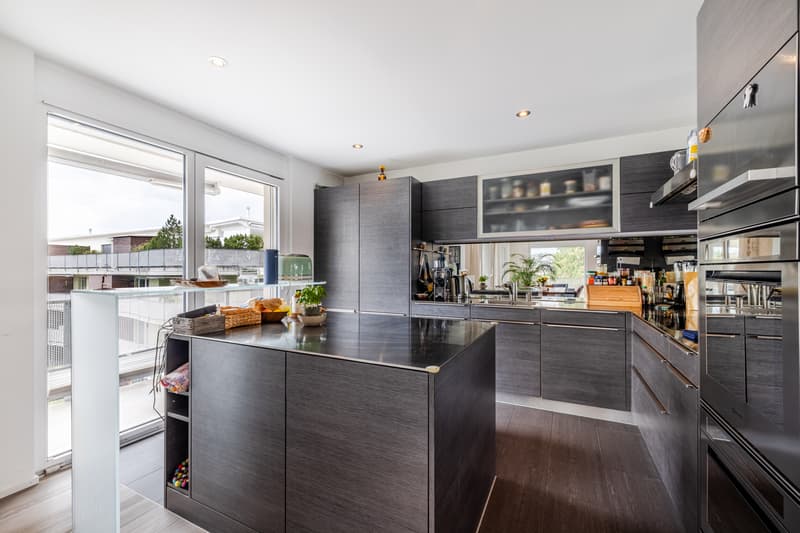
The interior design impresses with aesthetically coordinated materials and a noble parquet floor. Large floor-to-ceiling windows provide optimal natural light in all rooms. The high-quality kitchen is communicatively integrated into the impressive living and dining area and offers plenty of space for cooking and baking.
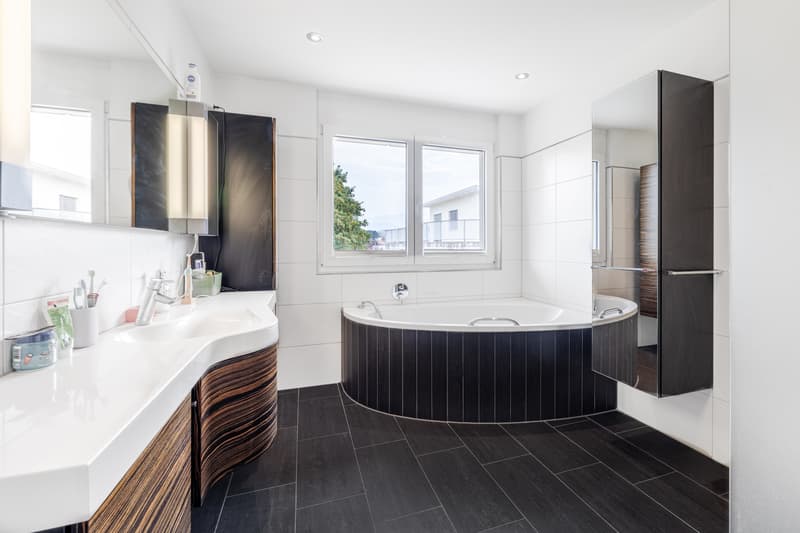
The two stylish bathrooms are equipped with a bathtub and shower, and a shower, respectively. The retreat and a spacious cellar with its own laundry room in the basement complete the attractive offer, along with the underground parking space.
Have you become curious? Simply request the exposé using the contact form.
The apartment is accessible by lift and delights with spacious, bright rooms and the unique panoramic balcony, which can be accessed from all living rooms. This elegantly extends around the entire side of the building and optimally expands the living space.
The inviting spacious entrance is equipped with a practical wardrobe. It leads on the one hand to the sleeping area with the three comfortable rooms and on the other hand to the fourth room, which is ideal as a study/home office.
The interior design impresses with aesthetically coordinated materials and a noble parquet floor. Large floor-to-ceiling windows provide optimal natural light in all rooms. The high-quality kitchen is communicatively integrated into the impressive living and dining area and offers plenty of space for cooking and baking.
The two stylish bathrooms are equipped with a bathtub and shower, and a shower, respectively. The retreat and a spacious cellar with its own laundry room in the basement complete the attractive offer, along with the underground parking space.
Have you become curious? Simply request the exposé using the contact form.
Mortgage Calculator
From dream house to home ownership: the mortgage calculator can help you estimate the affordability of this property.

Free
Unlock the full experience
Sync your favourites, manage search alerts, and access all your important services seamlessly across devices. Create your free account for a personalized home search!
Advertiser


Raiffeisen Immomakler
Im Zentrum 1
9300Wittenbach
Contact
Stefan Todorovic
- Listing ID
- 4003424334
- Object ref.
- VI-00026845-1