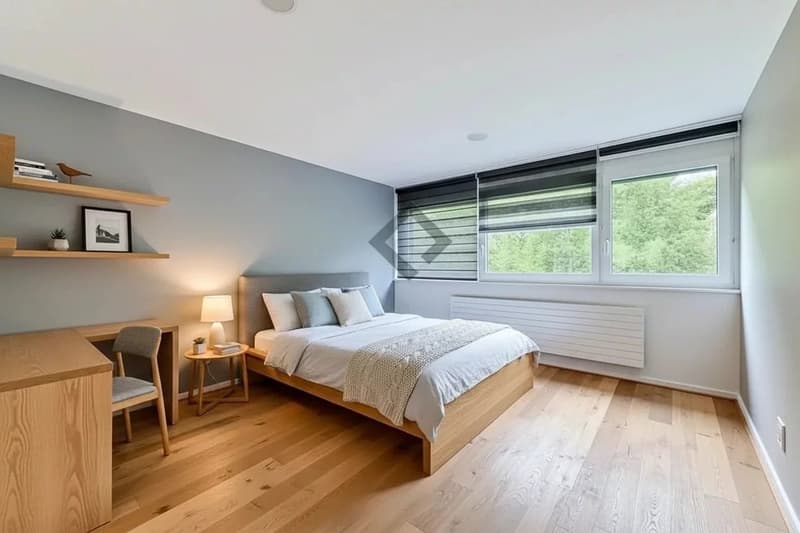
"Exceptional 140 m2 family attic in Fribourg"
Purchase price
CHF 1,270,000.–
Rooms
5
Living space
140 m2
Location
1763 Granges-PaccotCosts
- Purchase price:
- CHF 1,270,000.–
Main information
- Available from:
- By agreement
- Type:
- Apartment
- No. of rooms:
- 5
- Number of floors:
- 3
- Surface living:
- 140 m2
- Year built:
- 2012
Features and furnishings
View
Elevator
Documents (0)
Description
Exclusively! Discover this magnificent 140 m² apartment on the top floor, ideally located in the highly sought-after Chamblioux-Parc district in Granges-Paccot. Spacious and bright, it offers 4.5 rooms, with the possibility of easily creating a 5.5-room apartment by adding a partition to create an additional bedroom.
The layout is ideal:
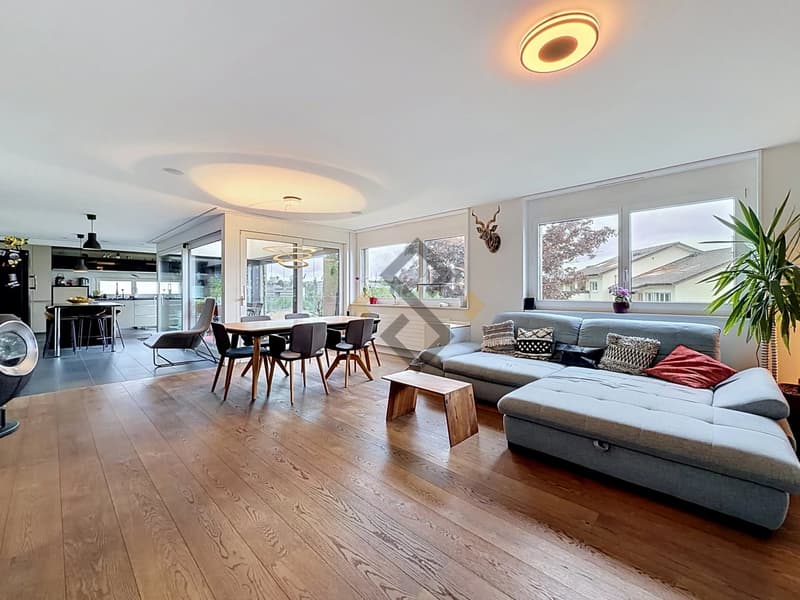
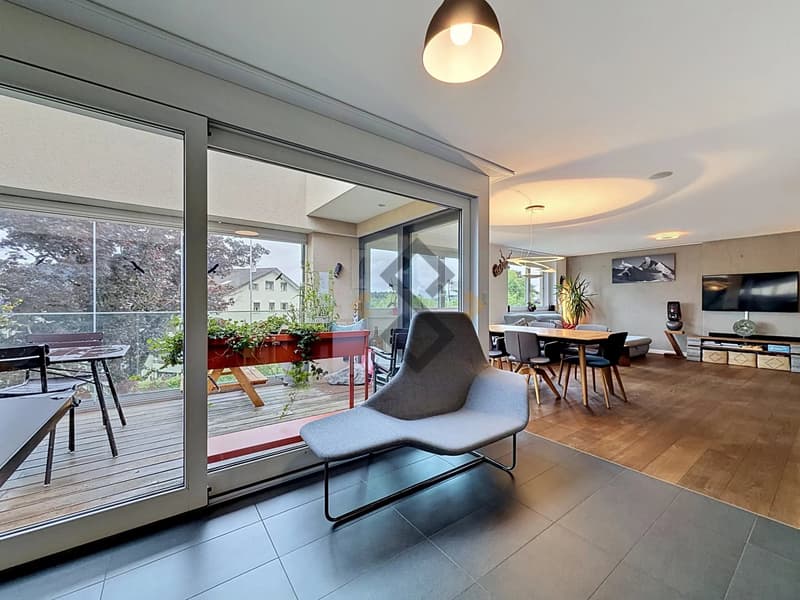
- 1 large living room with sliding windows, Swedish stove, and living/dining area
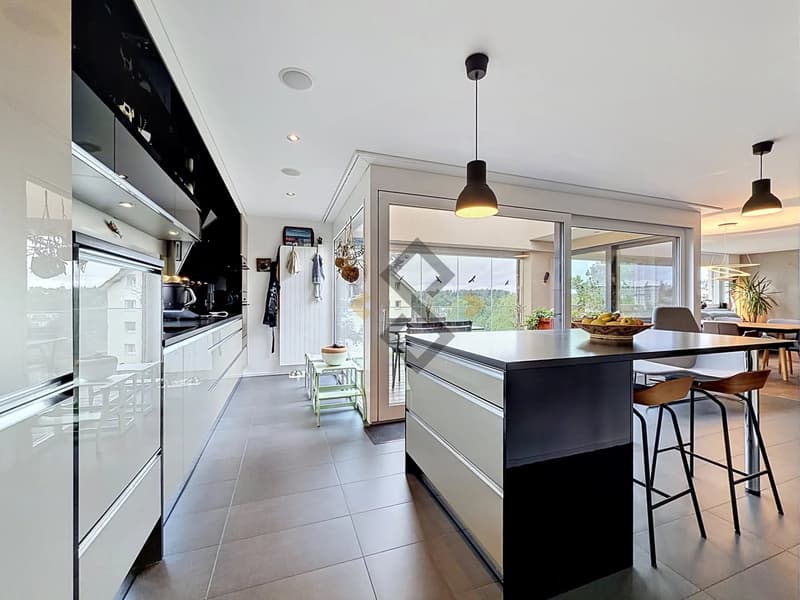
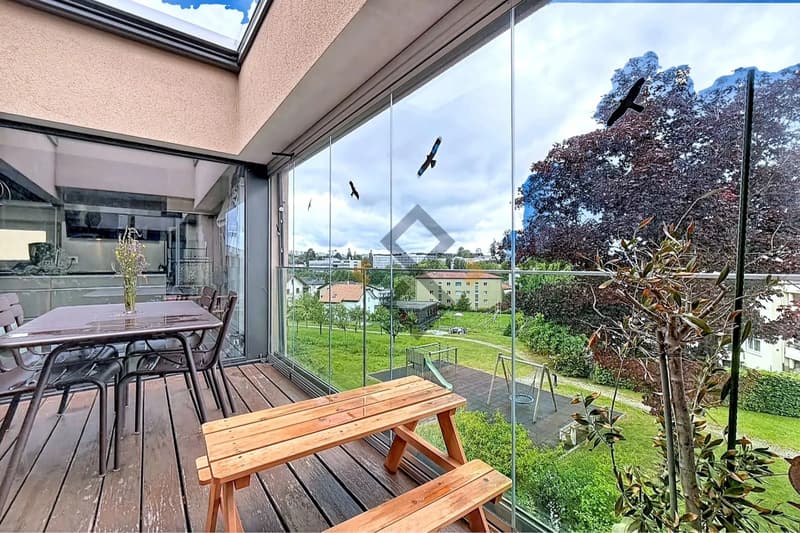
- 1 modern kitchen with central island, opening onto a loggia terrace, complemented by an adjacent cellar
- 1 parental suite with custom-made dressing room and private shower room
- 1 second bedroom equipped with a built-in design shelf
- 1 third bedroom perfect for a child
- Possibility of easily creating a fourth bedroom by adding a partition
- 1 bathroom with bathtub
- Entrance hall with built-in wardrobe
- Cellar
Parking (extra)
1 extra-large underground parking space with equipped room: CHF 65'000.?
1 extra-large underground parking space can be offered in addition.
Solid parquet flooring, triple glazing, electric shutters, solar panels, fiber optics: every detail contributes to the comfort and energy efficiency of the apartment.
The building also offers a lift, a communal laundry room, a concierge service, and a playground, for a practical and serene living environment.
A rare, spacious, and elegant property, ideal for those looking for a high-standard apartment in a privileged environment close to all amenities.
Contact us to visit!
The layout is ideal:
- 1 large living room with sliding windows, Swedish stove, and living/dining area
- 1 modern kitchen with central island, opening onto a loggia terrace, complemented by an adjacent cellar
- 1 parental suite with custom-made dressing room and private shower room
- 1 second bedroom equipped with a built-in design shelf
- 1 third bedroom perfect for a child
- Possibility of easily creating a fourth bedroom by adding a partition
- 1 bathroom with bathtub
- Entrance hall with built-in wardrobe
- Cellar
Parking (extra)
1 extra-large underground parking space with equipped room: CHF 65'000.?
1 extra-large underground parking space can be offered in addition.
Solid parquet flooring, triple glazing, electric shutters, solar panels, fiber optics: every detail contributes to the comfort and energy efficiency of the apartment.
The building also offers a lift, a communal laundry room, a concierge service, and a playground, for a practical and serene living environment.
A rare, spacious, and elegant property, ideal for those looking for a high-standard apartment in a privileged environment close to all amenities.
Contact us to visit!
Mortgage Calculator
From dream house to home ownership: the mortgage calculator can help you estimate the affordability of this property.

Free
Unlock the full experience
Sync your favourites, manage search alerts, and access all your important services seamlessly across devices. Create your free account for a personalized home search!
Viewing
Contact for viewing
Marta FERRITTO
Advertiser

SEL & POIVRE AGENCE IMMOBILIÈRE SA
Route de la Drague 18
1950Sion
Contact
Marta FERRITTO
- Listing ID
- 4003429188
- Object ref.
- 87021715