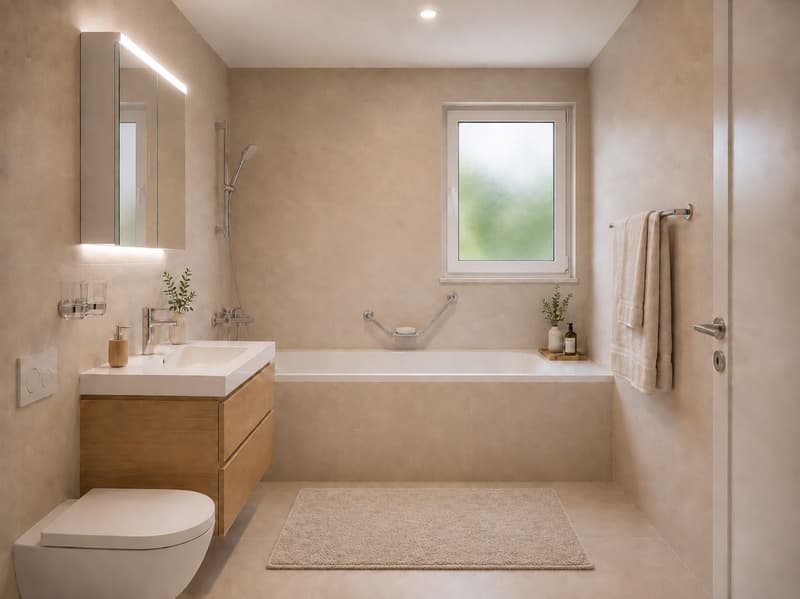
"New promotion - 3 apartments with 5.5 rooms"
Purchase price
CHF 890,000.–
Notify on price drop
Rooms
5.5
Living space
147 m2
Location
Route de Cournillens 21, 1721 MiseryTravel time
- 38 min.Station: Grolley
Surrounding information
School
10 min.27Public Transport
5 min.Misery Village
Times refer to the route on foot.
Costs
- Purchase price:
- CHF 890,000.–
- Notify on price drop
Main information
- Available from:
- Immediately
- Type:
- Apartment
- No. of rooms:
- 5.5
- Floor:
- 1
- Surface living:
- 147 m2
Features and furnishings
Balcony / Terrace
View
Child-friendly
Garage
Elevator
Documents (0)
Description
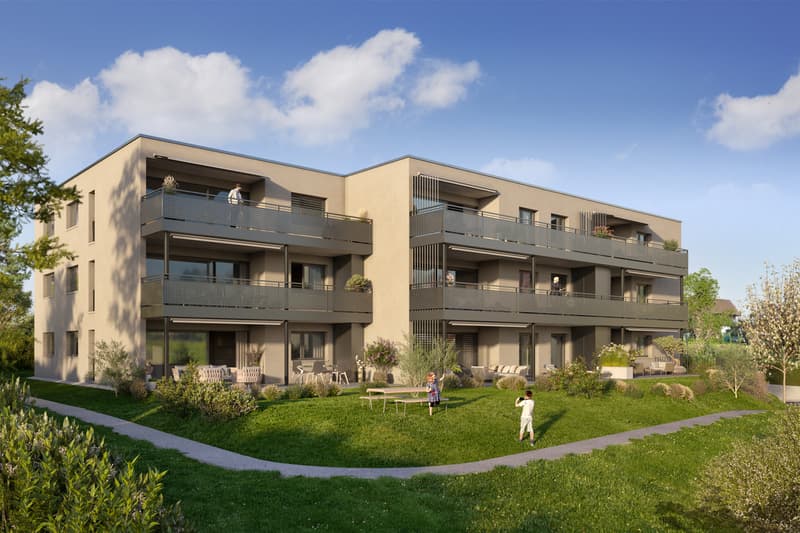
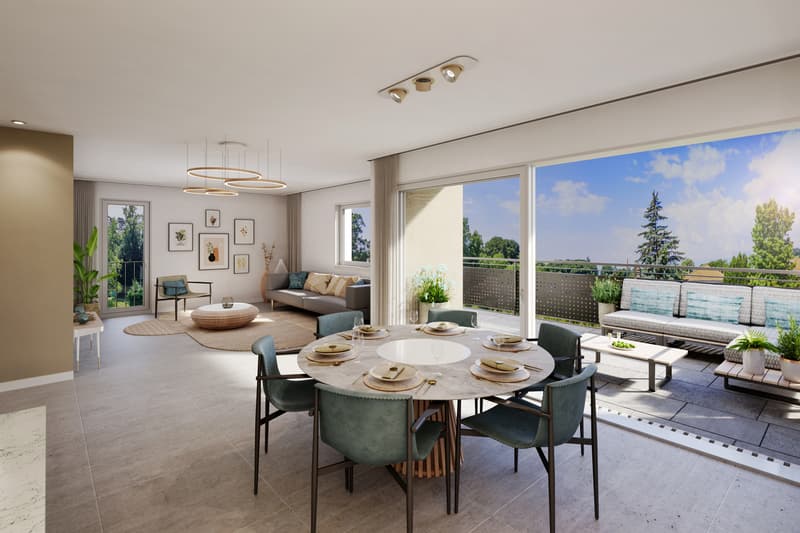
In the heart of the village of Misery, spacious apartments designed for your comfort! Heat pump with geocooling option for summer freshness!
Construction project for a small residential building with 9 apartments spread over 3 levels. The typology of the apartments ranges from 3.5 to 5.5 rooms, with living areas exceeding current market standards.
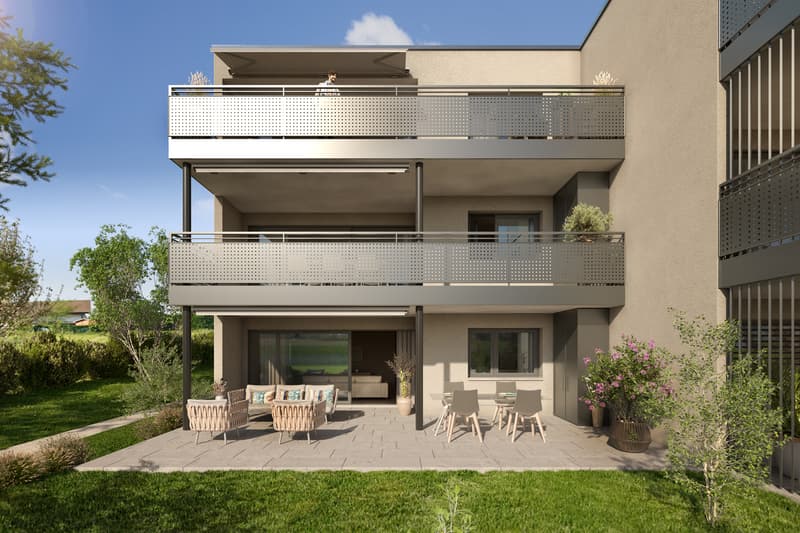
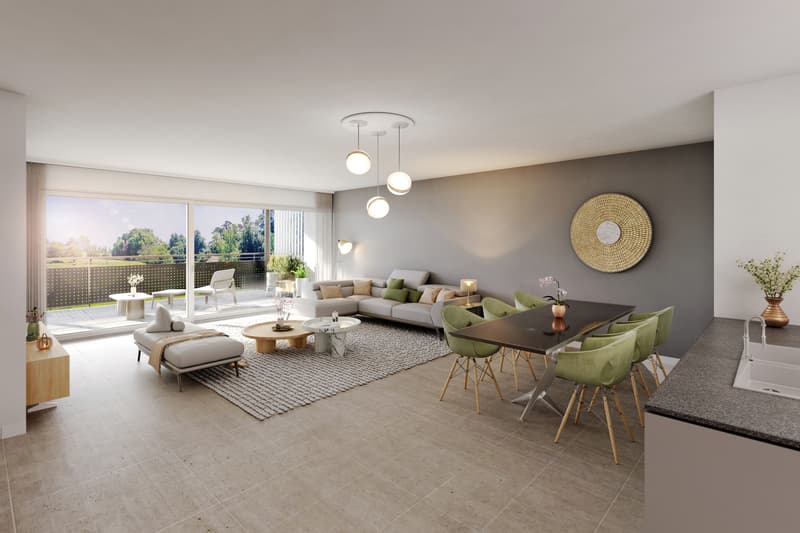
Each apartment has been designed to meet comfort requirements, with generous and bright living spaces. Large terraces and balconies with south-facing orientation will allow you to fully enjoy a bucolic and calm setting.
Building permit in force - the construction site is about to start.
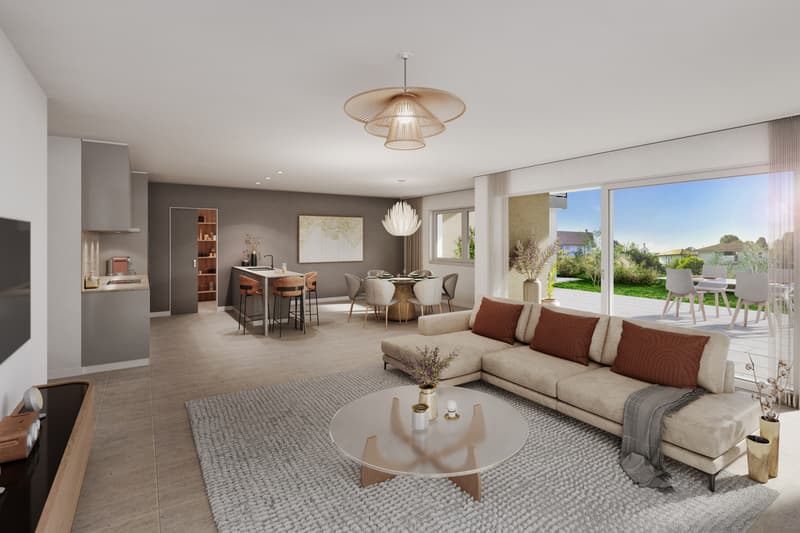
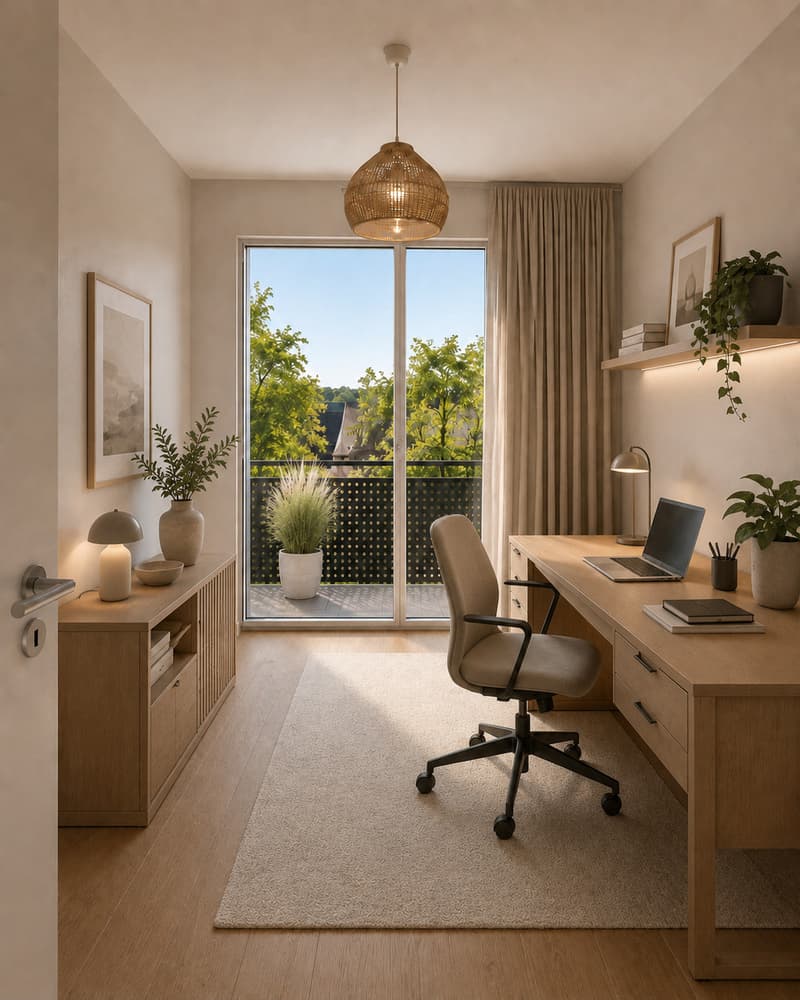
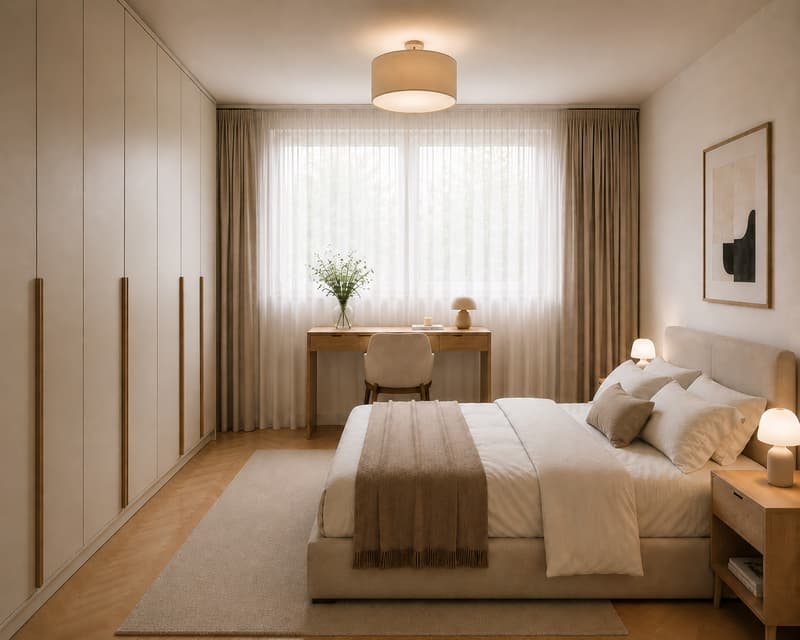
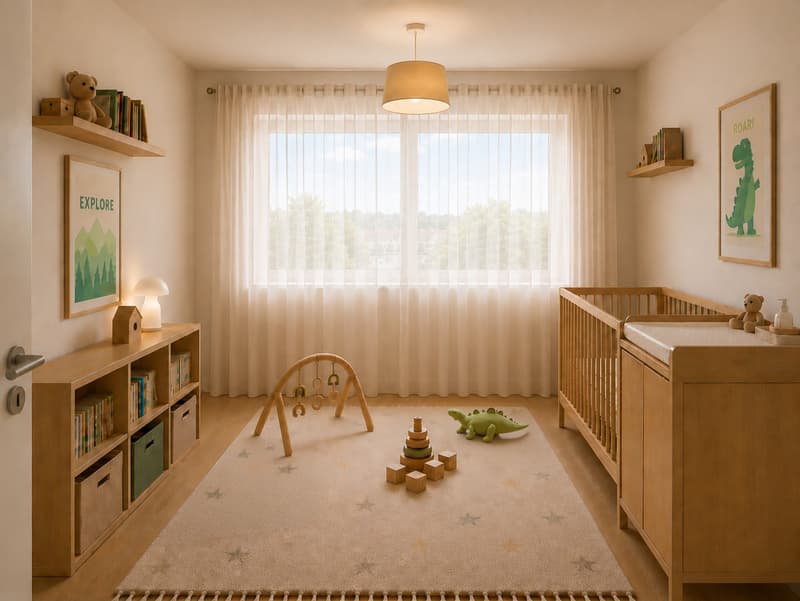
With their 147 m² of living space, the 5.5-room apartments offer remarkable comfort and perfectly adapted spaces for family life. South-west-north oriented, they benefit from excellent sunlight and a warm atmosphere. Each apartment has two storage rooms, one adjacent to the kitchen and the other at the entrance, providing particularly appreciated storage solutions for optimal organization of daily life.
The ground-floor apartment benefits from a 42 m² terrace and a 20 m² private garden.
Highlights:
- Net living area from 147 m²
- Large balcony-terraces, outdoor closet
- Interior finishes to the tenant's liking
- Built-in wardrobes and 2 storage rooms
- Washing machine connection in the apartment
Technical aspects:
- Heat production by heat pump with geothermal probes
- Summer cooling with geocooling mode
- Photovoltaic panels for electricity production
- Pre-equipment for electric vehicle charging systems in the parking lot
Contact our team at 026 347 29 00 for a non-binding meeting!
Construction project for a small residential building with 9 apartments spread over 3 levels. The typology of the apartments ranges from 3.5 to 5.5 rooms, with living areas exceeding current market standards.
Each apartment has been designed to meet comfort requirements, with generous and bright living spaces. Large terraces and balconies with south-facing orientation will allow you to fully enjoy a bucolic and calm setting.
Building permit in force - the construction site is about to start.
With their 147 m² of living space, the 5.5-room apartments offer remarkable comfort and perfectly adapted spaces for family life. South-west-north oriented, they benefit from excellent sunlight and a warm atmosphere. Each apartment has two storage rooms, one adjacent to the kitchen and the other at the entrance, providing particularly appreciated storage solutions for optimal organization of daily life.
The ground-floor apartment benefits from a 42 m² terrace and a 20 m² private garden.
Highlights:
- Net living area from 147 m²
- Large balcony-terraces, outdoor closet
- Interior finishes to the tenant's liking
- Built-in wardrobes and 2 storage rooms
- Washing machine connection in the apartment
Technical aspects:
- Heat production by heat pump with geothermal probes
- Summer cooling with geocooling mode
- Photovoltaic panels for electricity production
- Pre-equipment for electric vehicle charging systems in the parking lot
Contact our team at 026 347 29 00 for a non-binding meeting!
Mortgage Calculator
From dream house to home ownership: the mortgage calculator can help you estimate the affordability of this property.

Free
Unlock the full experience
Sync your favourites, manage search alerts, and access all your important services seamlessly across devices. Create your free account for a personalized home search!
Viewing
Contact for viewing
Département de vente
Advertiser

Bulliard Immobilier SA
Route d'Agy 10
1763Granges-Paccot
Contact
- Listing ID
- 4003430241
- Object ref.
- A0826_5.5