"Sustainable Living - Unterdorfstrasse, Widnau"
Location
Unterdorfstrasse 22, 9443 WidnauTravel time
- 11 min.Station: Heerbrugg
Surrounding information
Supermarket
6 min.GO PoschtaPharmacy
7 min.AmavitaSchool
7 min.Sekundarschule Widnau - Oberstufe GässeliPublic Transport
3 min.Girlen
Times refer to the route on foot.
Costs
- Purchase price:
- CHF 850,000.–
Main information
- Available from:
- By agreement
- Type:
- Attic flat
- No. of rooms:
- 2.5
- Number of bathrooms:
- 2
- Floor:
- 3
- Surface living:
- 77 m2
- Year built:
- 2027
Features and furnishings
Pets allowed
Balcony / Terrace
Washing machine
Tumble dryer
Wheelchair access
Parking space
Elevator
Connected land for building
Minergie certified
Minergie construction
Documents (0)
Description
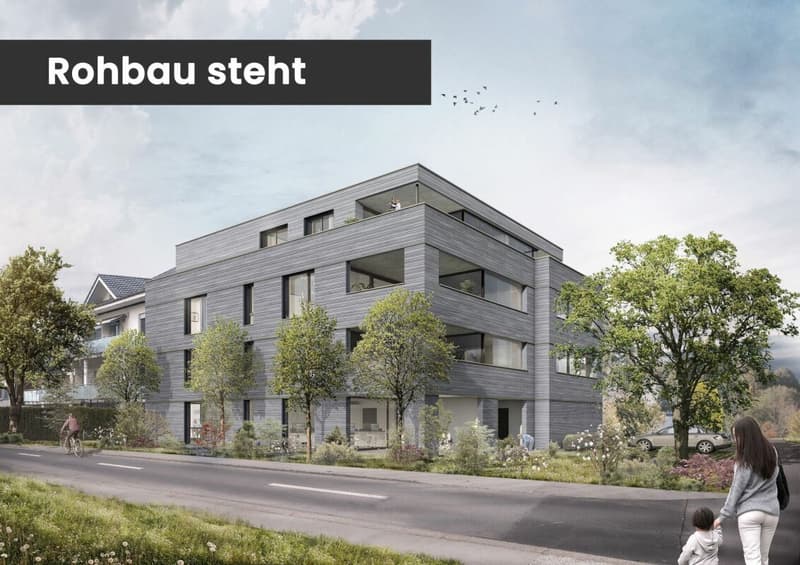
New building Unterdorfstrasse 22, 9443 Widnau
2.5-, 3.5- & 4.5-room owner-occupied apartments
In a central location in Widnau, six owner-occupied apartments are being built, which combine spacious floor plans and protected outdoor areas with high-quality, energy-efficient construction.
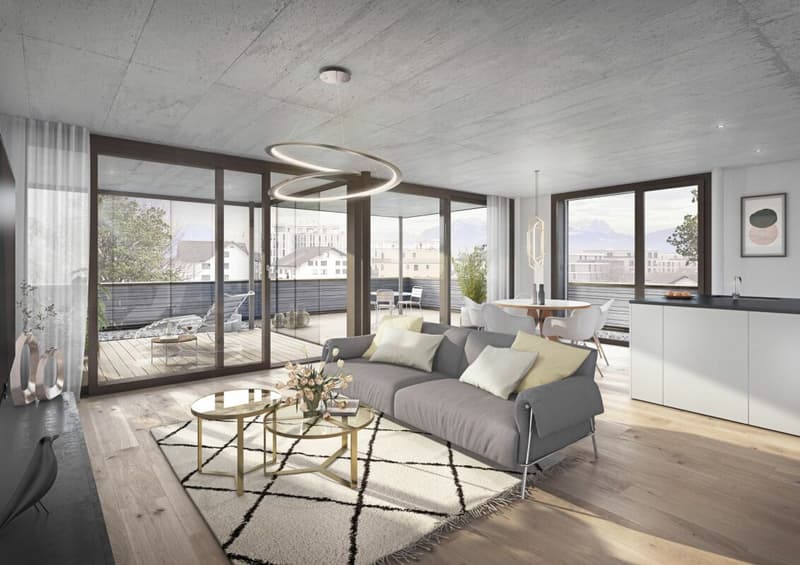
Large window areas provide bright living spaces. The loggias or terraces extend the living area outdoors and can be used in a variety of ways thanks to winter garden glazing. With only six apartments, the building also offers a manageable living environment.
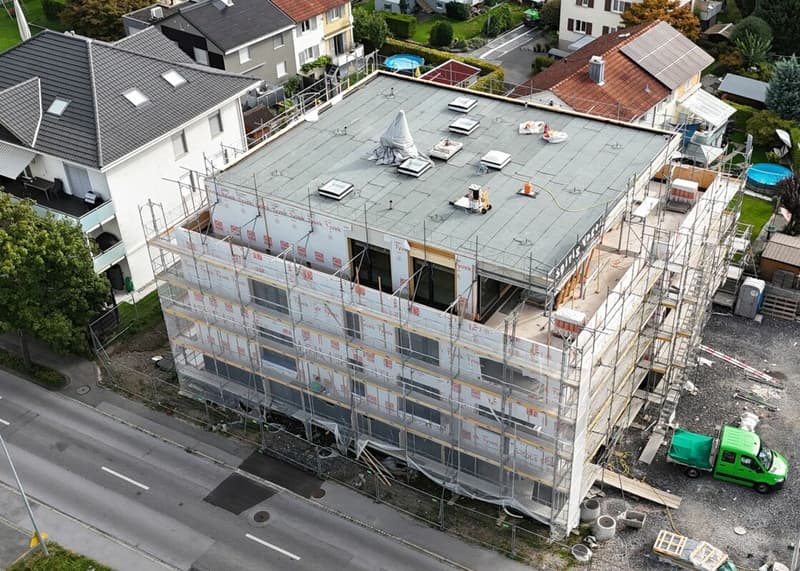
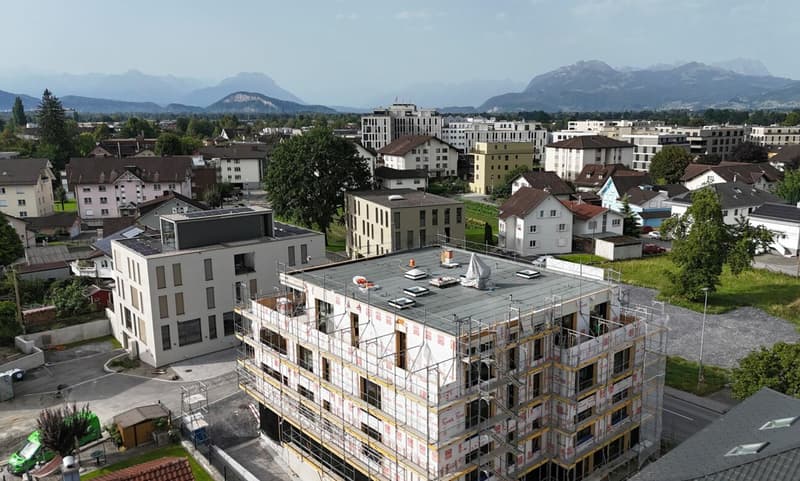
The shell construction is already well advanced. Viewings are possible by appointment; depending on the progress of the construction, individual elements of the interior design can still be co-designed.
Expected move-in date: Summer 2027
Fact sheet
- Residential and commercial building with underground parking in a central location with ideal connections to public and private transport, diverse shopping opportunities and infrastructure in the immediate vicinity
- 6 owner-occupied apartments, 2.5-, 3.5-, 4.5-room
Your advantages at a glance
- spacious living, dining and kitchen areas
- protected loggias or terraces
- two bathrooms with shower/WC
- storage room with washing machine/tumble dryer
- flexible winter garden glazing
- high-quality interior design
- barrier-free access with lift
- underground parking and spacious bicycle storage room
- Minergie-P standard
- hybrid construction with wood and solid construction
- photovoltaic system
- ground probe heat pump with room cooling via underfloor heating
- comfort ventilation with heat recovery
- preparation for e-mobility with load management
ecologically valuable environmental design
We would be happy to show you the project on site and inform you about the currently available apartments.
Arrange your personal viewing appointment or request the sales documents.
We look forward to your contact.
Mortgage Calculator
From dream house to home ownership: the mortgage calculator can help you estimate the affordability of this property.

Unlock the full experience
Sync your favourites, manage search alerts, and access all your important services seamlessly across devices. Create your free account for a personalized home search!

Contact
Janine Verna
- Listing ID
- 4003432397
- Object ref.
- WHG 302