

"Charming 5.5-room duplex apartment"
Purchase price
CHF 1,190,000.–
Notify on price drop
Rooms
5.5
Living space
153 m2
Location
1052 Le Mont-sur-LausanneCosts
- Purchase price:
- CHF 1,190,000.–
- Notify on price drop
Main information
- Available from:
- By agreement
- Type:
- Apartment
- No. of rooms:
- 5.5
- Floor:
- 1
- Number of floors:
- 2
- Surface living:
- 153 m2
- Last refurbishment:
- 2000
Documents (0)
Description
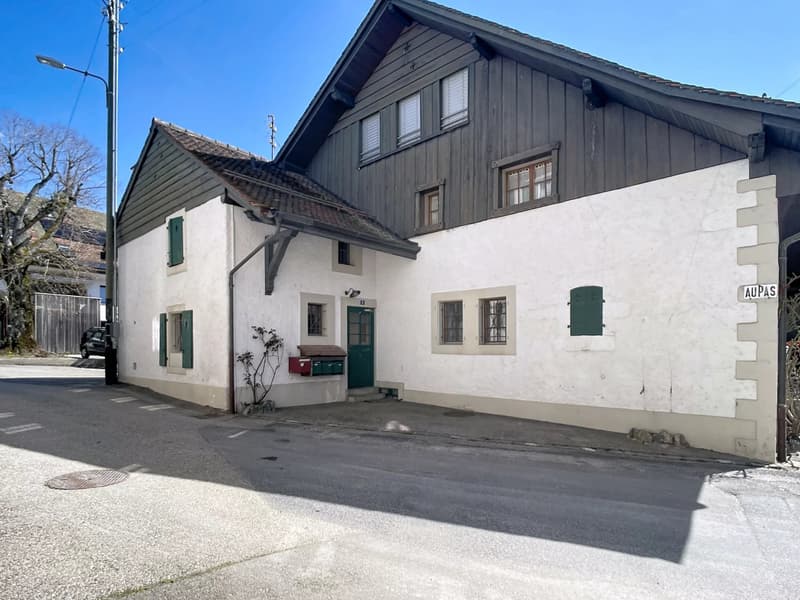
Built in the early 1900s, this old farmhouse was carefully renovated into apartments in the 1980s, with a clear intention of preserving its original charm. Nestled in a small family-owned PPE of 5 units, it offers an authentic and preserved living environment, just a short walk from Lausanne.
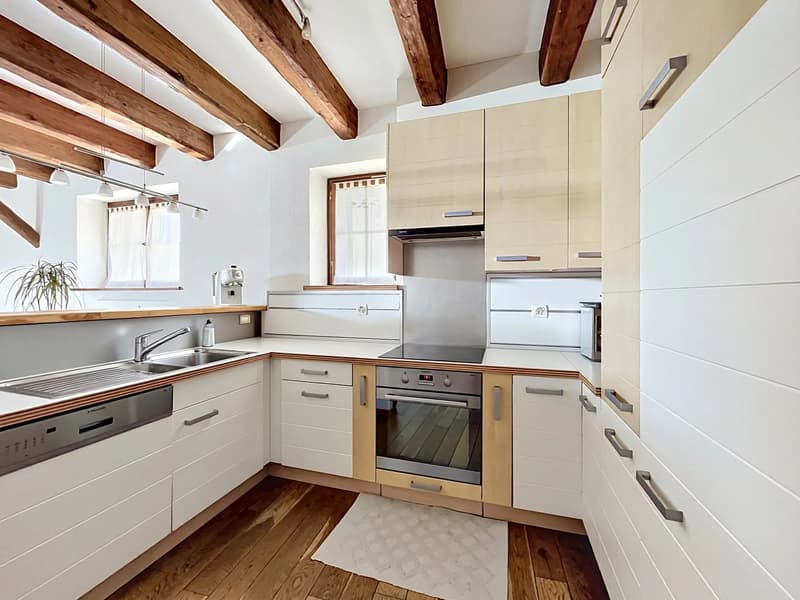
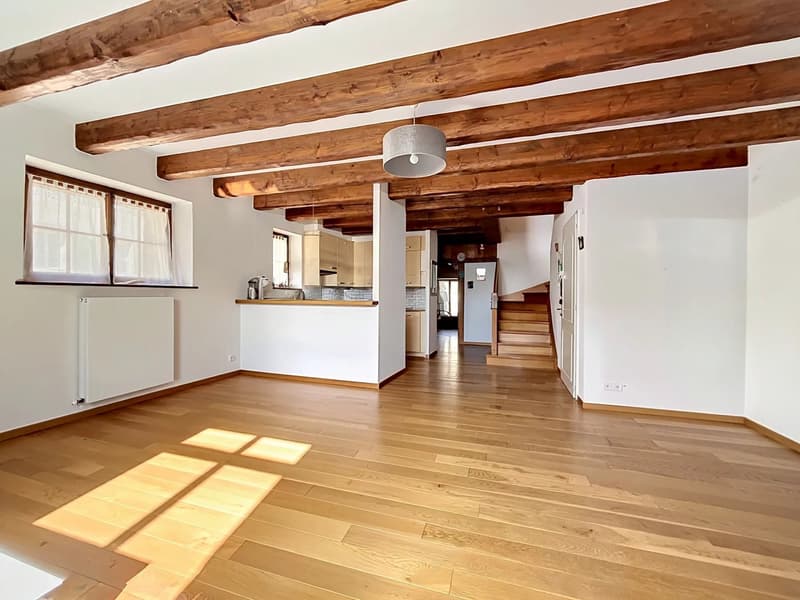
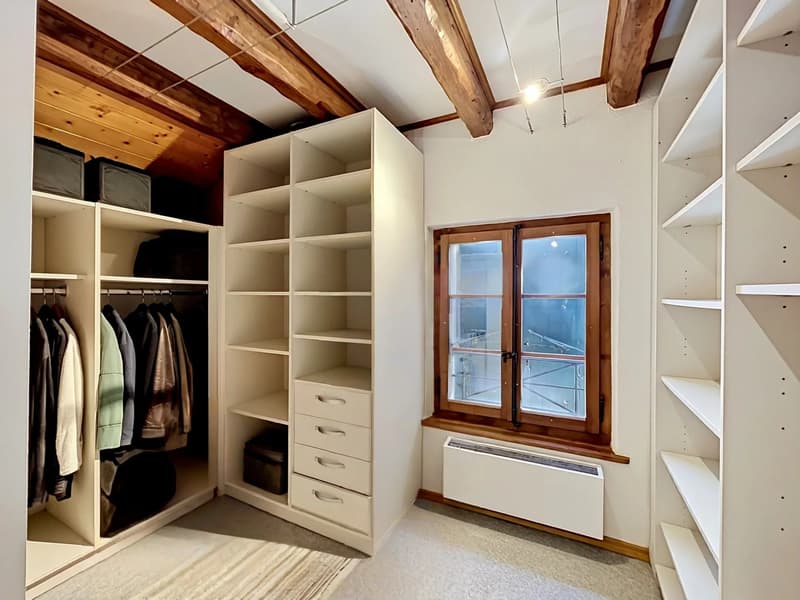
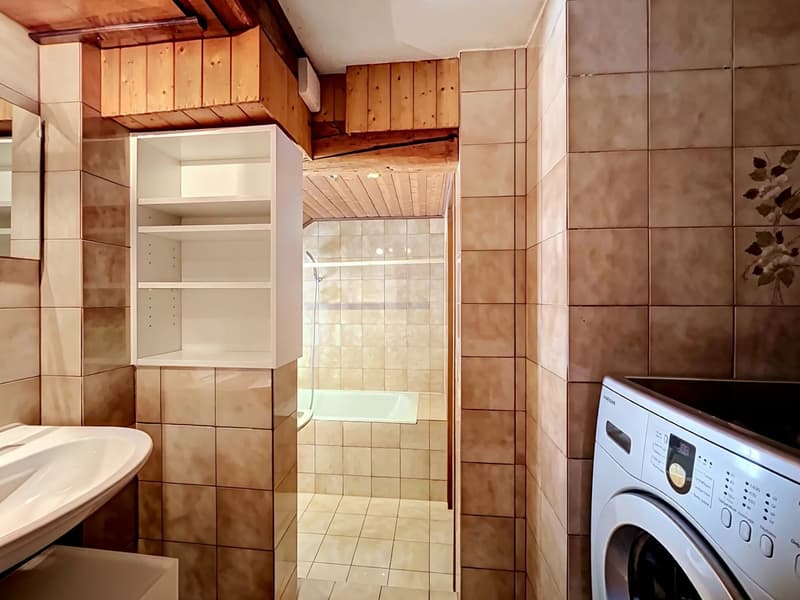
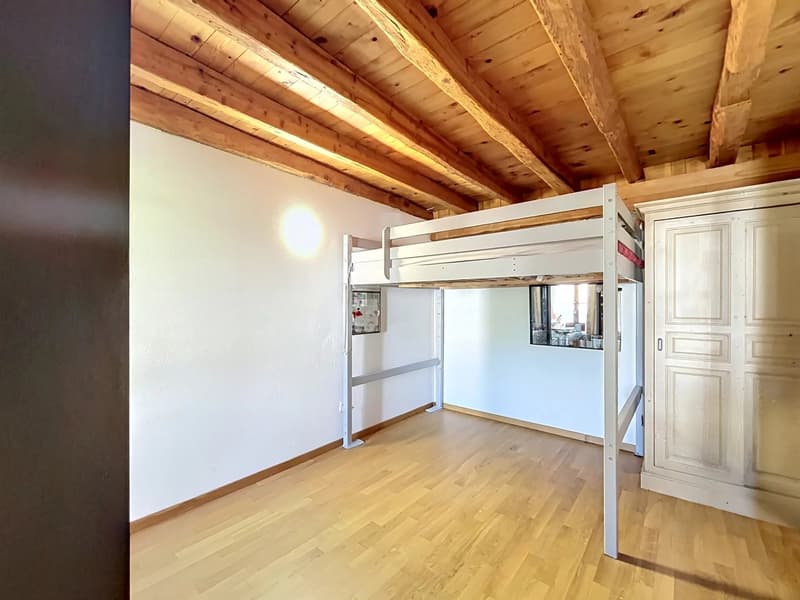
This spacious duplex apartment of 153 m² unfolds its volumes over two generous levels. On the first floor, a large living room with semi-open kitchen invites conviviality, while a distribution hall with integrated library elegantly structures the space. Three bedrooms complete this level, including one converted into a dressing room, as well as a bathroom/WC with the possibility of installing a washing column.
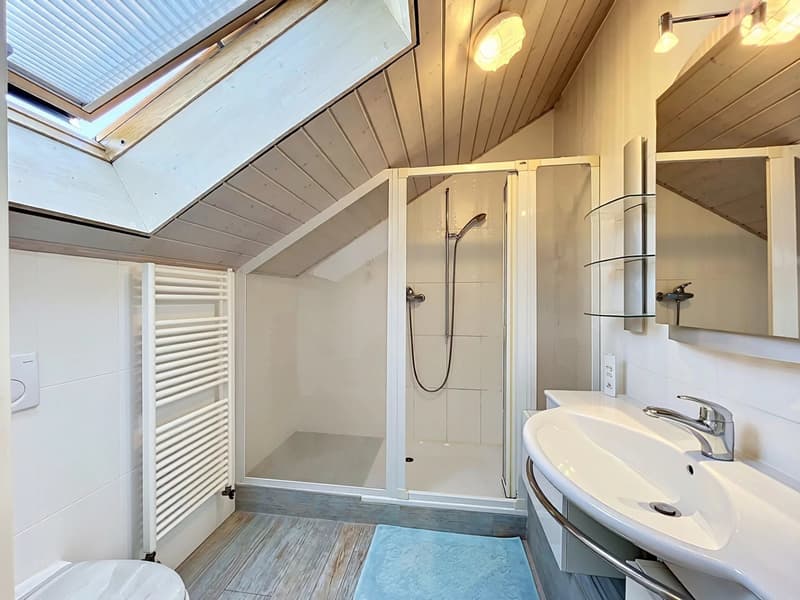
The attic has been skillfully transformed into a true parental suite: a warm stove and an adjacent shower room/WC make it an intimate and resting space. A small attic completes the storage spaces.
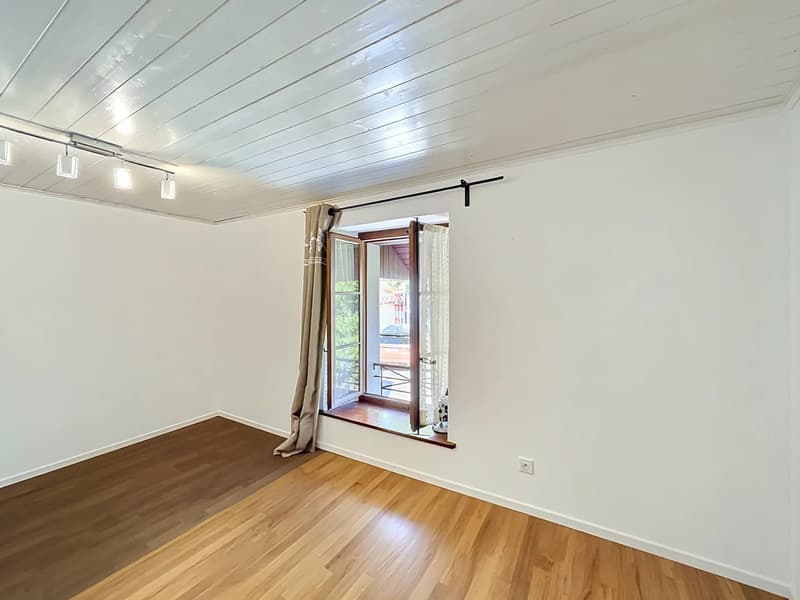
The property has been carefully maintained over the years, with a beautiful solid oak parquet floor running through all the rooms. Only the children's bathroom deserves a renovation. Last renovation in 2001.
Additional information
Orientation West ? North ? East
Basement: 7.5 m² - Common laundry room
Gas heating (2007) with radiators
OIBT carried out in 2022 - PPE charges: approx. CHF 620.-/month
Renovation fund: CHF 40,000.-
Outdoor parking space (additional): CHF 20,000.-
This spacious duplex apartment of 153 m² unfolds its volumes over two generous levels. On the first floor, a large living room with semi-open kitchen invites conviviality, while a distribution hall with integrated library elegantly structures the space. Three bedrooms complete this level, including one converted into a dressing room, as well as a bathroom/WC with the possibility of installing a washing column.
The attic has been skillfully transformed into a true parental suite: a warm stove and an adjacent shower room/WC make it an intimate and resting space. A small attic completes the storage spaces.
The property has been carefully maintained over the years, with a beautiful solid oak parquet floor running through all the rooms. Only the children's bathroom deserves a renovation. Last renovation in 2001.
Additional information
Orientation West ? North ? East
Basement: 7.5 m² - Common laundry room
Gas heating (2007) with radiators
OIBT carried out in 2022 - PPE charges: approx. CHF 620.-/month
Renovation fund: CHF 40,000.-
Outdoor parking space (additional): CHF 20,000.-
Mortgage Calculator
From dream house to home ownership: the mortgage calculator can help you estimate the affordability of this property.

Free
Unlock the full experience
Sync your favourites, manage search alerts, and access all your important services seamlessly across devices. Create your free account for a personalized home search!
Viewing
Contact for viewing
Walid FOUDA
Advertiser


Comptoir Immobilier Lausanne
Place Saint-François 1
1001Lausanne
Contact
Walid FOUDA
- Listing ID
- 4003432621
- Object ref.
- 87303328A