
"Attic with 6.5 rooms An art of living in the heart of Pully"
Purchase price
CHF 4,200,000.–
Notify on price drop
Rooms
6.5
Living space
254 m2
Location
A Pully, 1009 PullyCosts
- Purchase price:
- CHF 4,200,000.–
- Notify on price drop
Main information
- Available from:
- By agreement
- Type:
- Attic flat
- No. of rooms:
- 6.5
- Surface living:
- 254 m2
Features and furnishings
Fireplace
View
Wheelchair access
Garage
Elevator
Documents (0)
Description
Just a few moments from the center of Pully, the Les Hauts-Coteaux residence offers a rare residential and village-like setting of exceptional quality, within a green and peaceful environment. The generous sunshine throughout the year and the absolute calm of the neighborhood do not hinder the immediate proximity to shops, renowned schools, and transportation - a precious balance between serenity and accessibility.
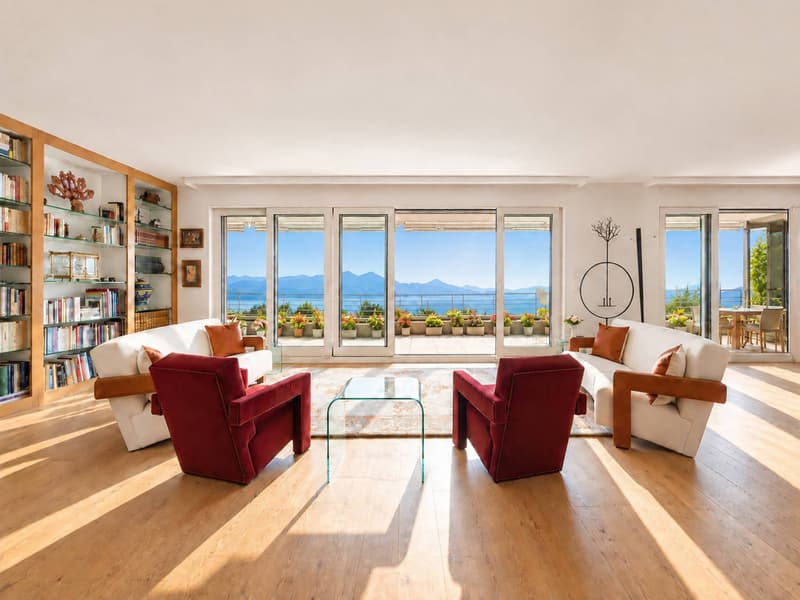
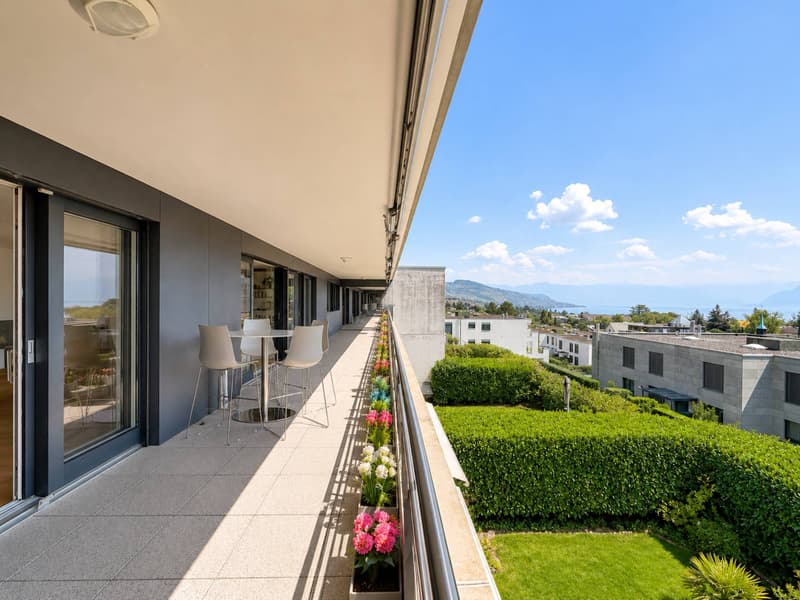
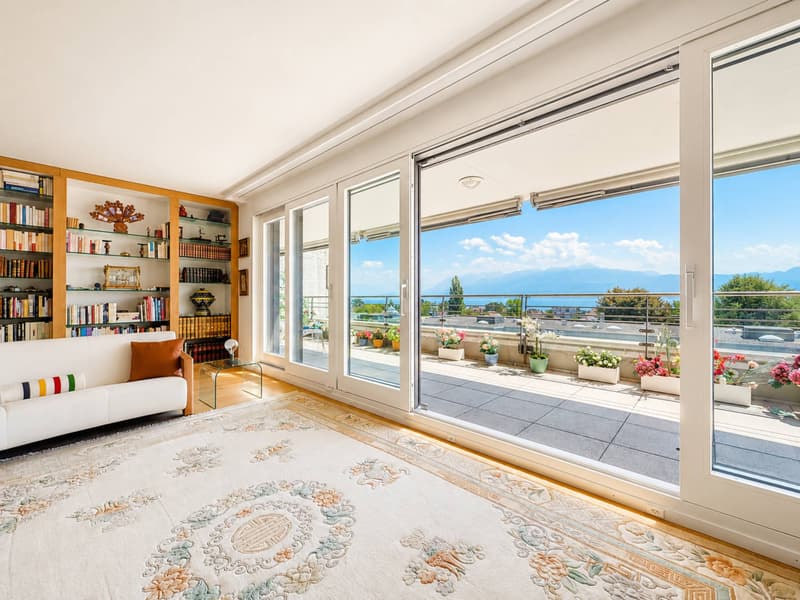
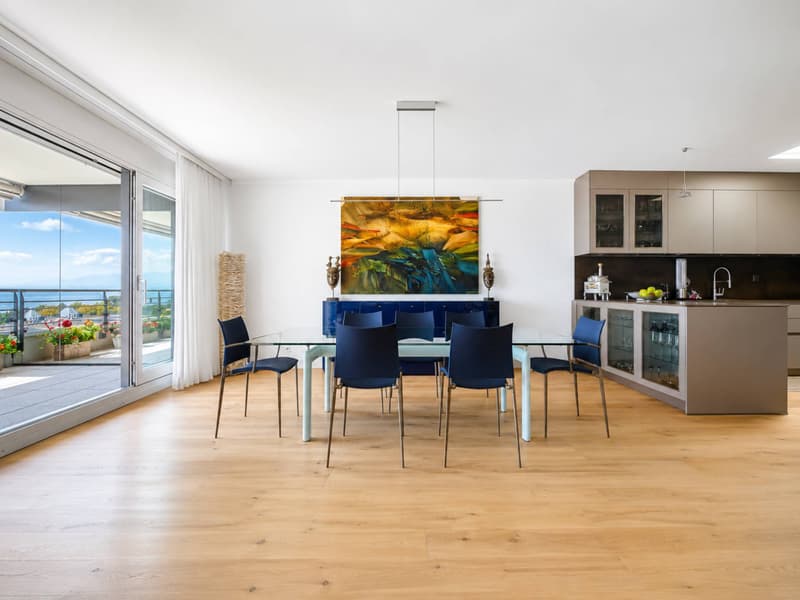
Located on the top floor of the building, this 6.5-room attic apartment boasts a living area of approximately 235 m², extended by a covered terrace of approximately 38 m² stretching along the entire length of the living room and master bedroom. Its single-level configuration and south-facing exposure offer generous lighting as well as a panoramic and unobstructed view of Lake Geneva and the surrounding mountains.
A rarity in this market segment, the apartment features a private elevator serving the residence directly, offering its occupants a level of discretion, security, and comfort worthy of a private residence.
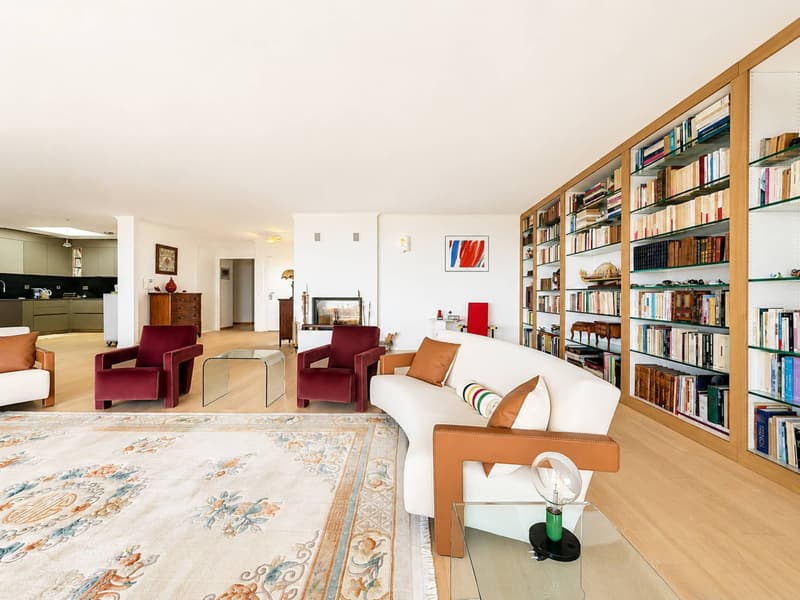
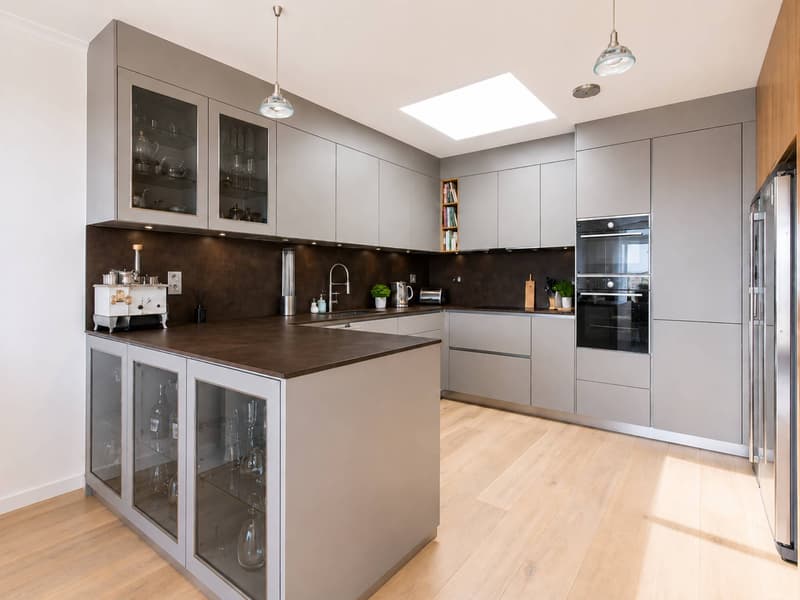
The reception areas have been designed for family life and conviviality: the partition that once separated the dining room from the living room has been intentionally removed, offering a vast, light-filled, and terrace-opening living area - a plateau on the scale of a real house. The kitchen, with contemporary fittings, completes this ensemble with elegance and refinement.
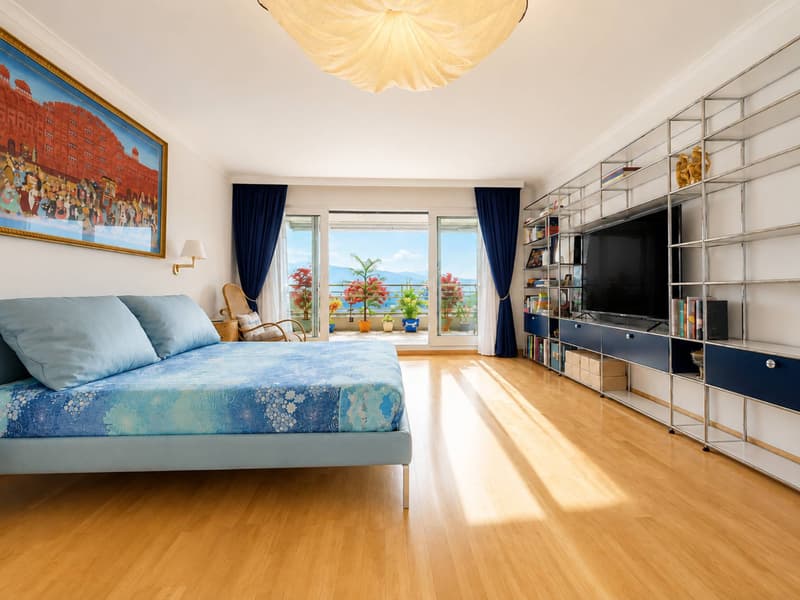
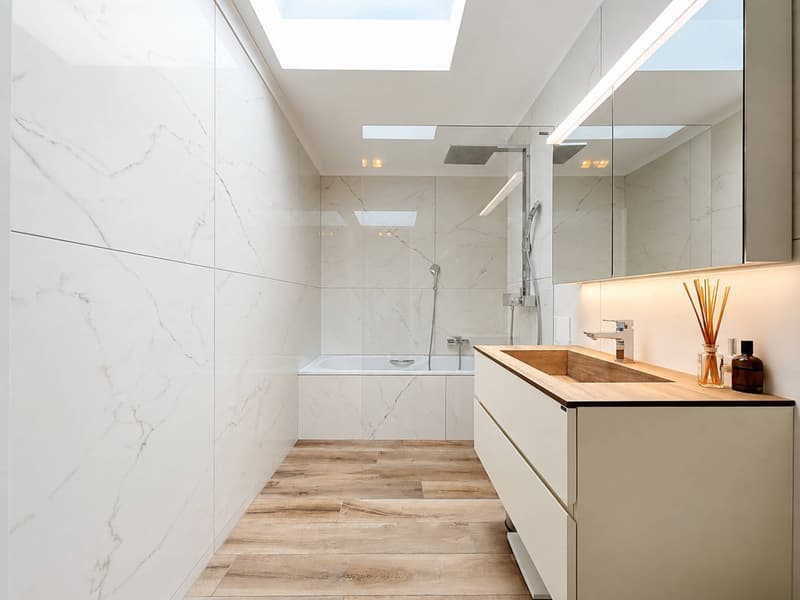
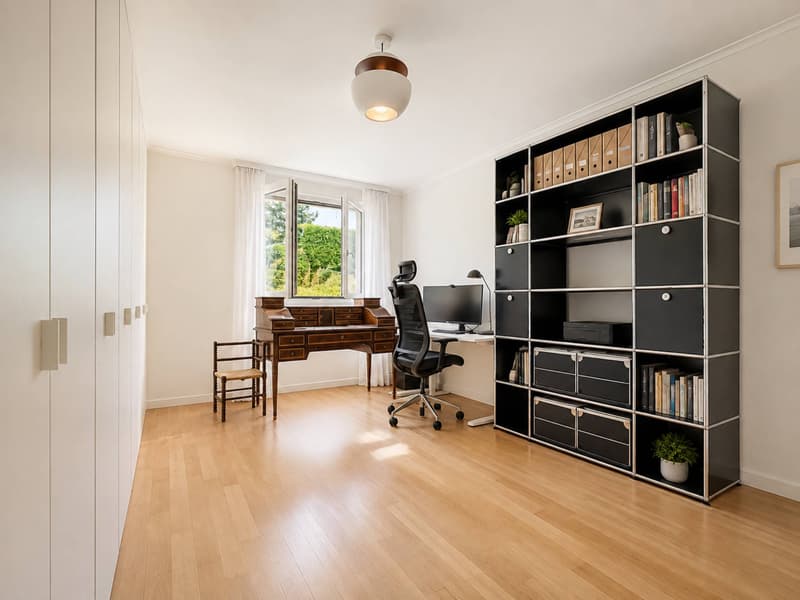
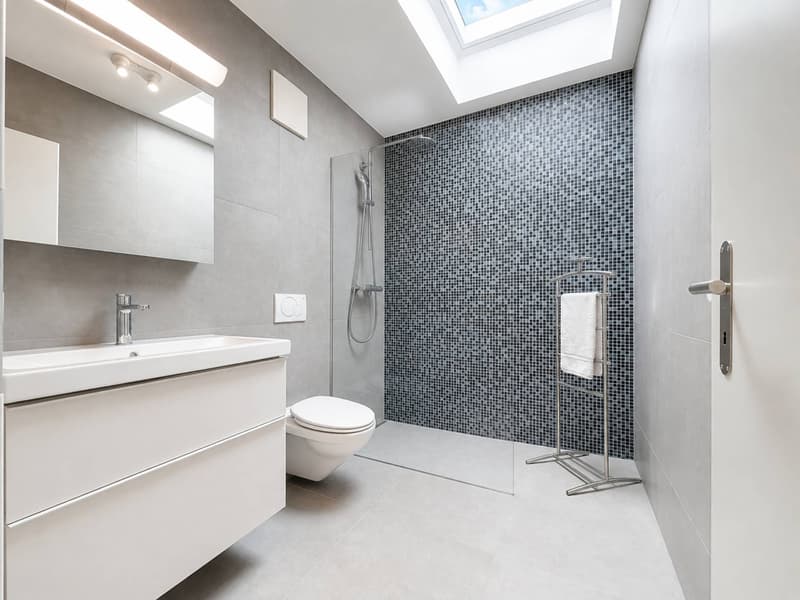
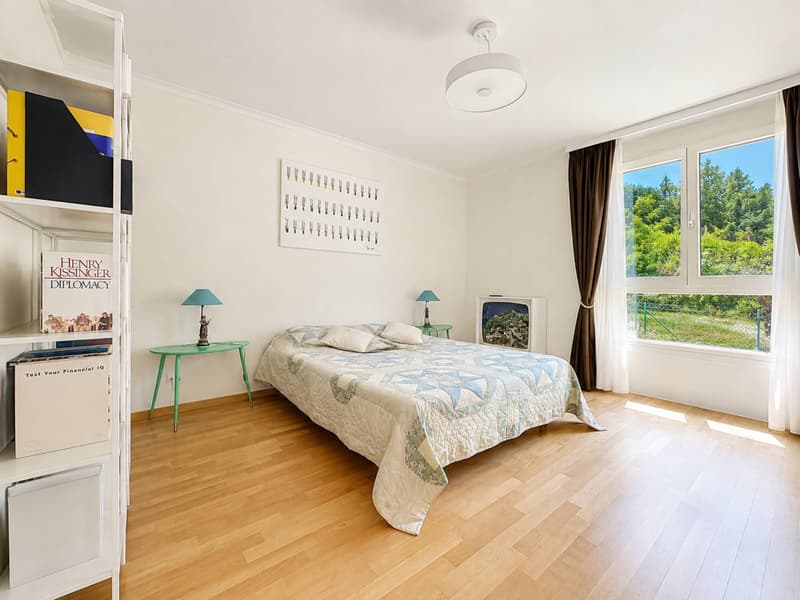
On the night side, the apartment offers five bedrooms, including a master suite with private shower/WC, as well as two additional bathrooms with toilets serving the four other bedrooms. A particularly family-friendly distribution, ideal for accommodating relatives or household staff.
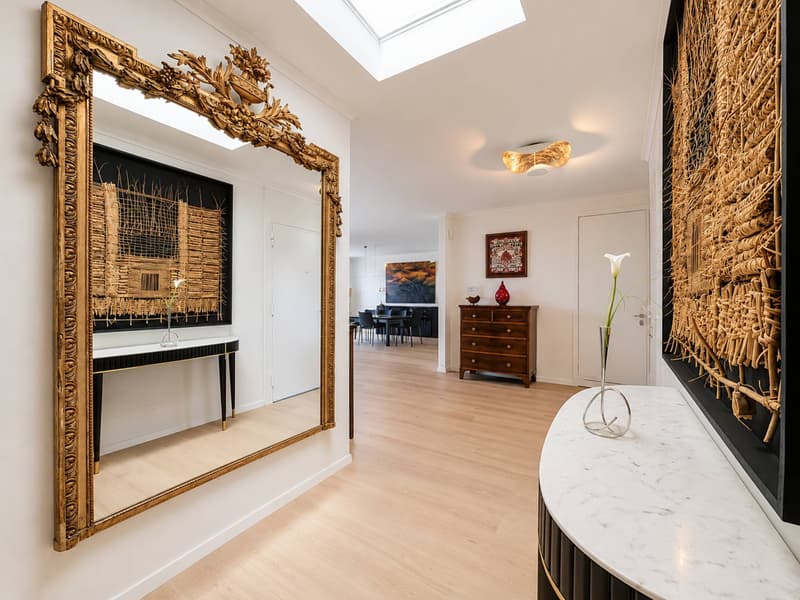
The entire property has undergone careful renovation, combining noble materials and contemporary finishes while respecting the original charm and volumes. A turnkey property, with no planned renovations and available immediately.
Annexes
* A spacious cellar of approximately 26.5 m², far superior to usual standards
* A closed box consisting of two indoor parking spaces
* Many indoor and outdoor parking spaces for visitors
Located on the top floor of the building, this 6.5-room attic apartment boasts a living area of approximately 235 m², extended by a covered terrace of approximately 38 m² stretching along the entire length of the living room and master bedroom. Its single-level configuration and south-facing exposure offer generous lighting as well as a panoramic and unobstructed view of Lake Geneva and the surrounding mountains.
A rarity in this market segment, the apartment features a private elevator serving the residence directly, offering its occupants a level of discretion, security, and comfort worthy of a private residence.
The reception areas have been designed for family life and conviviality: the partition that once separated the dining room from the living room has been intentionally removed, offering a vast, light-filled, and terrace-opening living area - a plateau on the scale of a real house. The kitchen, with contemporary fittings, completes this ensemble with elegance and refinement.
On the night side, the apartment offers five bedrooms, including a master suite with private shower/WC, as well as two additional bathrooms with toilets serving the four other bedrooms. A particularly family-friendly distribution, ideal for accommodating relatives or household staff.
The entire property has undergone careful renovation, combining noble materials and contemporary finishes while respecting the original charm and volumes. A turnkey property, with no planned renovations and available immediately.
Annexes
* A spacious cellar of approximately 26.5 m², far superior to usual standards
* A closed box consisting of two indoor parking spaces
* Many indoor and outdoor parking spaces for visitors
Mortgage Calculator
From dream house to home ownership: the mortgage calculator can help you estimate the affordability of this property.

Free
Unlock the full experience
Sync your favourites, manage search alerts, and access all your important services seamlessly across devices. Create your free account for a personalized home search!


Legrottaglie Jean-MarieResponsable d'agence, courtier
- Listing ID
- 4003434929
- Object ref.
- 81874