"4.5 rooms full of charm in the heart of Suscévaz"
Purchase price
CHF 965,000.–
Rooms
4.5
Living space
150 m2
Location
1442 Montagny-près-YverdonCosts
- Purchase price:
- CHF 965,000.–
Main information
- Available from:
- By agreement
- Type:
- Apartment
- No. of rooms:
- 4.5
- Surface living:
- 150 m2
- Volume:
- 750 m3
- Last refurbishment:
- 2014
- Year built:
- 1890
Features and furnishings
Balcony / Terrace
Fireplace
View
Child-friendly
Parking space
Documents (0)
Description
In the heart of the peaceful village of Suscévaz, this charming semi-detached house-apartment with 4.5 rooms constitutes a seductive alternative to a traditional apartment. Without a garden to maintain, it offers the volumes, independence, and charm of a house, while also proposing a practical and easy daily life.
Ideally located near the village amenities, it also benefits from a pleasant opening onto the Champvent castle, in a calm and preserved environment.
Built in 1810, this village house has preserved all its authenticity and character from its time. It has, however, benefited from a complete renovation, carried out with great care and taste in 2014. Its facades have also been entirely redone in 2025, further enhancing the quality of presentation of the whole.
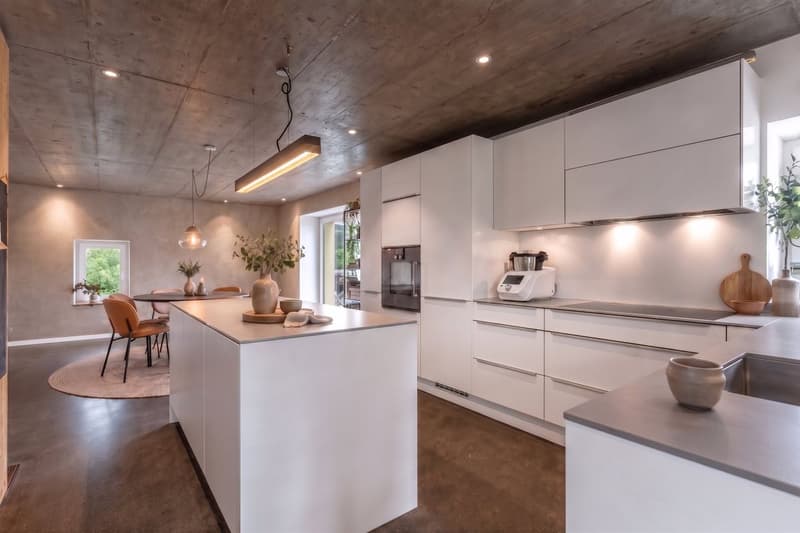
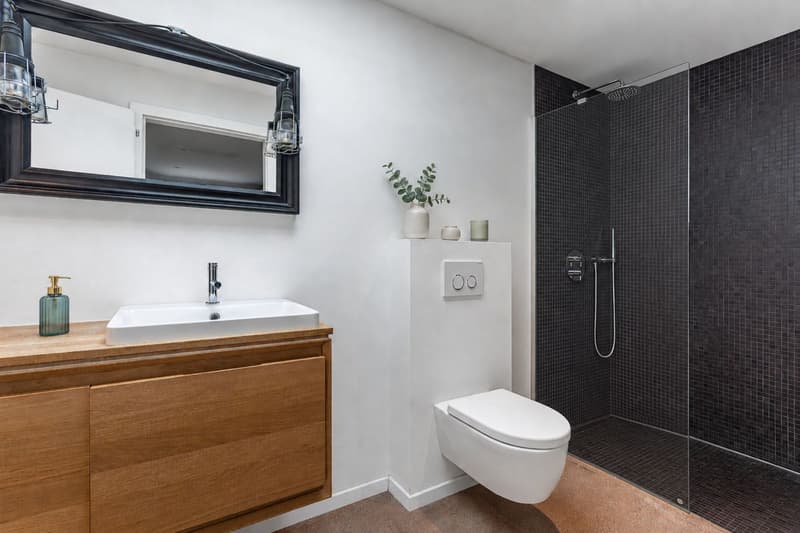
From the entrance, one appreciates the warm atmosphere that reigns in the places. The chosen materials, the careful finishes, and the numerous details brought during the renovation compose an inviting and harmonious interior. The modern kitchen integrates perfectly into the living spaces, while the Italian shower, the recessed lighting, and the recently refreshed paints contribute to daily comfort.
Spread over several levels, the house develops nearly 150 m² of living space. Its distribution allows each person to enjoy their own space while preserving a convivial and family atmosphere.
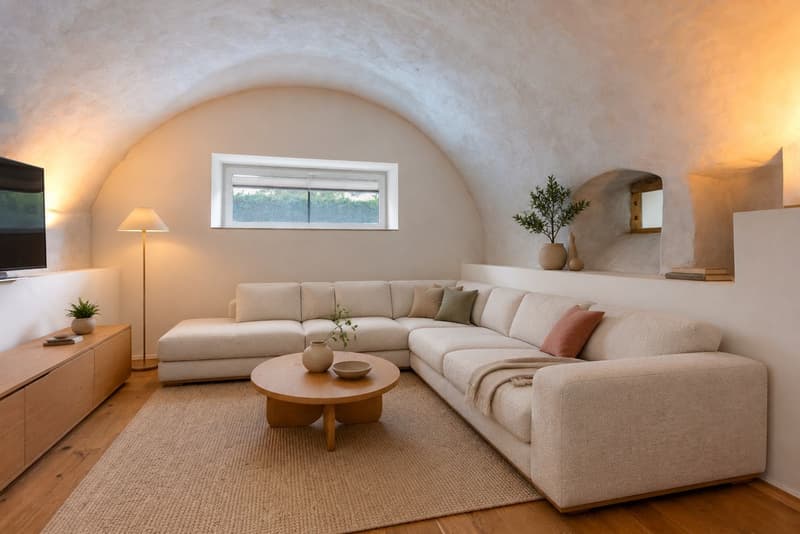
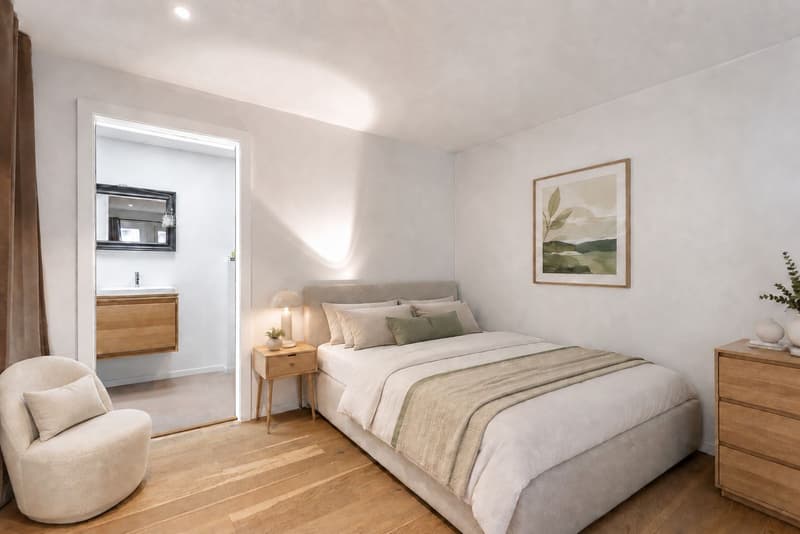
The lower level, benefiting from access to the outside, includes an entrance hall with storage and a laundry area, a magnificent vaulted room full of character, currently arranged as a living room, as well as a bedroom with its own shower room.
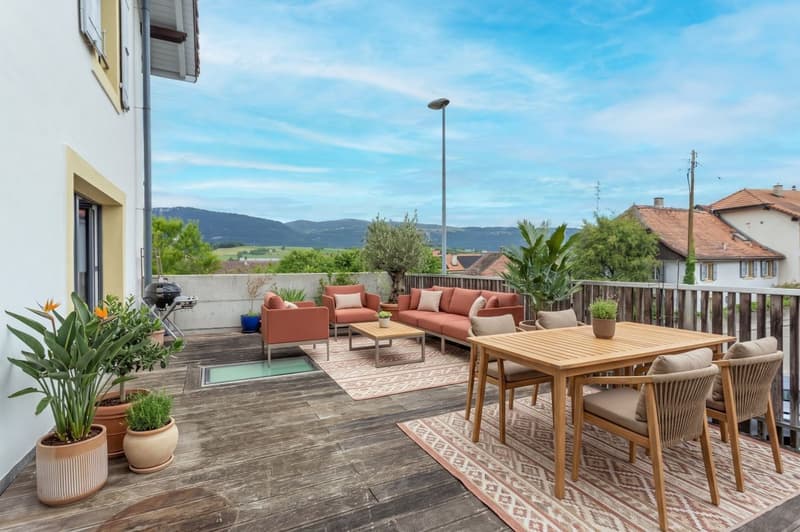
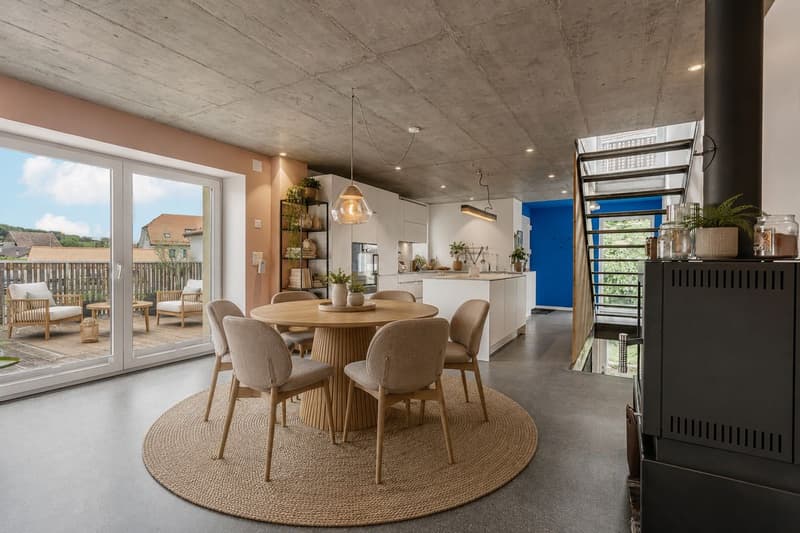
On the upper level, the main living room opens generously onto a pleasant terrace. A true extension of the interior space during beautiful days, it offers an ideal setting to share meals with the family or enjoy summer evenings with friends.
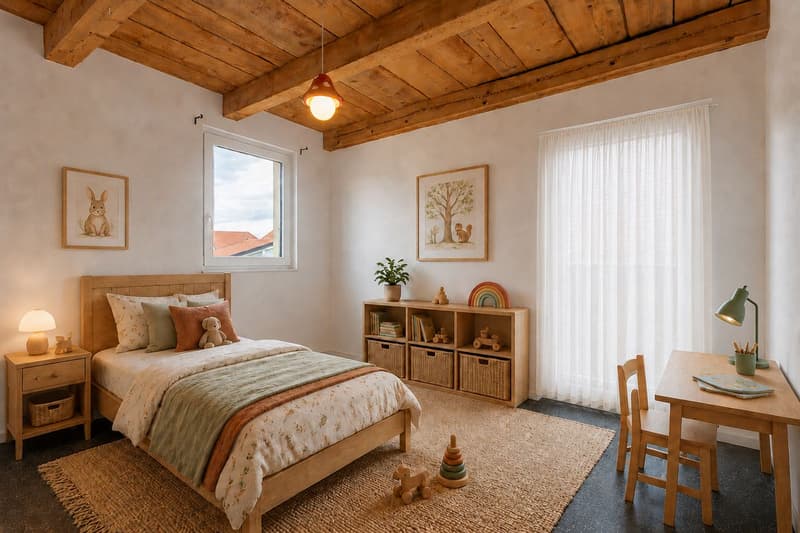
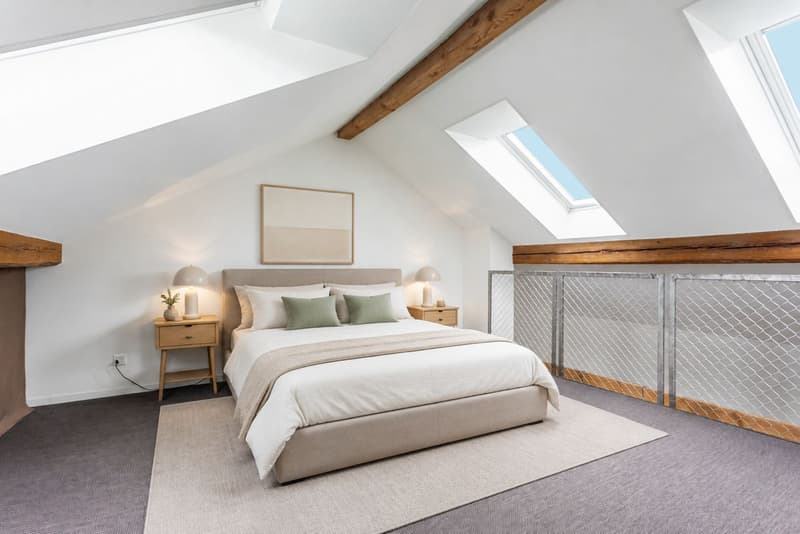
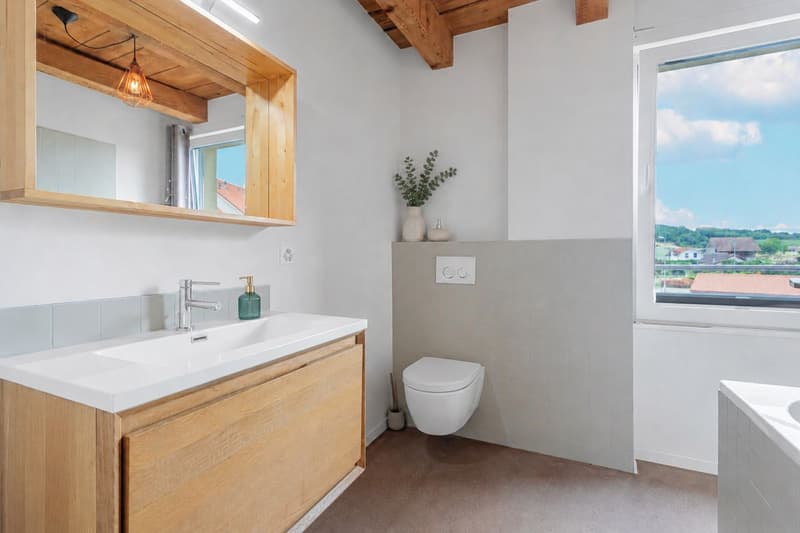
The floor accommodates two bedrooms, one of which has a balcony, as well as a bathroom. The attic has been converted into a large, charming bedroom, creating an additional space that is particularly appreciable.
In terms of comfort, nothing has been left to chance. The underfloor heating, powered by a gas liquid boiler with a private tank, can be individually regulated in each room thanks to thermostats. A wood stove adds a warm touch to winter evenings, while thermal solar panels contribute to more responsible energy consumption. The PVC windows with triple glazing ensure excellent thermal and acoustic comfort.
Outside, the terrace constitutes the main relaxation area. The 173 m² plot does not include a garden, which will particularly suit people who want to enjoy the advantages of a house without the constraints related to maintaining a terrain. A technical room and two outdoor parking spaces complete the property.
Perfectly maintained, renovated with taste, and immediately habitable, this house-apartment represents a beautiful opportunity for those who are looking for more space and independence than in an apartment, without wishing to maintain a garden.
An authentic, warm, and atypical property, situated in a preserved village environment, just a few minutes from Yverdon-les-Bains, and ready to welcome a new story.
Ideally located near the village amenities, it also benefits from a pleasant opening onto the Champvent castle, in a calm and preserved environment.
Built in 1810, this village house has preserved all its authenticity and character from its time. It has, however, benefited from a complete renovation, carried out with great care and taste in 2014. Its facades have also been entirely redone in 2025, further enhancing the quality of presentation of the whole.
From the entrance, one appreciates the warm atmosphere that reigns in the places. The chosen materials, the careful finishes, and the numerous details brought during the renovation compose an inviting and harmonious interior. The modern kitchen integrates perfectly into the living spaces, while the Italian shower, the recessed lighting, and the recently refreshed paints contribute to daily comfort.
Spread over several levels, the house develops nearly 150 m² of living space. Its distribution allows each person to enjoy their own space while preserving a convivial and family atmosphere.
The lower level, benefiting from access to the outside, includes an entrance hall with storage and a laundry area, a magnificent vaulted room full of character, currently arranged as a living room, as well as a bedroom with its own shower room.
On the upper level, the main living room opens generously onto a pleasant terrace. A true extension of the interior space during beautiful days, it offers an ideal setting to share meals with the family or enjoy summer evenings with friends.
The floor accommodates two bedrooms, one of which has a balcony, as well as a bathroom. The attic has been converted into a large, charming bedroom, creating an additional space that is particularly appreciable.
In terms of comfort, nothing has been left to chance. The underfloor heating, powered by a gas liquid boiler with a private tank, can be individually regulated in each room thanks to thermostats. A wood stove adds a warm touch to winter evenings, while thermal solar panels contribute to more responsible energy consumption. The PVC windows with triple glazing ensure excellent thermal and acoustic comfort.
Outside, the terrace constitutes the main relaxation area. The 173 m² plot does not include a garden, which will particularly suit people who want to enjoy the advantages of a house without the constraints related to maintaining a terrain. A technical room and two outdoor parking spaces complete the property.
Perfectly maintained, renovated with taste, and immediately habitable, this house-apartment represents a beautiful opportunity for those who are looking for more space and independence than in an apartment, without wishing to maintain a garden.
An authentic, warm, and atypical property, situated in a preserved village environment, just a few minutes from Yverdon-les-Bains, and ready to welcome a new story.
Mortgage Calculator
From dream house to home ownership: the mortgage calculator can help you estimate the affordability of this property.

Free
Unlock the full experience
Sync your favourites, manage search alerts, and access all your important services seamlessly across devices. Create your free account for a personalized home search!
Viewing
Contact for viewing
Nathalie Bresolin
Contact
- Listing ID
- 4003435045
- Object ref.
- PYJP-2R4Y-768