"Modern 4.5-room Minergie apartment with sunny loggia"
Purchase price
CHF 1,095,000.–
Notify on price drop
Rooms
4.5
Living space
117 m2
Location
Gempenring 7, 4143 DornachTravel time
- 10 min.Station: Dornach-Arlesheim
Surrounding information
Supermarket
5 min.DennerSchool
3 min.Primarschule DornachPharmacy
9 min.LindenapothekePublic Transport
4 min.Dornach Kirche
Times refer to the route on foot.
Costs
- Purchase price:
- CHF 1,095,000.–
- Notify on price drop
Main information
- Available from:
- By agreement
- Type:
- Apartment
- No. of rooms:
- 4.5
- Floor:
- 1
- Surface living:
- 117 m2
- Year built:
- 2015
Features and furnishings
Balcony / Terrace
Elevator
Minergie certified
Minergie construction
Documents (0)
Description
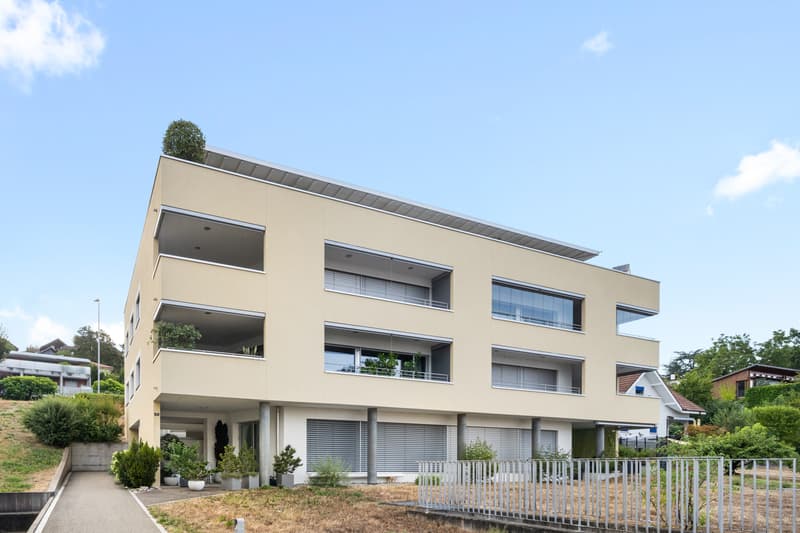
This well-maintained 4.5-room apartment combines a high-quality finish with a thoughtful, bright floor plan. The multi-family house with six apartments was built in 2015 to the Minergie-P standard and accordingly impresses with energy-efficient construction and controlled living space ventilation.
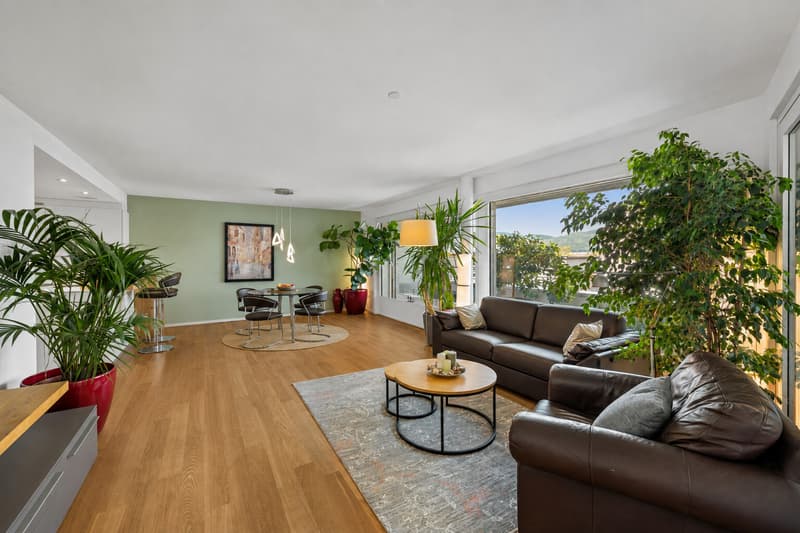
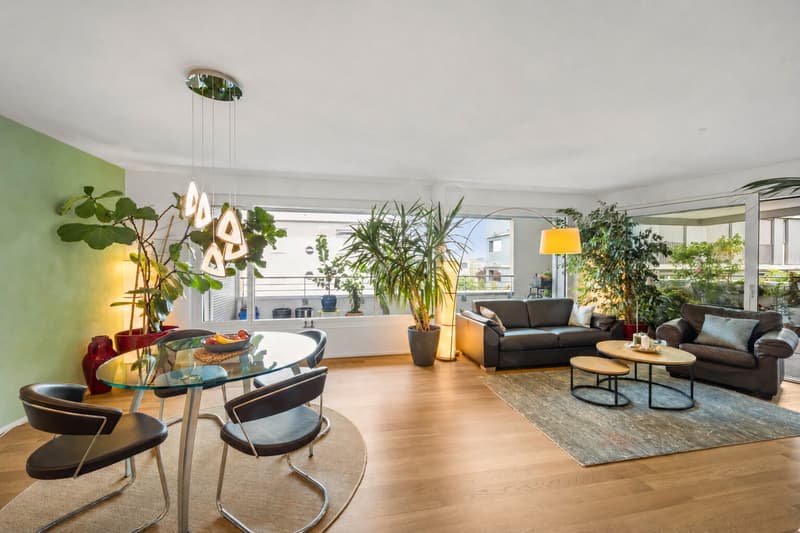
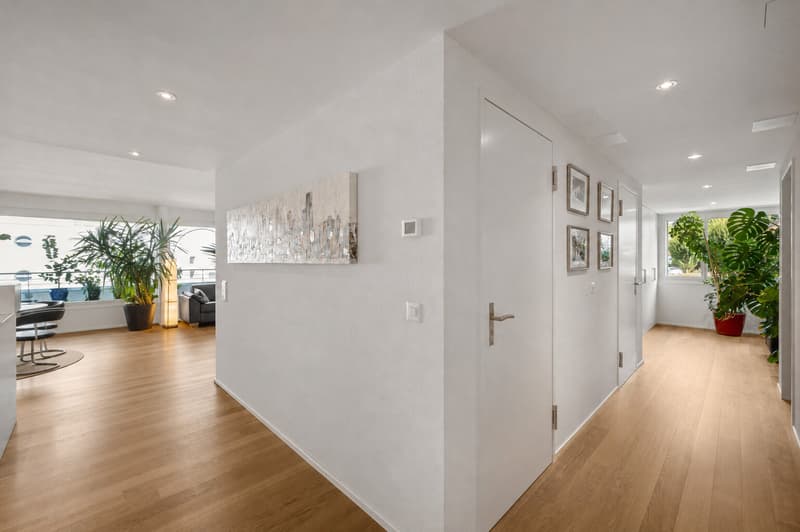
The open living and dining area forms the heart of the approximately 117 m² large apartment and flows seamlessly into the high-quality equipped kitchen. Continuous oak parquet flooring in all living rooms and large window fronts underline the warm, inviting character.
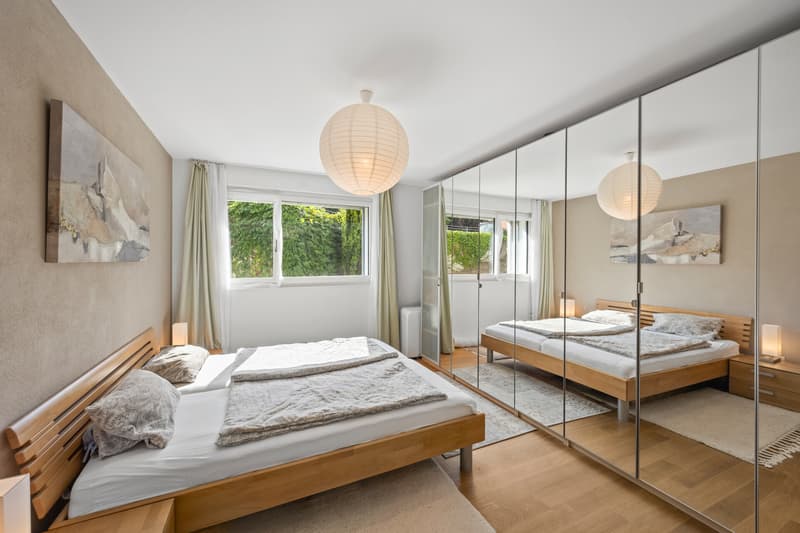
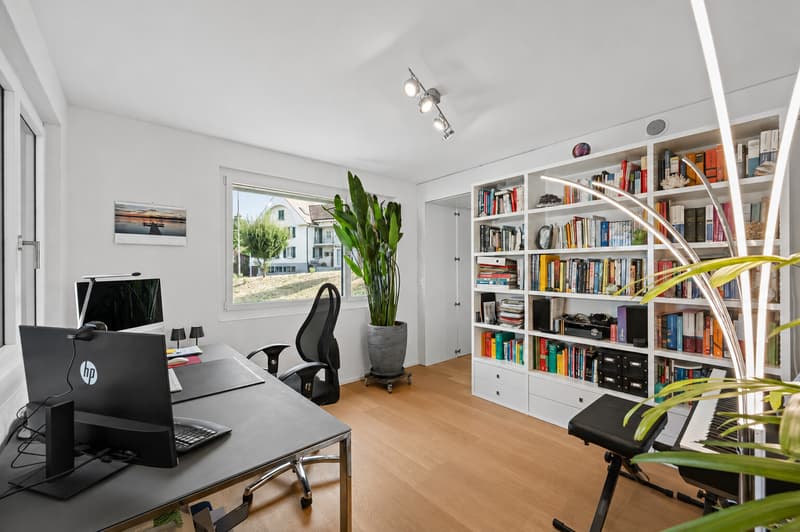
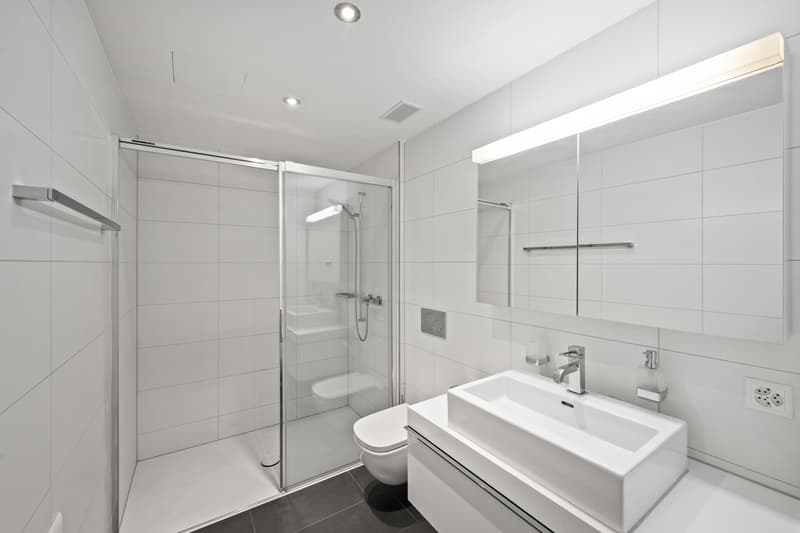
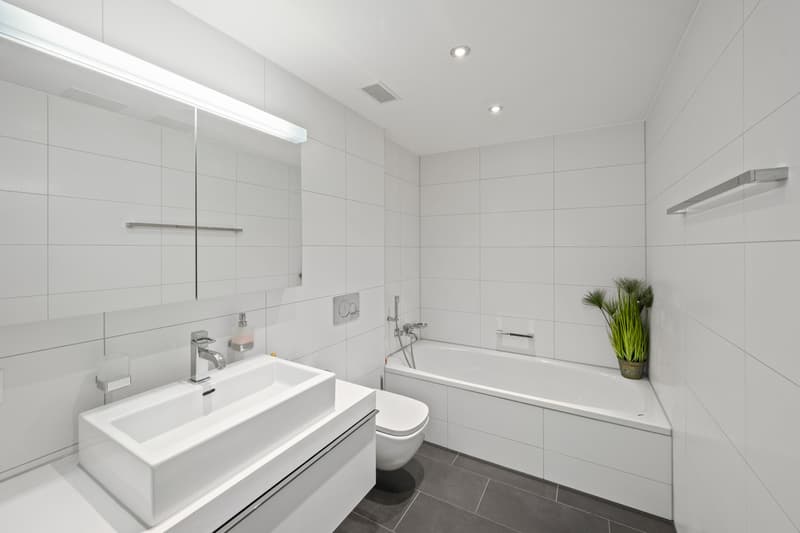
Two bedrooms and a flexibly usable office area, which is currently deliberately designed to be half-open, round off the well-thought-out room concept. If required, this area offers the possibility of creating a separate third bedroom, as has been implemented in comparable apartments in the building. Two bathrooms, one with a shower and one with a bathtub, provide comfort in everyday life.
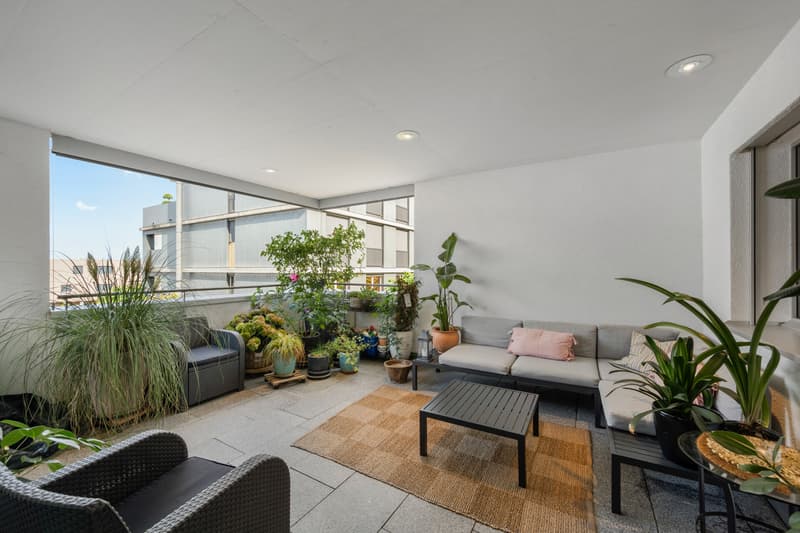
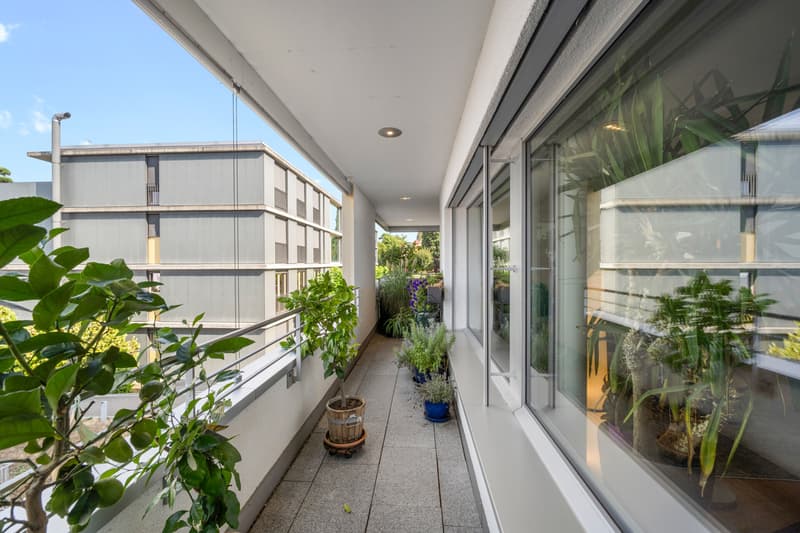
The offer is complemented by the covered loggia, which invites you to linger in the greenery, as well as the elevator access directly into the stairwell.
The apartment is located at Gempenring 7 in Dornach, an attractive residential community in the canton of Solothurn, just a few kilometers south of Basel. The canton of Solothurn is also one of the more tax-friendly regions in Switzerland due to its attractive wealth tax rates, making the location interesting as a long-term investment. School, kindergarten, and shopping facilities are located in the immediate vicinity, and the center of Dornach and the next public transport stop are within walking distance.
The apartment is west-facing and benefits from above-average sunlight, especially in the summer months, providing plenty of natural light until the evening.
Recreational space and natural areas are just a few hundred meters away and invite you to take walks and engage in leisure activities right outside the front door.
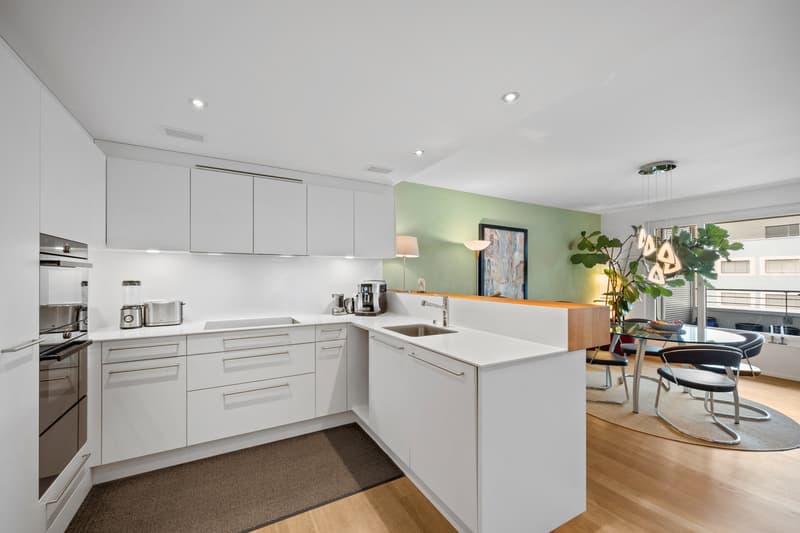
The kitchen is equipped with high-quality V-ZUG brand appliances: an induction cooktop, an oven, a steamer, and a dishwasher provide the highest cooking and baking comfort and invite you to cook together and let the evening come to a close. The kitchen counter made of solid oak wood with integrated drawers offers additional, stylish storage space and elegantly connects the kitchen with the living and dining area.
Continuous high-quality oak parquet flooring characterizes all living and sleeping rooms; the two bathrooms are equipped with ceramic plates. The underfloor heating and the Minergie-P construction contribute to a pleasant, energy-efficient room climate.
The covered loggia has sun blinds and invites you to enjoy the evening in peace; additionally, separate blackout blinds are installed on the windows, ideal for restful sleep and flexible shading depending on the time of day. All light sources in the apartment are dimmable and allow for an individual lighting atmosphere.
A clever detail is the practical built-in closet, which separates the office area from the hallway and sleeping area and can be opened if needed, allowing the floor plan to be flexibly adapted to individual needs.
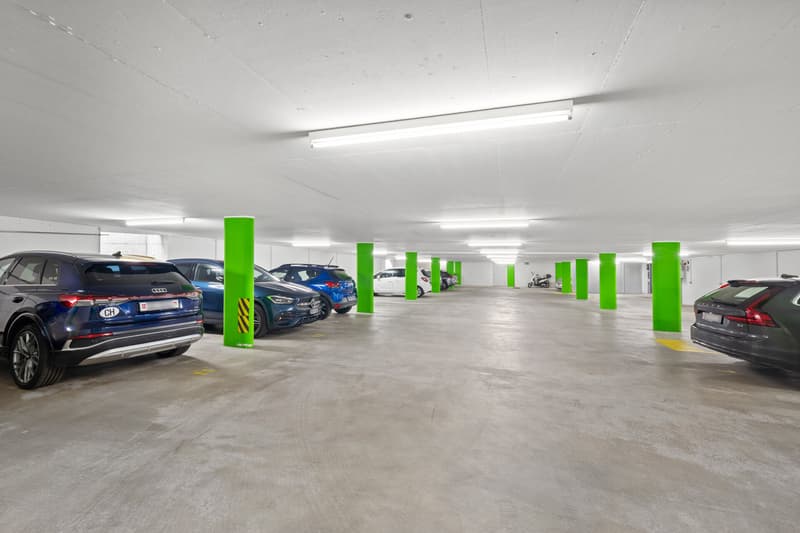
The apartment includes a parking space in the garage. The building has two separate house entrances and a modern video intercom system with a camera for added security. Thanks to the elevator, the apartment is barrier-free. A Miele washing tower is located in the associated basement room. numerous parking spaces are available for visitors both inside and outside the property.
The open living and dining area forms the heart of the approximately 117 m² large apartment and flows seamlessly into the high-quality equipped kitchen. Continuous oak parquet flooring in all living rooms and large window fronts underline the warm, inviting character.
Two bedrooms and a flexibly usable office area, which is currently deliberately designed to be half-open, round off the well-thought-out room concept. If required, this area offers the possibility of creating a separate third bedroom, as has been implemented in comparable apartments in the building. Two bathrooms, one with a shower and one with a bathtub, provide comfort in everyday life.
The offer is complemented by the covered loggia, which invites you to linger in the greenery, as well as the elevator access directly into the stairwell.
The apartment is located at Gempenring 7 in Dornach, an attractive residential community in the canton of Solothurn, just a few kilometers south of Basel. The canton of Solothurn is also one of the more tax-friendly regions in Switzerland due to its attractive wealth tax rates, making the location interesting as a long-term investment. School, kindergarten, and shopping facilities are located in the immediate vicinity, and the center of Dornach and the next public transport stop are within walking distance.
The apartment is west-facing and benefits from above-average sunlight, especially in the summer months, providing plenty of natural light until the evening.
Recreational space and natural areas are just a few hundred meters away and invite you to take walks and engage in leisure activities right outside the front door.
The kitchen is equipped with high-quality V-ZUG brand appliances: an induction cooktop, an oven, a steamer, and a dishwasher provide the highest cooking and baking comfort and invite you to cook together and let the evening come to a close. The kitchen counter made of solid oak wood with integrated drawers offers additional, stylish storage space and elegantly connects the kitchen with the living and dining area.
Continuous high-quality oak parquet flooring characterizes all living and sleeping rooms; the two bathrooms are equipped with ceramic plates. The underfloor heating and the Minergie-P construction contribute to a pleasant, energy-efficient room climate.
The covered loggia has sun blinds and invites you to enjoy the evening in peace; additionally, separate blackout blinds are installed on the windows, ideal for restful sleep and flexible shading depending on the time of day. All light sources in the apartment are dimmable and allow for an individual lighting atmosphere.
A clever detail is the practical built-in closet, which separates the office area from the hallway and sleeping area and can be opened if needed, allowing the floor plan to be flexibly adapted to individual needs.
The apartment includes a parking space in the garage. The building has two separate house entrances and a modern video intercom system with a camera for added security. Thanks to the elevator, the apartment is barrier-free. A Miele washing tower is located in the associated basement room. numerous parking spaces are available for visitors both inside and outside the property.
Mortgage Calculator
From dream house to home ownership: the mortgage calculator can help you estimate the affordability of this property.

Free
Unlock the full experience
Sync your favourites, manage search alerts, and access all your important services seamlessly across devices. Create your free account for a personalized home search!
Viewing
Contact for viewing
David Feinstein


Contact
David Feinstein
- Listing ID
- 4003437633
- Object ref.
- KE-243