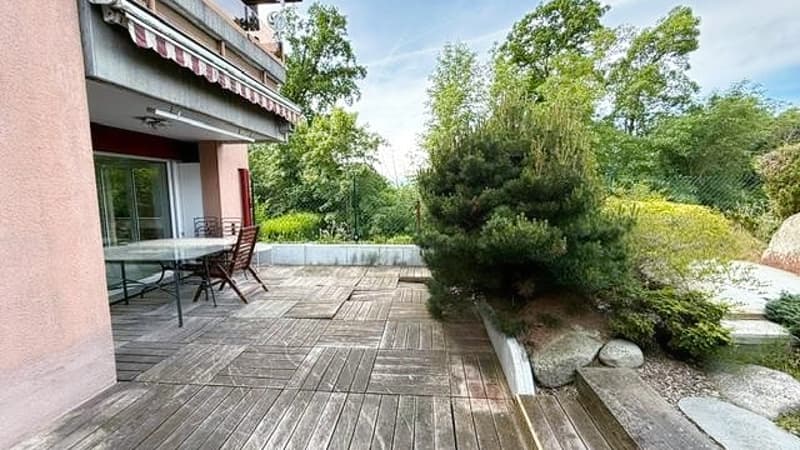
"Apartment 5.5 rooms (123 m2) with 100 m2 terrace in Savigny / VD"
Purchase price
CHF 850,000.–
Rooms
5.5
Living space
116 m2
Location
Route de la Roche 8, 1073 SavignyTravel time
- 55 min.Station: Croisettes
Surrounding information
Public Transport
7 min.Claie-aux-Moines
Times refer to the route on foot.
Costs
- Purchase price:
- CHF 850,000.–
Main information
- Available from:
- Immediately
- Type:
- Apartment
- No. of rooms:
- 5.5
- Floor:
- GF
- Surface living:
- 116 m2
- Year built:
- 1987
Features and furnishings
Balcony / Terrace
Child-friendly
Parking space
Raised ground floor
Documents (0)
Description
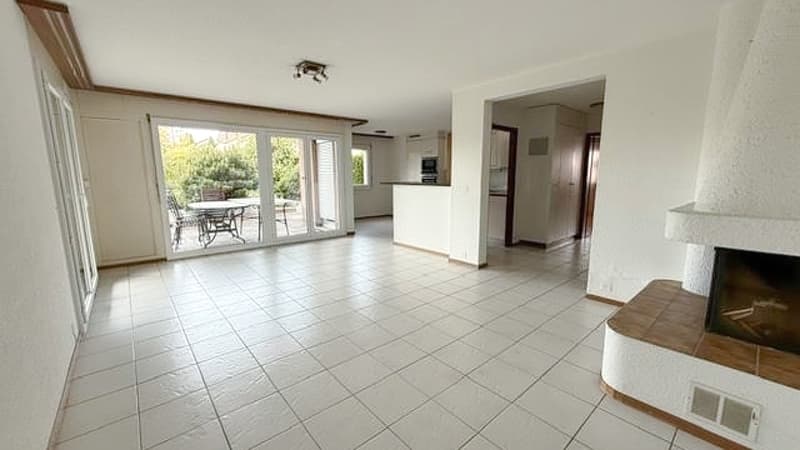
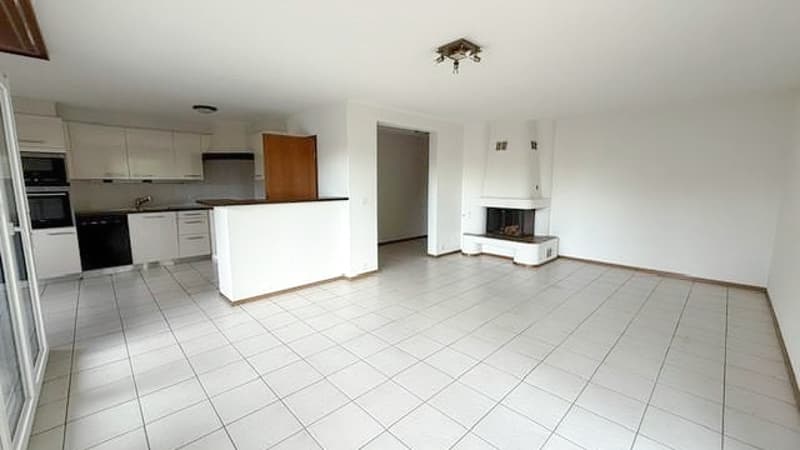
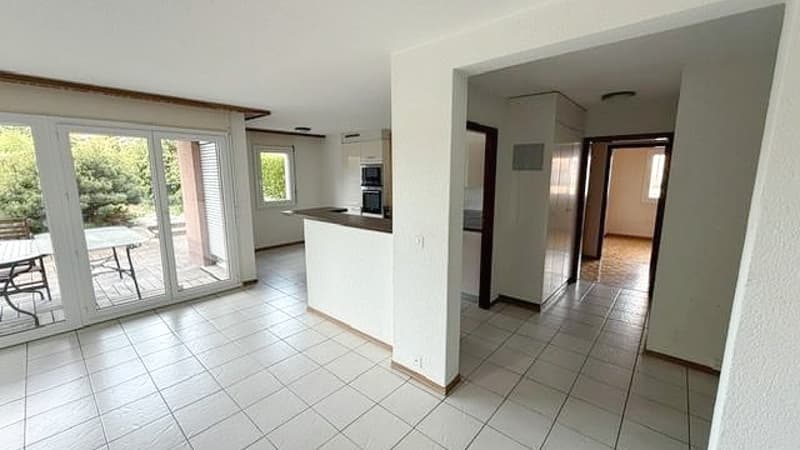
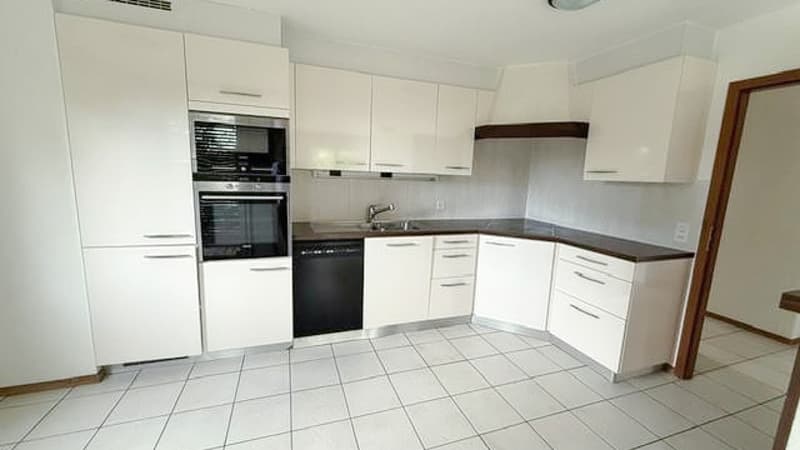
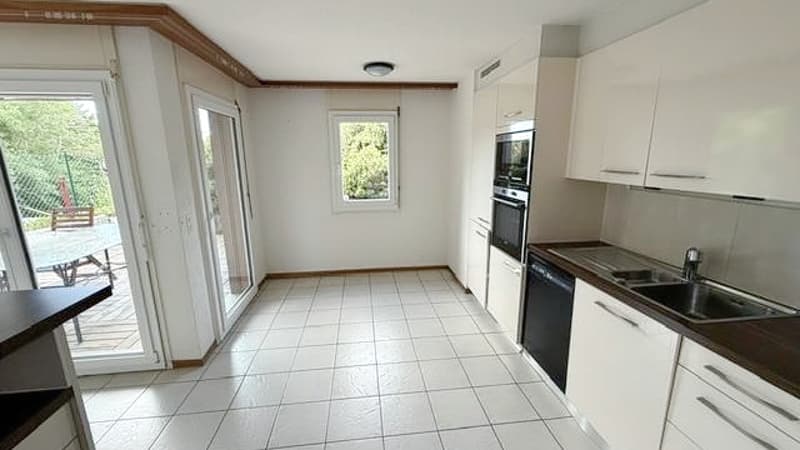
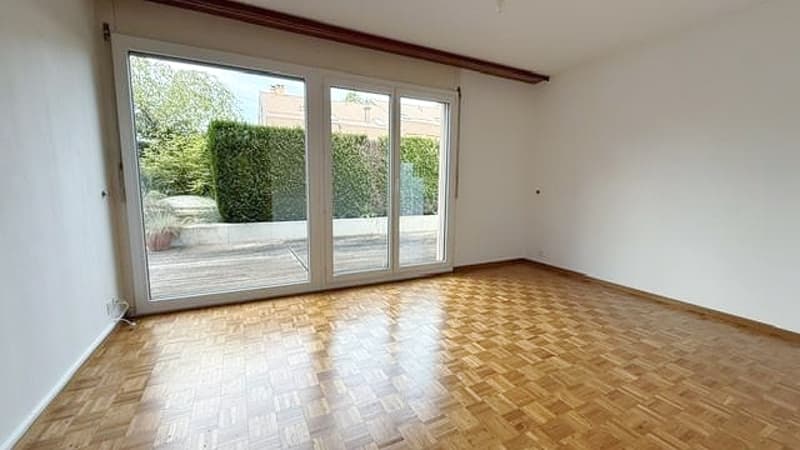
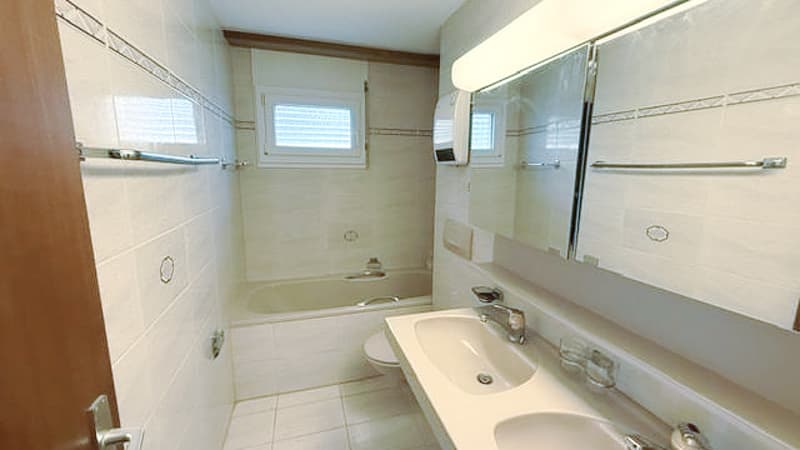
Large apartment of 5.5 rooms of approximately 116 m2 of main usable surface, located on the upper ground floor. It is cross-through with all orientations and benefits from a south balcony and by servitude on the neighboring property, a west terrace of approximately 100 m2 and an outdoor parking space, also in servitude. The interior fittings are from different periods (original for the bathrooms and renovated or replaced for the kitchen layout and windows).
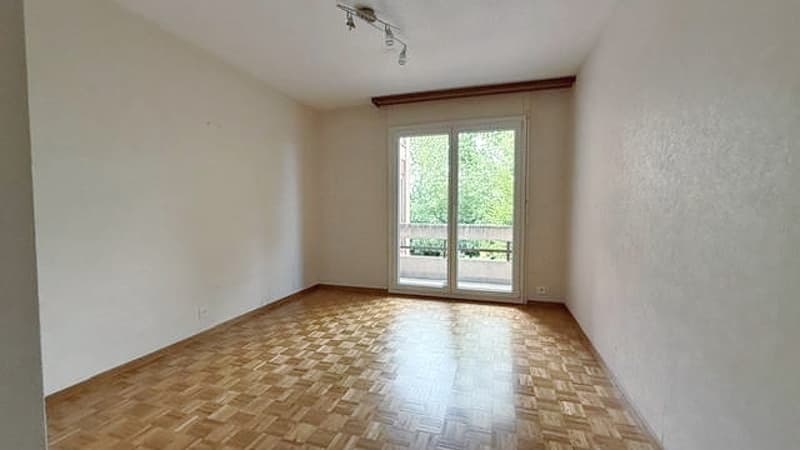
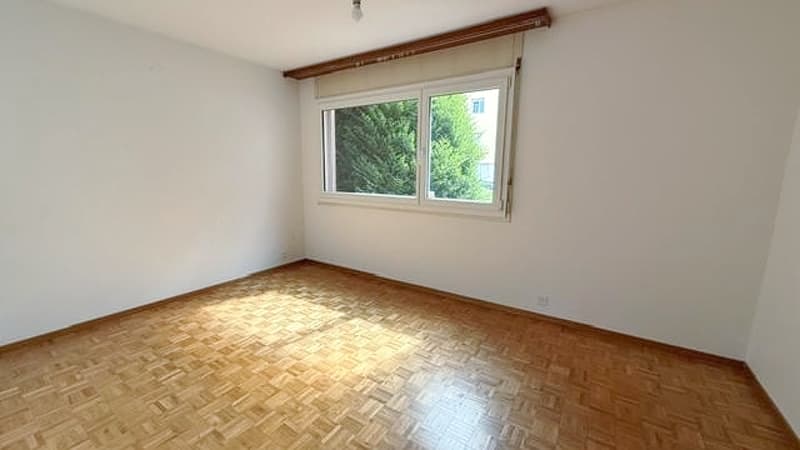
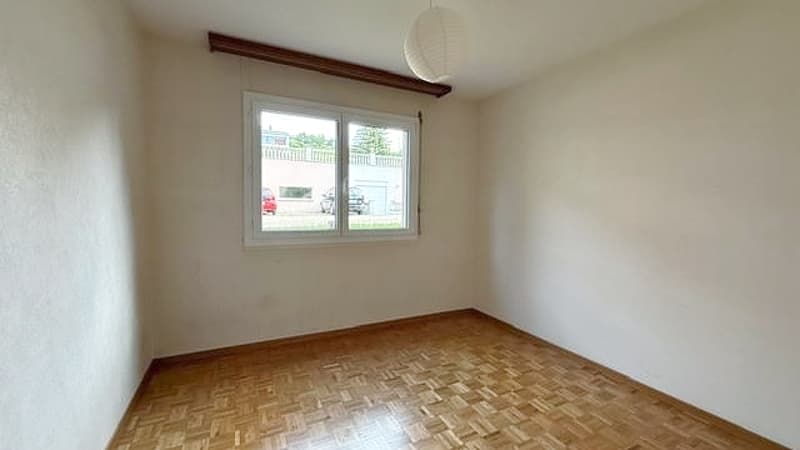
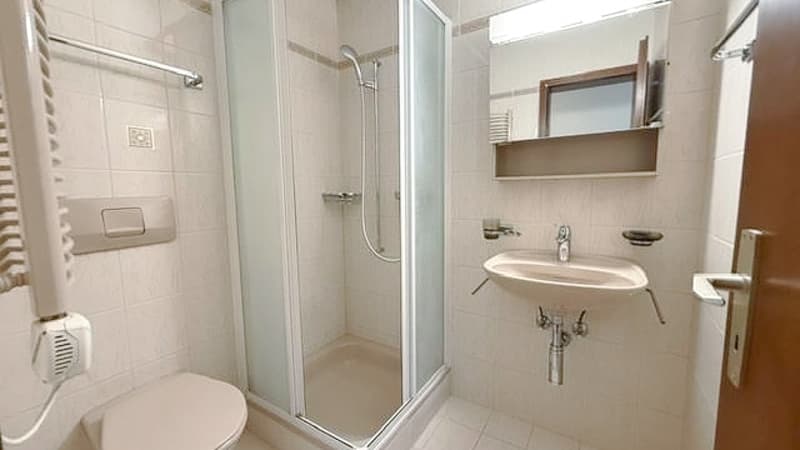
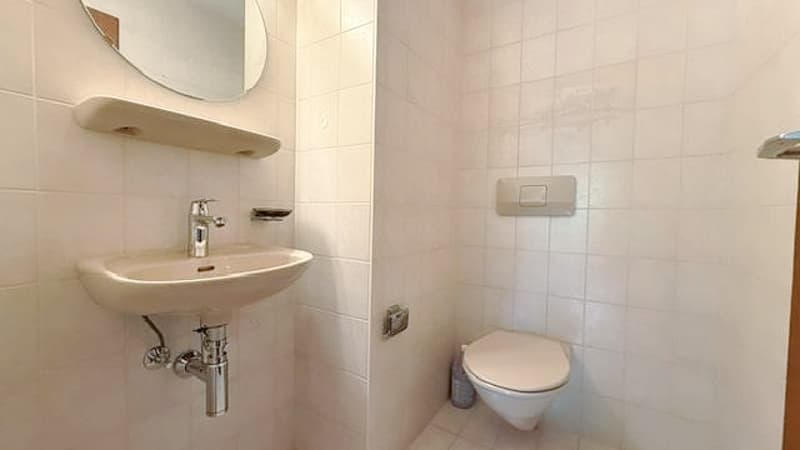
It is habitable in its current state, however, a refresh of the coatings is to be expected. The floor of the terrace is also to be redone. The day and night areas are well delimited from each other. The day area, located south and west, includes the entrance, the guest toilet, a distribution corridor with cupboards and connecting the night area, 1 room (office) with access to the balcony, a large living/dining room of approximately 24 m2 with a fireplace and access to the balcony and terrace, a semi-open kitchen on the dining room. The night area, separated by a communication door, includes 3 rooms of approximately 14 m2, 9 m2, and 12 m2, oriented east, north, and west, a ventilated bathroom, and a shower-toilet.
An outdoor parking space (no. 30) and a cellar are an integral part of this property.
This apartment in PPE, lot no. 2, is located in the southwest of Savigny, more particularly in the Claie-aux-Moines and in the residential area upstream of the main road. It is situated on the edge of a wooded strip along the La Chandelar stream. The PPE includes 6 apartments, 3 commercial premises, and an outdoor parking lot. Its situation is calm and all amenities are in the immediate vicinity, notably a bus stop at 8 minutes on foot, the highway accesses of Lutry and Vennes are 6 to 8 km away.
It is habitable in its current state, however, a refresh of the coatings is to be expected. The floor of the terrace is also to be redone. The day and night areas are well delimited from each other. The day area, located south and west, includes the entrance, the guest toilet, a distribution corridor with cupboards and connecting the night area, 1 room (office) with access to the balcony, a large living/dining room of approximately 24 m2 with a fireplace and access to the balcony and terrace, a semi-open kitchen on the dining room. The night area, separated by a communication door, includes 3 rooms of approximately 14 m2, 9 m2, and 12 m2, oriented east, north, and west, a ventilated bathroom, and a shower-toilet.
An outdoor parking space (no. 30) and a cellar are an integral part of this property.
This apartment in PPE, lot no. 2, is located in the southwest of Savigny, more particularly in the Claie-aux-Moines and in the residential area upstream of the main road. It is situated on the edge of a wooded strip along the La Chandelar stream. The PPE includes 6 apartments, 3 commercial premises, and an outdoor parking lot. Its situation is calm and all amenities are in the immediate vicinity, notably a bus stop at 8 minutes on foot, the highway accesses of Lutry and Vennes are 6 to 8 km away.
Mortgage Calculator
From dream house to home ownership: the mortgage calculator can help you estimate the affordability of this property.

Free
Unlock the full experience
Sync your favourites, manage search alerts, and access all your important services seamlessly across devices. Create your free account for a personalized home search!
Viewing
Contact for viewing
Agence immobilière IVAC S.A.
Advertiser

Agence immobilière IVAC S.A.
Rue Centrale 2
1564Domdidier
Contact
- Listing ID
- 4003452666
- Object ref.
- v2369