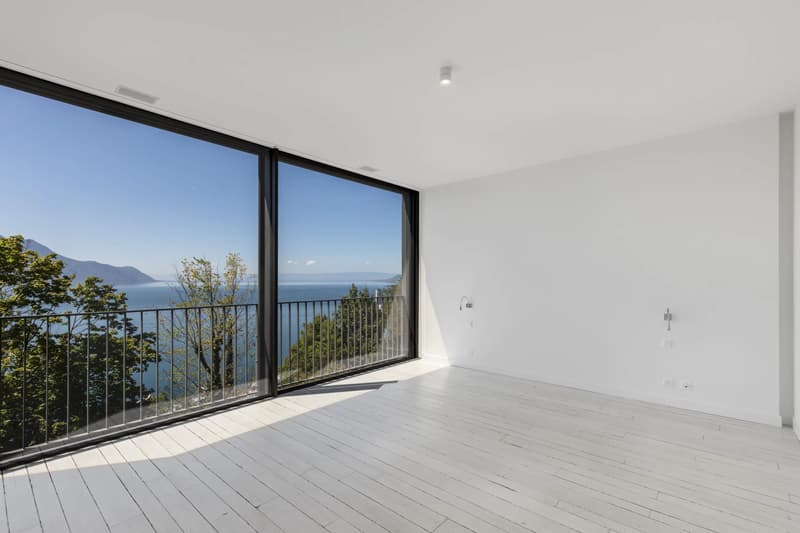
"Beautiful 5.5-room duplex overlooking Lake Geneva"
Purchase price
On request
Rooms
5.5
Living space
290 m2
Location
1820 MontreuxCosts
- Purchase price:
- On request
Main information
- Available from:
- By agreement
- Type:
- Apartment
- No. of rooms:
- 5.5
- Number of floors:
- 2
- Surface living:
- 290 m2
- Land area:
- 198 m2
- Year built:
- 2012
Features and furnishings
View
Wheelchair access
Elevator
Swimming pool
Documents (0)
Description
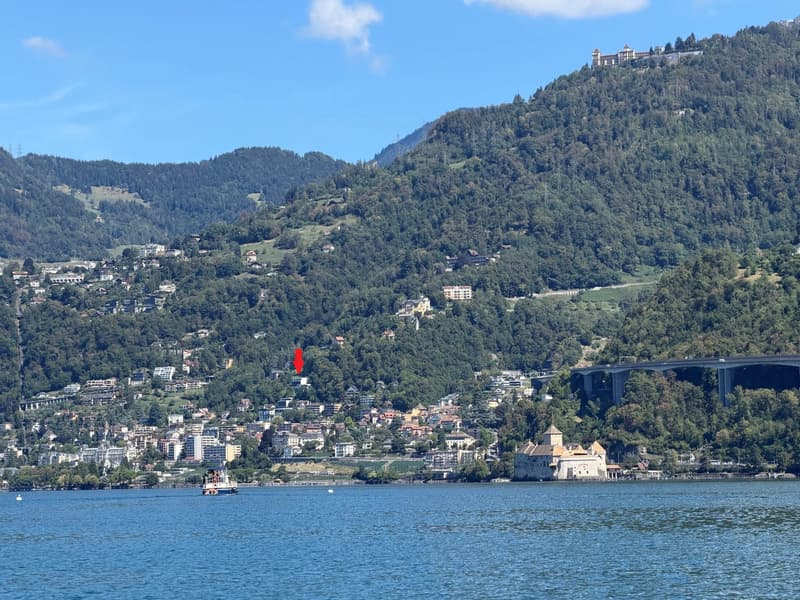
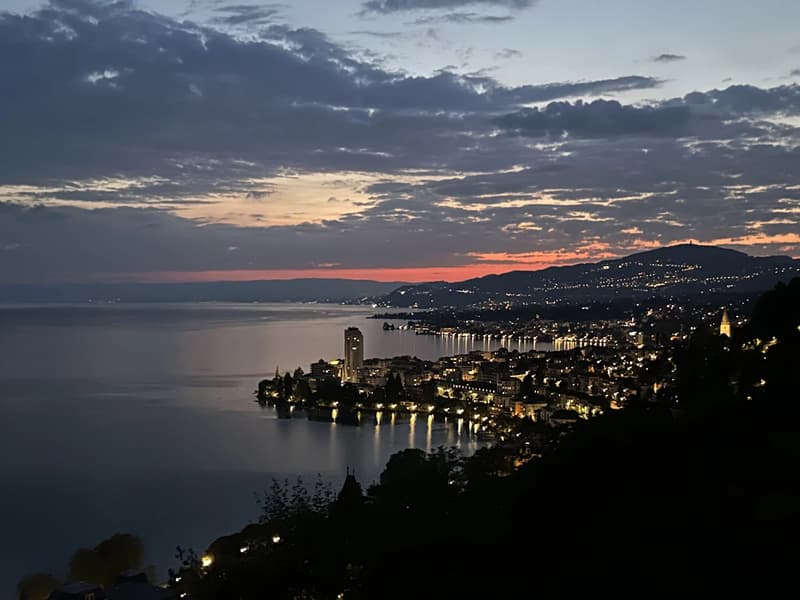
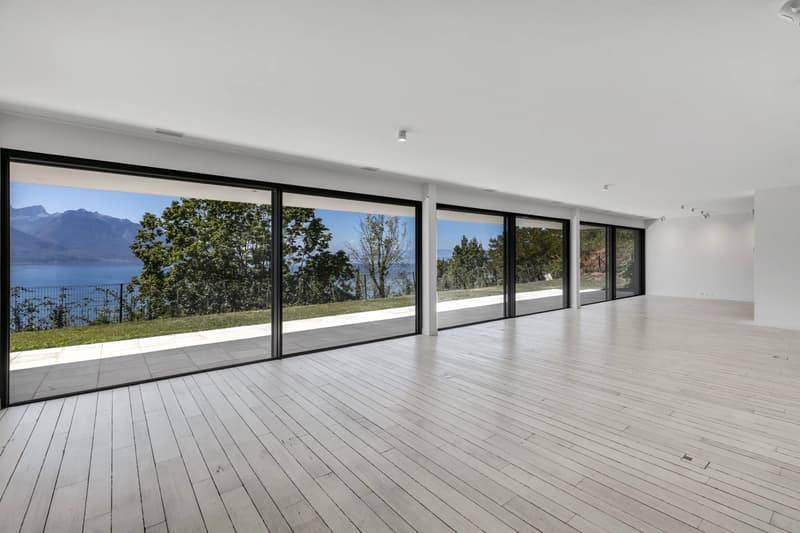
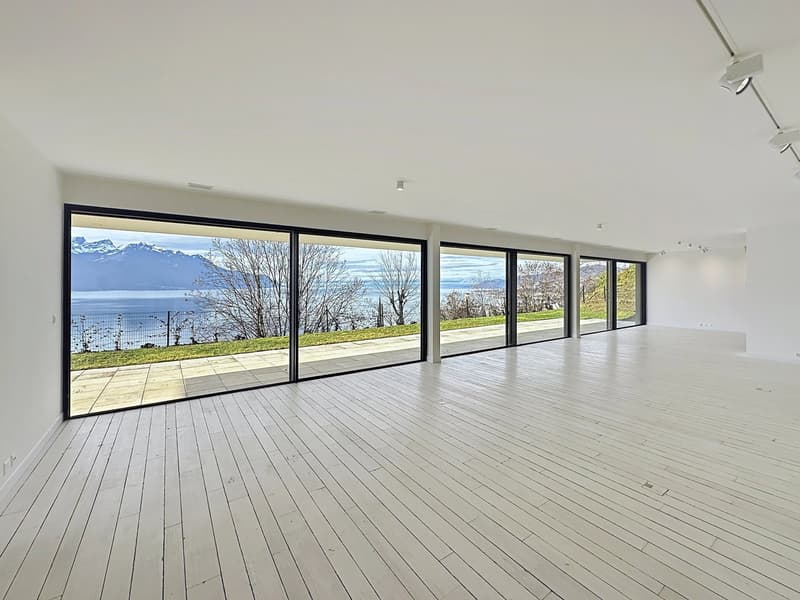
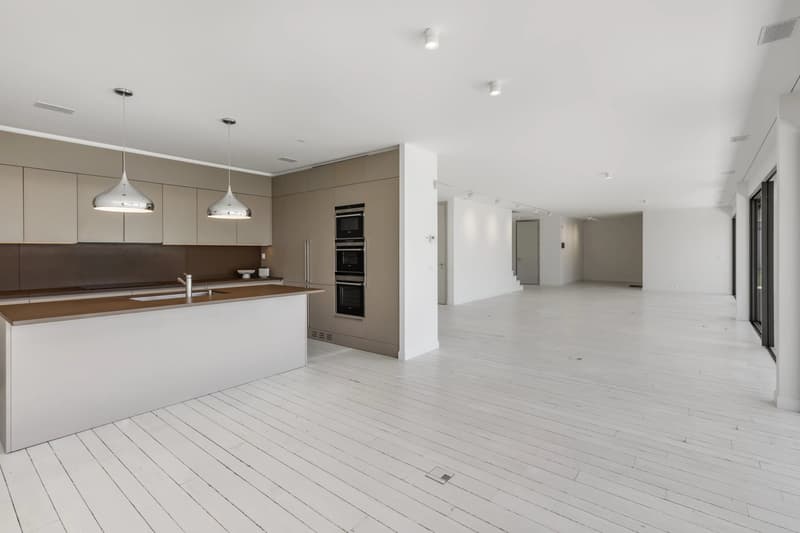
Beautiful apartment overlooking the city of Montreux and Lake Geneva, located in a co-ownership of three contemporary villas, each comprising two spacious duplex apartments and a communal indoor pool of 12.5 x 3 m.
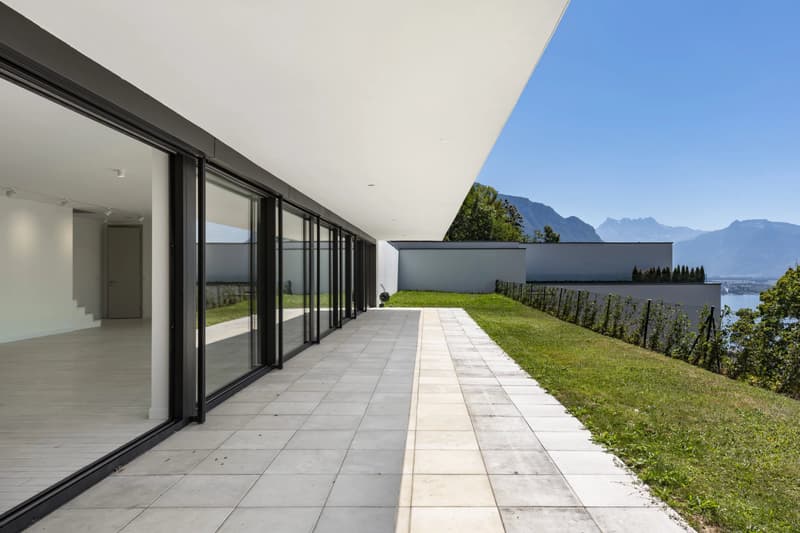
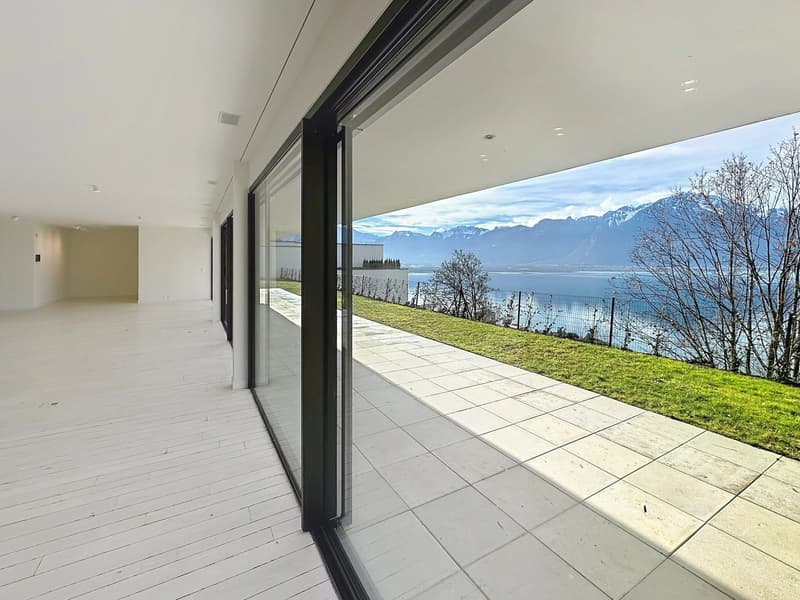
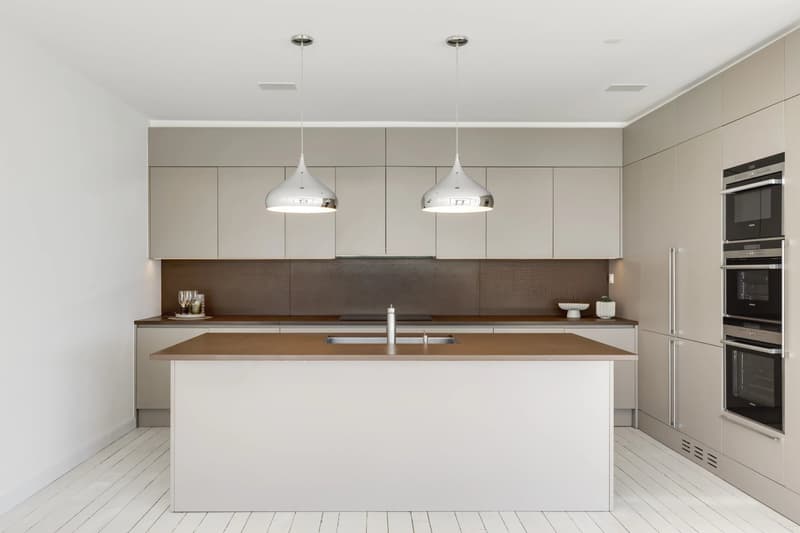
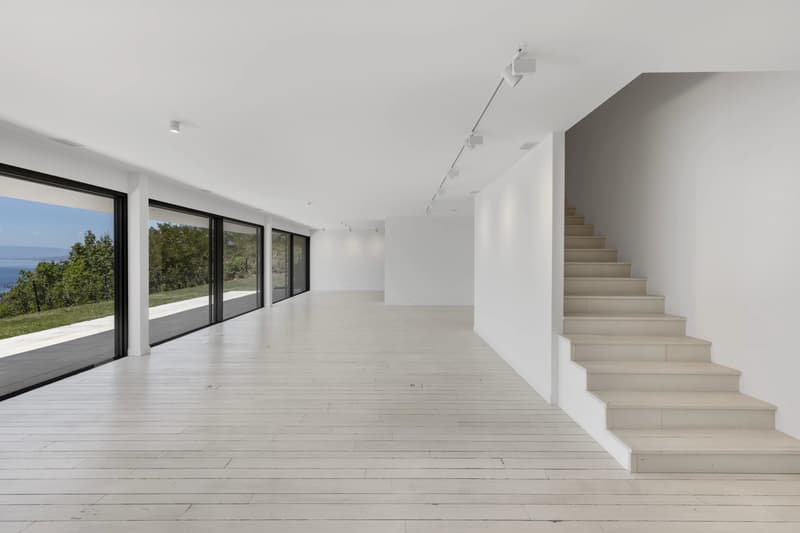
The living area includes a guest toilet, a spacious living room, an open kitchen opening onto the dining room and access to a large terrace with a private garden totaling approximately 275 m2.
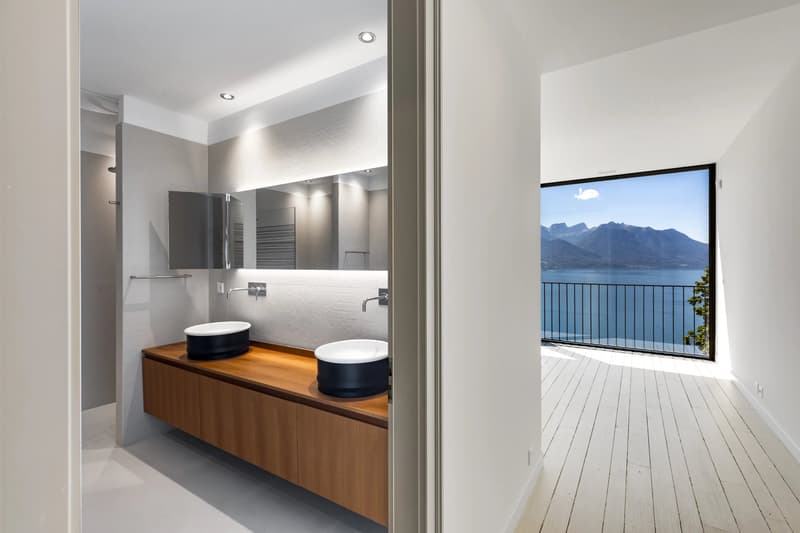
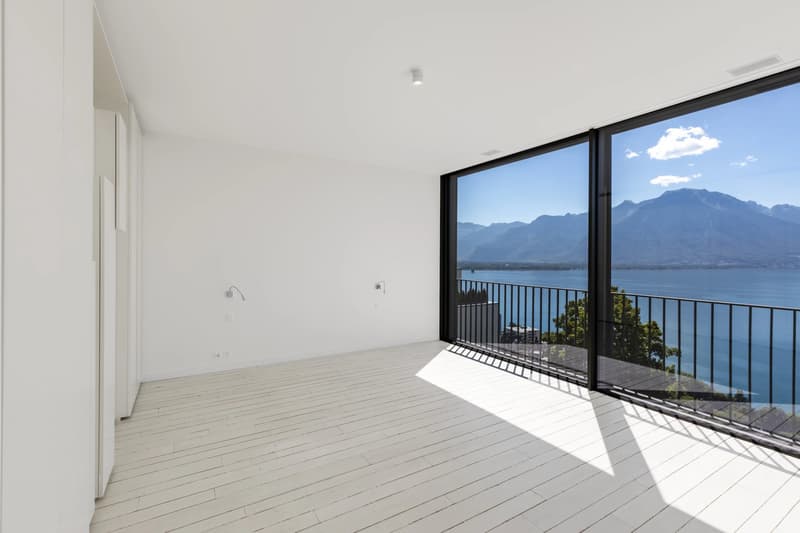
Upstairs, the sleeping area consists of four bedrooms, each with its own private bathroom and dressing room.
An independent technical room of 50 m2 with a cellar, as well as individual heating with a heat pump, a system that allows heating in winter and cooling in summer, completes this property. A large garage box for two cars, accompanied by two outdoor parking spaces located in front, also comes with it.
The quality of the materials, the large windows and the brightness contribute to an extraordinary sense of well-being. The glazing is made of insulating safety glass, which guarantees optimal thermal insulation.
Solar panels are installed on the building to ensure hot water production. Each apartment benefits from a controlled ventilation system, offering good air quality. The entire equipment is centralized and managed by a home automation system. An alarm system reinforces the security of this property.
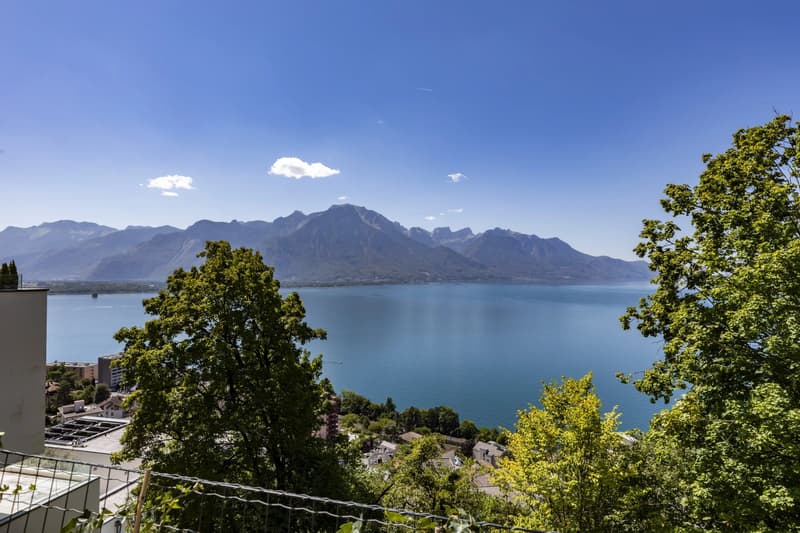
The exceptional situation of this residence offers a unique panorama of the lake and the mountains, a pleasant living environment in a quiet and green area.
Additional photos are available upon request.
The living area includes a guest toilet, a spacious living room, an open kitchen opening onto the dining room and access to a large terrace with a private garden totaling approximately 275 m2.
Upstairs, the sleeping area consists of four bedrooms, each with its own private bathroom and dressing room.
An independent technical room of 50 m2 with a cellar, as well as individual heating with a heat pump, a system that allows heating in winter and cooling in summer, completes this property. A large garage box for two cars, accompanied by two outdoor parking spaces located in front, also comes with it.
The quality of the materials, the large windows and the brightness contribute to an extraordinary sense of well-being. The glazing is made of insulating safety glass, which guarantees optimal thermal insulation.
Solar panels are installed on the building to ensure hot water production. Each apartment benefits from a controlled ventilation system, offering good air quality. The entire equipment is centralized and managed by a home automation system. An alarm system reinforces the security of this property.
The exceptional situation of this residence offers a unique panorama of the lake and the mountains, a pleasant living environment in a quiet and green area.
Additional photos are available upon request.

Free
Unlock the full experience
Sync your favourites, manage search alerts, and access all your important services seamlessly across devices. Create your free account for a personalized home search!
Viewing
Contact for viewing
Hervé RIGOIS
Advertiser


Comptoir Immobilier Furer SA ? Montreux
Avenue Claude-Nobs 2
1820Montreux
Contact
Hervé RIGOIS
- Listing ID
- 4003453386
- Object ref.
- 87303819E