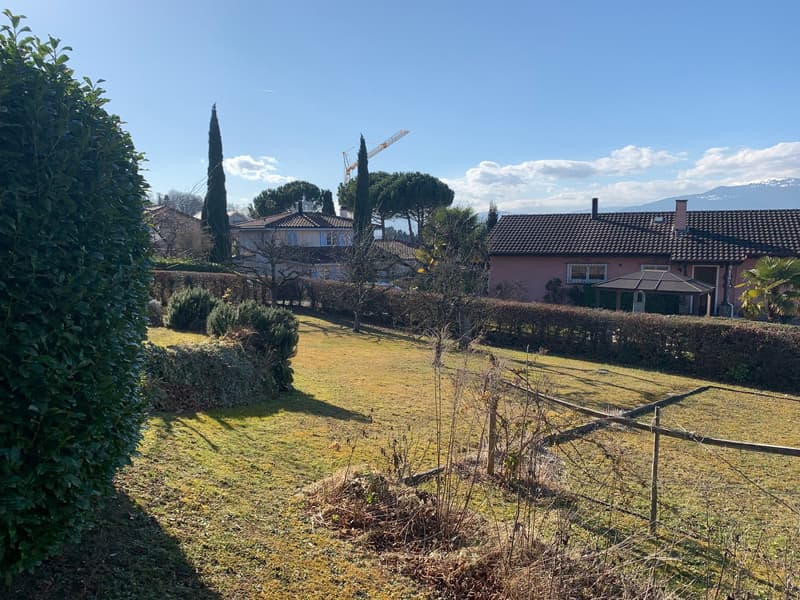
"4.5 rooms with large private garden in Yverdon-les-Bains"
Location
Chemin des Sources 4, 1400 Yverdon-les-BainsTravel time
- 23 min.Station: Yverdon-les-Bains
Surrounding information
School
3 min.Gymnase d'YverdonSupermarket
11 min.LandiPublic Transport
< 1 min.L'Orient
Times refer to the route on foot.
Costs
- Purchase price:
- CHF 1,090,000.–
- Notify on price drop
Main information
- Available from:
- Immediately
- Type:
- Apartment
- No. of rooms:
- 4.5
- Number of bathrooms:
- 2
- Floor:
- GF
- Surface living:
- 103 m2
- Floor space:
- 114 m2
- Room height:
- 3.22 m
- Year built:
- 2027
Features and furnishings
Balcony / Terrace
View
Quiet neighborhood
Child-friendly
Parking space
Documents (1)
Description
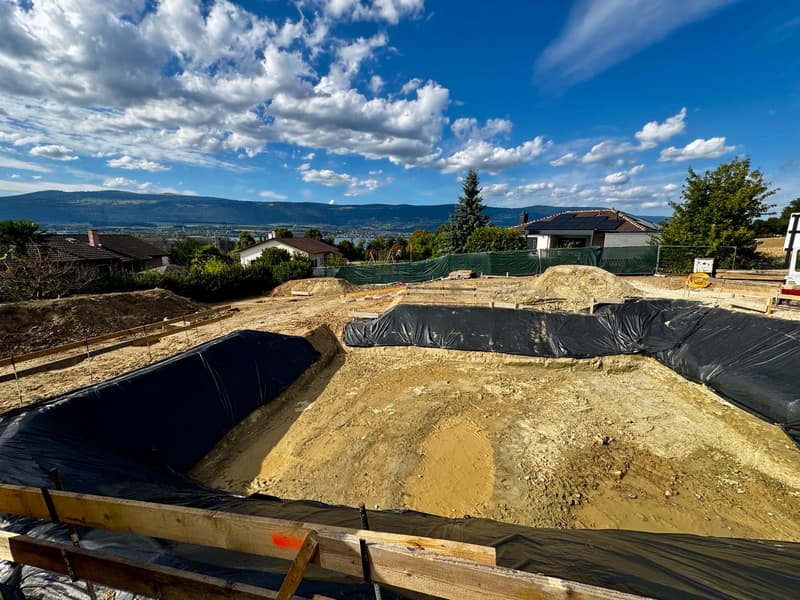
Work has begun – delivery expected in autumn/end 2027
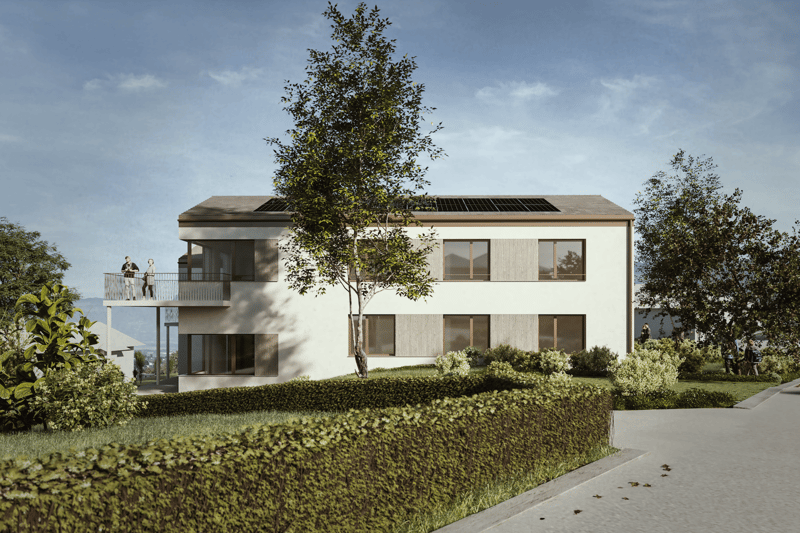
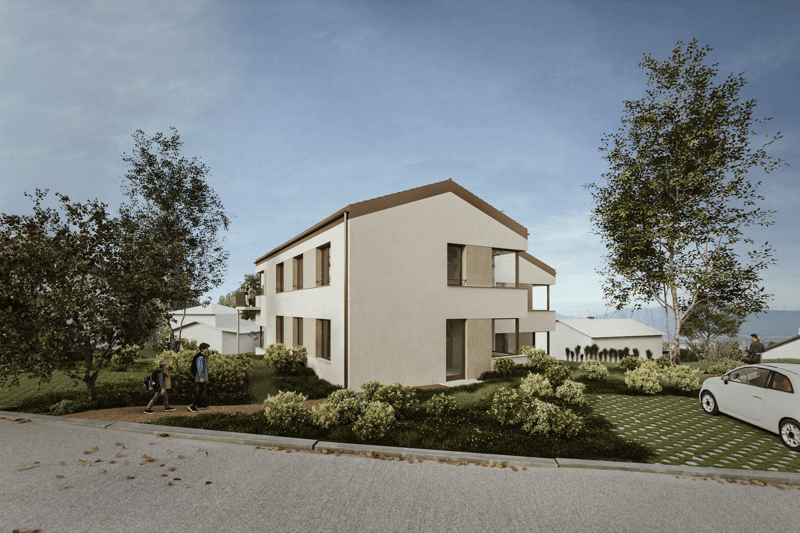
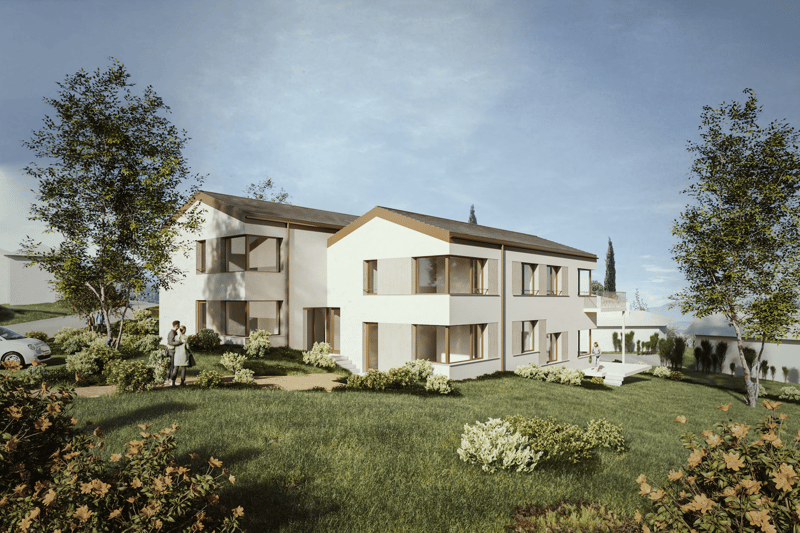
Discover this spacious new apartment with 4.5 rooms in the heart of the « Jardin des Sources » residence, located in a quiet and sought-after villa district of Yverdon-les-Bains.
The residence offers a particularly enjoyable balance between quiet residential atmosphere and accessibility. Schools, public transport – with a bus stop just 100 meters away –, Y-Parc and the main motorway axes are nearby. The Yverdon-les-Bains train station is also easily accessible.
The residence consists of only four apartments, preserving an intimate atmosphere, far from that of large residential complexes. Each apartment has its own independent entrance, providing more tranquility and a pleasant feeling of single-family home.
Upon arrival, a spacious entrance hall with generous built-in closets offers a comfortable reception area and allows you to easily store coats, shoes, and personal effects.
The apartment benefits from a harmonious layout, perfectly adapted to the daily life of a family. The large living area combines the living room, dining room, and kitchen in an open and convivial configuration, ideal for shared moments.
The sleeping area includes three bedrooms offering different furnishing possibilities – children's rooms, office or guest room – as well as two bathrooms, a real asset for daily comfort.
The apartment also has its own private laundry room. This practical space, which is not always offered in new apartments, provides more autonomy and facilitates the organization of daily life.
Outside, a generous corner terrace of 19 m² naturally extends the living area and opens onto a beautiful private garden of 130 m². This rare outdoor space offers an ideal setting for outdoor meals, relaxation moments, children's games, or the creation of a personalized garden.
The project was designed to combine modern comfort and energy efficiency. The apartment will be equipped with a reversible air/water heat pump, allowing for a pleasant climate throughout the year, as well as photovoltaic panels installed on the roof.
Purchasing on the plan also allows future owners to personalize certain finishes according to their tastes. A budget of CHF 25,000 is provided for the kitchen, allowing them to design a space adapted to their preferences and needs.
Work is now underway, with delivery expected in autumn/end 2027.
The advantages of lot A0
Privileged location in a villa district
Particularly quiet, residential, and green environment
Rare living space, rarely offered in new apartment promotions
Small, exclusive condominium with only four apartments
Independent entrance offering more intimacy
Pleasant single-family home feeling with private garden
Weighted area of 113.6 m²
Spacious entrance hall with generous built-in closets
Spacious living area with open kitchen
Kitchen budget of CHF 25,000
Three bedrooms with various furnishing possibilities
Two bathrooms
Private laundry room in the apartment
Terrace of 19 m²
Private garden of 130 m²
Reversible air/water heat pump
Photovoltaic panels on the roof
New construction combining comfort and energy efficiency
High-quality finishes, customizable to the buyer's wishes
Bus stop just 100 meters away
Yverdon-les-Bains train station easily accessible
Proximity to schools, Y-Parc, and main motorway axes
Work underway, delivery expected in autumn/end 2027
Outdoor parking space available at an additional cost of CHF 25,000
A rare opportunity to acquire a new apartment that combines the tranquility of a villa district, the advantages of a small condominium, and the comfort of an apartment with an independent entrance, private laundry room, and large outdoor space.
Complete documentation and information available upon request.
Mortgage Calculator
From dream house to home ownership: the mortgage calculator can help you estimate the affordability of this property.

Unlock the full experience
Sync your favourites, manage search alerts, and access all your important services seamlessly across devices. Create your free account for a personalized home search!
Advertiser


Contact
Vincent Martin
- Listing ID
- 4003453482
- Object ref.
- j15bh.on10s