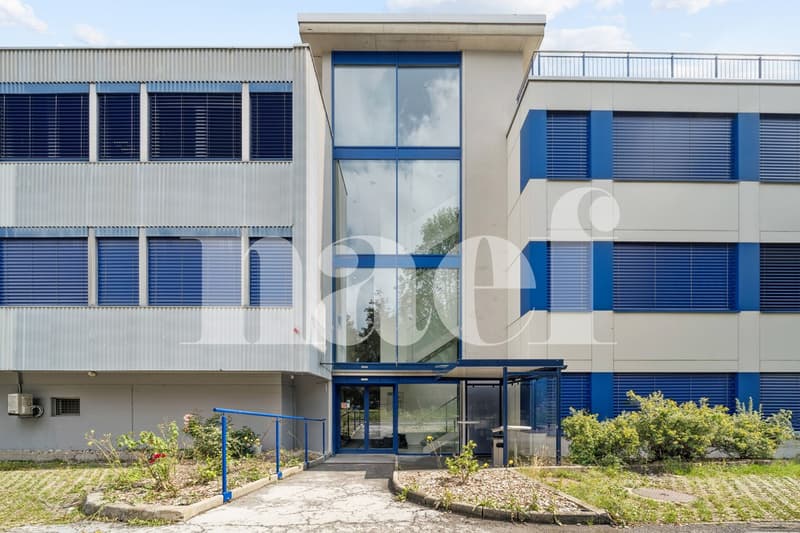
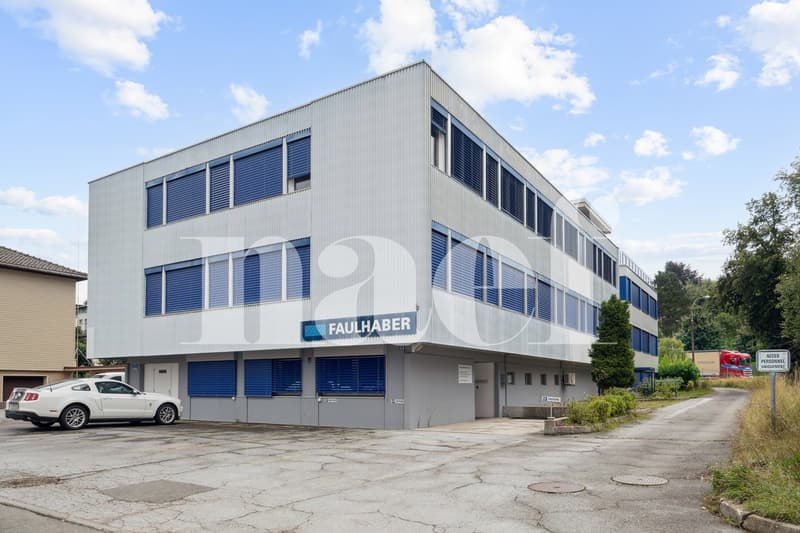
"Industrial, artisanal and administrative building"
Purchase price
CHF 4,100,000.–
Notify on price drop
Location
Neuchâtel, 2300 La Chaux-de-FondsCosts
- Purchase price:
- CHF 4,100,000.–
- Notify on price drop
Main information
- Available from:
- By agreement
- Type:
- Commercial and residential building
- Land area:
- 1997 m2
- Last refurbishment:
- 2000
- Year built:
- 1965
Features and furnishings
Parking space
Elevator
Old building
Documents (0)
Description
Located in the south of the city, in immediate proximity to the center and just a few minutes from the train station, this building enjoys a strategic location. Easily accessible by public transport, by car or via the park-and-ride facilities, it guarantees optimal mobility for your employees and visitors. The cities of Neuchâtel and Yverdon-les-Bains are connected in just twenty minutes, further enhancing the appeal of the site. Situated in a quiet environment, composed of buildings and small workshops, it offers an ideal setting for administrative, logistical or light production activities, excluding any industrial nuisance.
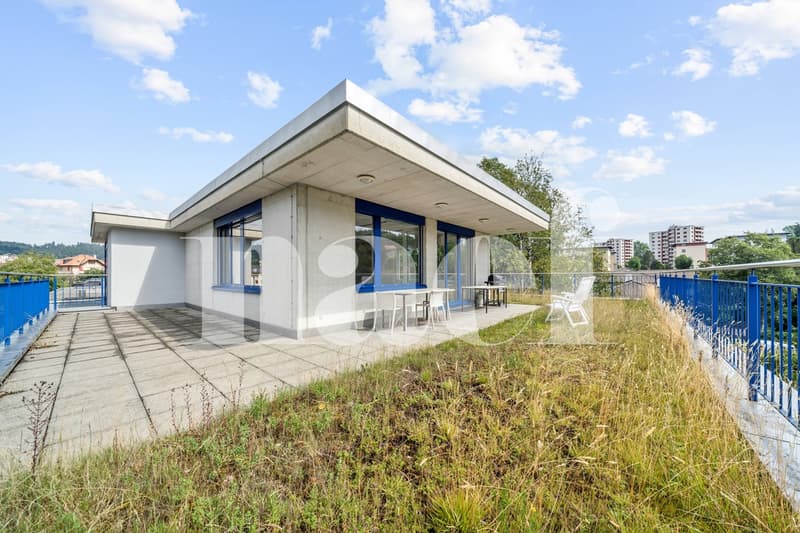
Built in the 1960s and expanded to the south in the 2000s, the building has always benefited from careful maintenance.
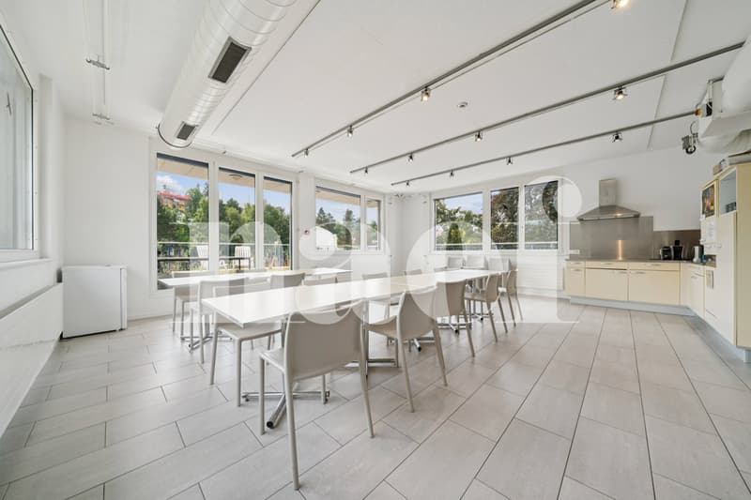
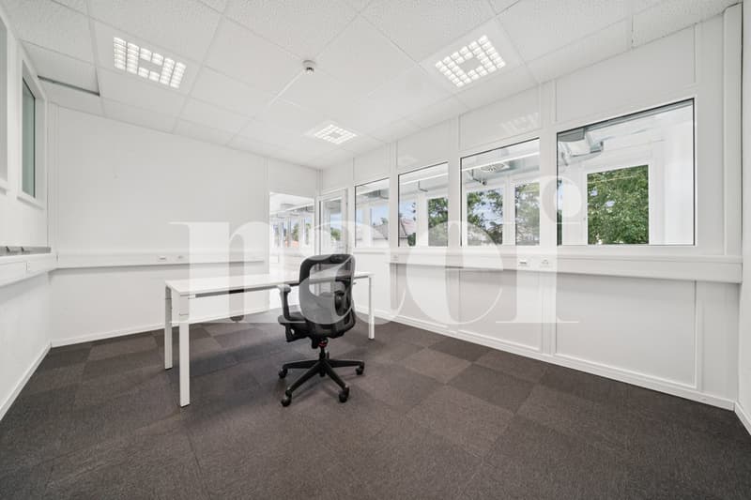
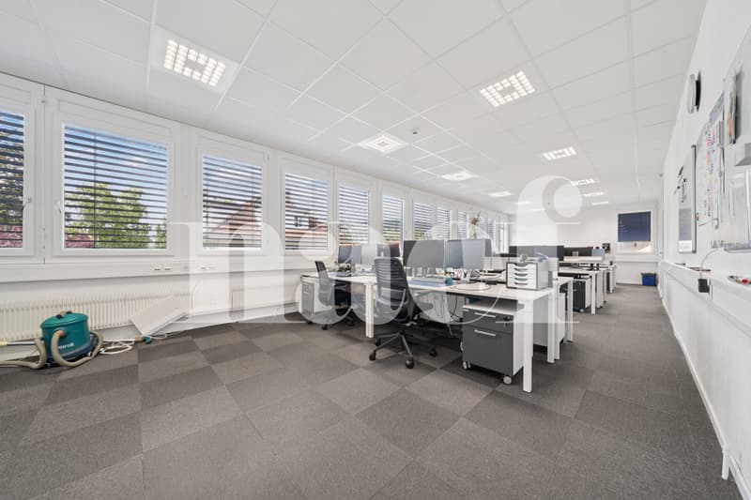
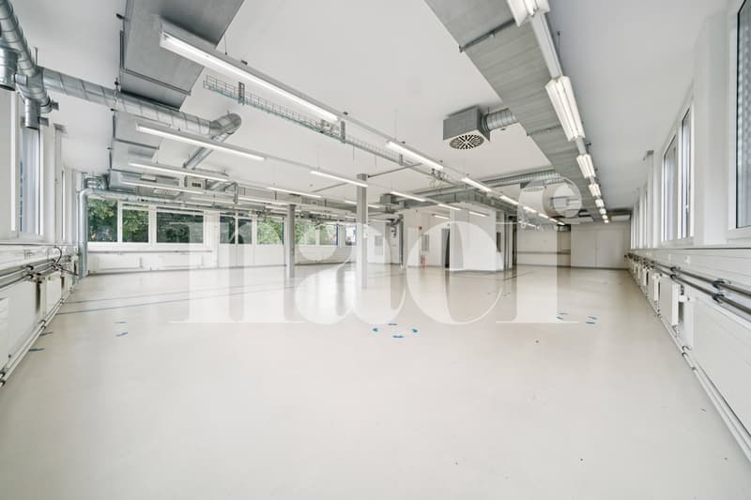
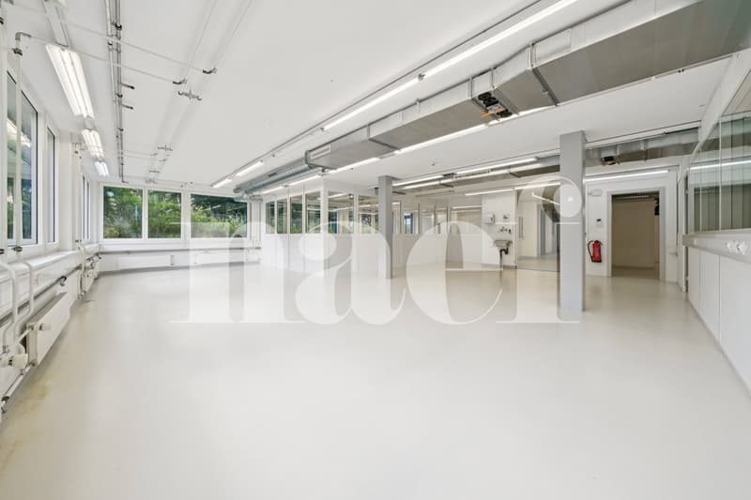
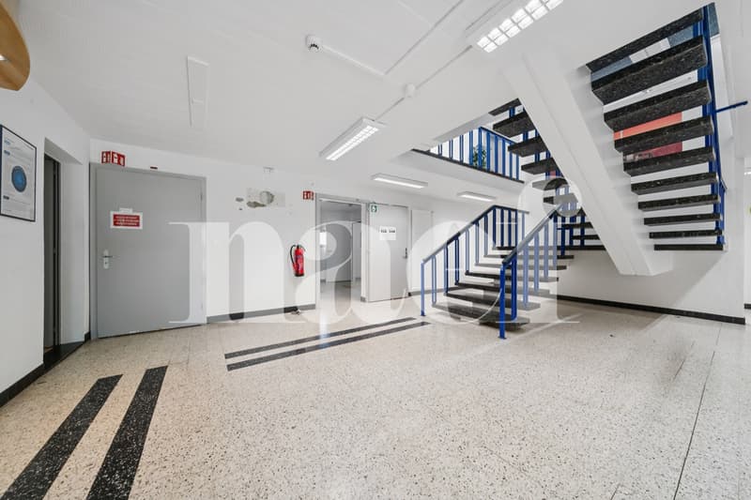
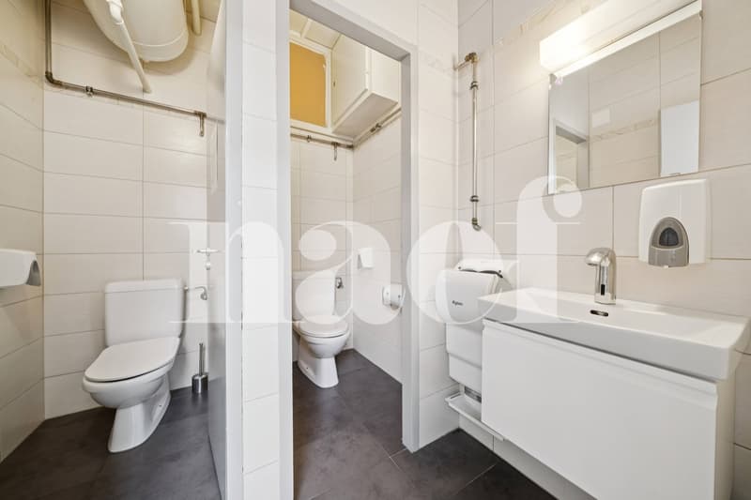
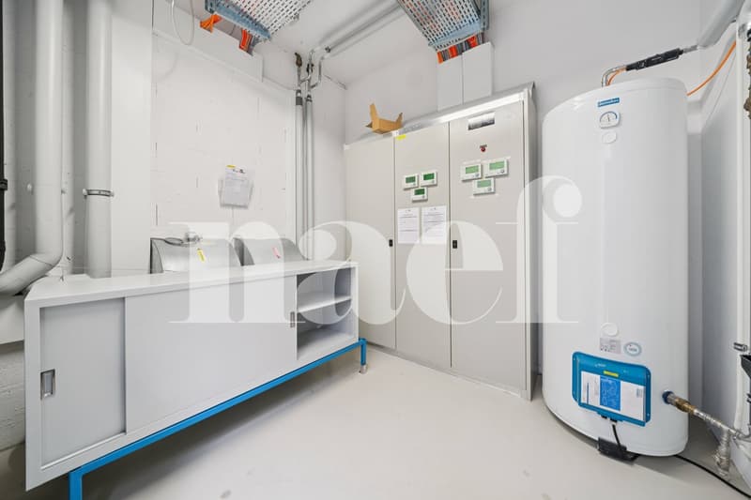
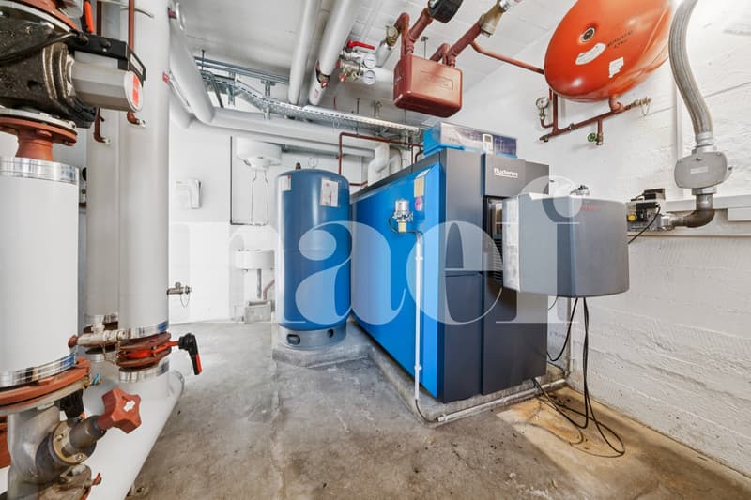
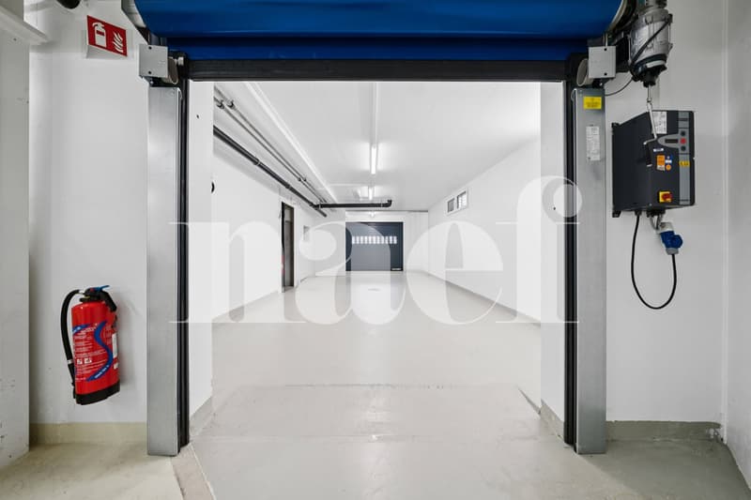
With a usable area of 1,750 m², it combines modernity, comfort and flexibility. Spread over several levels with an elevator and offering two separate entrances, it features a goods reception area, storage spaces, a workshop and conference rooms and technical facilities on the ground floor. The upper floors accommodate bright offices, two conference rooms, two large production workshops, a laboratory and separate sanitary facilities. Finally, the top floor is distinguished by a convivial space with a cafeteria, perfect for relaxation and exchanges between colleagues.
Do not hesitate to contact us for more information or to organize a visit.
Built in the 1960s and expanded to the south in the 2000s, the building has always benefited from careful maintenance.
With a usable area of 1,750 m², it combines modernity, comfort and flexibility. Spread over several levels with an elevator and offering two separate entrances, it features a goods reception area, storage spaces, a workshop and conference rooms and technical facilities on the ground floor. The upper floors accommodate bright offices, two conference rooms, two large production workshops, a laboratory and separate sanitary facilities. Finally, the top floor is distinguished by a convivial space with a cafeteria, perfect for relaxation and exchanges between colleagues.
Do not hesitate to contact us for more information or to organize a visit.

Free
Unlock the full experience
Sync your favourites, manage search alerts, and access all your important services seamlessly across devices. Create your free account for a personalized home search!
Advertiser


Naef Immobilier Neuchâtel
Rue des Terreaux 9
2001Neuchâtel
Contact
Marie-Claude Müller
- Listing ID
- 4003453772
- Object ref.
- 5127