"Comfortable living on two floors - with spacious roof terrace"
Location
Schmitterstrasse 50, 9444 DiepoldsauTravel time
- 19 min.Station: Rheinunternehmen Widnau
Surrounding information
School
10 min.MitteldorfSupermarket
6 min.CoopPharmacy
10 min.Apotheke zur Sonne GmbHPublic Transport
5 min.Hennemoos
Times refer to the route on foot.
Costs
- Purchase price:
- CHF 980,000.–
- Notify on price drop
Main information
- Available from:
- By agreement
- Type:
- Maisonette / Duplex
- No. of rooms:
- 5.5
- Number of bathrooms:
- 2
- Number of floors:
- 4
- Surface living:
- 148 m2
- Last refurbishment:
- 2022
- Year built:
- 1985
Documents (0)
Description
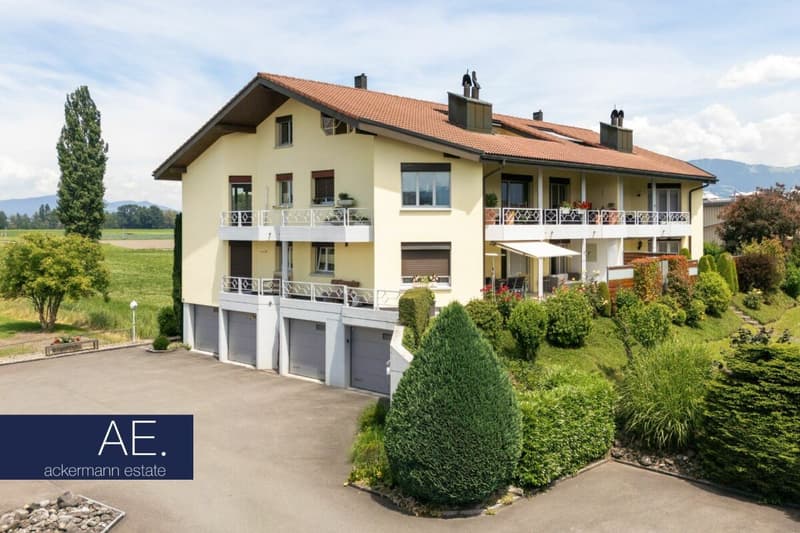
In a quiet multi-family house with only four residential units, we are selling this spacious 5.5-room attic maisonette apartment with approximately 148 m² of living space. The apartment extends over two floors and borders directly on the agricultural zone - an attractive combination of plenty of living space, peace and quiet, and privacy.
Highlights at a glance
- Approximately 148 m² of living space on two floors
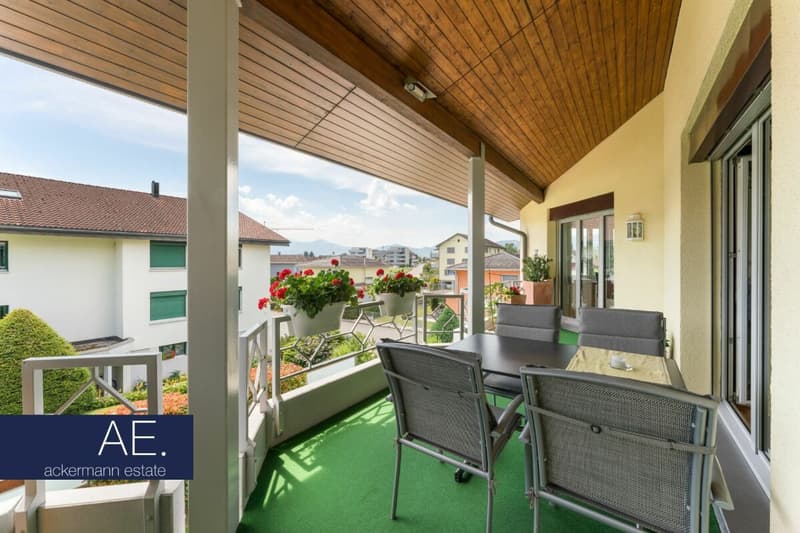
- Spacious balcony on two sides of the building
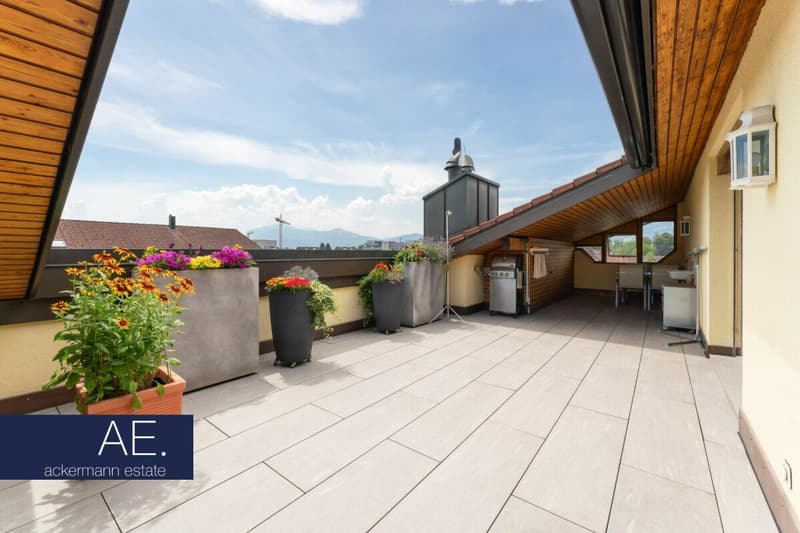
- Private, not visible from the outside, roof terrace
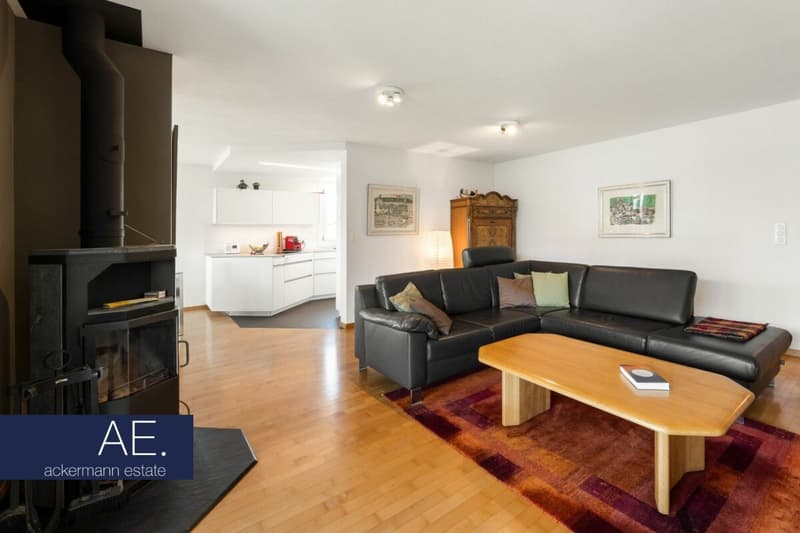
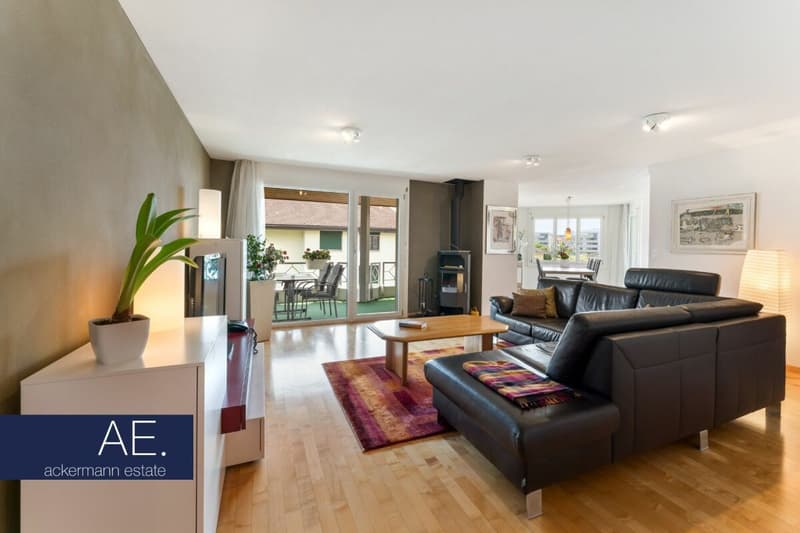
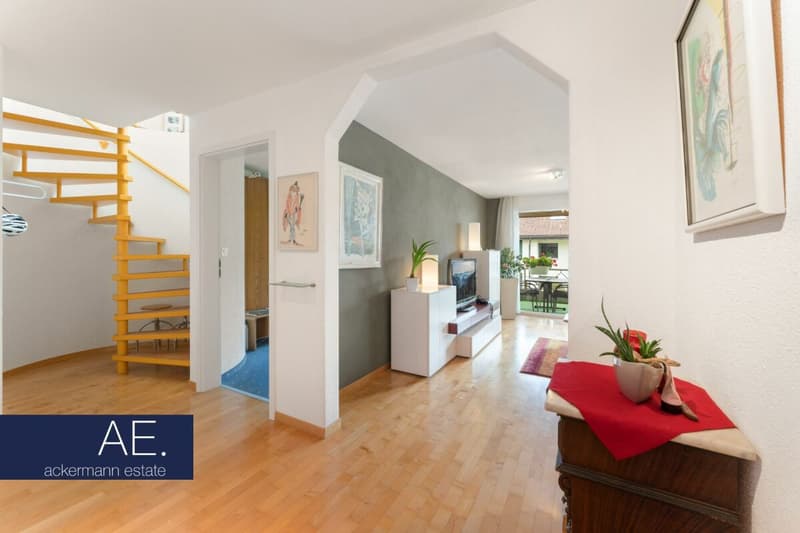
- Open living and dining area with soapstone Swedish stove
- View of the Alpstein and the surrounding mountain world
- Separate hobby room and basement compartment
- Single garage and outdoor parking space
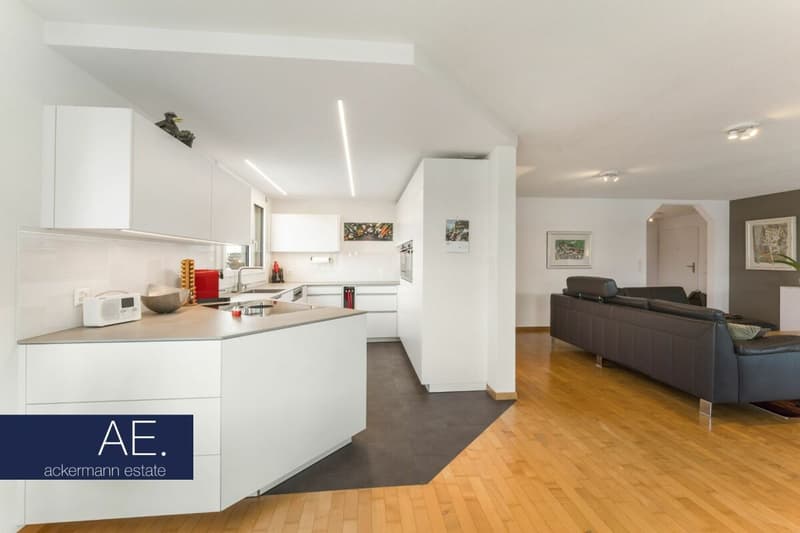
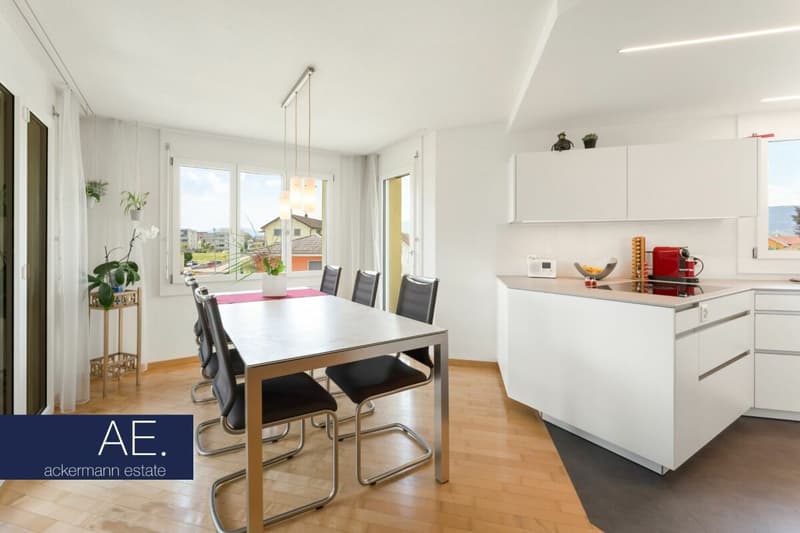
The apartment impresses with a spacious and well-thought-out floor plan. The centerpiece is the open living and dining area with large window areas and a soapstone Swedish stove. The 2024 renewed kitchen blends harmoniously into the living area and offers a modern and high-quality finish.
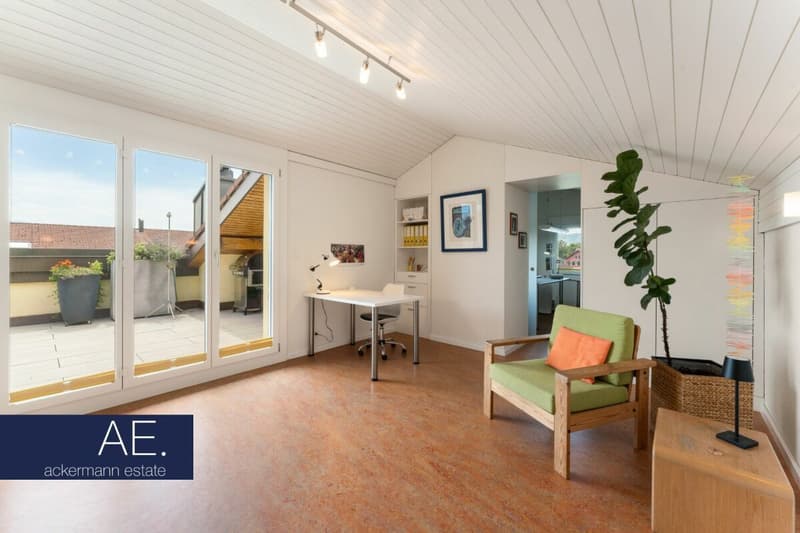
The attic floor expands the room offer and enables flexible use - for example, as a sleeping area, home office, guest room, or personal retreat.
Particularly attractive are the spacious outdoor areas. In addition to the balcony running along two sides of the building, a extensive, not visible from the outside, roof terrace is available. From here, the view opens up over the Alpstein and the surrounding hillside to the Austrian mountain world.
A separate hobby room, a lockable basement compartment, a single garage, and a private outdoor parking space round off the room offer and are included in the sales price.
The combination of spacious space, private outdoor areas, and quiet location creates attractive conditions for comfortable living with plenty of free space.
Have I aroused your interest? Arrange a non-binding viewing appointment.
Room programThe property has the following room program:
Upper floor
- Entrance area with wardrobe
- open living and dining area
- open kitchen
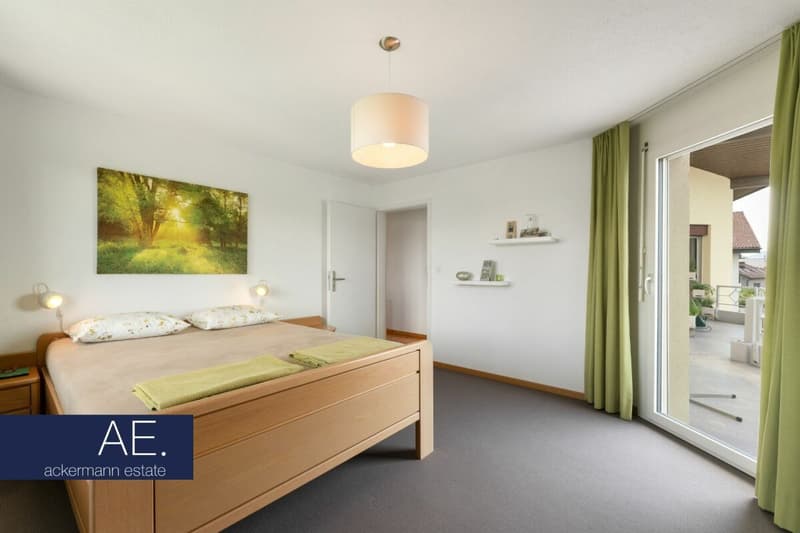
- three bedrooms
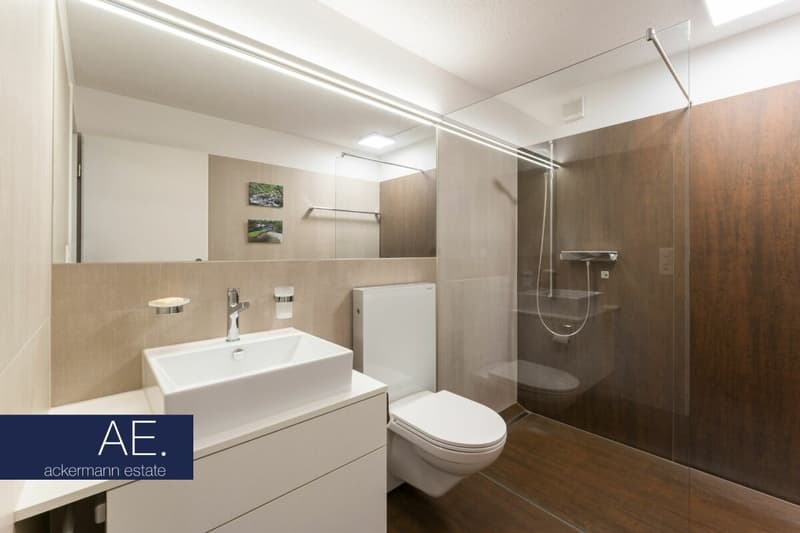
- wet cell with shower / WC
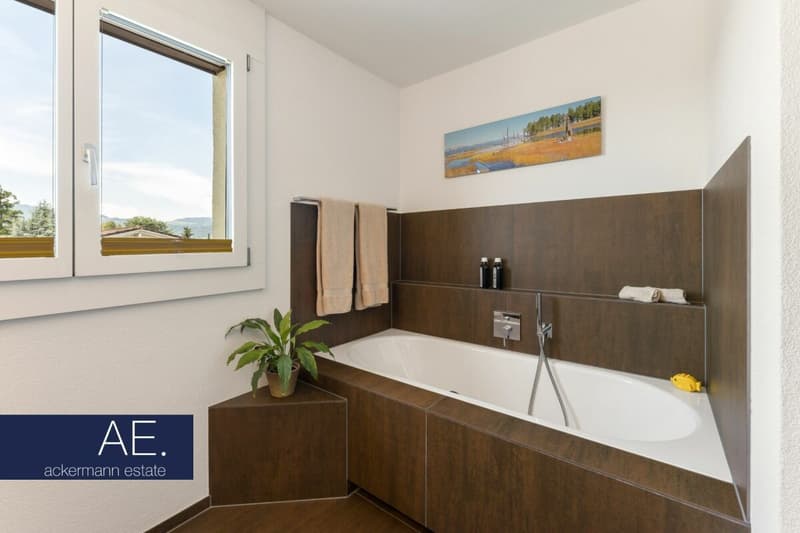
- wet cell with shower-WC, bathtub, and washing tower
- covered balcony
Attic floor
- two rooms with connecting door
- attic (storage room)
- roof terrace
Basement
- basement compartment
- single garage (with direct access to the house)
Mortgage Calculator
From dream house to home ownership: the mortgage calculator can help you estimate the affordability of this property.

Unlock the full experience
Sync your favourites, manage search alerts, and access all your important services seamlessly across devices. Create your free account for a personalized home search!

- Listing ID
- 4003466410
- Object ref.
- 88d12af8-aed0-11f1-ba1e-0e90ca4da74f