
"163 m2 & garden for your family / 1 room for your patients"
Purchase price
CHF 1,800,000.–
Notify on price drop
Rooms
5.5
Living space
163 m2
Location
Chemin des Grands-Champs 4, 1033 Cheseaux-sur-LausanneTravel time
- 5 min.Station: Cheseaux
Surrounding information
School
5 min.École Primaire de la PlantazPharmacy
6 min.AmavitaSupermarket
8 min.CoopPublic Transport
4 min.Cheseaux-Gare
Times refer to the route on foot.
Costs
- Purchase price:
- CHF 1,800,000.–
- Notify on price drop
Main information
- Available from:
- By agreement
- Type:
- Apartment
- No. of rooms:
- 5.5
- Number of floors:
- 3
- Surface living:
- 163 m2
- Land area:
- 110 m2
- Volume:
- 571 m3
- Year built:
- 2005
Features and furnishings
Balcony / Terrace
View
Parking space
Garage
Documents (0)
Description

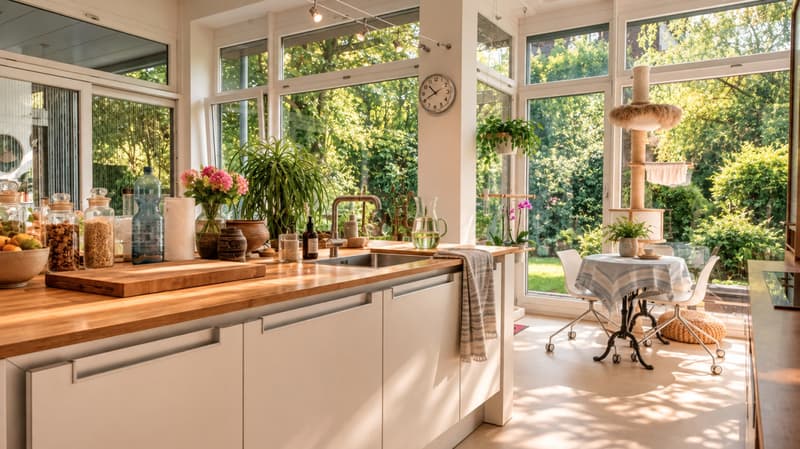
Sunday morning. Coffee flows in the kitchen. Here, family life is spread over 163 m² of a single level. And each person has their own space.
3.40 meters of height under the ceiling create a volume of 571 m: the dimensions of a villa.
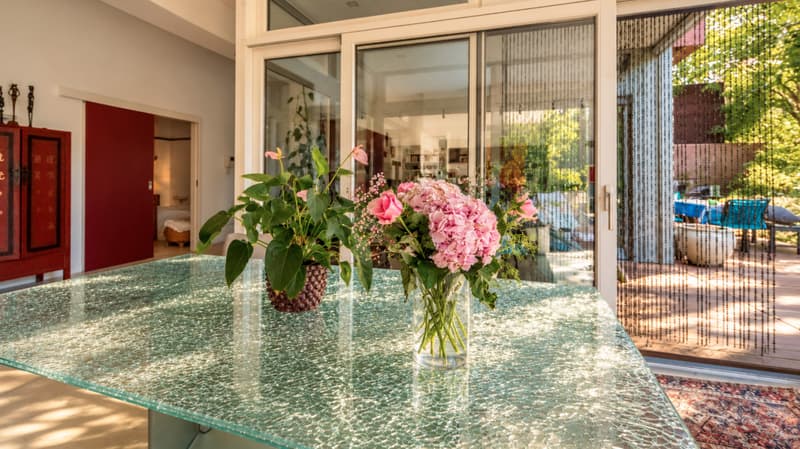
From the entrance, the living room impresses with its immense volume.
The glazing replaces the exterior walls; maximum luminosity throughout the day.
Around a central island, the kitchen, a dining room, and a breakfast table.
This open space allows you to prepare meals while the children tell about their day, have a quiet coffee, or share a breakfast.
Between the kitchen and the living room, the glazed loggia of 13 m² becomes a reading corner or a meditation place. Almost an extra room.
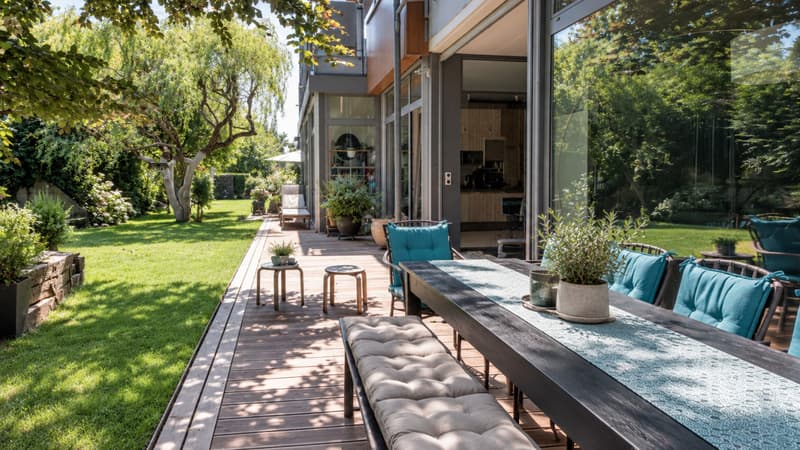
From the loggia and the living room, you reach a terrace in IP of 47 m², then the private garden of 110 m².
A space for children's games, summer meals, moments with friends, or a few minutes of calm in the sun.
The fountain in the garden and its lighting prolong the atmosphere until late.
A second terrace in IP of 33 m² extends the night side.
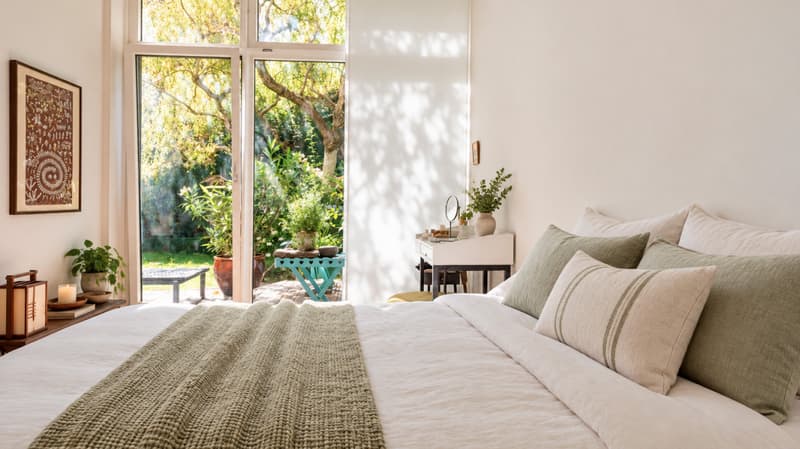
Four bedrooms allow each person to have their own universe.
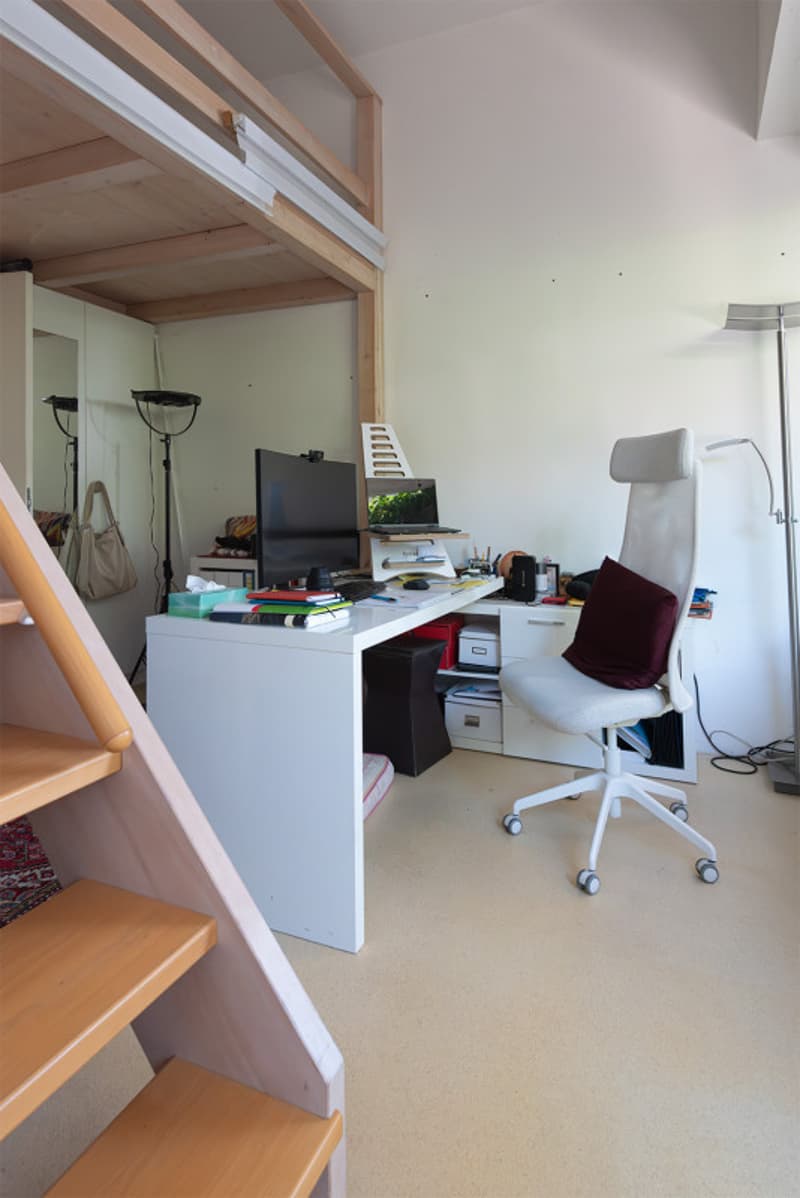
Two bedrooms benefit from a mezzanine.
Two others from a dressing room.
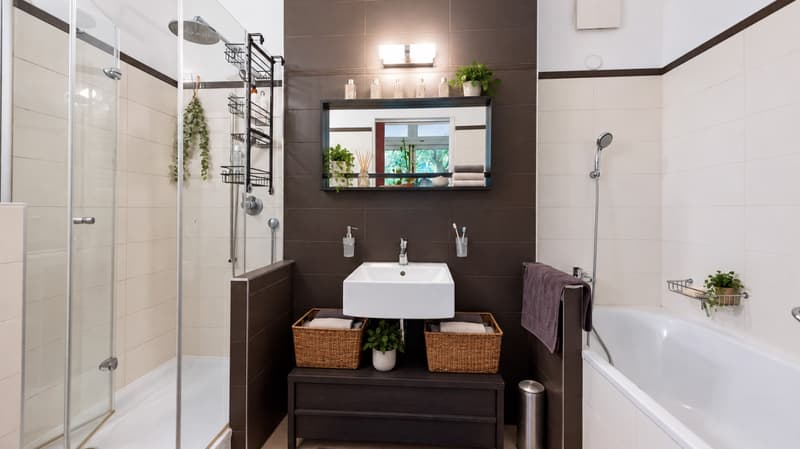
And two bathrooms facilitate the preparation of the family in the morning.
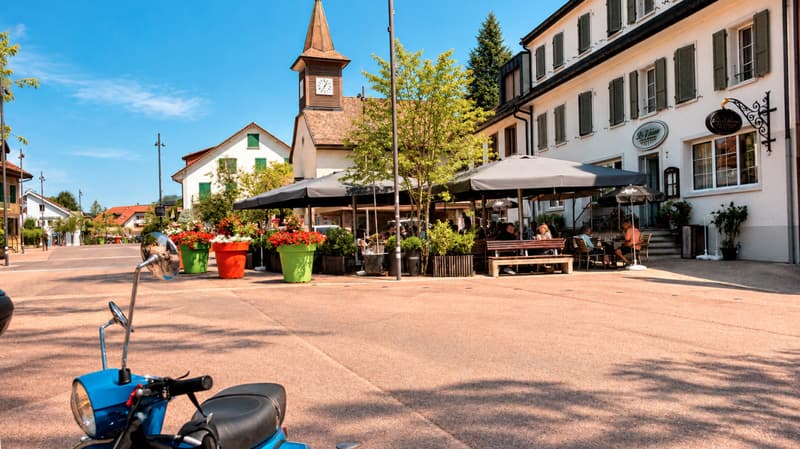
Outside, it's Cheseaux-sur-Lausanne.
LEB station, shops, cafes, and services are less than 10 minutes' walk away.
The entire compulsory schooling is done in the village, from 1st grade to 11th grade.
The center is limited to 20 km/h. The smallest gain progressive autonomy; the largest reach their activities, friends, and schools in a village environment.
A few steps away, the countryside opens up to other horizons: walk, bike, jog, outing with the dog.
The city is very accessible.
The LEB reaches the Flon in 20 minutes. Bus and postal bus complete the possibilities of movement.
Whatever your destination by car, opt for one of the three highway accesses less than 10 minutes away and ... avoid traffic jams.
This address thus allows you to compose a family life with several rhythms: school on foot, Lausanne by public transport, village activities, countryside outings, and professional trips by car.
Four parking spaces and a cellar of 15 m are included.
However, these 163 m² can also accommodate a second organization.
One of the four bedrooms can become a space reserved for your professional activity, with reception of patients or clients. And your visitors will use the LEB or one of the three parking spaces in front of the entrance door, while your vehicle remains in the garage.
The configuration of the apartment then allows you to coexist two universes: a meeting in a dedicated room, while the family enjoys the rest of the apartment.
This is one of the peculiarities of this apartment: its ability to adapt to different lifestyles.
Photos and videos show the volumes.
Discover them on MEDIAPIXELIMMO.CH
Luminosity, room layout, or peace of the garden can only be appreciated by taking the time to soak up the place.
We open its doors at your best convenience.
3.40 meters of height under the ceiling create a volume of 571 m: the dimensions of a villa.
From the entrance, the living room impresses with its immense volume.
The glazing replaces the exterior walls; maximum luminosity throughout the day.
Around a central island, the kitchen, a dining room, and a breakfast table.
This open space allows you to prepare meals while the children tell about their day, have a quiet coffee, or share a breakfast.
Between the kitchen and the living room, the glazed loggia of 13 m² becomes a reading corner or a meditation place. Almost an extra room.
From the loggia and the living room, you reach a terrace in IP of 47 m², then the private garden of 110 m².
A space for children's games, summer meals, moments with friends, or a few minutes of calm in the sun.
The fountain in the garden and its lighting prolong the atmosphere until late.
A second terrace in IP of 33 m² extends the night side.
Four bedrooms allow each person to have their own universe.
Two bedrooms benefit from a mezzanine.
Two others from a dressing room.
And two bathrooms facilitate the preparation of the family in the morning.
Outside, it's Cheseaux-sur-Lausanne.
LEB station, shops, cafes, and services are less than 10 minutes' walk away.
The entire compulsory schooling is done in the village, from 1st grade to 11th grade.
The center is limited to 20 km/h. The smallest gain progressive autonomy; the largest reach their activities, friends, and schools in a village environment.
A few steps away, the countryside opens up to other horizons: walk, bike, jog, outing with the dog.
The city is very accessible.
The LEB reaches the Flon in 20 minutes. Bus and postal bus complete the possibilities of movement.
Whatever your destination by car, opt for one of the three highway accesses less than 10 minutes away and ... avoid traffic jams.
This address thus allows you to compose a family life with several rhythms: school on foot, Lausanne by public transport, village activities, countryside outings, and professional trips by car.
Four parking spaces and a cellar of 15 m are included.
However, these 163 m² can also accommodate a second organization.
One of the four bedrooms can become a space reserved for your professional activity, with reception of patients or clients. And your visitors will use the LEB or one of the three parking spaces in front of the entrance door, while your vehicle remains in the garage.
The configuration of the apartment then allows you to coexist two universes: a meeting in a dedicated room, while the family enjoys the rest of the apartment.
This is one of the peculiarities of this apartment: its ability to adapt to different lifestyles.
Photos and videos show the volumes.
Discover them on MEDIAPIXELIMMO.CH
Luminosity, room layout, or peace of the garden can only be appreciated by taking the time to soak up the place.
We open its doors at your best convenience.
Mortgage Calculator
From dream house to home ownership: the mortgage calculator can help you estimate the affordability of this property.

Free
Unlock the full experience
Sync your favourites, manage search alerts, and access all your important services seamlessly across devices. Create your free account for a personalized home search!
Viewing
Contact for viewing
Marc Hosner

Contact
Marc Hosner
- Listing ID
- 4003467522
- Object ref.
- P32998