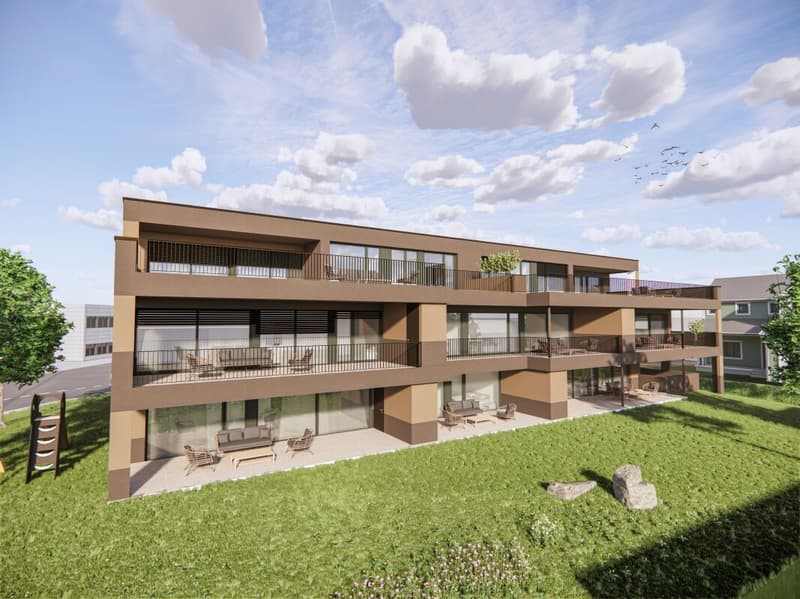

"New construction project "HUS Nöllen""
Purchase price
CHF 780,000.–
Notify on price drop
Rooms
3.5
Living space
84 m2
Location
Nöllenstrasse 2, 9443 WidnauTravel time
- 11 min.Station: Heerbrugg
Surrounding information
Supermarket
3 min.LidlPharmacy
12 min.Amavita Apotheke RhylandSchool
12 min.Schule BlattackerPublic Transport
1 min.Rosenau
Times refer to the route on foot.
Costs
- Purchase price:
- CHF 780,000.–
- Notify on price drop
Main information
- Available from:
- By agreement
- Type:
- Apartment
- No. of rooms:
- 3.5
- Number of bathrooms:
- 1
- Floor:
- 1
- Surface living:
- 84 m2
- Year built:
- 2027
Features and furnishings
Balcony / Terrace
Washing machine
Tumble dryer
Quiet neighborhood
Child-friendly
Parking space
Garage
Elevator
New building
Documents (0)
Description
LOCATION
- Attractive residential area in the northern part of Widnau
- Family-friendly neighborhood
- Good sunlight thanks to south-facing orientation
- Panoramic views from upper floors
- Ideal traffic connection via 2nd class communal road
- Optimal traffic connection with highway access in the municipality
- Bus stop approximately 100 m away
- SBB train station within walking distance
OVERALL CONSTRUCTION
- Multifamily house with appealing architecture
- High-quality construction; low-maintenance building envelope
- Eight generously designed condominiums distributed over three residential floors
- Diverse range of apartments including 2.5-, 3.5-, and 4.5-room apartments
- Sustainable equipment: brine-water heat pump with geothermal probe
- Photovoltaic system
- Two underground parking spaces for each 3.5- and 4.5-room apartment
- One underground parking space for the 2.5-room apartment
- Four visitor parking spaces and one reserve parking space
- Basement compartment for each residential unit
- Three storage rooms
- Bicycle room
- Technical room
APARTMENTS
- Timeless construction: cleverly designed floor plans
- Bright rooms with partially floor-to-ceiling windows
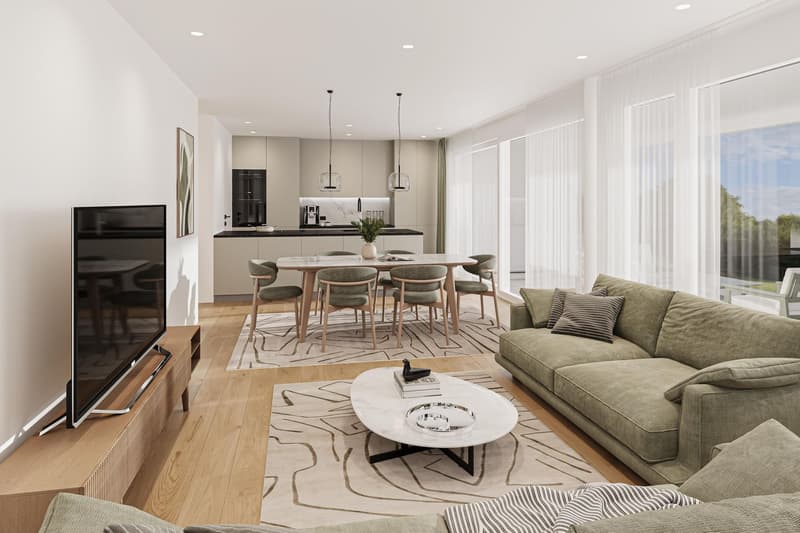
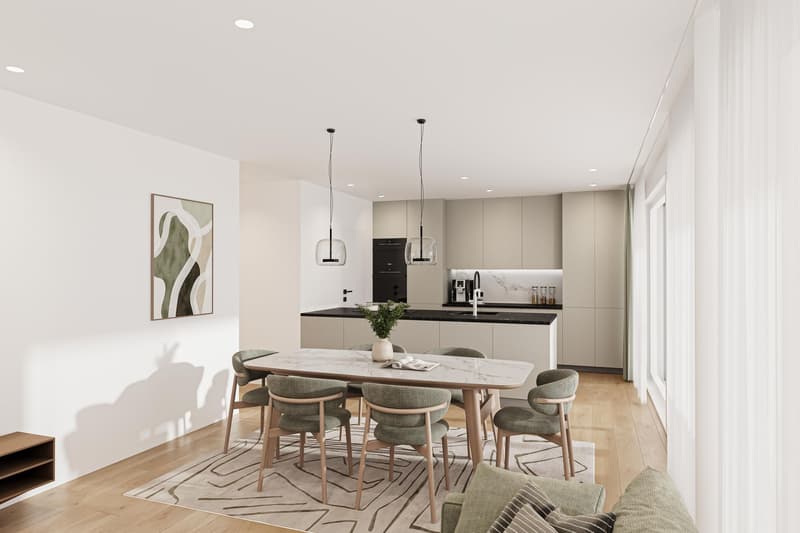
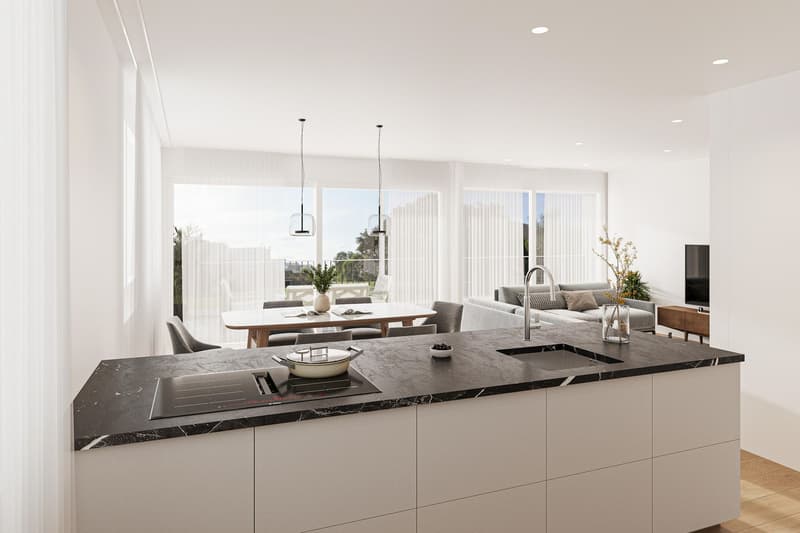
- Open living, dining, and kitchen area with access to separate pantry
- Two bathrooms in 3.5- and 4.5-room apartments
- Covered and uncovered terraces or balconies
- Garden areas
- Outdoor storage room on the ground and upper floors
- Low-temperature underfloor heating and cooling [Freecooling]
- Individual room temperature control
- Decentralized small fans in enclosed rooms
- Electric roller shutters in all rooms
- Apartment-internal household room with washing tower
- Pantry and partially additional storage room in the apartment
- Individual interior design according to your wishes
OPTIONAL FOR PURCHASE
- Underground parking space: CHF 40,000.00
- Storage: from CHF 20,000.00
FURTHER INFORMATION
- Planned construction start: spring 2026
- Planned move-in date: summer 2027
Have we sparked your interest? We would be happy to send you our detailed sales documentation and/or answer any questions you may have.
Mortgage Calculator
From dream house to home ownership: the mortgage calculator can help you estimate the affordability of this property.
Advertiser


RTAG Immobilien & Treuhand
Churerstrasse 53
9450Altstätten
Contact
Rafael Meier
- Listing ID
- 4003473570
- Object ref.
- Wohnung Nr- 5