34 results - House, chalet, rustico to buy in Conthey

1 / 9
CHF 1,575,000.– Top
7 rooms212m² living space
1964 Conthey

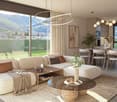
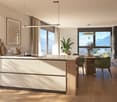
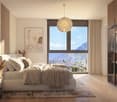
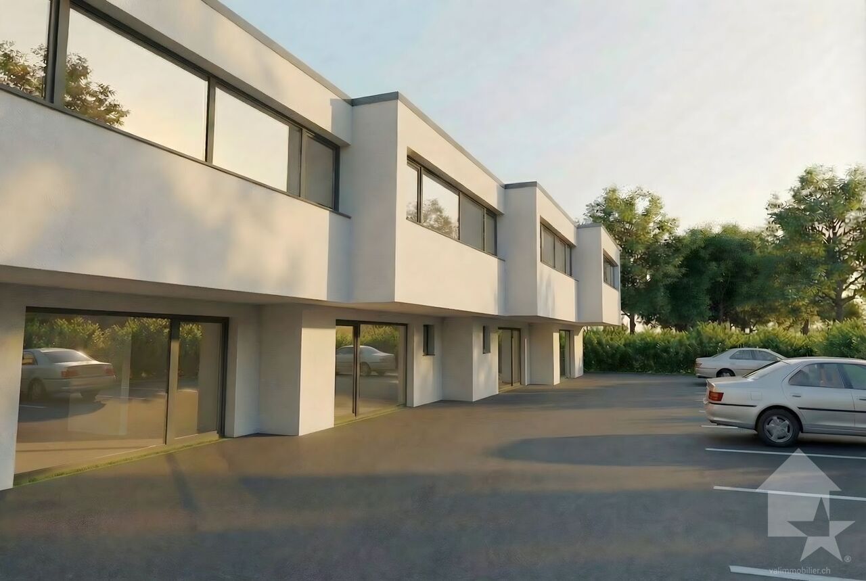
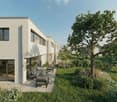
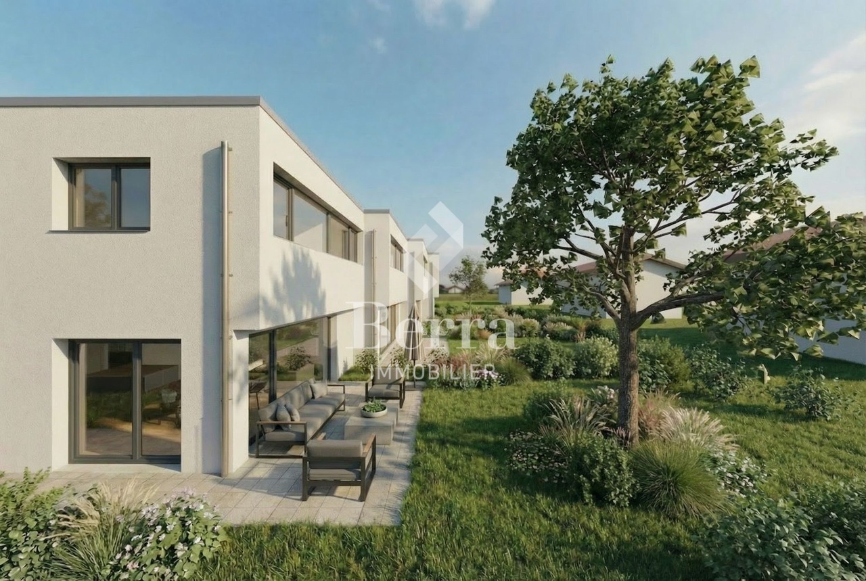
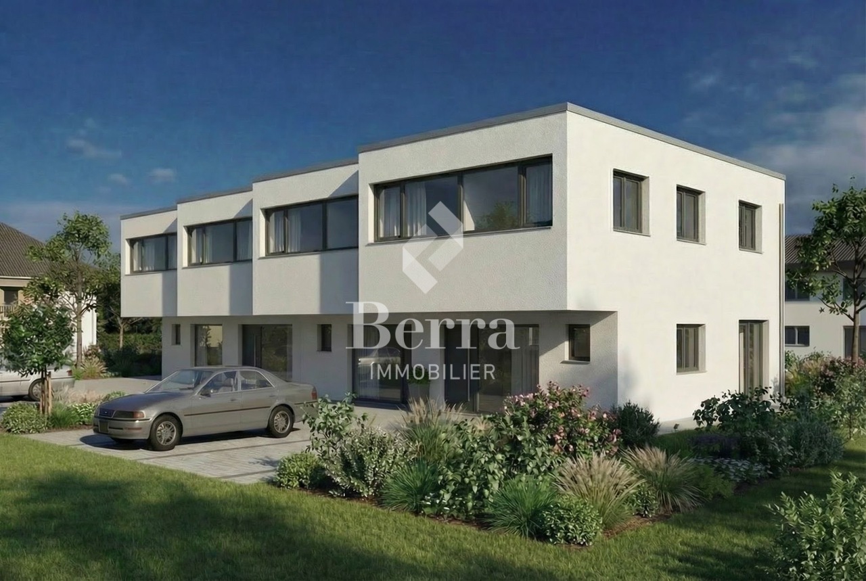
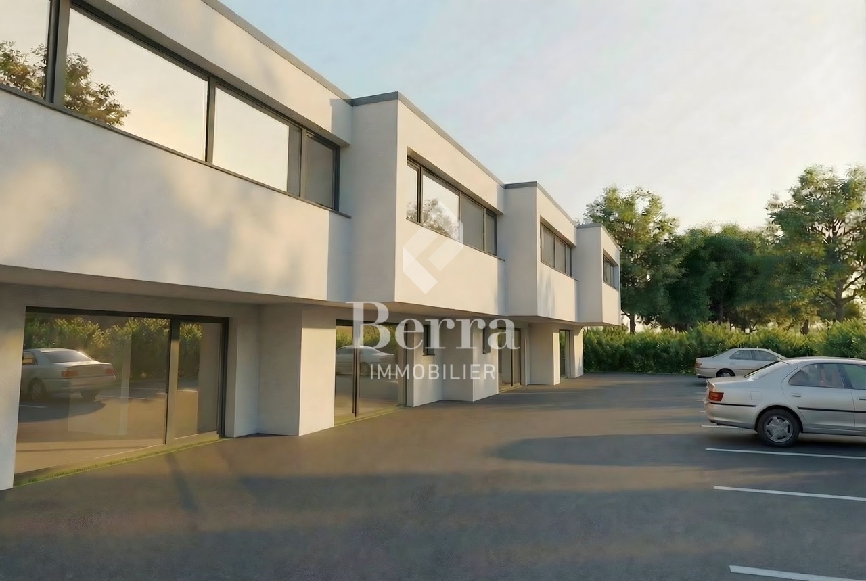
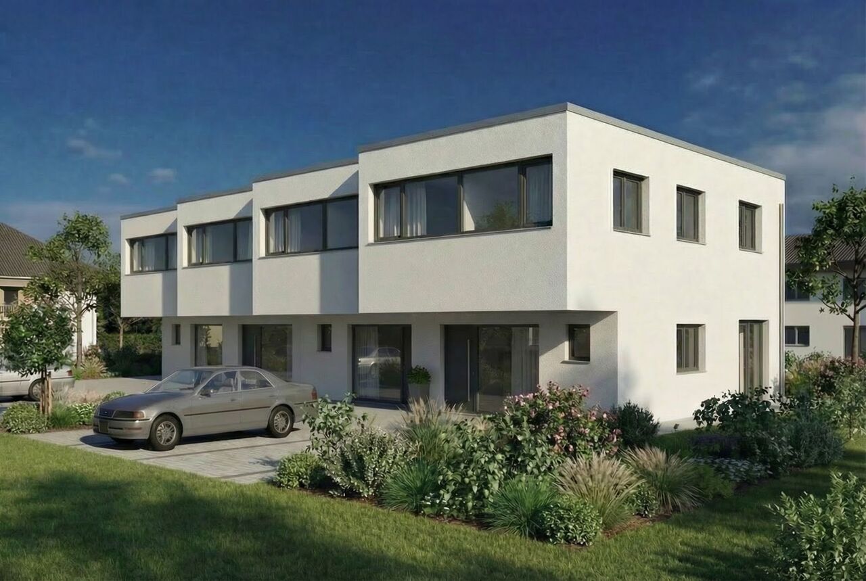
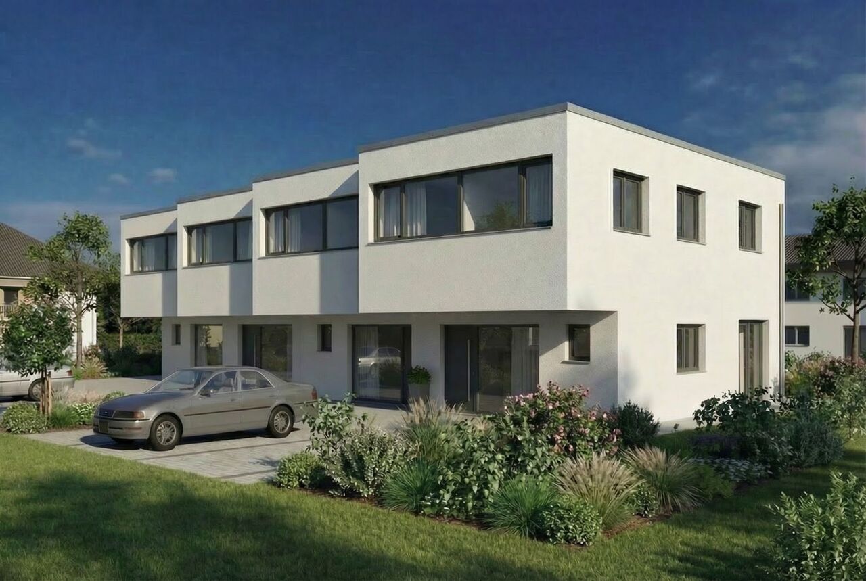
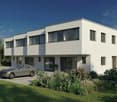
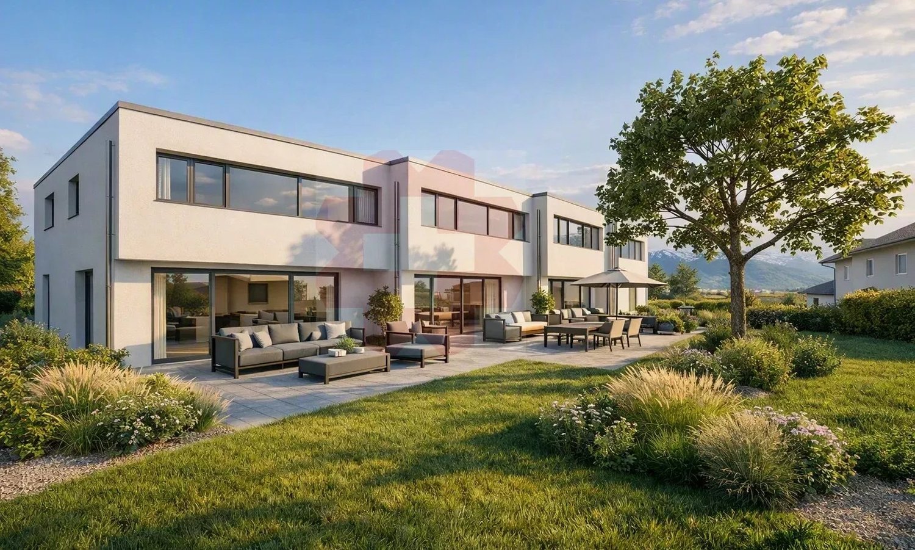
L'Écrin d'Erbignon - Contemporary Villa in Conthey

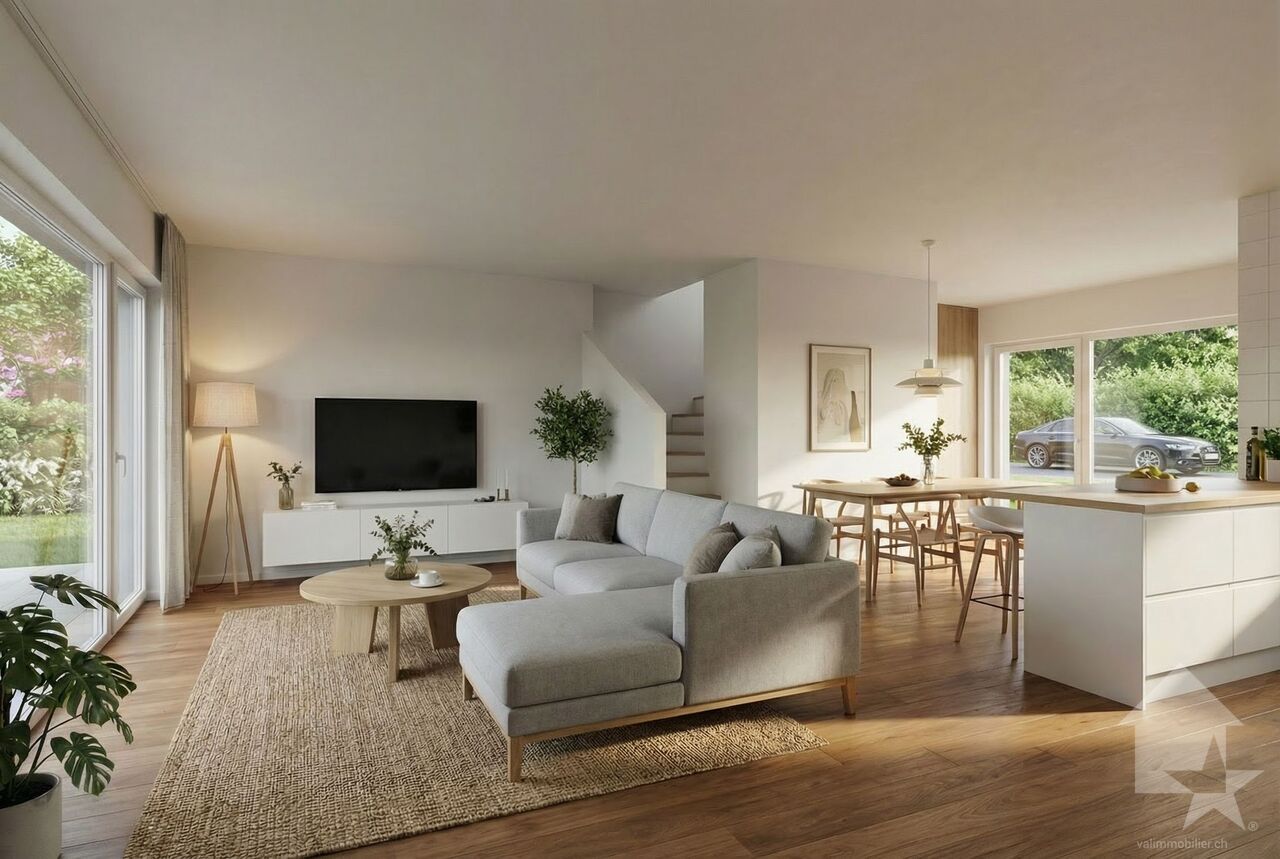
A villa today, two homes tomorrow Offer yourself a vast, evolving family villa designed to adapt to your lifestyle: unique housing or two independent homes, today or in the future.The project L'Écrin d'Erbignon is an exclusive development of 4 contemporary villas with two homes, located in a quiet and pleasant residential area in Conthey. The project stands out for its flexibility in layout, its generous volumes, and its sustainable design.Kitchens, bathrooms, and flooring are offered with particularly comfortable budgets and a wide choice of materials, providing true freedom of personalization and high-quality finishes.Budgets per dwelling:Custom-made kitchen (local craftsmanship) : CHF 28'000.- * Bathrooms : CHF 1'750.- per appliance * Tiling (supply) : CHF 70.-/m² * Parquet (supply) : CHF 110.-/m²Situation In the immediate vicinity of amenities, schools, shops, and communication axes, the residence benefits from an excellent connection to the central Valais infrastructure, while offering a peaceful living environment.Architecture & distribution Each villa is organized on two levels and can be realized as follows: • either as a unique family villa (approx. 212 to 240 m² living area, up to 6 or 7 rooms), • or as a multi-family house with two independent homes (ground floor + upper floor), each with its private outdoor spaces. Large windows provide beautiful brightness and a natural connection between inside and outside (terraces, gardens, balconies).Services • Air/water reversible heat pump • Photovoltaic panels with storage option • Motorized shutters • Optimized interior distribution • Comfortable budgets for customizable finishes according to the tenant's wishes Annexes • 2 parking spaces per plot (outside and/or covered) • 1 cellar per plot Villa description Villa A & B - 212 m² living area • Ground floor: 3½ rooms - 98 m², terrace 79 m², garden 133 m² • Upper floor: 4½ rooms - 114 m², balcony 39 m² Villa C - 224 m² living area / SOLD • Ground floor: 4½ rooms - 114 m², terrace 66 m², garden 88 m² • Upper floor: 4½ rooms - 110 m², balcony 24 m², terrace 20 m², garden 25 m² Villa D - 242 m² living area RESERVED • Ground floor: 4½ rooms - 123 m², terrace 72 m², garden 91 m² • Upper floor: 4½ rooms - 119 m², balcony 25 m², terrace 20 m², garden 25 m² Price Budget for a complete dwelling: from CHF 1'575'000.- (sales area 271 m²)(depending on the villa, configuration, and finish choices)Contact for more information: Norbert Dupertuis 079 907 16 16www.ecrin-erbignon.ch

Federico Cosma

Federico Cosma

1 / 12
Federico Cosma

Federico Cosma

  • Parking space
  • Garage
  • View
  • +1
CHF 1,100,000.–
5.5 rooms150m² living space
Conthey, 1964 Conthey

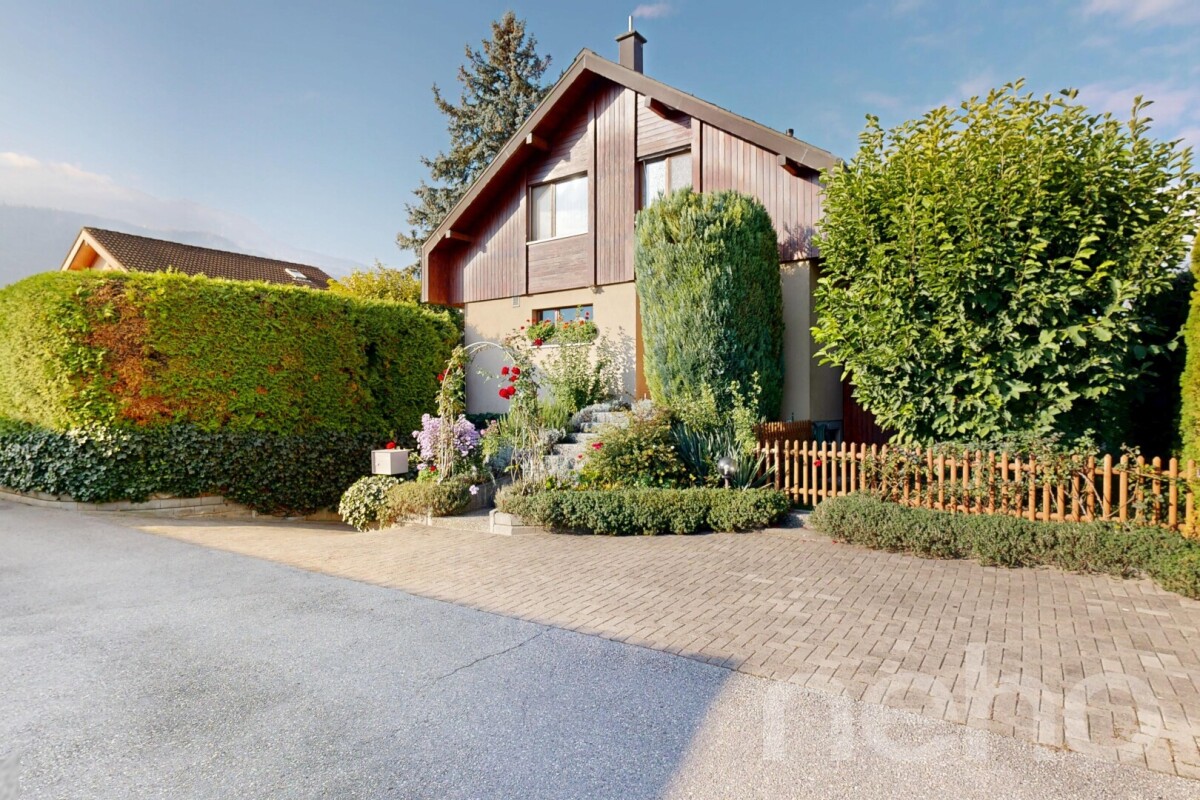
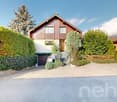
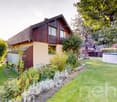
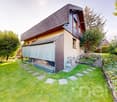
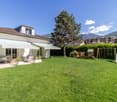
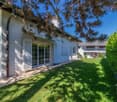
Charmante maison offrant un bel espace extérieur et une véranda

Découvrez cette superbe maison baignée de lumière, parfaite pour les familles en quête de calme, de confort et de nature. Idéalement située dans un environnement paisible, tout en restant à proximité immédiate des commodités, elle offre une vue panoramique sur les montagnes et bénéficie d'une exposition plein sud, inondant chaque pièce de lumière naturelle. Toutes les pièces de la maison sont équipées d'un circuit chauffant, commandé automatiquement à partir de la cheminé du salon. Le jardin arboré et potager soigneusement entretenu avec arrosage automatique complet sur toute la parcelle, il constitue un véritable havre de paix, propice à la détente et aux moments partagés en plein air.Édifiée sur une parcelle de 764 m², la maison se déploie sur trois niveaux avec sous-sol et comprend 5,5 pièces spacieuses dont une pièce aménageable selon vos envies, pensées pour offrir un cadre de vie à la fois fonctionnel et convivial. Vous serez séduit par la véranda lumineuse donnant accès direct au jardin ? un espace idéal pour profiter du paysage en toute saison.Elle dispose également de deux salles de bains, toutes deux dotées d'une fenêtre, assurant une aération naturelle et une belle luminosité.À l'extérieur, une piscine vient parfaire cet ensemble, idéale pour les journées ensoleillées et les moments de détente en famille ou entre amis. Un garage indépendant complète la propriété, apportant confort et praticité au quotidien.Cette maison séduit par son charme, sa tranquillité et son cadre enchanteur, une opportunité rare pour celles et ceux qui rêvent de conjuguer qualité de vie et proximité des services.Contactez-nous dès aujourd'hui pour organiser une visite et découvrir tout le charme de cette belle demeure.Adresse exacte disponible après inscription sur neho.ch.VOUS SOUHAITEZ VISITER ? MERCI DE BIEN VOULOIR VOUS INSCRIRE D'ABORD : https://neho.ch/b/1964-25-4Discover this bright and welcoming home, ideal for families seeking peace and comfort. Nestled in a quiet environment yet close to all amenities, it offers breathtaking panoramic views of the mountains and enjoys a full southern exposure that fills every room with natural light. The beautifully landscaped garden provides a true haven of peace, perfect for relaxation and outdoor moments.Built on a 764 m² plot, the house extends over two levels and features 4.5 spacious rooms, offering functional and pleasant living spaces. You will particularly appreciate the bright veranda with direct access to the garden ? an inviting spot to enjoy nature in every season. The property also includes two bathrooms, both of which benefit from a window for natural light and ventilation.Outside, a swimming pool invites you to make the most of sunny days, whether for relaxation or leisure time with family and friends. An independent garage completes this property, ensuring convenience and security for your vehicles.This house harmoniously combines charm, tranquility, and natural beauty ? a rare opportunity for those wishing to live in an enchanting setting while staying close to amenities.Contact us today to arrange a visit and discover the unique appeal of this residence.Exact address available upon registration on neho.ch.INTERESTED IN VISITING THE PROPERTY? PLEASE REGISTER FIRST : https://neho.ch/b/1964-25-4Entdecken Sie dieses helle und einladende Haus ? ideal für Familien, die Ruhe und Geborgenheit suchen. In einer friedlichen Umgebung gelegen und dennoch in der Nähe aller Annehmlichkeiten, bietet es einen atemberaubenden Panoramablick auf die Berge. Dank der Südausrichtung sind alle Räume den ganzen Tag über in warmes, natürliches Licht getaucht. Der gepflegte, begrünte Garten ist eine wahre Oase der Ruhe und lädt zum Entspannen und Verweilen ein.Das Haus steht auf einem Grundstück von 764 m², erstreckt sich über zwei Etagen und umfasst 4,5 großzügige Zimmer, die funkti...

  • Parking space
  • Garage
  • View
  • +1
New building
Cyril Bieckens

Cyril Bieckens

1 / 6
Cyril Bieckens

Cyril Bieckens

  • Balcony / Terrace
  • View
CHF 890,000.–
5.5 rooms142m² living space
1964 Conthey

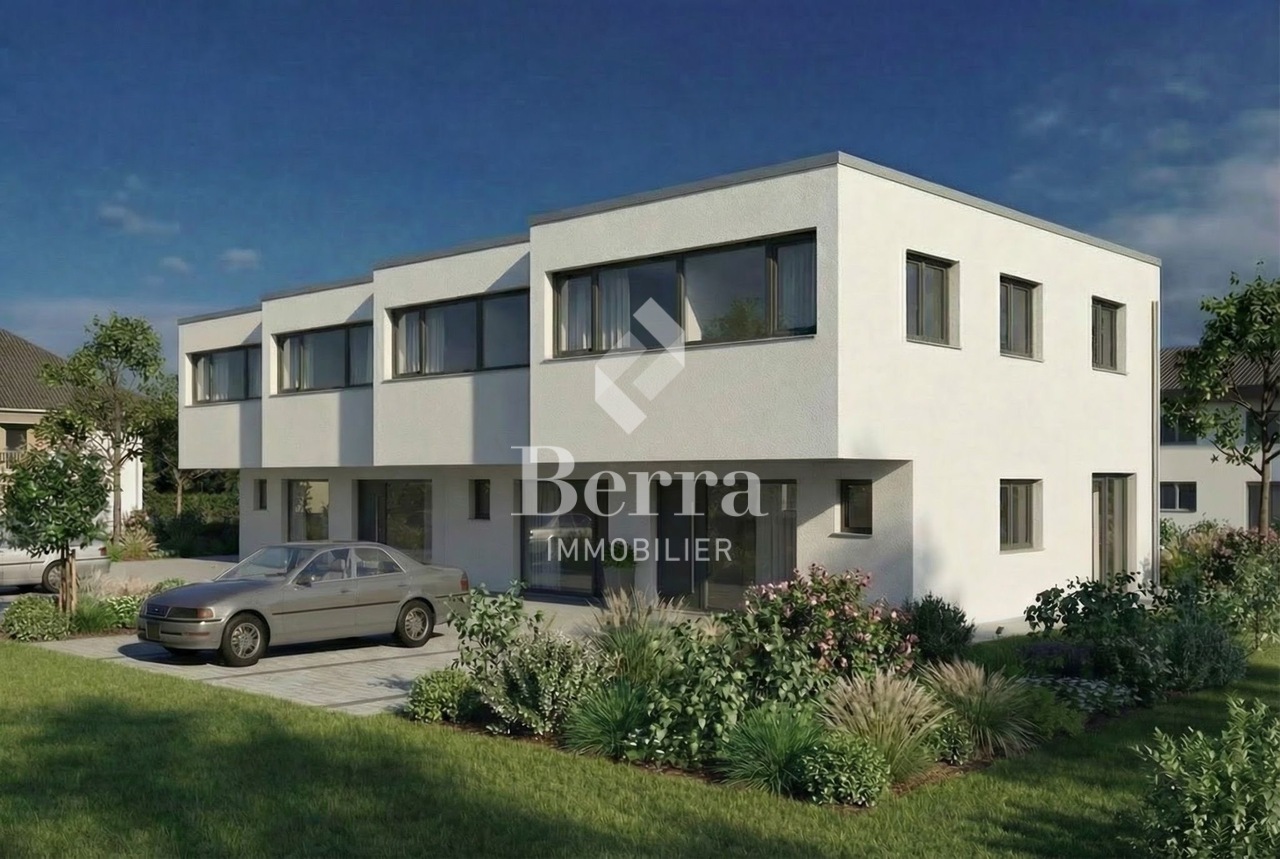
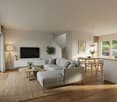
The Quadruplets - Villa A on the corner

These villas are designed to offer a modern and functional living space, with beautiful volumes spread over two levels, 4 bedrooms, two bathrooms, and private outdoor spaces.The situationThe development in Conthey benefits from a practical residential situation for a family wishing to enjoy the many advantages of the region while having its own accommodation with outdoor spaces.The developmentThe project consists of 4 villas of 5.5 rooms, distributed as follows:- Villa A on the corner: approx. 142.6 m²- Villa B: approx. 137.4 m²- Villa C: approx. 137.4 m²- Villa D on the corner: approx. 142.6 m²Each villa also has a private basement.The layoutGround floorThe living level includes:- an entrance- a living/dining room with open kitchen- a living area of approximately 34.6 m²- a WC with shower- a cellar- access to outdoor spacesThe open design of the living/dining room and kitchen allows for a convivial and bright living space.First floorThe sleeping area offers:4 bedrooms- a main bedroom of approximately 15 m²- additional bedrooms of approximately 11.7 to 12.2 m²- a bathroom- a distribution hallA particularly family-friendly configuration, with the possibility of using one of the bedrooms as an office or guest room.The technical characteristicsThe construction includes:- air/water heat pump- underfloor heating in the living areas- regulation by ambient thermostats- thermal insulation in accordance with the energy balance- PVC windows- adjustable slats- insulated flat roof construction- reinforced concrete and masonry construction- possibility of installing photovoltaic systems according to the project requirements- connection to the municipal networksThe finishesThe future owners have budgets to choose their finishes and personalize their interior.The description includes:- an equipped kitchen- sanitary ware- tiles on the ground floor and in the bathrooms- parquet on the first floor- entrance cupboard- walls with plaster and white ceilingsThe various choices and possible extras can be defined during the construction period in accordance with the project description.The highlights- Intimate development of only 4 villas- Family-friendly villas with 5.5 rooms- 4 bedrooms- Spacious living areas- Large, open living areas- Two bathrooms- Cellar- Private basement- Private outdoor spaces- New construction- Air/water heat pump- Underfloor heating- Possibility of personalizing the finishesA particularly interesting new development for families who want to own a new villa in Conthey, with the comfort of a modern construction and spaces designed for daily life.Brochure on requestDo not hesitate to contact us for more information.

  • Balcony / Terrace
  • View
Guillaume Evéquoz

Guillaume Evéquoz

1 / 13
Guillaume Evéquoz

Guillaume Evéquoz

  • Balcony / Terrace
  • Garage
  • View
  • +2
CHF 1,650,000.–
6.5 rooms231m² living space
1964 Conthey

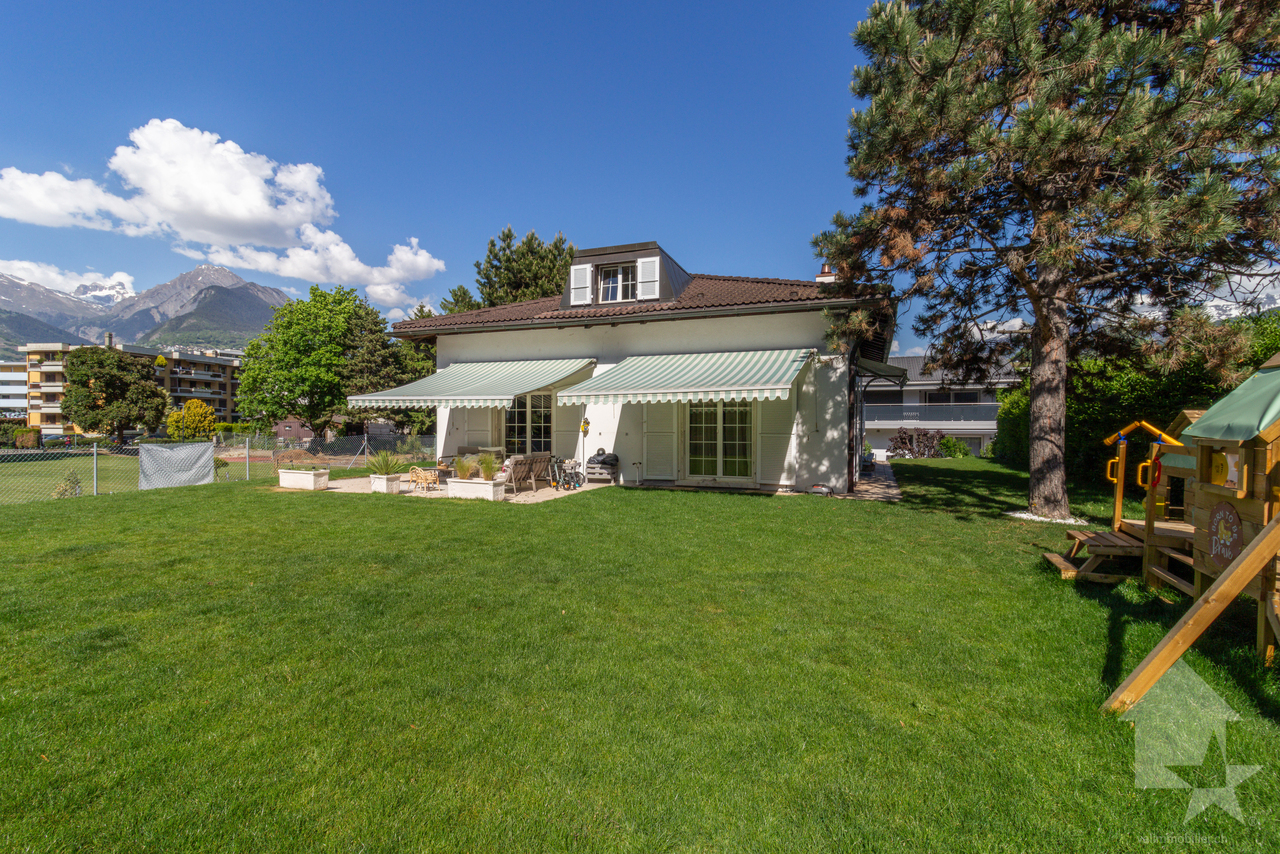
Magnifique villa 6.5 pièces rénovée avec studio et grand jardin

RÉSERVÉVenez découvrir cette magnifique villa 6.5 pièces avec studio indépendant, fruit du mariage entre un raffinement contemporain et des espaces de vie généreux. Rénovée en 2025 avec des matériaux de standing (sols, salles d'eau, peintures, cuisines, distribution) cette demeure de 231 m² habitables offre des prestations haut de gamme et un confort de vie élevé.La villa est érigée sur une parcelle de choix, agrémentée d'un grand jardin richement arboré. Les aménagements extérieurs, également refaits à neuf en 2025, créent une atmosphère sereine et intime, idéale pour vos moments de détente en plein air.Cette propriété rare sur le marché allie le cachet d'une maison de caractère avec l'esthétique et la performance d'une construction neuve. Un lieu de vie unique où le luxe se conjugue au quotidien.Conçue sur trois niveaux, elle est distribuée comme suit :Rez-de-chaussée (134 m2) : • Hall d'entrée • Salle d'eau avec WC visiteurs • Couloir de distribution • Cuisine ouverte sur le séjour • Spacieux séjour avec cheminée française et avec accès terrasse et jardin • Chambre parentale avec dressing • Chambre • Salle d'eau avec douche, baignoire et WC Étage (81 m2) : • Couloir de distribution • Deux grandes chambres mansardées • Réduit de rangement • Salle d'eau avec douche et WC Rez inférieur (134 m2) : • Couloir de distribution • Studio indépendant avec cuisine et salle d'eau avec douche et WC • Garage • Buanderie • Local technique • Cave Extérieurs : • Magnifique jardin avec arrosage automatique • Terrasse orientée sud • Trois à quatre places de parc extérieures Caractéristiques : • Situation calme • Villa très bien entretenue et rénovée avec goût en 2025 • Agrandissement possible • Beaucoup d'espaces de rangement (réduit, armoires encastrées, sous-sol) • Magnifique parcelle arborée de 943 m2 • Objet rare à la vente • Vue magnifique et ensoleillement optimal • Idéal pour une famille La surface habitable intérieure brute est de 231 m2 et la surface utile brute est de 349 m2 (y compris le local technique, cave, réduit et garage).Pour tous les détails, visitez notre site : www.valimmobilier.chSituation :Conthey est un joli village niché sur la rive droite de la plaine du Rhône, idéalement situé à 5 minutes de Sion et à 2 minutes de la sortie d'autoroute. Avec son ensoleillement optimal, le village offre un cadre de vie idéal et paisible. Son développement harmonieux ainsi que l'essor de ses infrastructures et des services proposés (crèche, école, transports publics, centres commerciaux, équipements sportifs, etc.) font de cette commune un lieu de vie attractif. Les principales stations de ski du Valais central (4 Vallées, Ovronnaz, Anzère, Crans-Montana...) se situent à 30 minutes de la commune.Je me tiens avec grand plaisir à votre disposition pour tout complément et pour organiser une visite.Entdecken Sie diese wunderschöne 6.5-Zimmer-Villa mit eigenem Studio, das das Ergebnis der Verbindung zwischen zeitgenössischem Luxus und grosszügigen Wohnräumen ist. Renoviert im Jahr 2025 mit hochwertigen Materialien (Böden, Bäder, Anstrich, Küchen, Verteilung) bietet dieses 231 m² grosse Wohnhaus erstklassige Leistungen und ein hohes...

  • Balcony / Terrace
  • Garage
  • View
  • +2
Marie Evéquoz

Marie Evéquoz

1 / 11
Marie Evéquoz

Marie Evéquoz

  • Parking space
  • Balcony / Terrace
  • View
  • +1
CHF 890,000.–
5.5 rooms143m² living space
1964 Conthey

Maison contiguë moderne de 5.5 pièces dans un environnement calme

Promotion Les Quadruplés à Conthey en cours de construction / Livraison au printemps 2027Maison de 5.5 pièces de 143 m2 habitables bénéficiant d'une terrasse et jardin dans une promotion de 4 maisons contiguësCette maison mitoyenne bénéficie de par son orientation sud d'un ensoleillement optimal et d'une vue dégagée sur la montagne de Nendaz.Idéalement située dans un quartier résidentiel, elle offre un cadre de vie alliant calme et proximité avec les différentes commodités (école, commerce, transports publics, ...).La villa se caractérise par sa conception à deux étages, par ses beaux espaces extérieurs et ses volumes aérés.Cette villa de 65 m2 au sol est distribuée comme suit :Rez-de-chaussée : • Hall d'entrée avec dégagement et une armoire encastrée • Cellier sous les escaliers • Salle d'eau avec WC et douche • Cuisine ouverte sur le séjour avec accès à la terrasse • Séjour avec accès à la terrasse Etage : • Dégagement • Quatre chambres • Salle d'eau avec baignoire et WC Extérieurs : • Terrasse orientée sud • Jardin orienté sud Complète cette offre : • Deux places de parc extérieures • Cave Particularités : • Situation exceptionnelle et calme • Finitions au gré du preneur • Grande terrasse Pour tous les détails, visitez notre site : www.valimmobilier.chSituation :Situées au coeur d'un quartier résidentiel calme et ensoleillé, ces deux maisons contiguës offrent un cadre de vie idéal alliant sérénité villageoise et proximité urbaine. Avec une vue dégagée sur les montagnes et un ensoleillement optimal grâce à une orientation Sud, ce projet est parfait pour ceux qui recherchent confort et modernité, idéalement situé à 5 minutes de Sion et à 2 minutes de la sortie d'autoroute. Son développement harmonieux ainsi que l'essor de ses infrastructures et des services proposés (crèche, école, transports publics, centres commerciaux, équipements sportifs, etc.) font de cette commune un lieu de vie attractif. Les principales stations de ski du Valais central (4 Vallées, Ovronnaz, Anzère, Crans-Montana, ...) se situent à environ 30 minutes de la commune. Je me ferai un plaisir de vous donner de plus amples informations et de vous organiser une visite de ce bien!Promotion Die Vierfamilienhäuser in Conthey im Bau / Fertigstellung Frühjahr 20275,5-Zimmer-Wohnhaus mit 143 m2 Wohnfläche mit Terrasse und Garten in einer Überbauung mit 4 angrenzenden HäusernDieses Reihenhaus profitiert durch seine Südlage von optimaler Sonneneinstrahlung und freiem Blick auf die Nendaz-Berge.Es befindet sich in einer ruhigen Wohngegend und bietet eine Wohnsituation, die Ruhe und Nähe zu den verschiedenen Annehmlichkeiten (Schule, Geschäfte, öffentliche Verkehrsmittel, ...) verbindet.Das Haus zeichnet sich durch seine zweistöckige Bauweise, schöne Aussenräume und luftige Volumen aus.Dieses 65 m2 Wohnhaus im Erdgeschoss ist folgendermassen aufgeteilt: • Eingangshalle mit Abstellraum und eingebauter Garderobe • Keller unter den Treppen • Bad mit WC und Dusche • Offene Küche mit Zugang zur Terrasse • Wohnzimmer mit Zugang zur Terrasse Obergeschoss: • Durchgang • Vier Schlafzimmer • Bad mit Badewanne und...

  • Parking space
  • Balcony / Terrace
  • View
  • +1
1 / 26
Price on request
3.5 rooms121m² living space
1964 Conthey

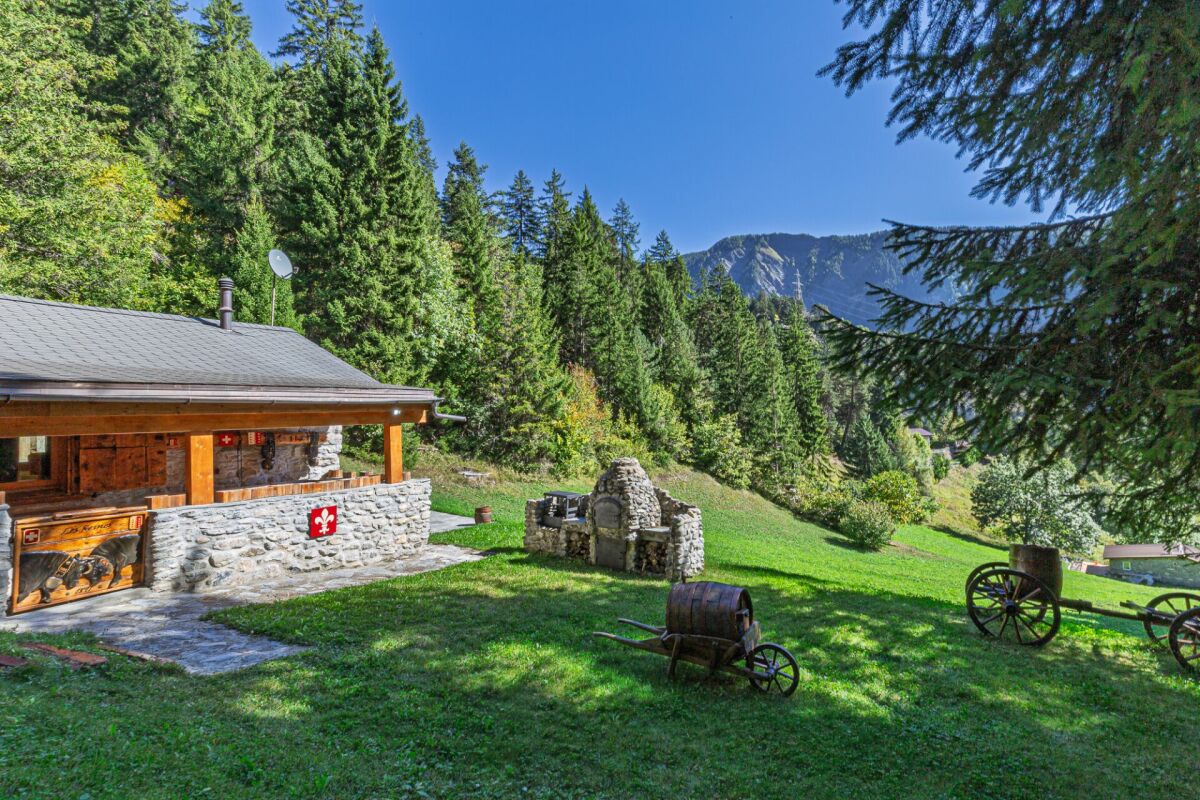
An exceptional chalet

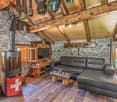
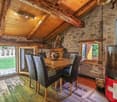
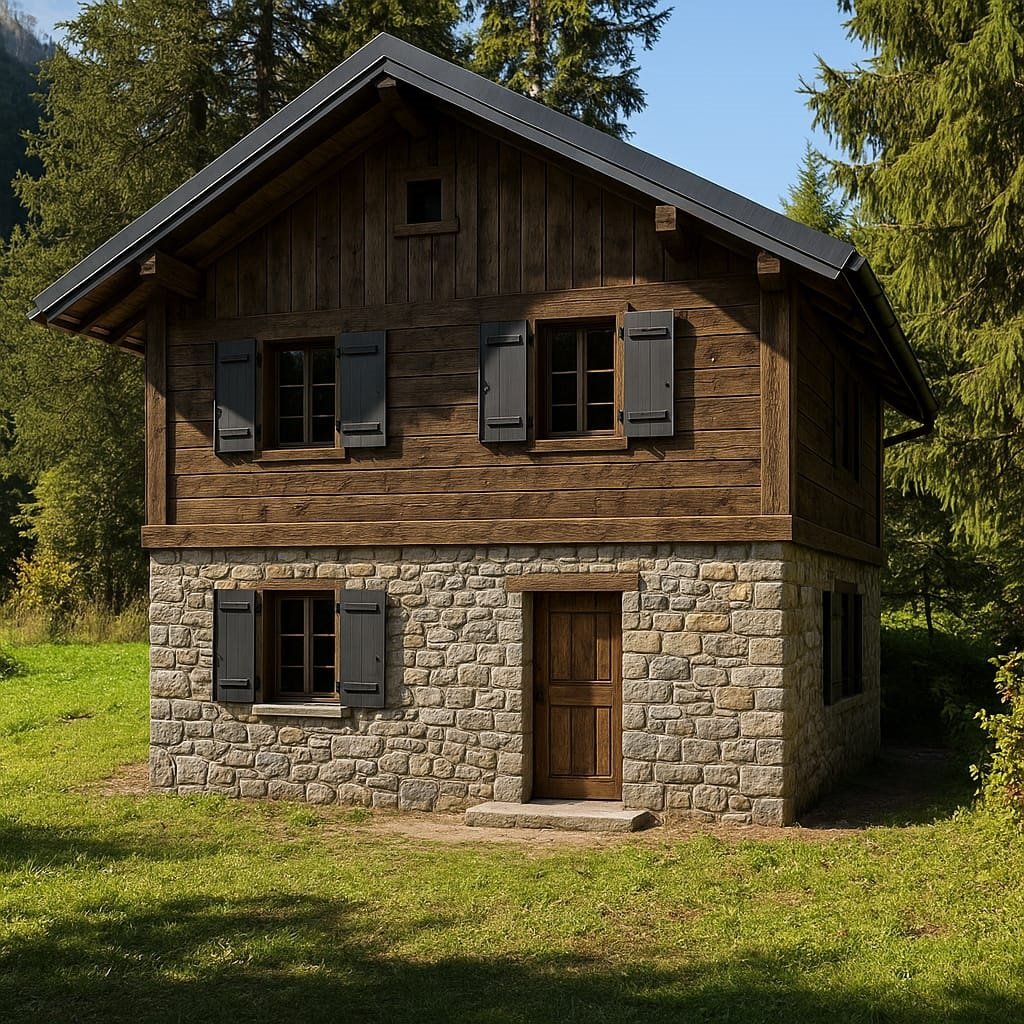
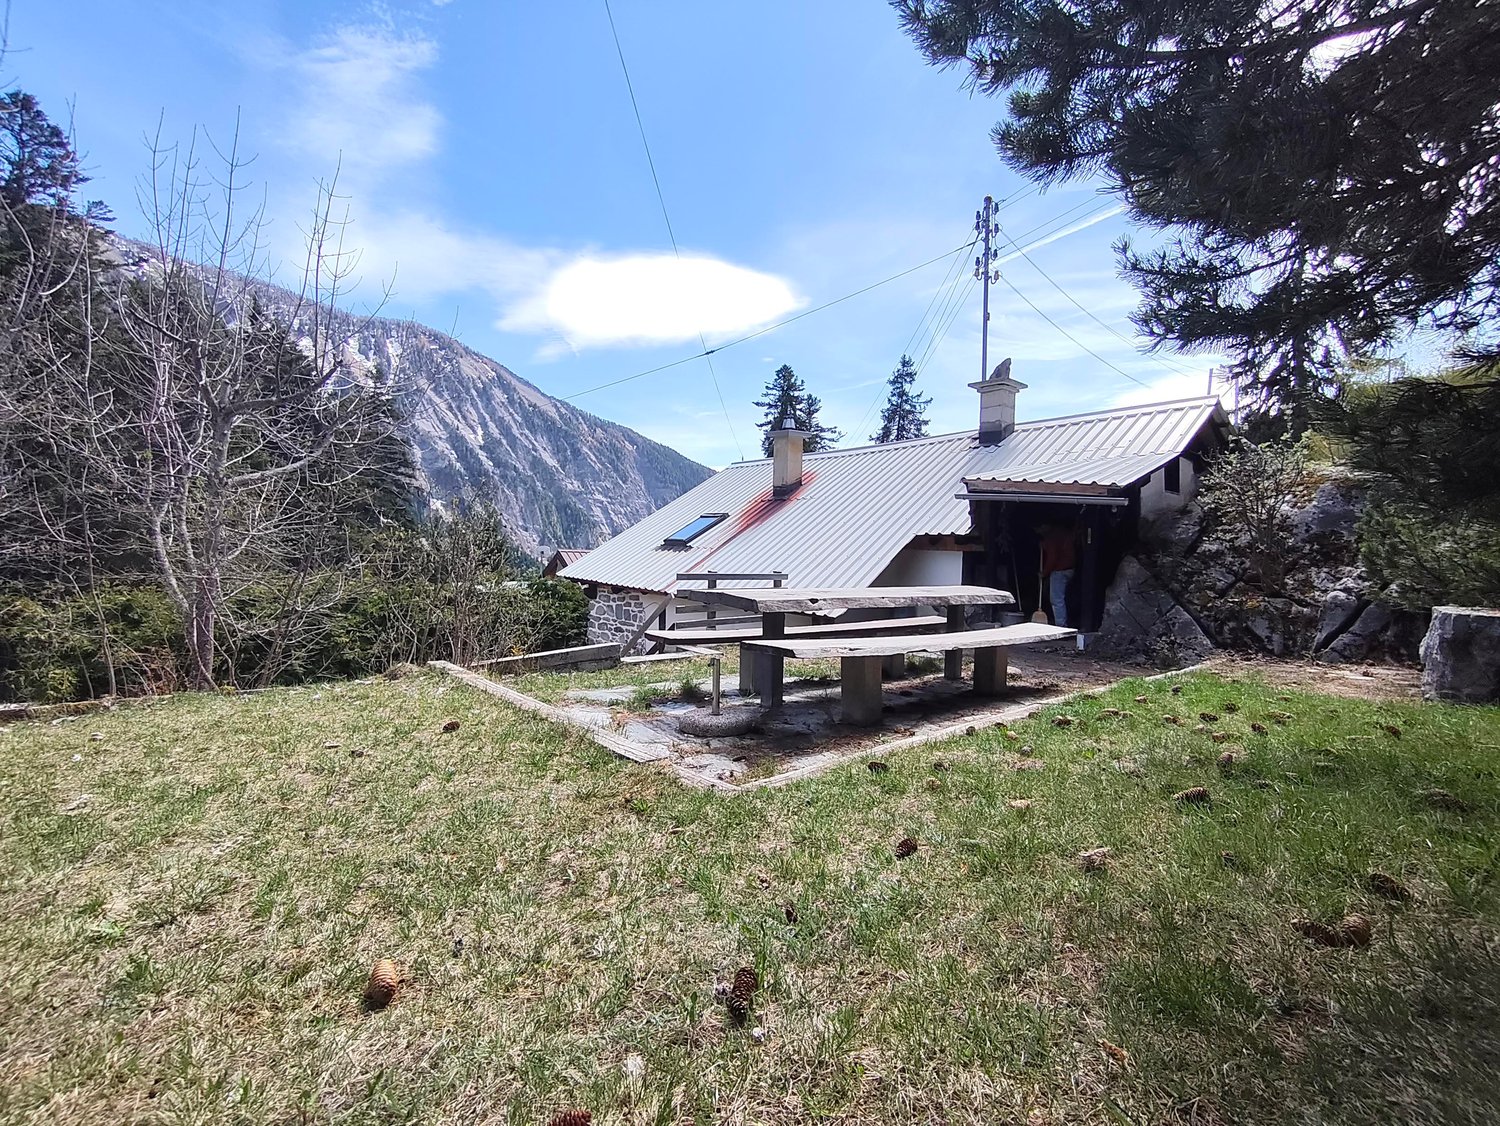
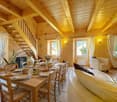
Valais Central, right bank, full south, optimal sunshine...3380m2 of land completely surrounded by the majestic forest of La Combe...Mother Nature in all her strength...Beautiful, wild, where silence is heard everywhere.The setting is perfect for our beautiful chalet "Les Reines".This 1891 mayen, once used for agriculture, was later converted into a chalet with discreet charm; the major renovation work began in 2015...We preserve the authenticity as much as possible...We sand the wood, clean the stones, create new spaces...Everything is thought out, considered, nothing is left to chance...Work, perseverance, patience, but also love, sensitivity, and taste are the key words to achieve the rebirth of our small chalet jewel...Entry is through the restored old barn door, which opens onto a beautiful living area...a nice height under the ceiling, a harmonious and carefully designed decor...one discovers a custom-made kitchen with a central island that serves as a bar or workspace, a suitable bathroom with bathtub and WC, living room, lounge, TV, and of course the stove, the indispensable element that contributes to the magic of the place in cold weather.Downstairs is the cellar with fridge, freezer, and storage, as well as 2 small bedrooms and access to the fantastic terrace that promises to bring all your friends together for unforgettable days.From the covered veranda, you can admire the garden, which is beautiful, gently sloping, and equipped with a barbecue and pizza oven to serve you.On the other side, there is a wooden hut for all your equipment and a stone fountain...which will make you hear the joyful song of its water jet.There would be so much more to tell...Like the presence of a spring on the property...You love nature, simplicity, and amenities,You aspire to be at peace,Primary or secondary residence, it's up to you,No renovation work, but a place to live and enjoy immediately...Sometimes in life, there are exceptional jewels that should not be missed,This one is, to be seized on the fly!You have been warned!
1 / 11
  • Parking space
  • Balcony / Terrace
  • View
  • +1
CHF 295,000.–
3.5 rooms
Route du Col du Sanetsch, 1964 Conthey

Chalet with 3.5 rooms for sale in Conthey – Alpine charm

Description of the propertyFor sale: Charming chalet at 1450 m altitude – A haven of peace on the Route du Sanetsch (Conthey municipality)Discover this true little corner of paradise located just a few minutes after Plan Cernet, on the Route du Sanetsch. Nestled at 1450 meters above sea level, this chalet benefits from an exceptional, rare, and preserved environment, ideal for nature lovers and tranquility seekers.Privileged access all year round· In summer: easily accessible by car.· In winter: a true mountain charm, with access in 15 minutes on snowshoes or seal skin. This winter access makes this place an authentic refuge, cut off from the world but close to everything.An idyllic setting and a breathtaking viewLocated on a 440 m² plot, the chalet enjoys a beautiful view, without close neighbors, ensuring total intimacy. Surrounded by forest and alpine pastures, it offers a peaceful living space, perfect for recharging or enjoying weekends in the mountains.Description of the propertyThe chalet currently has a total living area of 75 m² and consists of:· 2 bedrooms· A kitchen with dining area· A children's room in the attic· A shower room with WC· A lower ground floor serving as a cellar, offering great potential for expanding the chalet· Wood stove heatingA complete renovation project is available, including 3D renderings illustrating the tremendous potential for transforming the main room and existing volumes.Renovation potentialThe lower area can be developed, for example:· A large living room with kitchen and lounge· A wellness area· Or additional bedrooms.The Sanetsch region is renowned for:· Its majestic Alpine landscapes· Its wild and authentic atmosphere· Its access to the famous Sanetsch Pass and its turquoise lake· Its numerous possibilities for hiking, ski touring, mountain biking, or simply immersing oneself in nature.An ideal place for altitude lovers seeking calm, beauty, and disconnection, while remaining close to Conthey and the plain.

  • Parking space
  • Balcony / Terrace
  • View
  • +1
Travel time
-
New building
Cyril Bieckens

Cyril Bieckens

1 / 6
Cyril Bieckens

Cyril Bieckens

  • Balcony / Terrace
  • View
CHF 850,000.–
5.5 rooms137m² living space
1964 Conthey

The Quadruplets - Villa C in the center

These villas are designed to offer a modern and functional living space, with beautiful volumes spread over two levels, 4 bedrooms, two bathrooms, and private outdoor areas.The situationThe development in Conthey benefits from a practical residential location, ideal for a family wanting to enjoy the many advantages of the region while having their own home with outdoor spaces.The developmentThe project consists of 4 villas of 5.5 rooms, distributed as follows:- Villa A, corner villa: approx. 142.6 m²- Villa B: approx. 137.4 m²- Villa C: approx. 137.4 m²- Villa D, corner villa: approx. 142.6 m²Each villa also has a private basement.The layoutGround floorThe living level includes:- an entrance- a living/dining room with open kitchen- a living area of approx. 34.6 m²- a WC with shower- a storage room- access to the outdoor areasThe open design of the living/dining room and kitchen allows for a convivial and bright living space.First floorThe sleeping area offers:4 bedrooms- a main bedroom of approx. 15 m²- additional bedrooms of approx. 11.7 to 12.2 m²- a bathroom- a distribution hallA particularly family-friendly configuration, with the possibility of using one of the bedrooms as an office or guest room.The technical featuresThe construction includes:- air/water heat pump- underfloor heating in the living areas- regulation by ambient thermostats- thermal insulation compliant with the energy balance- PVC windows- adjustable blinds- insulated flat roof construction- reinforced concrete and masonry construction- possibility of installing photovoltaic systems according to the project requirements- connection to the municipal networksThe finishesThe future owners have budgets to choose their finishes and personalize their interior.The description includes:- an equipped kitchen- sanitary facilities- tiles on the ground floor and in the bathrooms- parquet on the first floor- built-in wardrobes- walls with plaster and white ceilingsThe various choices and possible extras can be defined during construction according to the description of the development.The highlights- Intimate development of only 4 villas- Family villas with 5.5 rooms- 4 bedrooms- Generous living areas- Large, open living areas- Two bathrooms- Storage room- Private basement- Private outdoor areas- New construction- Air/water heat pump- Underfloor heating- Possibility to personalize the finishesA particularly interesting new development for families who want to own a new villa in Conthey, with the comfort of a modern construction and spaces designed for daily life.Brochure on requestDo not hesitate to contact us for more information.

  • Balcony / Terrace
  • View
New building
Cyril Bieckens

Cyril Bieckens

1 / 6
Cyril Bieckens

Cyril Bieckens

  • Balcony / Terrace
  • View
CHF 890,000.–
5.5 rooms142m² living space
1964 Conthey

The Quadruplets - Villa D on the corner

These villas are designed to offer a modern and functional living environment. They feature beautiful spaces spread over two levels, 4 bedrooms, two bathrooms, and private outdoor areas.The situationThe development in Conthey offers a practical residential situation for a family wanting to enjoy the many advantages of the region while having their own home with outdoor spaces.The developmentThe project consists of 4 villas with 5.5 rooms, distributed as follows:- Villa A on the corner: approx. 142.6 m²- Villa B: approx. 137.4 m²- Villa C: approx. 137.4 m²- Villa D on the corner: approx. 142.6 m²Each villa also has a private basement.The layoutGround floorThe living level includes:- an entrance- a living/dining room with open kitchen- a living area of approx. 34.6 m²- a WC with shower- a pantry- access to the outdoor areasThe open design of the living room and kitchen allows for a convivial and bright living space.First floorThe sleeping area offers:4 bedrooms- a main bedroom of approx. 15 m²- additional bedrooms of approx. 11.7 to 12.2 m²- a bathroom- a distribution hallA configuration particularly suited to the needs of a family, with the possibility of using one of the bedrooms as an office or guest room.The technical featuresThe construction includes:- air/water heat pump- underfloor heating in the living areas- regulation by ambient thermostats- thermal insulation in accordance with the energy balance- PVC windows- adjustable shutters- insulated flat roof construction- construction in reinforced concrete and masonry- possibility of installing photovoltaic systems according to the project requirements- connection to the municipal networksThe finishesThe future owners have budgets to choose their finishes and personalize their interior.The description includes:- an equipped kitchen- sanitary ware- tiles on the ground floor and in the bathrooms- parquet on the first floor- entrance cupboard- walls with plaster and white ceilingsThe various choices and possible extras can be defined during construction according to the description of the development.The highlights- Intimate development with only 4 villas- Family villas with 5.5 rooms- 4 bedrooms- Generous living areas- Large, open living spaces- Two bathrooms- Pantry- Private basement- Private outdoor areas- New construction- Air/water heat pump- Underfloor heating- Possibility to personalize the finishesA new, particularly interesting development for families who want to own a new villa in Conthey, with the comfort of a modern construction and spaces designed for daily life.Brochure on requestDo not hesitate to contact us for more information.

  • Balcony / Terrace
  • View
New building
Cyril Bieckens

Cyril Bieckens

1 / 6
Cyril Bieckens

Cyril Bieckens

  • Balcony / Terrace
  • View
CHF 850,000.–
5.5 rooms137m² living space
1964 Conthey

The Quadruplets - Villa B in the center

These villas are designed to offer a modern and functional living environment, with beautiful spaces spread over two levels, 4 bedrooms, two bathrooms, and private outdoor areas.The situationThe development in Conthey offers a practical residential situation for a family wanting to enjoy the many advantages of the region while having their own home with outdoor spaces.The developmentThe project consists of 4 villas with 5.5 rooms, distributed as follows:- Villa A on the corner: approx. 142.6 m²- Villa B: approx. 137.4 m²- Villa C: approx. 137.4 m²- Villa D on the corner: approx. 142.6 m²Each villa also has a private basement.The distributionGround floorThe living level includes:- an entrance- a living/dining room with open kitchen- a living area of about 34.6 m²- a WC with shower- a pantry- access to the outdoor areasThe open design of the living room and kitchen allows for a convivial and bright living space.First floorThe sleeping area offers:4 bedrooms- a main bedroom of about 15 m²- additional bedrooms of about 11.7 to 12.2 m²- a bathroom- a distribution hallA configuration particularly suited to the needs of a family, with the possibility of using one of the bedrooms as an office or guest room.The technical featuresThe construction includes:- air/water heat pump- underfloor heating in the living areas- regulation by ambient thermostats- thermal insulation in accordance with the energy balance- PVC windows- adjustable blinds- insulated flat roof construction- construction in reinforced concrete and masonry- possibility of installing photovoltaic systems according to the project requirements- connection to the municipal networksThe finishesThe future owners have budgets to choose their finishes and personalize their interior.The description includes:- an equipped kitchen- sanitary facilities- tiles on the ground floor and in the bathrooms- parquet on the first floor- entrance closet- walls with plaster and ceilings in white finishThe various choices and possible additional services can be defined during the construction phase in accordance with the project description.The highlights- Intimate promotion with only 4 villas- Family homes with 5.5 rooms- 4 bedrooms- Spacious living areas- Large, open living spaces- Two bathrooms- Pantry- Private basement- Private outdoor areas- New construction- Air/water heat pump- Underfloor heating- Possibility to personalize the finishesA new, particularly interesting promotion for families who want to become owners of a new villa in Conthey, with the comfort of a modern construction and spaces designed for daily life.Brochure on requestDo not hesitate to contact us for more information.

  • Balcony / Terrace
  • View
1 / 26
  • Parking space
  • Balcony / Terrace
  • Quiet neighborhood
CHF 395,000.–
4.5 rooms95m² living space
1964 Conthey

Character chalet in Plan-Cernet – 4.5 rooms with land

Discover this charming chalet with 4.5 rooms located in the municipality of Conthey, in the canton of Valais, along the Route du Sanetsch. With a living area of 95 m² on a plot of 704 m², this character-filled property will seduce lovers of authenticity and nature.Located in the hamlet of Plan Cernet, at an altitude of approximately 1,300 meters, this charming chalet benefits from a peaceful environment in the heart of nature, just 20 minutes from Conthey. Access: The chalet is accessible by car all year round, with direct access to the chalet in summer. In winter, the last 100 meters are covered on foot.The Sanetsch Valley – wild nature and exceptional panoramas The chalet is located near the magnificent Sanetsch Valley, one of the natural jewels of Valais. This still preserved alpine valley offers an authentic setting with grandiose landscapes, between pastures, forests and summits.Hikes and walks in summer The region is a paradise for hikers: • Many pedestrian paths accessible directly from the surroundings • Family walks in the forest or in the pasture • Panoramic routes with a view of the Valaisan Alps • Access to the Sanetsch dam and its spectacular landscapes • Possibilities for mountain biking and more sporty hikes Winter activitiesIn winter, the valley offers an ideal setting for: • Snowshoeing from the chalet • Ski touring in the wild nature • Quick access to nearby ski resorts A privileged environmentThe Sanetsch Valley is renowned for its calm, sunshine and authenticity. It is a perfect place to recharge, away from the hustle and bustle, while remaining close to amenities and stations. Chalet distributionUpper floor: • Entrance hall • Open kitchen with dining area and living room and wood stove • One bedroom (semi-open) • Bathroom • Storage roomLower floor:• Cozy living room with wood stove • A laundry area • Two bedrooms • A wood storage room that can easily be converted into a bedroomExterior and equipment • Nice lawn with barbecue area • Large parking space that can accommodate several vehicles • Large cellar • Two wooden cabins • Water from the network • Electrical connection This chalet is ideal as a secondary residence or for those seeking tranquility.

  • Parking space
  • Balcony / Terrace
  • Quiet neighborhood
1 / 13
Price on request
Rue des Grands-Vergers 26, 1964 Conthey

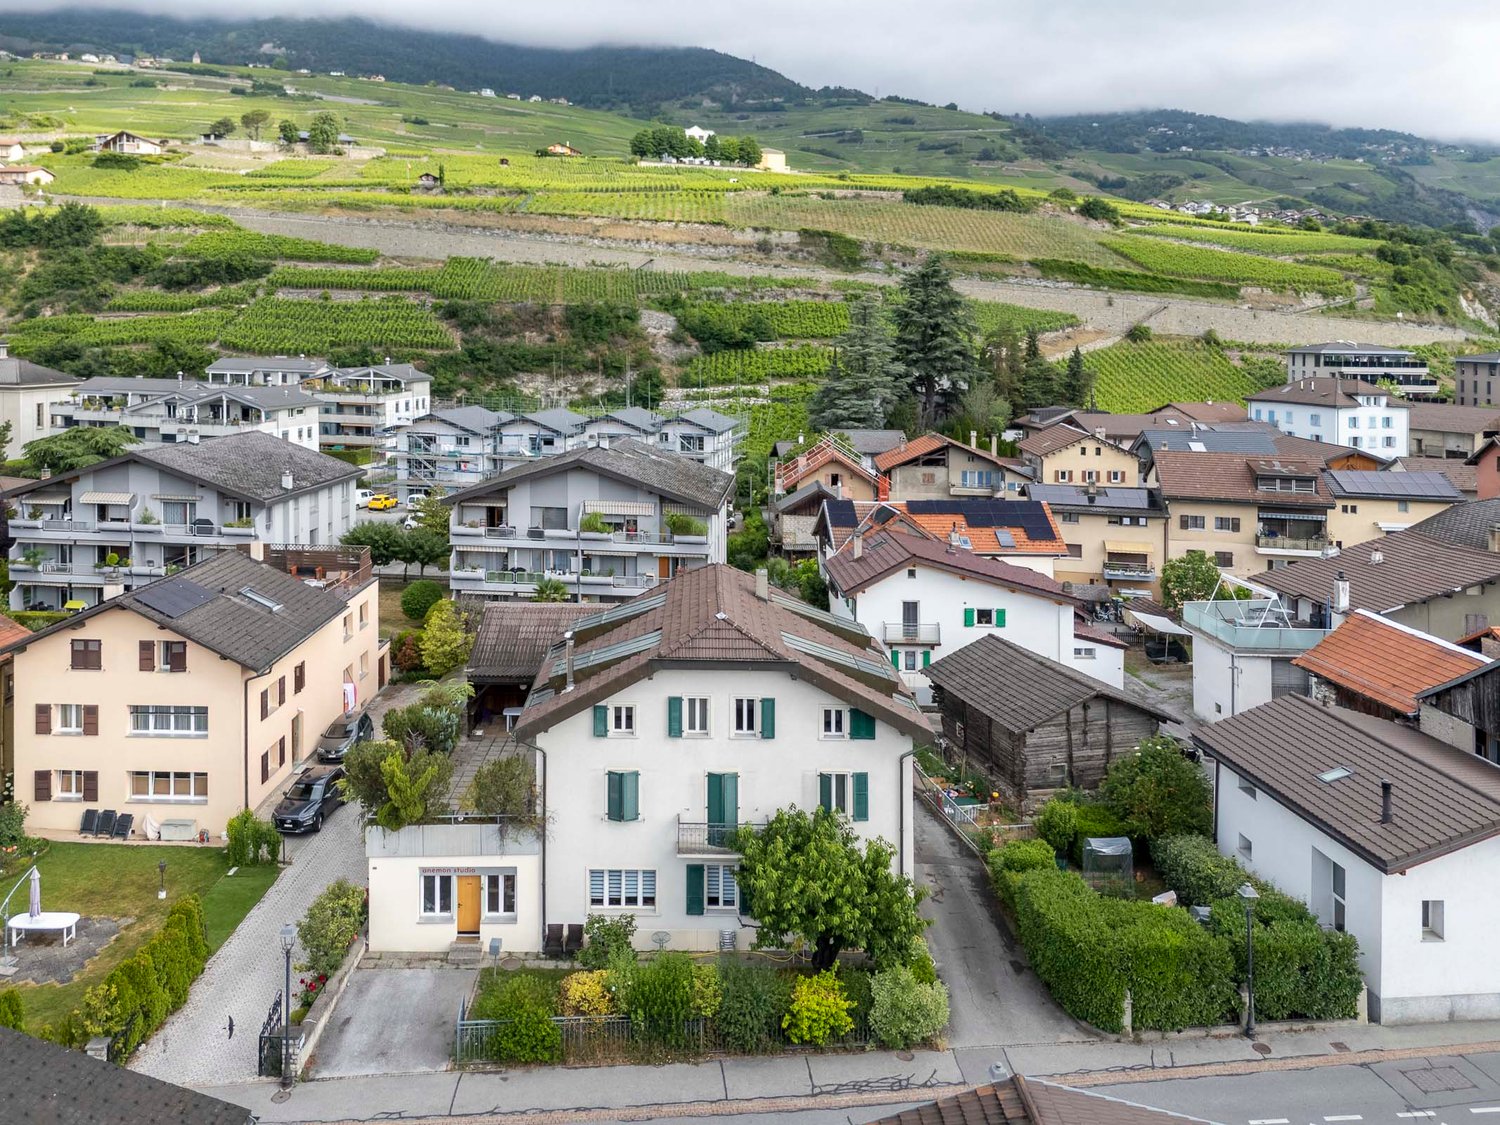
Rare in Conthey - Building with two apartments on a 542 m² plot

In the heart of Conthey, this building, consisting of two independent apartments, benefits from a privileged location on a 542 m² plot. Its large garden, beautiful exposure, and unobstructed view of the mountains make it a rare property on the local market.Whether you are looking for an investment, a multi-generational home, or a renovation project, this property offers many opportunities for appreciation, in a sought-after environment and in immediate proximity to all amenities.A building with multiple possibilitiesBuilt between 1946 and 1960, the building comprises two 3-room apartments of approximately 90 m² each, spread over two independent levels.The building is situated on a pleasant 542 m² plot, offering a large private garden of approximately 435 m², ideal for enjoying the outdoor spaces. The heating is provided by a gas boiler.Although a modernization may be considered depending on the expectations of the future buyer, the building constitutes an excellent basis for a renovation project, allowing to reveal its full potential.A sought-after locationLocated in the heart of Conthey, the property benefits from an appreciated living environment, combining tranquility and proximity to the main infrastructures.Shops, schools, public transport, and the main road axes are quickly accessible, while the unobstructed view of the mountains gives the whole a true charm.The main advantages • Building with two independent apartments • Two 3-room apartments of approximately 90 m² each • 542 m² plot • Large private garden • Gas heating • Central and sought-after location • Beautiful exposure and unobstructed view of the mountains • Suitable for both a family and an investor • Potential for renovation and appreciation depending on the projects of the future buyer, subject to the approval of the competent authorities An opportunity to discoverBuildings of this configuration are today rare on the Conthey market. Thanks to its privileged location, its two independent apartments, and its beautiful plot, this property represents an opportunity for buyers looking for a property offering many possibilities of evolution.We are at your disposal to present this property to you during a visit and to transmit the complete sales file.

Travel time
-
Guillaume Evéquoz

Guillaume Evéquoz

1 / 4
Guillaume Evéquoz

Guillaume Evéquoz

  • Parking space
  • Balcony / Terrace
  • View
  • +1
CHF 890,000.–
5.5 rooms143m² living space
1964 Conthey

Maison contiguë moderne de 5.5 pièces dans un environnement calme

Promotion Les Quadruplés à Conthey en cours de construction / Livraison au printemps 2027Villa D de 5.5 pièces de 143 m2 habitables bénéficiant d'une terrasse et jardin dans une promotion de 4 maisons contiguësCette maison mitoyenne bénéficie de par son orientation sud d'un ensoleillement optimal et d'une vue dégagée sur la montagne de Nendaz.Idéalement située dans un quartier résidentiel, elle offre un cadre de vie alliant calme et proximité avec les différentes commodités (école, commerce, transports publics, ...).La villa se caractérise par sa conception à deux étages, par ses beaux espaces extérieurs et ses volumes aérés.Villa D de 65 m2 au sol est distribuée comme suit :Rez-de-chaussée : • Hall d'entrée avec dégagement et une armoire encastrée • Economat sous les escaliers • Salle d'eau avec WC et douche • Cuisine ouverte sur le séjour avec accès à la terrasse • Séjour avec accès à la terrasse Etage : • Dégagement • Quatre chambres • Salle d'eau avec baignoire et WC Extérieurs : • Terrasse orientée sud • Jardin orienté sud Complète cette offre : • Deux places de parc extérieures • Cave Particularités : • Situation exceptionnelle et calme • Finitions au gré du preneur • Grande terrasse Pour tous les détails, visitez notre site : www.valimmobilier.chSituation :Situées au coeur d'un quartier résidentiel calme et ensoleillé, ces deux maisons contiguës offrent un cadre de vie idéal alliant sérénité villageoise et proximité urbaine. Avec une vue dégagée sur les montagnes et un ensoleillement optimal grâce à une orientation Sud, ce projet est parfait pour ceux qui recherchent confort et modernité, idéalement situé à 5 minutes de Sion et à 2 minutes de la sortie d'autoroute. Son développement harmonieux ainsi que l'essor de ses infrastructures et des services proposés (crèche, école, transports publics, centres commerciaux, équipements sportifs, etc.) font de cette commune un lieu de vie attractif. Les principales stations de ski du Valais central (4 Vallées, Ovronnaz, Anzère, Crans-Montana, ...) se situent à environ 30 minutes de la commune.Je me ferai un plaisir de vous donner de plus amples informations et de vous organiser une visite de ce bien !Promotion Die Vierfamilienhäuser in Conthey im Bau / Fertigstellung Frühjahr 2027Dieses 5,5-Zimmer-Haus D mit 143 m2 wohnfläche mit Terrasse und Garten in einer Überbauung mit 4 angrenzenden HäusernDieses Reihenhaus profitiert durch seine Südlage von optimaler Sonneneinstrahlung und freiem Blick auf die Nendaz-Berge.Es befindet sich in einer ruhigen Wohngegend und bietet eine Wohnsituation, die Ruhe und Nähe zu den verschiedenen Annehmlichkeiten (Schule, Geschäfte, öffentliche Verkehrsmittel, ...) vereint.Die Villa zeichnet sich durch ihre zweigeschossige Bauweise, ihre schönen Aussenräume und ihre luftigen Volumen aus.Haus D mit 65 m2 auf dem Boden ist folgendermassen aufgeteilt:Erdgeschoss: • Eingangshalle mit Durchgang und eingebautem Kleiderschrank • Abstellraum unter der Treppe • Badezimmer mit WC und Dusche • Offene Küche zum Wohnzimmer mit Zugang zur Terrasse • Wohnzimmer mit Zugang zur Terrasse Obergeschoss: • Durchgang • Vier...

  • Parking space
  • Balcony / Terrace
  • View
  • +1
1 / 13
CHF 820,000.–
8 rooms230m² living space
1964 Conthey

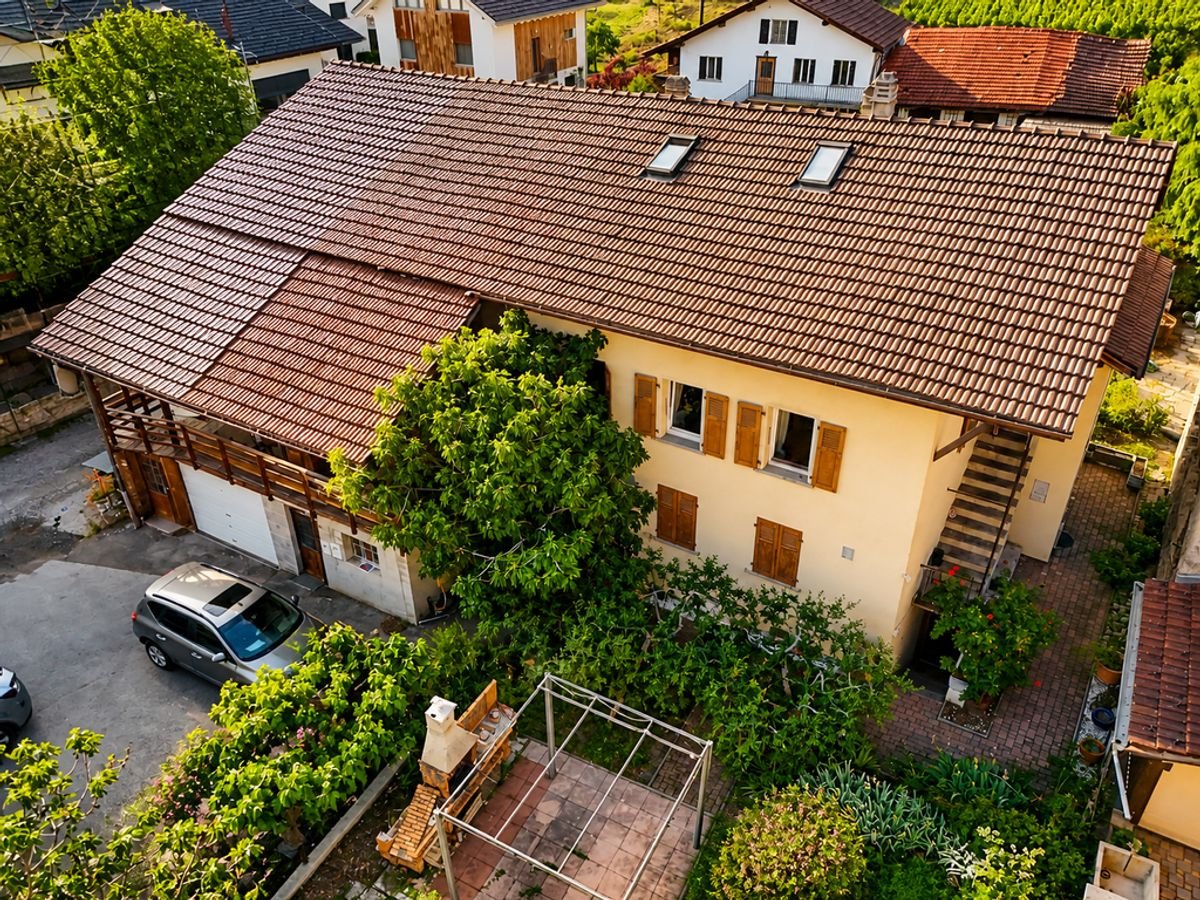
Village house with two apartments and barn with great potential

This village house located in the heart of Conthey has many strengths, such as being spacious, generous, rooted in its neighborhood, it offers what few properties can claim: two autonomous apartments, an adjacent barn with impressive proportions, and a basement designed to receive and enjoy. Whether you are an investor, a family looking for space, or a carrier of an ambitious renovation project, this property has something to offer.On the ground floor, the 3.5-room apartment (91 m²) immediately seduces with its very large living and dining room, ideal for living and receiving on a daily basis, its independent kitchen, and its two beautiful rooms, with the possibility of arranging a third according to your needs. Two complete bathrooms complete this apartment, which is currently vacant, and whose last rent practiced was CHF 1'400 per month. A solid basis for an immediate re-rental at market conditions.Upstairs, the 4.5-room duplex reveals a carefully thought-out way of life. On the first level, a generous kitchen where four people can sit without being cramped, a living and dining room bathed in light, a room, and a bathroom. Then you go up and the duplex offers its best: two large rooms, a beautiful bathroom, and a mezzanine that naturally lends itself to an office, a reading space, or a creative workshop. An apartment designed for a family that refuses to choose between comfort and character.The basement reveals the deeply convivial soul of the house. A carnotzet of 30 m² for evenings that last, a kitchen to receive in large numbers, a game room, a storage room, and two vaulted cellars, one of which has been converted into a garage for one or two cars. An additional living space that is no longer found in current constructions.The property also includes an adjacent barn in its raw state, offering 91 m² of floor space and 6.5 meters of ceiling height. Its generous volumes open up many possibilities for arrangement for project enthusiasts, additional apartment, loft, workshop, professional space. Subject to new authorizations required and according to the desire of the one who will seize its potential.Outside, several parking spaces in front of the house complete the whole, on a plot of 486 m² in the heart of the village of Conthey.So don't wait any longer, a visit will allow you to grasp its uniqueness!Ask for the complete file and contact Mr. Stéphane Séchaud at 076 576 73 15 for more information about this exceptional property.

Suggested properties for you based on search results