"Plan-Conthey – 7½-room single-family house with swimming pool"
Purchase price
CHF 1,980,000.–
Notify on price drop
Rooms
7.5
Living space
231 m2
Location
Plan-Conthey, 1964 ContheyTravel time
- 14 min.Station: Châteauneuf-Conthey
Surrounding information
Pharmacy
4 min.Pharmacie Conthey CentreSupermarket
5 min.CoopSchool
8 min.Ecole de ChateauneufPublic Transport
1 min.Conthey
Times refer to the route on foot.
Costs
- Purchase price:
- CHF 1,980,000.–
- Notify on price drop
Main information
- Available from:
- By agreement
- Type:
- Villa
- No. of rooms:
- 7.5
- Number of bathrooms:
- 3
- Surface living:
- 231 m2
- Floor space:
- 352 m2
- Land area:
- 1152 m2
- Volume:
- 1200 m3
- Year built:
- 2009
Features and furnishings
Balcony / Terrace
With a summer house
Quiet neighborhood
Child-friendly
Parking space
Garage
Swimming pool
Documents (0)
Description
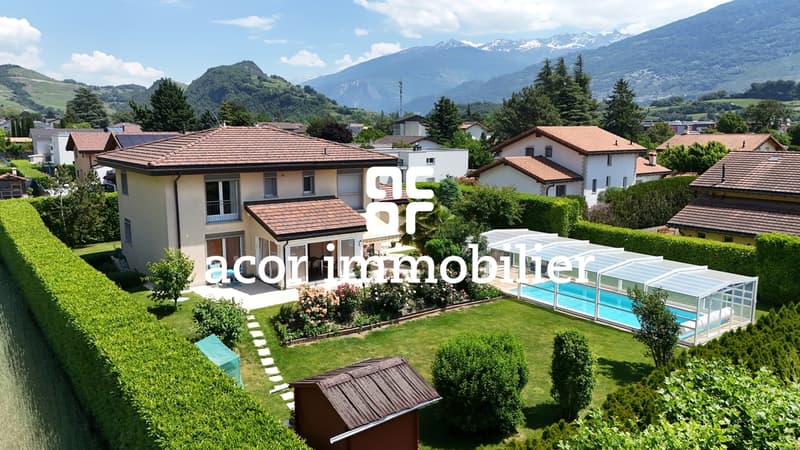
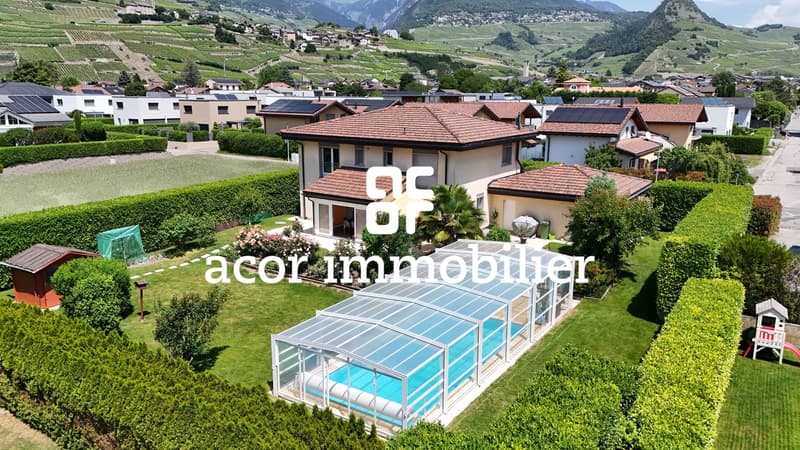
Acor Immobilier offers you this beautiful detached villa built in 2009, exclusively located in the heart of central Valais, in Plan-Conthey. Ideally situated in a sought-after residential area, this property enjoys a privileged living environment, combining calm and intimacy. Built on a spacious plot, it offers generous outdoor spaces carefully landscaped, with a swimming pool and green areas.
This villa is a real gem to discover without delay!
Rear:
– entrance hall with pantry and built-in storage
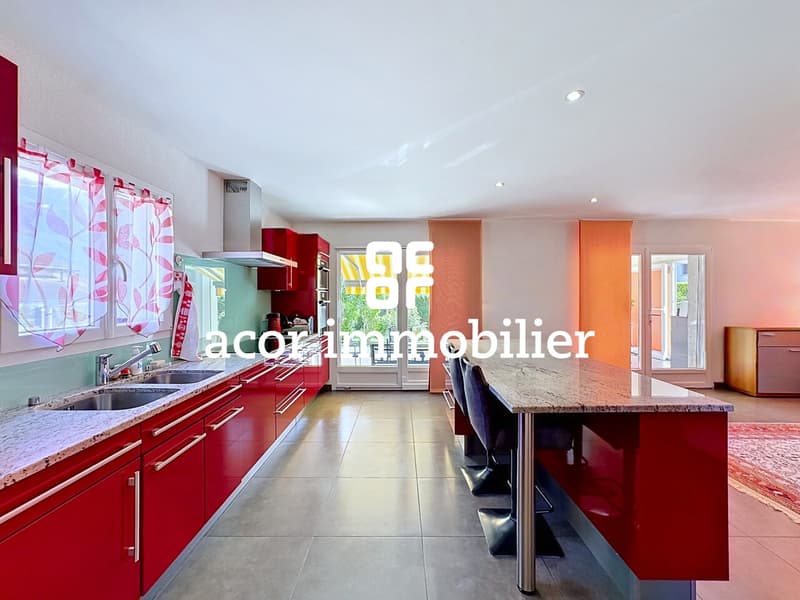
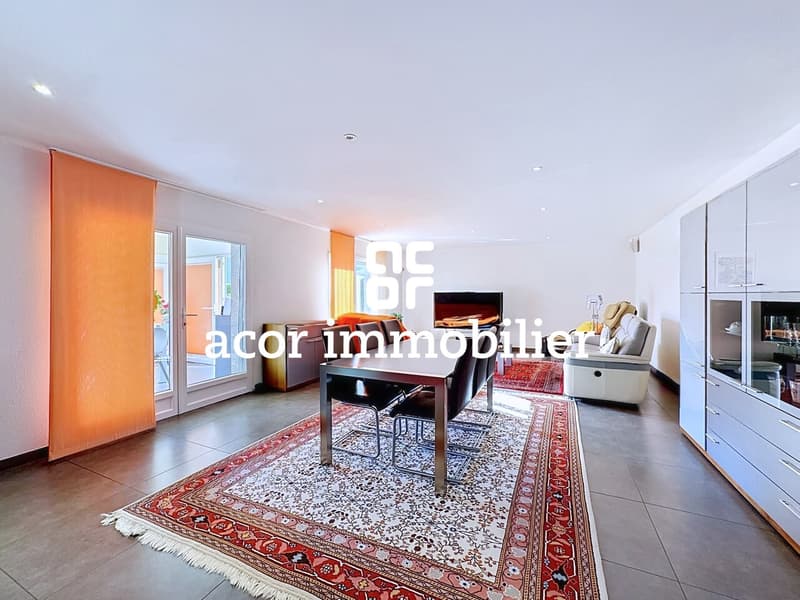
– spacious living room of 55 m2 with open kitchen and central island
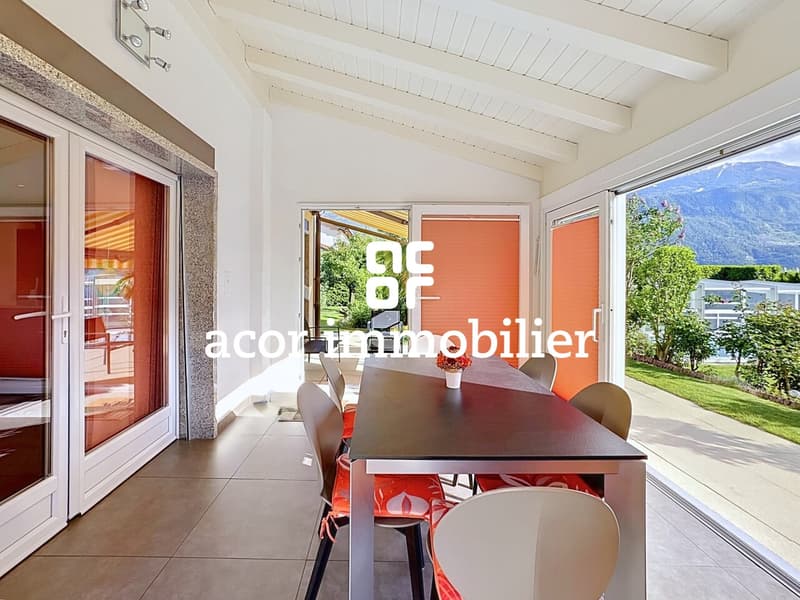
– heated pergola of 14 m2
– a bedroom of 10 m2
– a bathroom with shower and toilet
First floor:
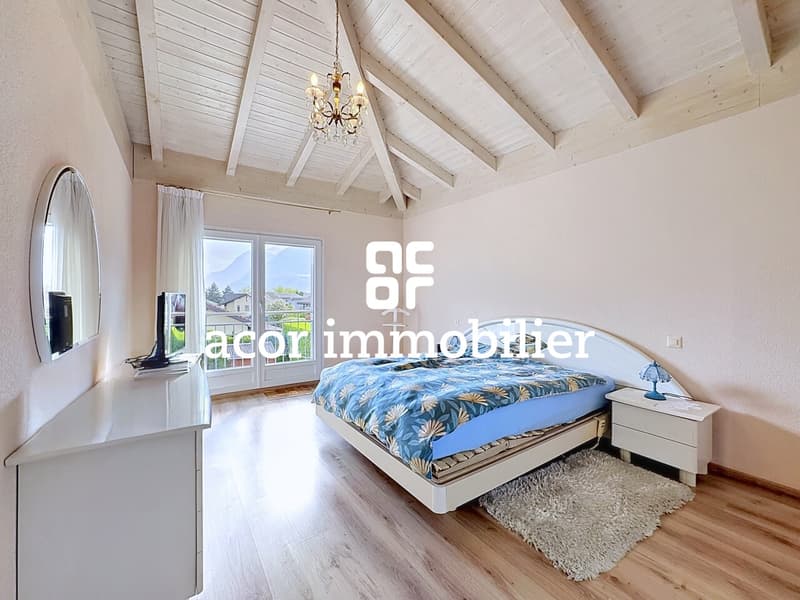
– a master suite of 32 m2 with dressing room and private bathroom
– 3 bedrooms of 11 to 18 m2
– a bathroom with shower and toilet
Basement:
– a 15 m2 multipurpose room
– a technical room
– a laundry room
– two cellars
Accessories:
– a heated covered swimming pool (4 x 9)
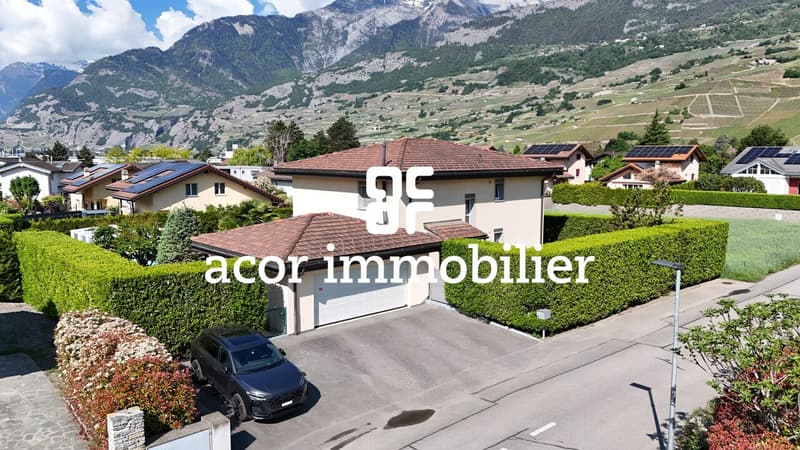
– a double garage
– 4 outdoor parking spaces
– a garden shed
This villa is a real gem to discover without delay!
Rear:
– entrance hall with pantry and built-in storage
– spacious living room of 55 m2 with open kitchen and central island
– heated pergola of 14 m2
– a bedroom of 10 m2
– a bathroom with shower and toilet
First floor:
– a master suite of 32 m2 with dressing room and private bathroom
– 3 bedrooms of 11 to 18 m2
– a bathroom with shower and toilet
Basement:
– a 15 m2 multipurpose room
– a technical room
– a laundry room
– two cellars
Accessories:
– a heated covered swimming pool (4 x 9)
– a double garage
– 4 outdoor parking spaces
– a garden shed
Mortgage Calculator
From dream house to home ownership: the mortgage calculator can help you estimate the affordability of this property.
Viewing
Contact for viewing
Guillaume Stäuble


Guillaume StäubleCourtier en Immobilier Directeur adjoint
- Listing ID
- 4003391110
- Object ref.
- 5985565