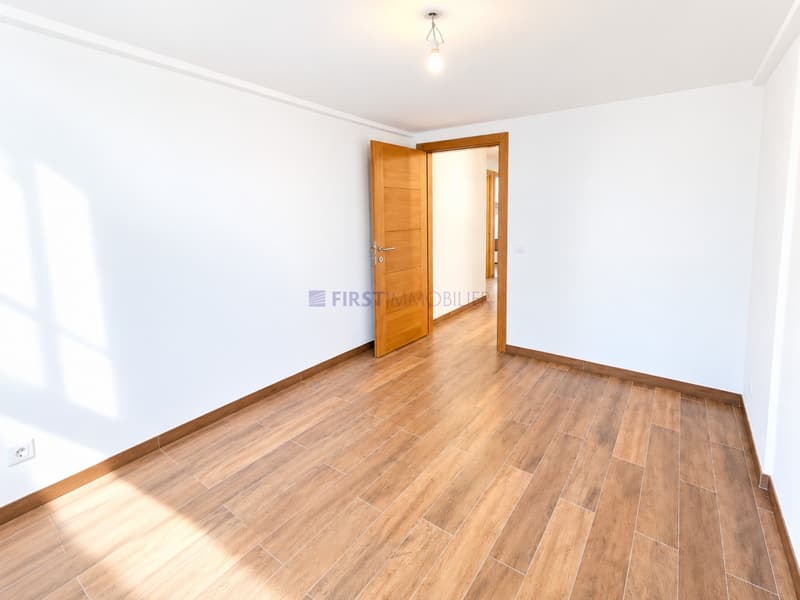
"Villars - Chesières - PPE LOT P - CHF 585'000.-"
Purchase price
CHF 585,000.–
Notify on price drop
Rooms
5.5
Living space
109 m2
Location
Avenue Centrale 48, 1885 ChesièresTravel time
- 18 min.Station: Villars-sur-Ollon
Surrounding information
Supermarket
13 min.CoopPharmacy
16 min.Fleury and Cie PharmacySchool
12 min.Route du VillagePublic Transport
< 1 min.Chesières
Times refer to the route on foot.
Costs
- Purchase price:
- CHF 585,000.–
- Notify on price drop
Main information
- Available from:
- By agreement
- Type:
- Apartment
- No. of rooms:
- 5.5
- Surface living:
- 109 m2
Features and furnishings
Balcony / Terrace
View
Documents (0)
Description
Lot P - 5.5-room apartment with 109 m² and a 11 m² terrace
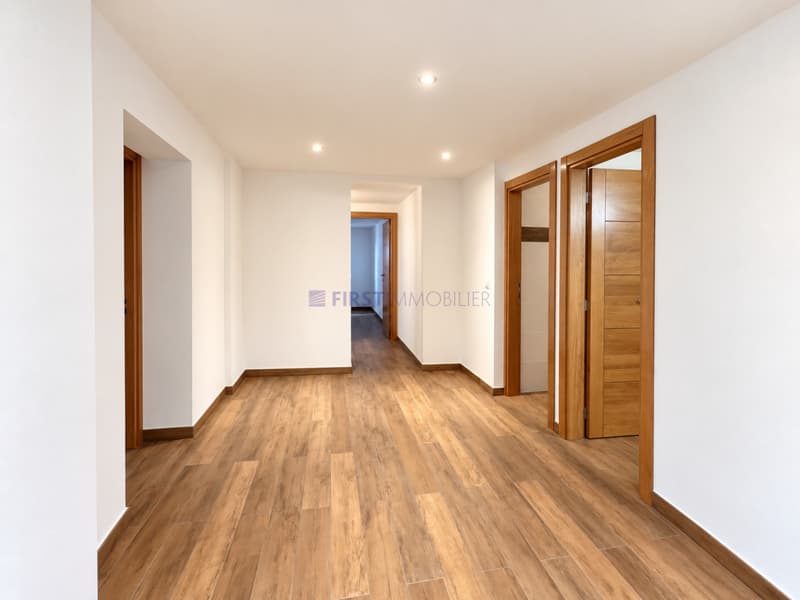
This spacious 5.5-room apartment with 109 m² seduces with its beautiful volumes, functional layout, and pleasant 11 m² terrace.
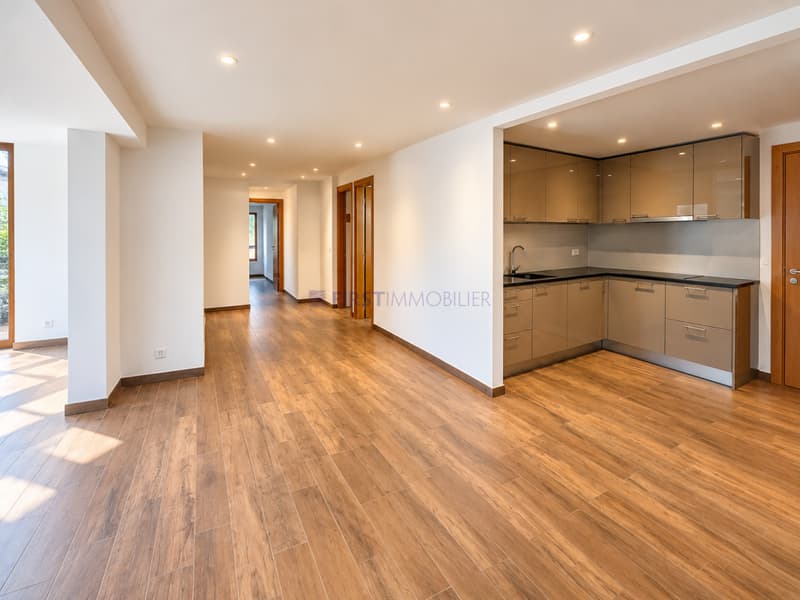
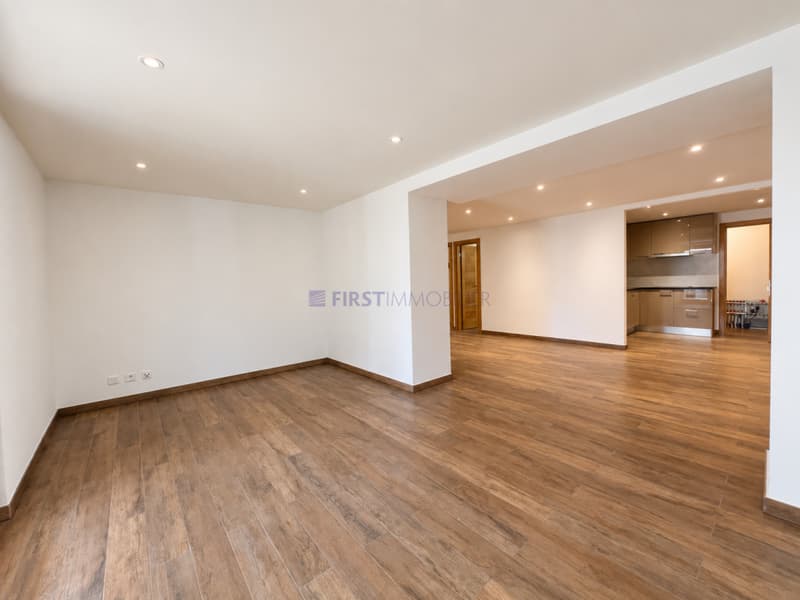
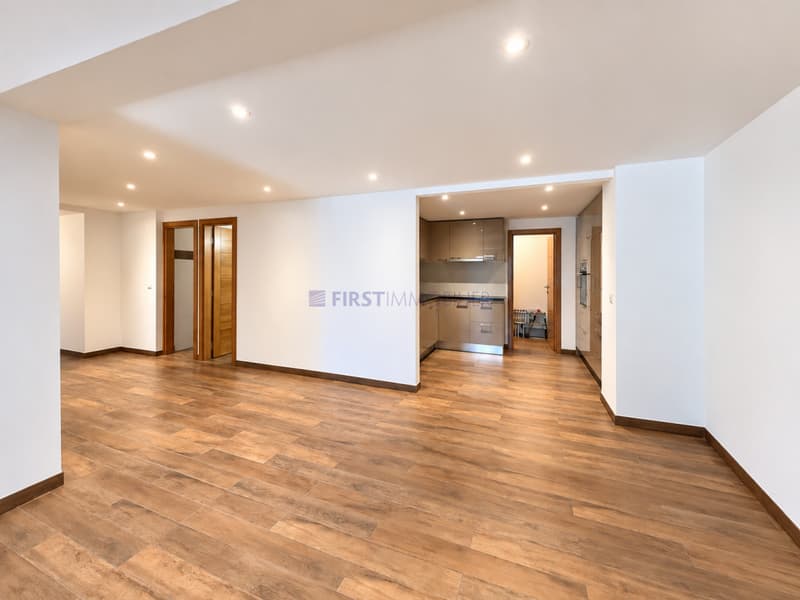
The living space is articulated around a large room combining the kitchen, dining room, and living room. The open kitchen with central island offers ample storage space and a convivial configuration, ideal for cooking while remaining at the heart of family life. The living room allows for creating a warm and comfortable atmosphere.
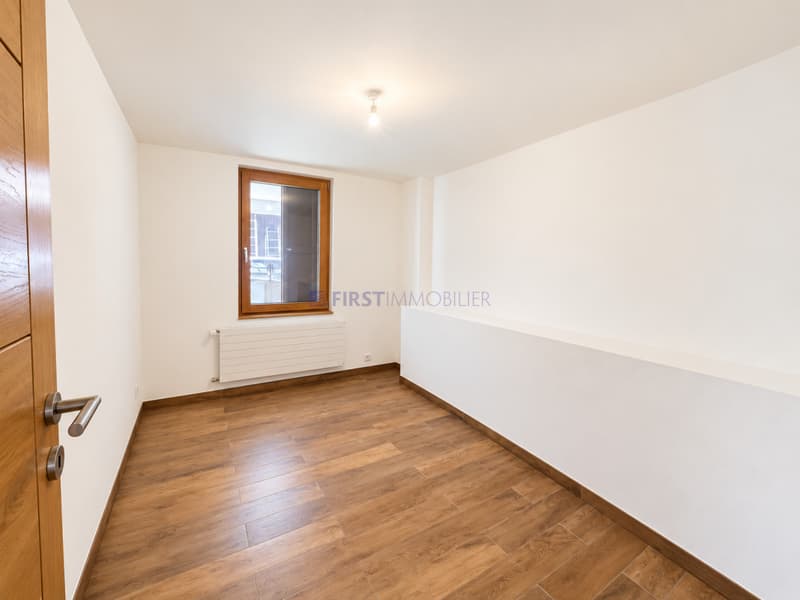
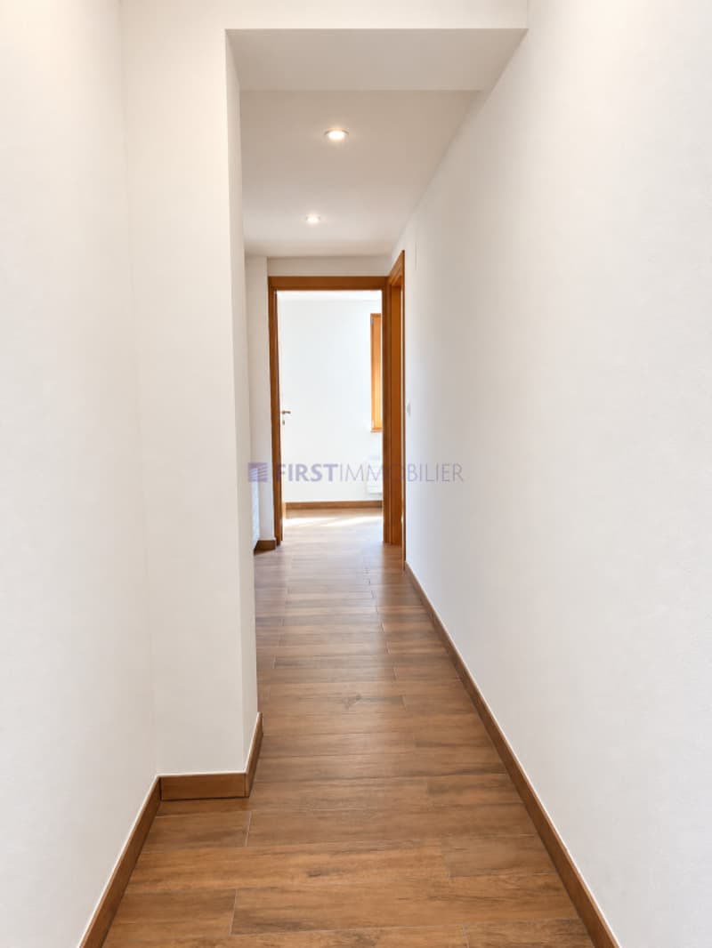
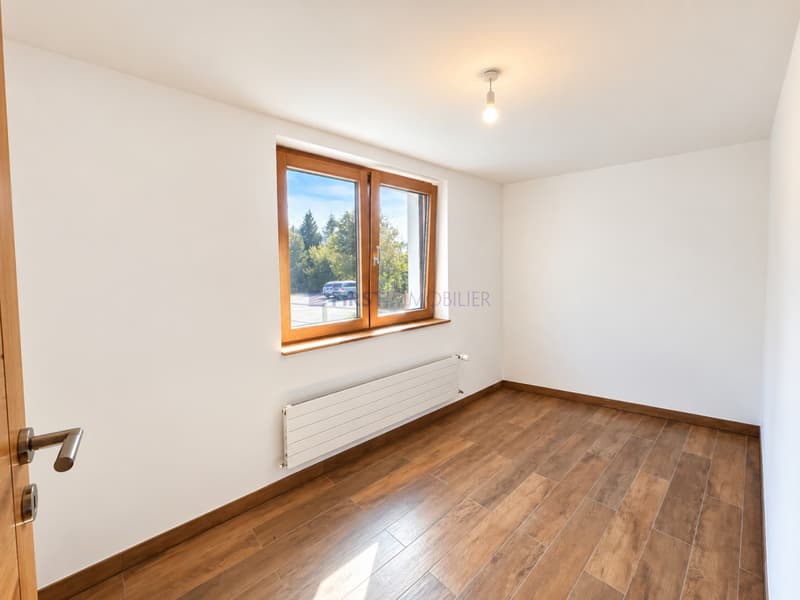
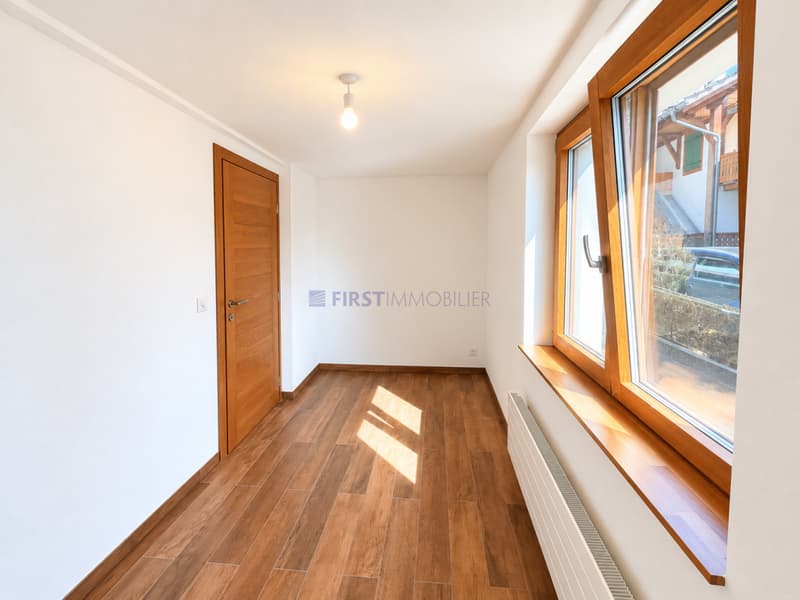
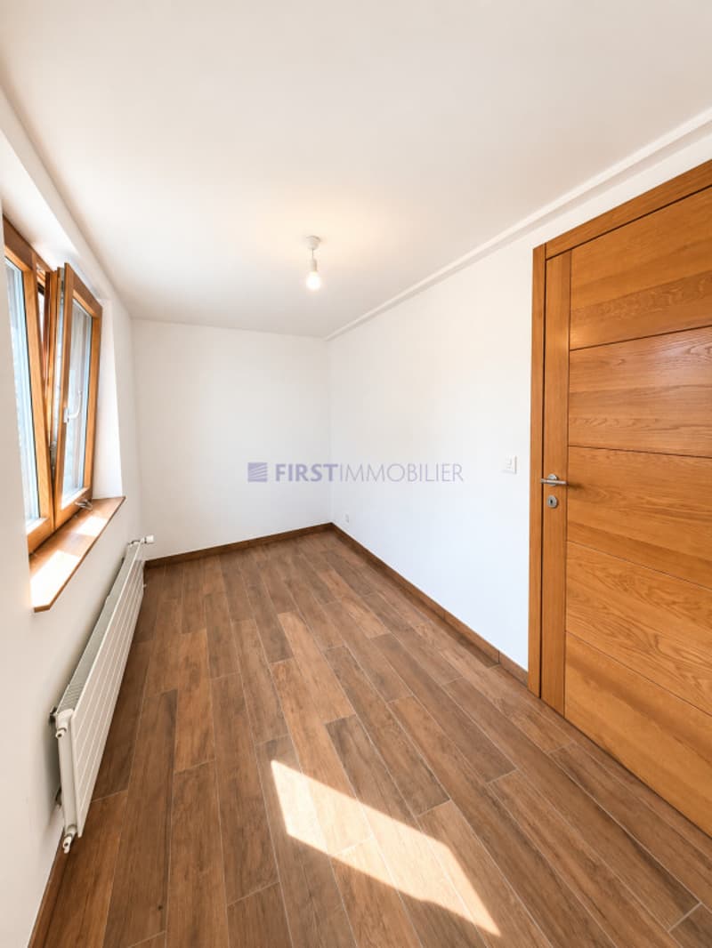
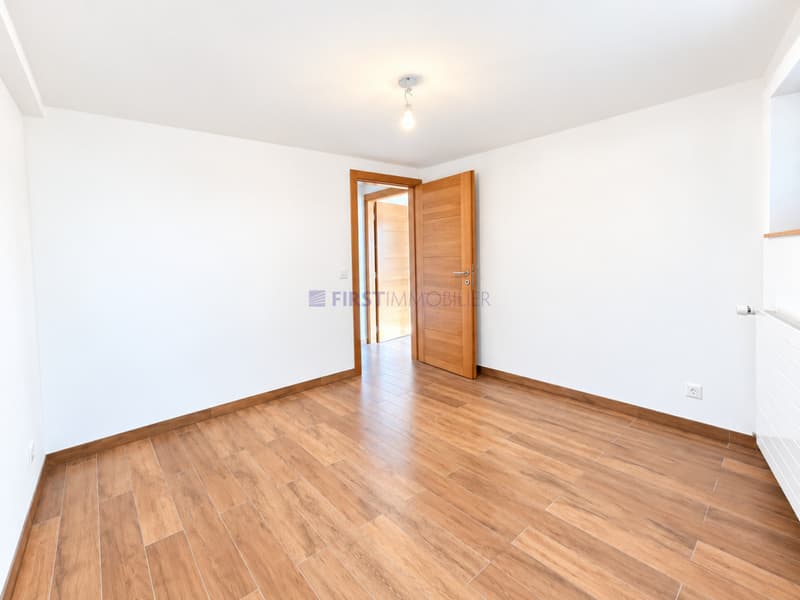
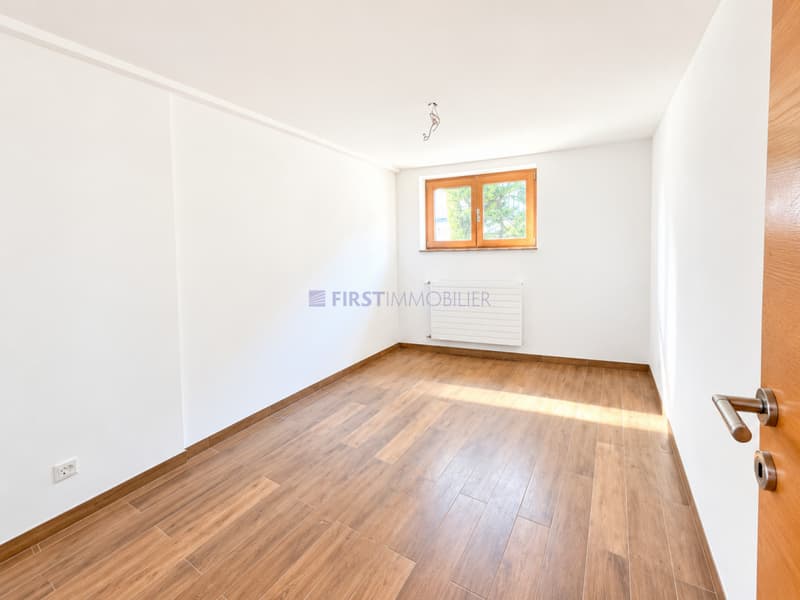
The night area includes four bedrooms, including a welcoming master bedroom, as well as three rooms that can be arranged according to needs: children's rooms, office, guest room, or multipurpose room. The distribution has been designed to offer comfort and intimacy to each person. The apartment also has two bathrooms, including one with a bathtub and a second bathroom, as well as several practical storage spaces for daily use.
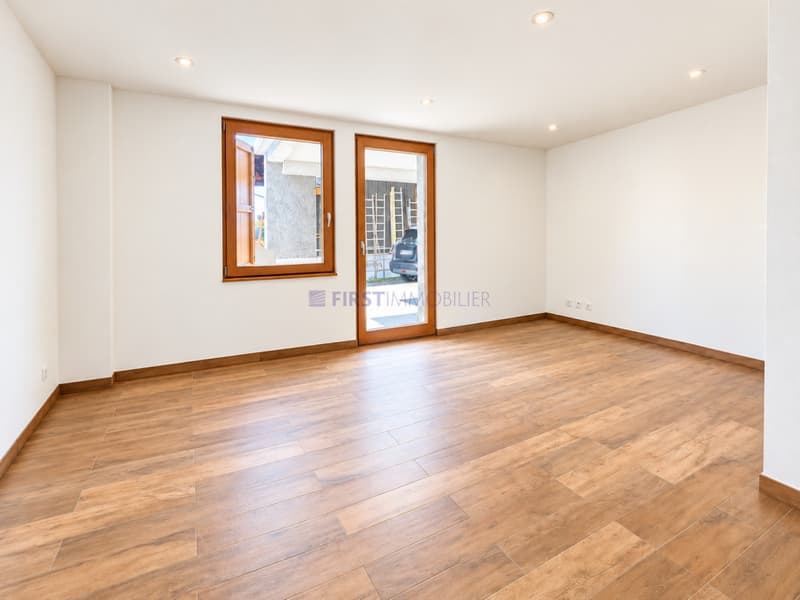
From the daytime areas, access to the 11 m² terrace allows you to enjoy a pleasant outdoor space that can accommodate a table, a few armchairs, or plants.
With its 109 m², four bedrooms, beautiful common areas, and private terrace, this accommodation offers an ideal balance between volume, functionality, and comfort.
(Images are non-contractual)
This spacious 5.5-room apartment with 109 m² seduces with its beautiful volumes, functional layout, and pleasant 11 m² terrace.
The living space is articulated around a large room combining the kitchen, dining room, and living room. The open kitchen with central island offers ample storage space and a convivial configuration, ideal for cooking while remaining at the heart of family life. The living room allows for creating a warm and comfortable atmosphere.
The night area includes four bedrooms, including a welcoming master bedroom, as well as three rooms that can be arranged according to needs: children's rooms, office, guest room, or multipurpose room. The distribution has been designed to offer comfort and intimacy to each person. The apartment also has two bathrooms, including one with a bathtub and a second bathroom, as well as several practical storage spaces for daily use.
From the daytime areas, access to the 11 m² terrace allows you to enjoy a pleasant outdoor space that can accommodate a table, a few armchairs, or plants.
With its 109 m², four bedrooms, beautiful common areas, and private terrace, this accommodation offers an ideal balance between volume, functionality, and comfort.
(Images are non-contractual)
Mortgage Calculator
From dream house to home ownership: the mortgage calculator can help you estimate the affordability of this property.

Free
Unlock the full experience
Sync your favourites, manage search alerts, and access all your important services seamlessly across devices. Create your free account for a personalized home search!
Viewing
Contact for viewing
First Immobilier Sàrl

Contact
First Immobilier Sàrl
- Listing ID
- 4003480550
- Object ref.
- P32992