"Charming duplex attic apartment with versatile usage possibilities"
Purchase price
CHF 1,050,000.–
Notify on price drop
Rooms
4.5
Living space
190 m2
Location
Bruggerstrasse 66, 5102 RupperswilTravel time
- 15 min.Station: Rupperswil
Surrounding information
School
16 min.SeetalschulhausPharmacy
15 min.Linden ApothekeSupermarket
15 min.VolgPublic Transport
15 min.Rupperswil
Times refer to the route on foot.
Costs
- Purchase price:
- CHF 1,050,000.–
- Notify on price drop
Main information
- Available from:
- By agreement
- Type:
- Roof flat
- No. of rooms:
- 4.5
- Floor:
- 99
- Surface living:
- 190 m2
- Year built:
- 1986
Features and furnishings
Pets allowed
Balcony / Terrace
Cable TV
Fireplace
View
Child-friendly
Parking space
Documents (1)
Description
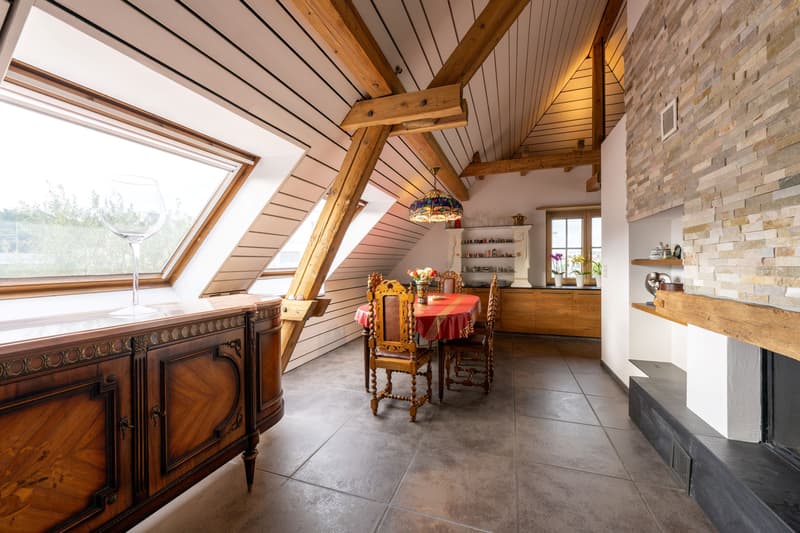
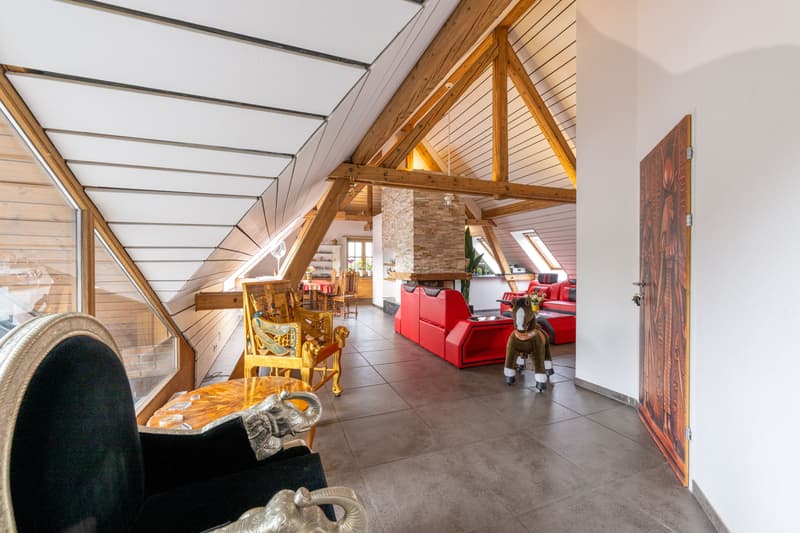
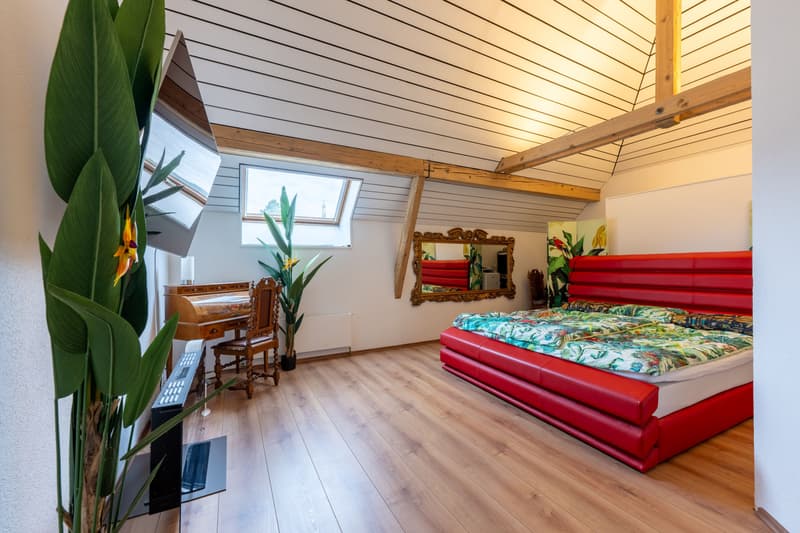
On behalf of the owners, we are selling an exceptional 4.5-room duplex attic apartment with approximately 190 m² of living space in a natural location in Rupperswil.
The offer convinces with the following advantages:
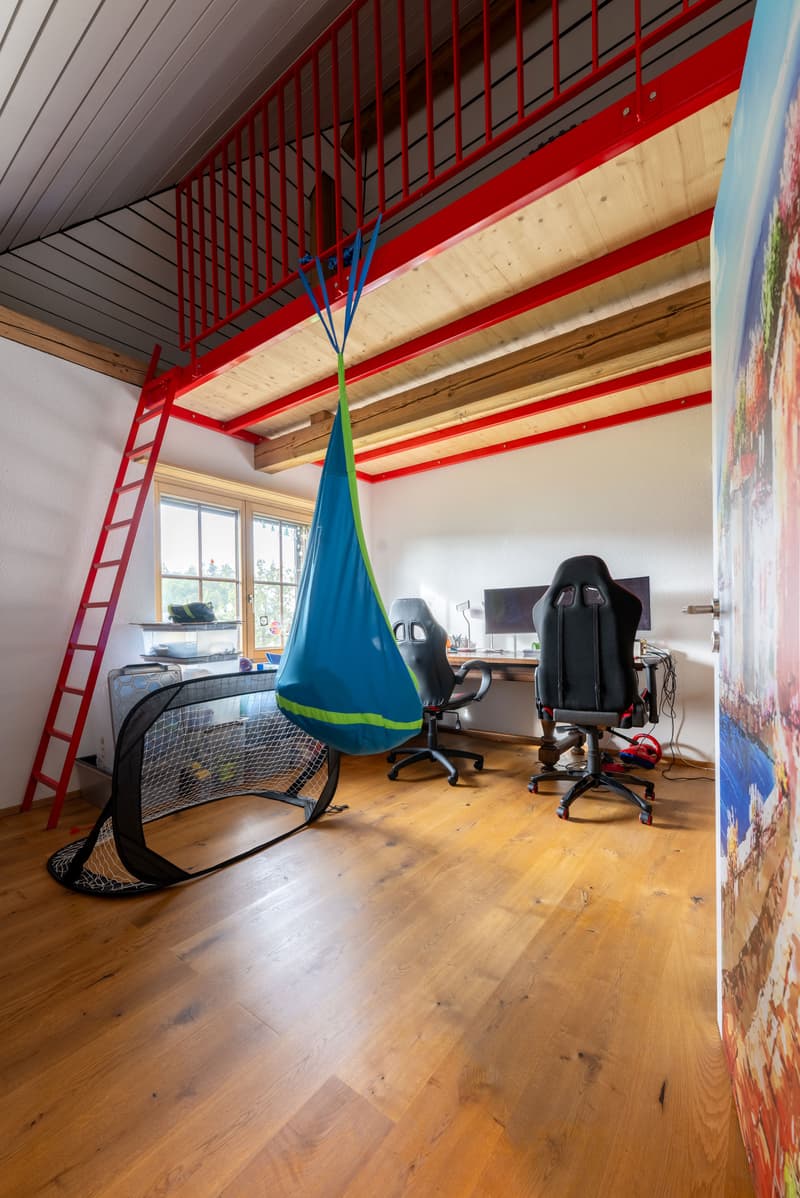
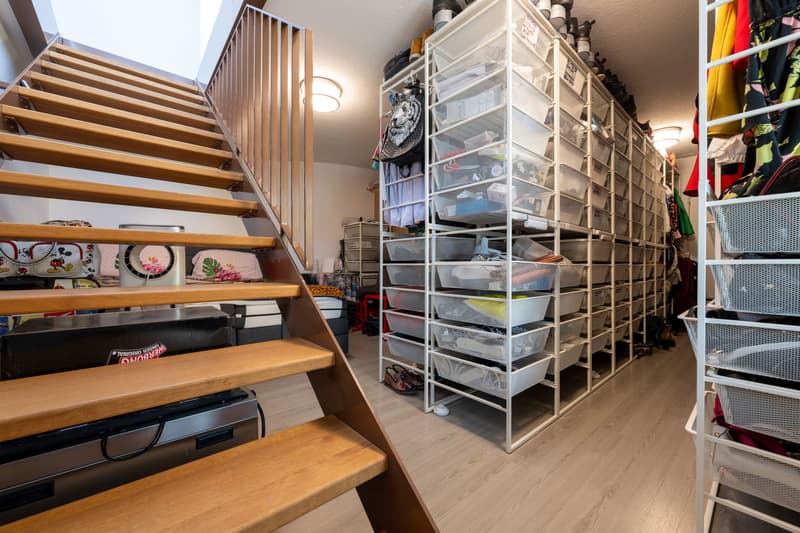
- spacious living area (approximately 190 m2), distributed over 2 floors
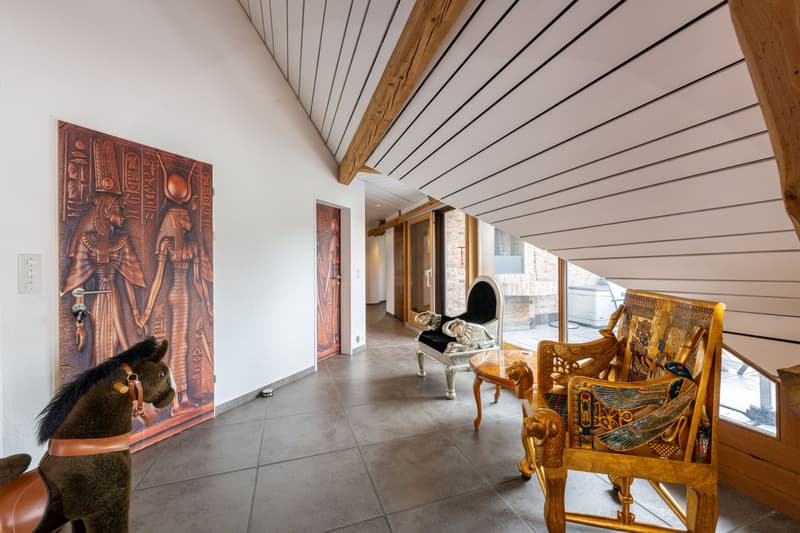
- internally accessible room on the 1st floor with separate entrance, versatile usable (living/working, studio)
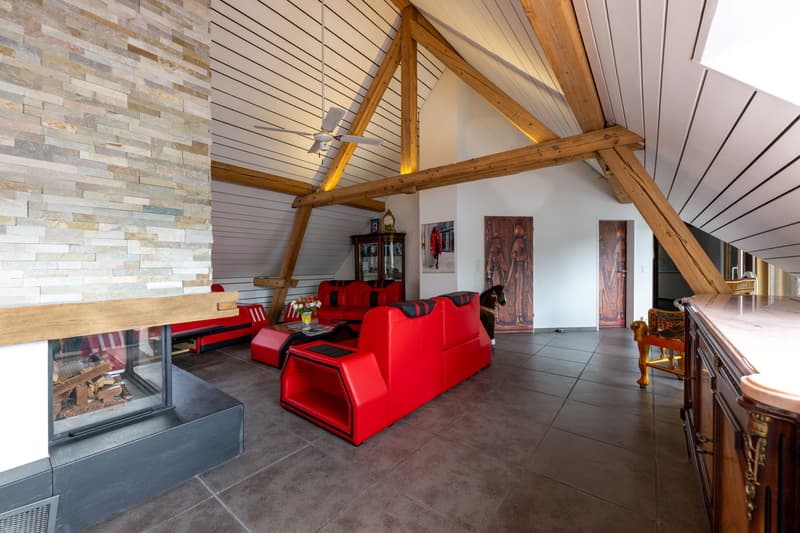
- open living and dining area with fireplace
- modern kitchen (built in 2016) with generous workspace
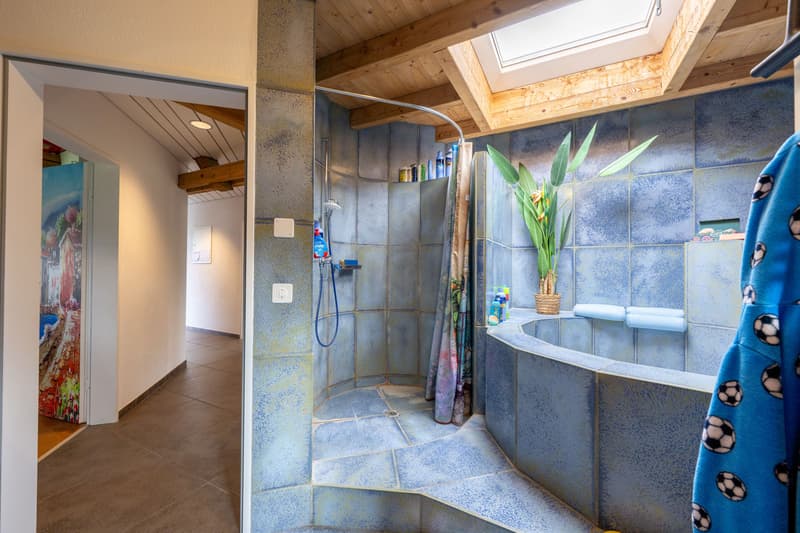
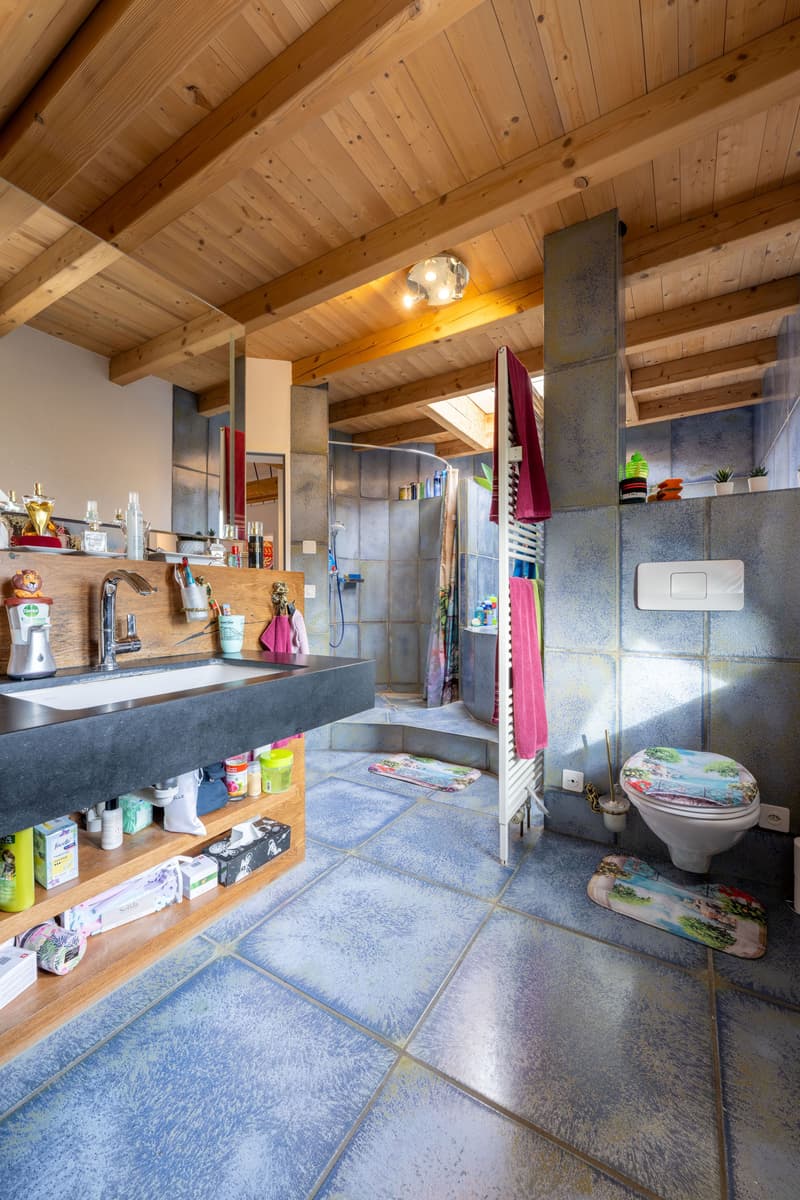
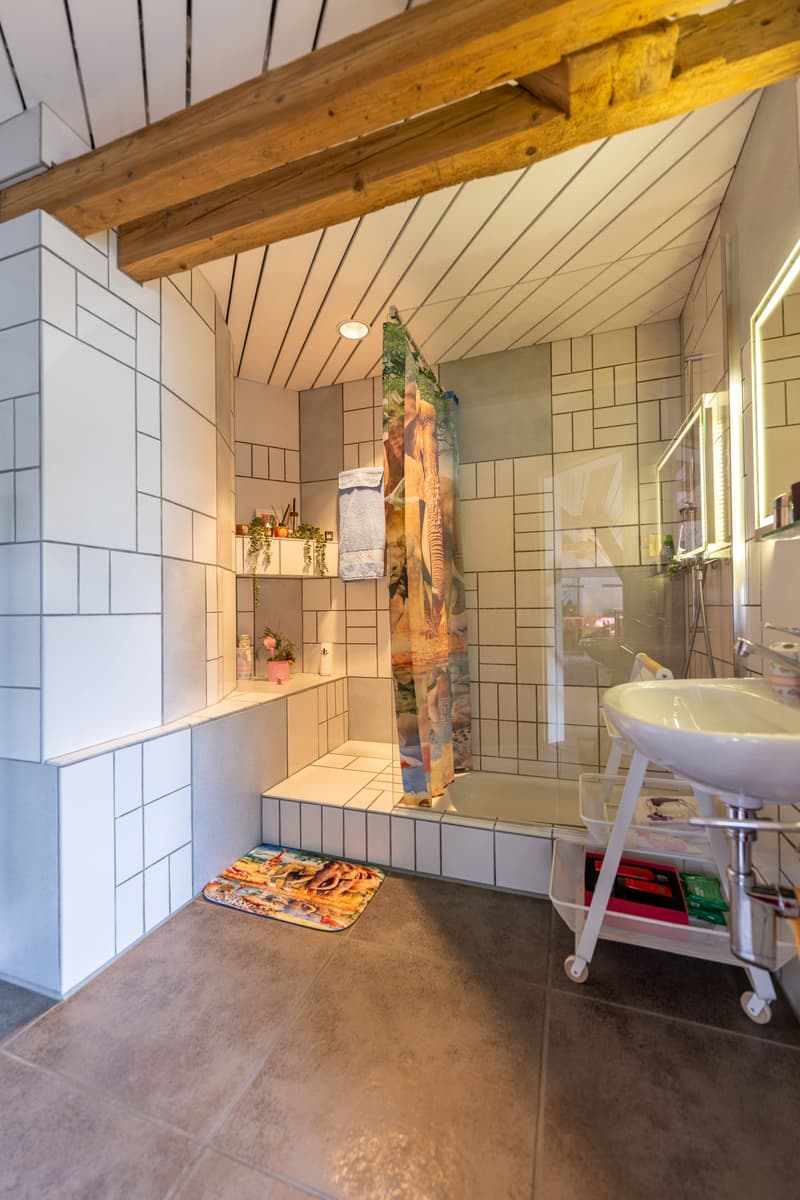
- 2 wet cells (2 showers and a round bathtub in Roman style)
- Velux roof windows for plenty of daylight

- cozy atmosphere through bright wooden ceilings and generous room heights
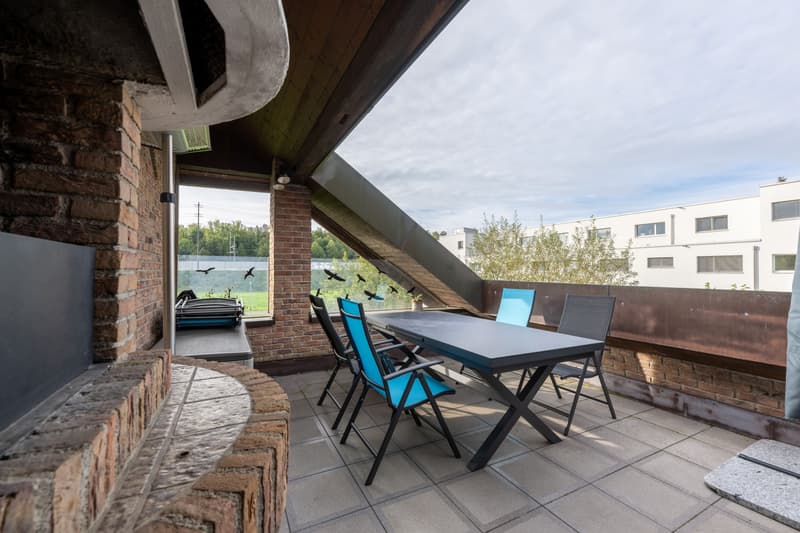
- balcony with a wood and gas grill
- well-maintained condition
- well-connected in terms of traffic (Aarau-Ost motorway connection and SBB train station)
- adjacent to the Aare recreational area
- schools, sports and leisure facilities, as well as shopping opportunities (Volg, Denner) and restaurants are located in the village
- separate and fenced outdoor area
- 2 outdoor parking spaces
Upon request, we will be happy to send you the sales documentation and further documents.
We look forward to your contact.
The offer convinces with the following advantages:
- spacious living area (approximately 190 m2), distributed over 2 floors
- internally accessible room on the 1st floor with separate entrance, versatile usable (living/working, studio)
- open living and dining area with fireplace
- modern kitchen (built in 2016) with generous workspace
- 2 wet cells (2 showers and a round bathtub in Roman style)
- Velux roof windows for plenty of daylight
- cozy atmosphere through bright wooden ceilings and generous room heights
- balcony with a wood and gas grill
- well-maintained condition
- well-connected in terms of traffic (Aarau-Ost motorway connection and SBB train station)
- adjacent to the Aare recreational area
- schools, sports and leisure facilities, as well as shopping opportunities (Volg, Denner) and restaurants are located in the village
- separate and fenced outdoor area
- 2 outdoor parking spaces
Upon request, we will be happy to send you the sales documentation and further documents.
We look forward to your contact.
Mortgage Calculator
From dream house to home ownership: the mortgage calculator can help you estimate the affordability of this property.

Free
Unlock the full experience
Sync your favourites, manage search alerts, and access all your important services seamlessly across devices. Create your free account for a personalized home search!
Viewing
Wir freuen uns auf Ihren Anruf.
Contact for viewing
Peter Fischer

Contact
Peter Fischer
- Listing ID
- 4003481544
- Object ref.
- Fip.Fip-82504