"The perfect combination of living comfort, commerce, and quality of life"
Purchase price
CHF 2,000,000.–
Notify on price drop
Rooms
4
Floor space
488 m2
Location
Scheuermattweg 6, 3177 LaupenTravel time
- 6 min.Station: Laupen BE
Surrounding information
Pharmacy
4 min.TopPharmSupermarket
3 min.CoopSchool
7 min.HilfigenwegPublic Transport
2 min.Poly-Areal
Times refer to the route on foot.
Costs
- Purchase price:
- CHF 2,000,000.–
- Notify on price drop
Main information
- Available from:
- By agreement
- Type:
- Commercial and residential building
- No. of rooms:
- 4
- Number of apartments:
- 1
- Floor:
- 1
- Number of floors:
- 2
- Floor space:
- 488 m2
- Land area:
- 1260 m2
- Volume:
- 2075 m3
- Last refurbishment:
- 1995
- Year built:
- 1988
Features and furnishings
Balcony / Terrace
Fireplace
Parking space
Garage
Elevator
Documents (0)
Description
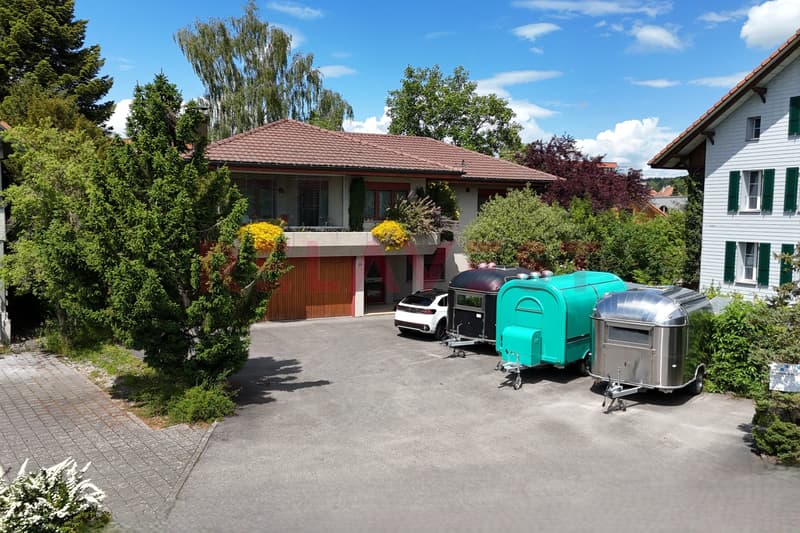
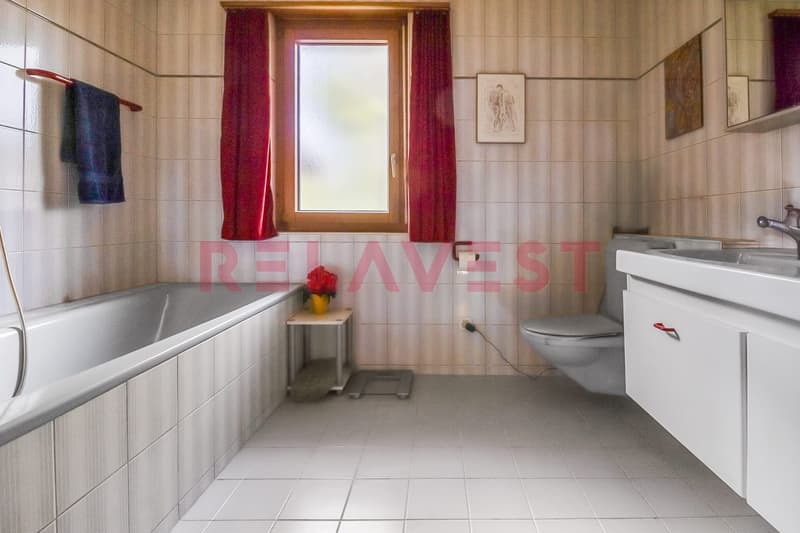
Where living comfort meets entrepreneurial freedom, space becomes new quality of life. In Laupen, you can expect an exceptional residential and commercial property that impressively connects living, working, and investing. The building, constructed in 1988 and expanded in 1995, offers a versatile total area with spacious commercial, office, production, and storage rooms today.
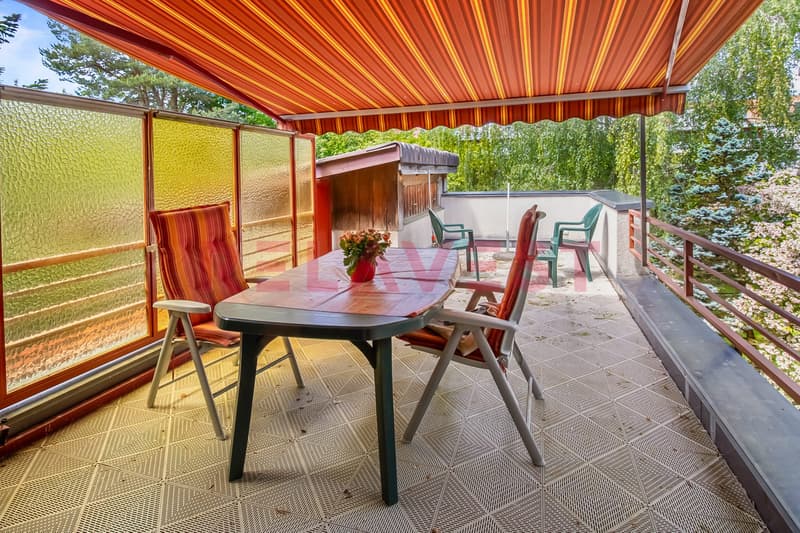
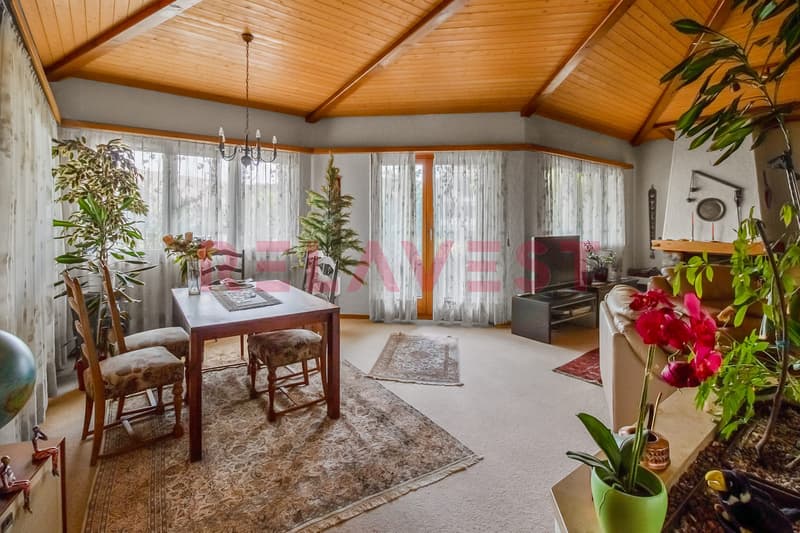
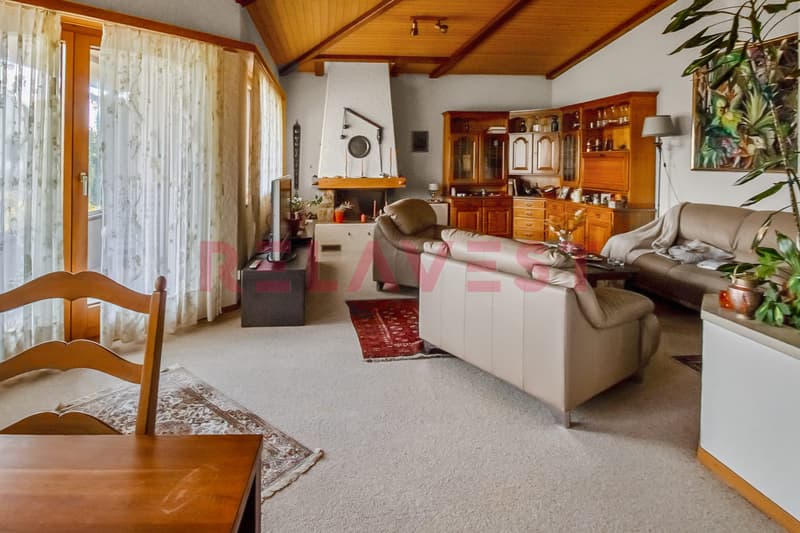
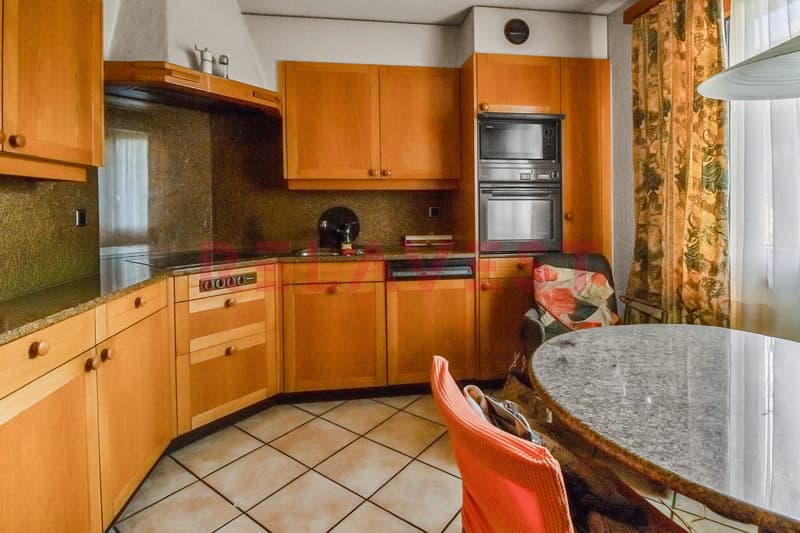
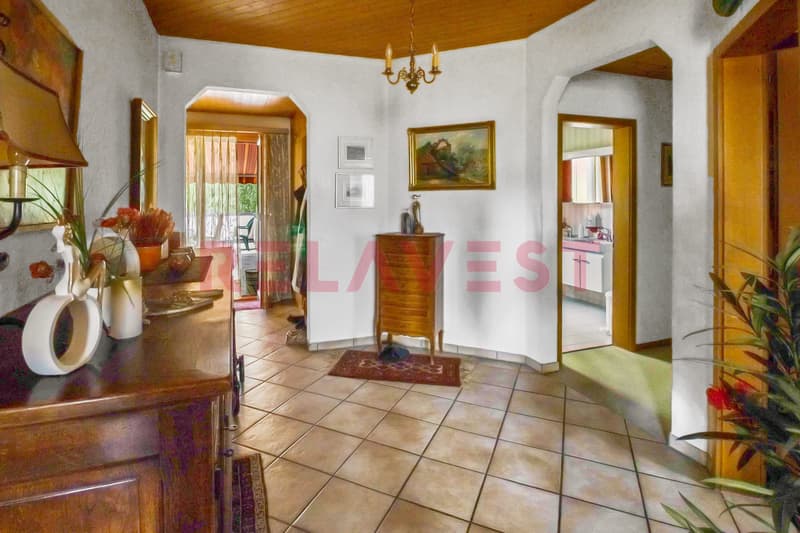
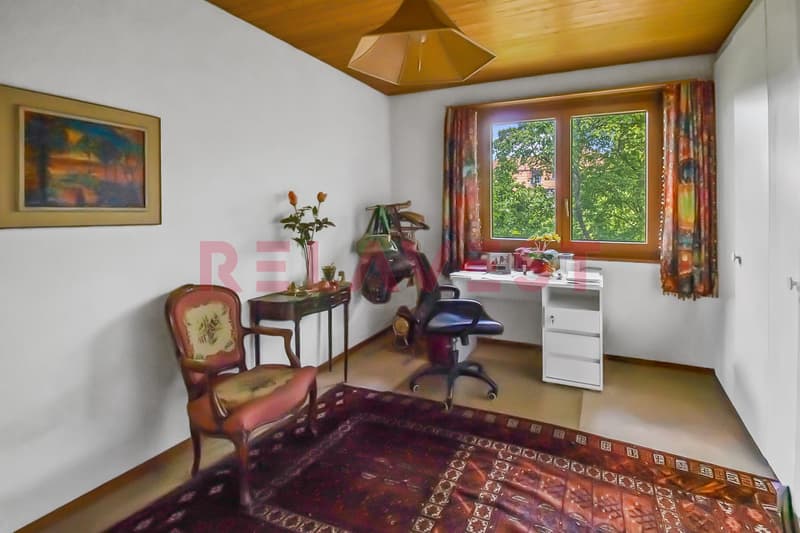
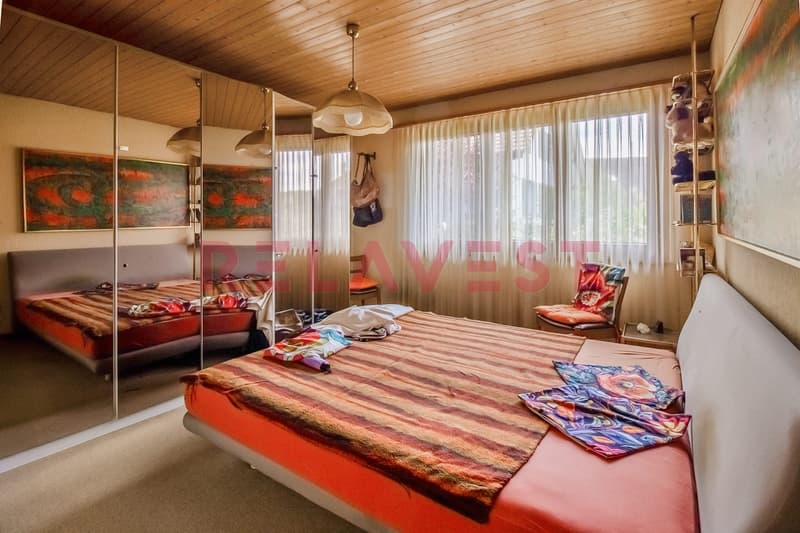
Living with a view and free space: On the upper floor, a bright 4-room apartment with approximately 150 m² of living space awaits you. The spacious living and dining area forms the heart of the home and, together with the kitchen, two bedrooms, and a separate office, creates a stylish and practical living ambiance. A fireplace in the living area provides a particularly cozy atmosphere. The 26 m² large terrace and the 13 m² large balcony extend the living space outdoors and invite you to enjoy relaxed hours under the open sky.
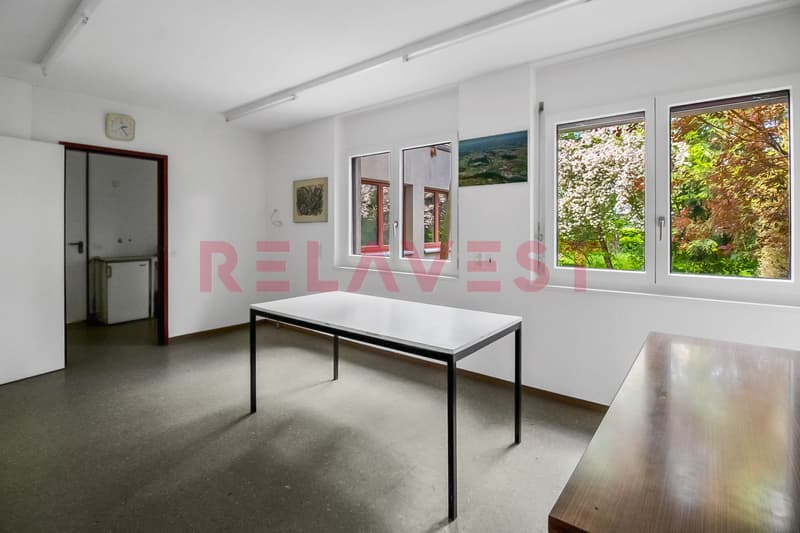
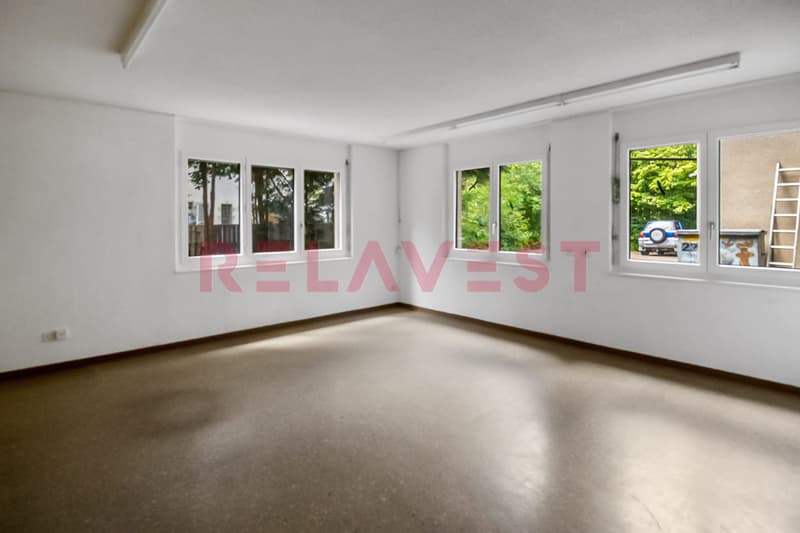
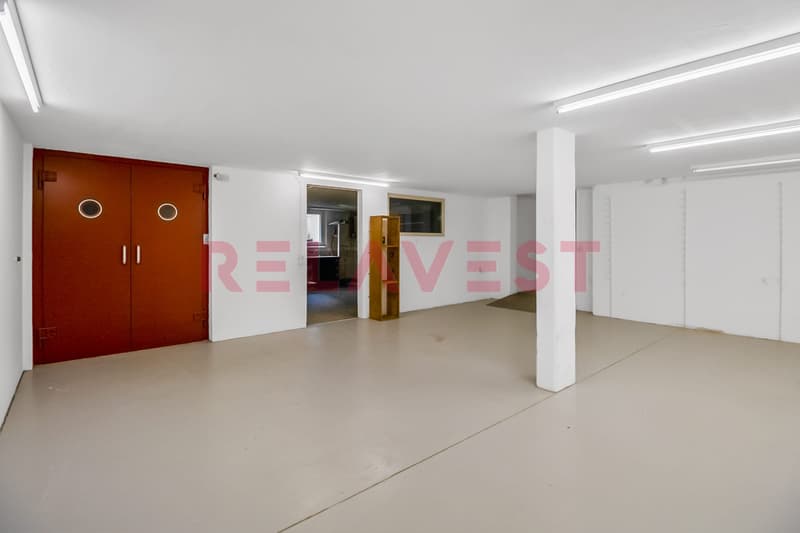
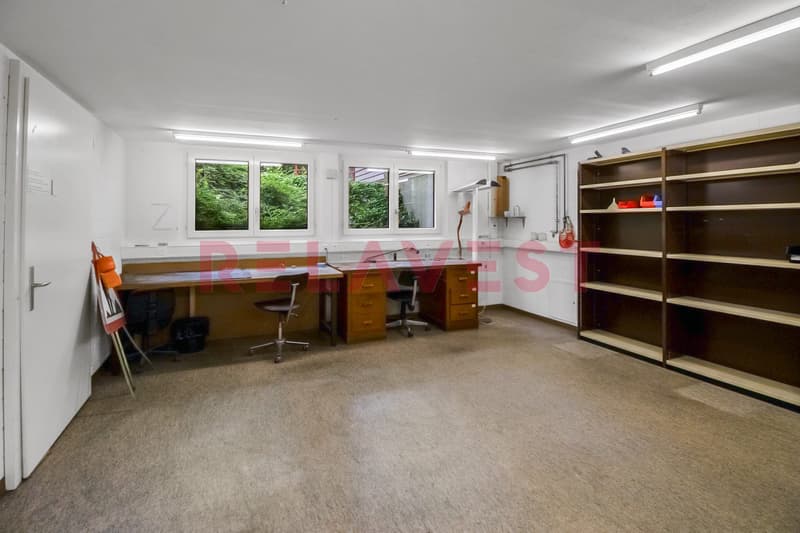
Working with possibilities: On the ground and lower floors, approximately 488 m² of usable space and an additional 218 m² of basement space are available. Whether office, studio, workshop, production, storage, archive, or individual business solution - the spacious rooms offer diverse perspectives. The elevator comfortably accesses the levels and supports efficient work processes. The ground-level access on the ground floor complements the functional infrastructure.
The 1,260 m² large plot offers valuable free space for relaxation, garden ideas, or representative outdoor areas with approximately 569 m² of garden space. For residents, employees, and customers, 11 outdoor parking spaces and a separate garage are available. A ground-source heat pump and underfloor heating combine modern comfort with sustainable heat supply.
Laupen connects quality of life and short distances: The train station is within walking distance, and the S-Bahn regularly takes you to Bern. Shopping facilities, schools, and recreational areas along the Sense and Saane rivers are located in the surrounding area. This creates a property with character, substance, and space for visions - a place where living and working merge into a strong perspective for the future.
Living with a view and free space: On the upper floor, a bright 4-room apartment with approximately 150 m² of living space awaits you. The spacious living and dining area forms the heart of the home and, together with the kitchen, two bedrooms, and a separate office, creates a stylish and practical living ambiance. A fireplace in the living area provides a particularly cozy atmosphere. The 26 m² large terrace and the 13 m² large balcony extend the living space outdoors and invite you to enjoy relaxed hours under the open sky.
Working with possibilities: On the ground and lower floors, approximately 488 m² of usable space and an additional 218 m² of basement space are available. Whether office, studio, workshop, production, storage, archive, or individual business solution - the spacious rooms offer diverse perspectives. The elevator comfortably accesses the levels and supports efficient work processes. The ground-level access on the ground floor complements the functional infrastructure.
The 1,260 m² large plot offers valuable free space for relaxation, garden ideas, or representative outdoor areas with approximately 569 m² of garden space. For residents, employees, and customers, 11 outdoor parking spaces and a separate garage are available. A ground-source heat pump and underfloor heating combine modern comfort with sustainable heat supply.
Laupen connects quality of life and short distances: The train station is within walking distance, and the S-Bahn regularly takes you to Bern. Shopping facilities, schools, and recreational areas along the Sense and Saane rivers are located in the surrounding area. This creates a property with character, substance, and space for visions - a place where living and working merge into a strong perspective for the future.

Free
Unlock the full experience
Sync your favourites, manage search alerts, and access all your important services seamlessly across devices. Create your free account for a personalized home search!
Viewing
Contact for viewing
Volkan Turan

Contact
Volkan Turan
- Listing ID
- 4003483794
- Object ref.
- 23177SC602.6aad2ab466cd721111e43455