
"RESERVED"
Location
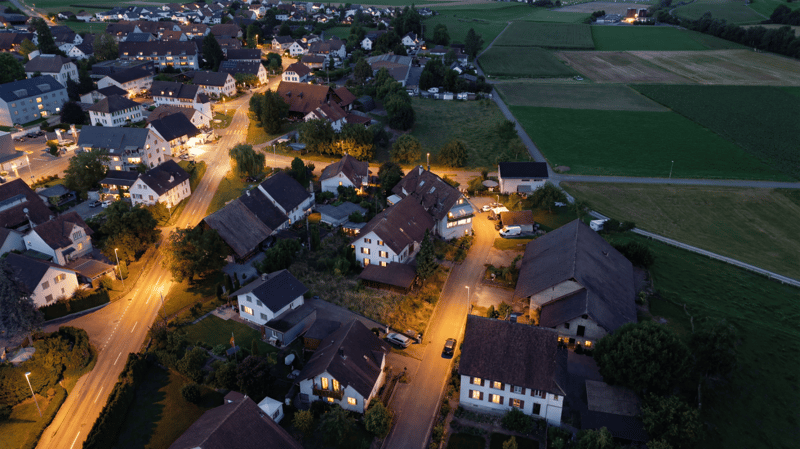
Schmittengässli 4, 5604 HendschikenTravel time
- 17 min.Station: Hendschiken
Surrounding information
School
5 min.Primarschule HendschikenSupermarket
5 min.VolgPublic Transport
16 min.Hendschiken
Times refer to the route on foot.
Costs
- Purchase price:
- CHF 835,000.–
- Notify on price drop
Main information
- Available from:
- 01.10.2027
- Type:
- Apartment
- No. of rooms:
- 4.5
- Number of bathrooms:
- 2
- Floor:
- 1
- Number of floors:
- 3
- Surface living:
- 110 m2
- Year built:
- 2026
Features and furnishings
Pets allowed
Balcony / Terrace
Washing machine
Tumble dryer
Cable TV
Wheelchair access
Quiet neighborhood
Child-friendly
Garage
E-charging station
Elevator
Documents (1)
Description
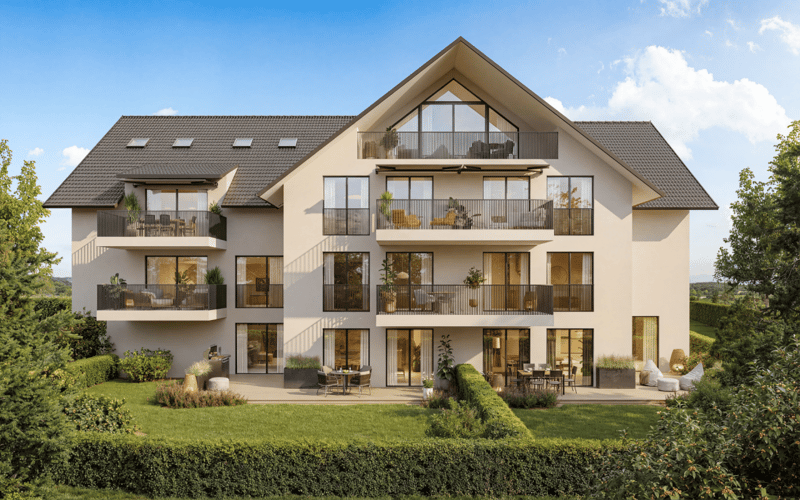
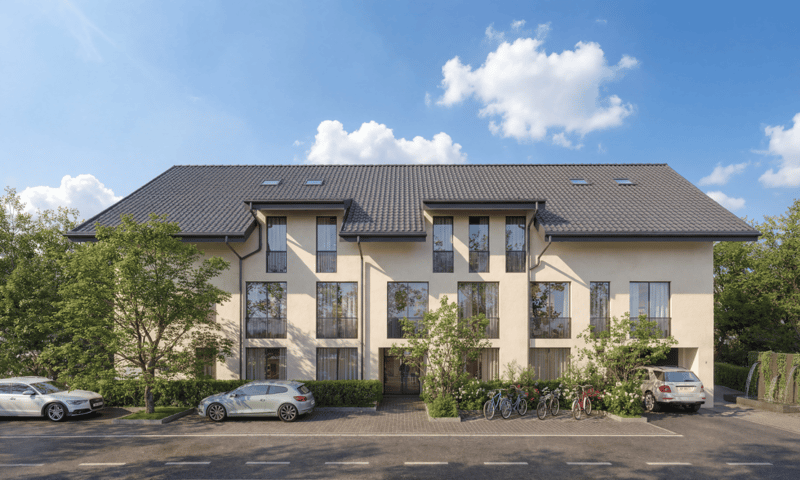
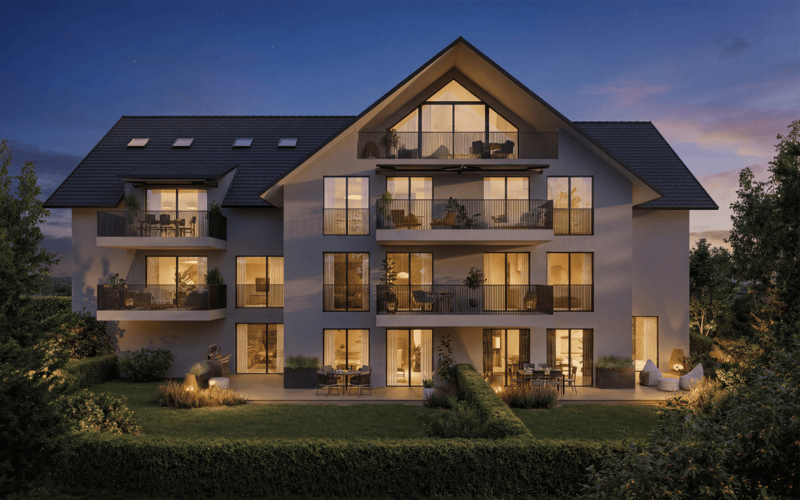
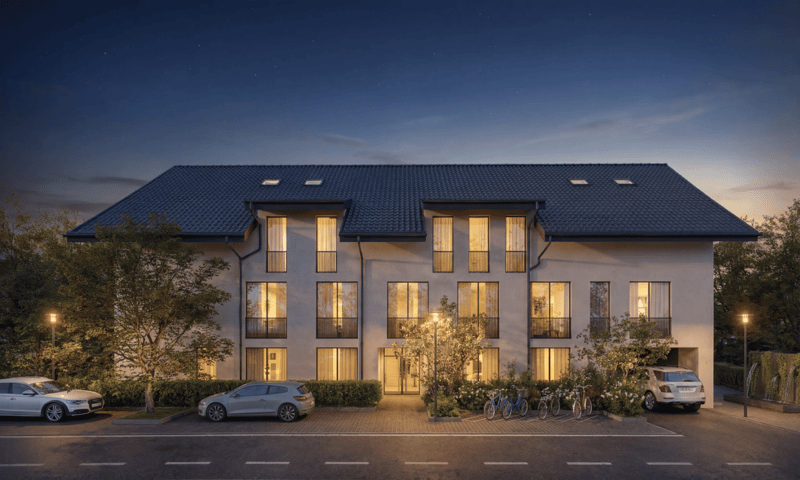
In this beautifully designed apartment, comfort and practicality are the main focus.
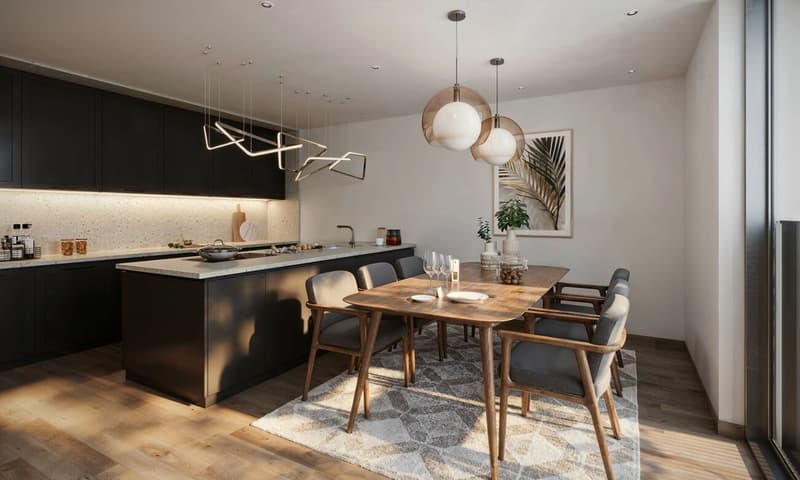
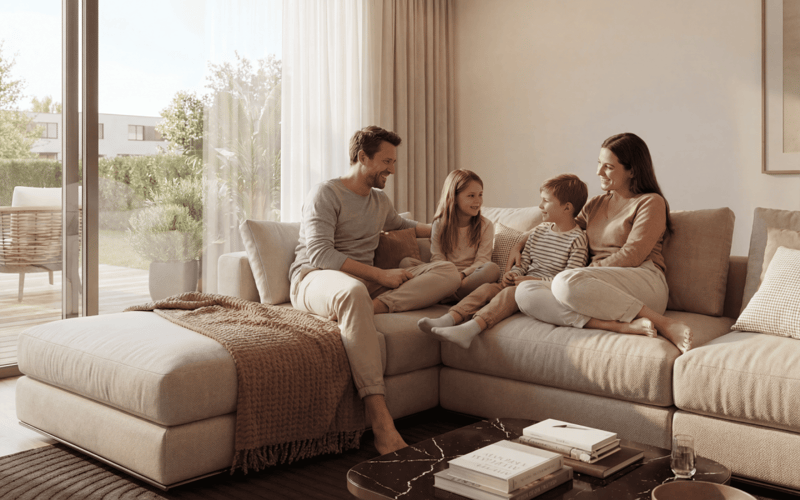
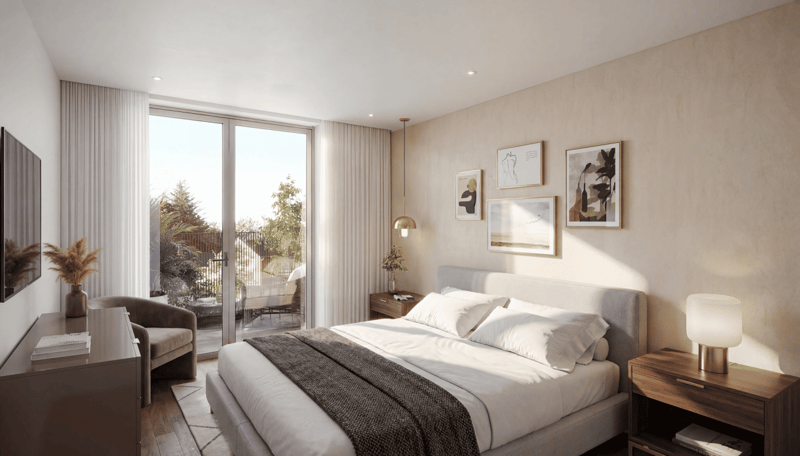
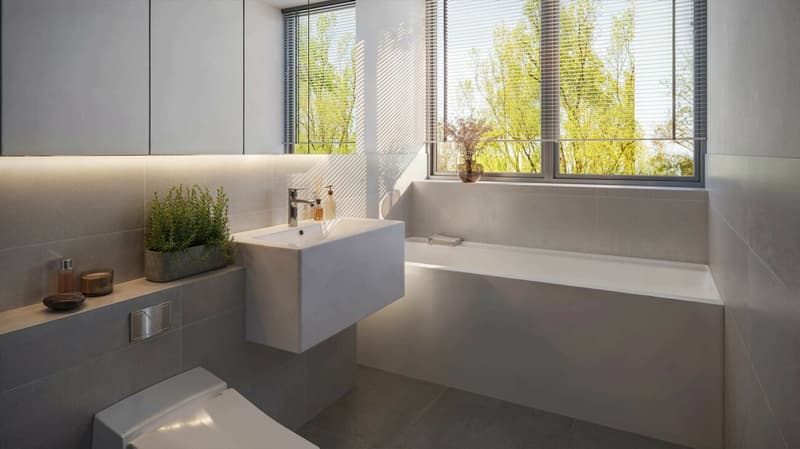
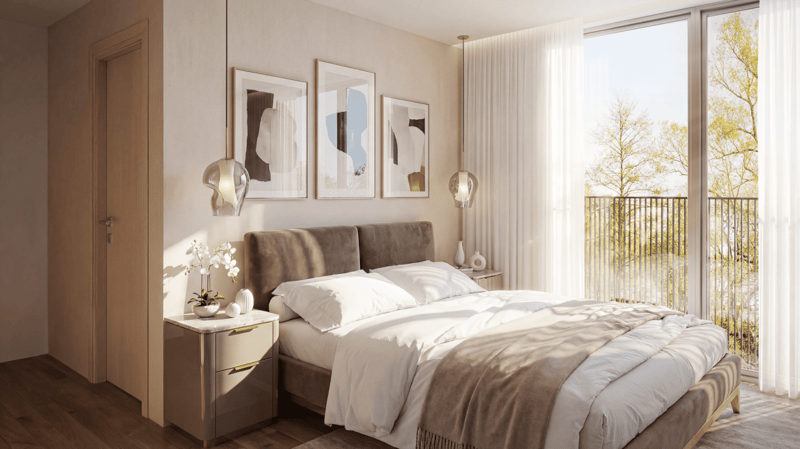
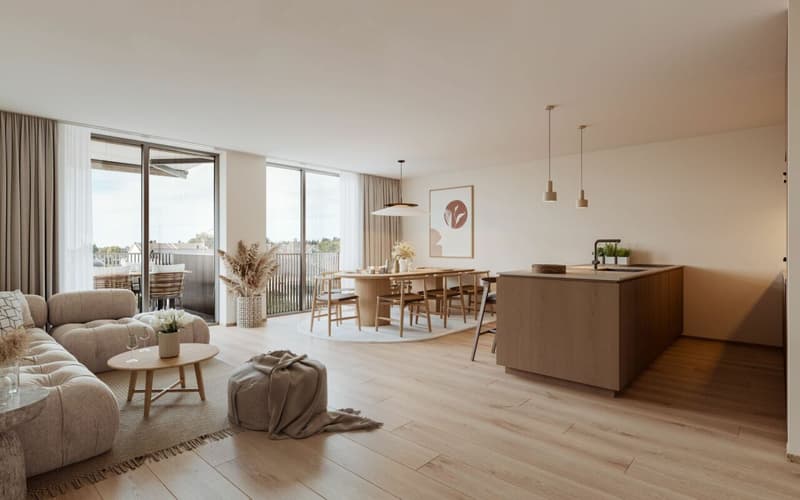
Already when entering, the entrance area with practical built-in closet welcomes you - ideal for order and storage space. Directly adjacent is the master bedroom with its own bathroom, which forms a private retreat. The spacious children's rooms with modern bathroom are spatially separated and thus create a high level of living comfort. The heart of the apartment is the spacious living and dining area with modern kitchen and access to the balcony - a place to enjoy, relax and be together. The offer is rounded off by a functional reduction, which offers additional storage space.
This LIVING ESTATES offer scores with the following facts:
- Building permit available
- Modern interior design
- High-quality and sustainable construction with solar system
- Spacious and bright rooms
- Practical floor plan concept with plenty of room for your ideas
- Cozy, sun-kissed balcony
- and many other highlights
In the basement, a private cellar compartment for additional storage space, a practical bicycle room, and two underground parking spaces await you, which can be purchased optionally for CHF 35,000 each.
OFFER OVERVIEWWH 1001 | EG | 5.5 rooms | RESERVED
WH 1002 | EG | 3.5 rooms | NWF 108 m² | outdoor area 145 m² | CHF 895,000.-
WH 1011 | 1st floor | 4.5 rooms | NWF 108 m² | balcony 8 m² | CHF 820,000.-
WH 1012 | 1st floor | 3.5 rooms | SOLD
WH 1013 | 1st floor | 4.5 rooms | RESERVED
WH 1021 | 2nd floor | 4.5 rooms | SOLD
WH 1022 | 2nd floor | 3.5 rooms | SOLD
WH 1023 | 2nd floor | 4.5 rooms | NWF 110 m² | balcony 10 m² | CHF 855,000.-
WH 1031 | 3rd floor | 4.5 rooms | SOLD
Mortgage Calculator
From dream house to home ownership: the mortgage calculator can help you estimate the affordability of this property.
Viewing
Contact for viewing
Philipp Schlatter


- Listing ID
- 4003484745
- Object ref.
- LE - 1199 | WHG 1013 4.5ZI Etagenwohnung