"315 m² of space: spectacular attic with contemporary lines"
Purchase price
CHF 2,110,000.–
Notify on price drop
Rooms
4.5
Living space
253 m2
Location
1675 VauderensCosts
- Purchase price:
- CHF 2,110,000.–
- Notify on price drop
Main information
- Available from:
- By agreement
- Type:
- Apartment
- No. of rooms:
- 4.5
- Number of floors:
- 4
- Surface living:
- 253 m2
- Year built:
- 2023
Features and furnishings
Balcony / Terrace
Parking space
Elevator
Documents (0)
Description
Space, light and horizon
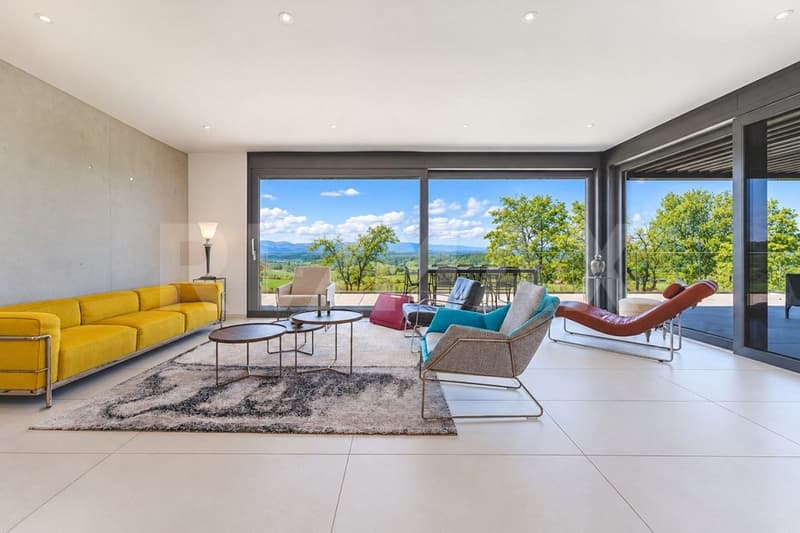
Almost 200 m² of living space, 115 m² of terrace and over 300 m² of living areas: a rare way of life, between contemporary elegance and open horizons.
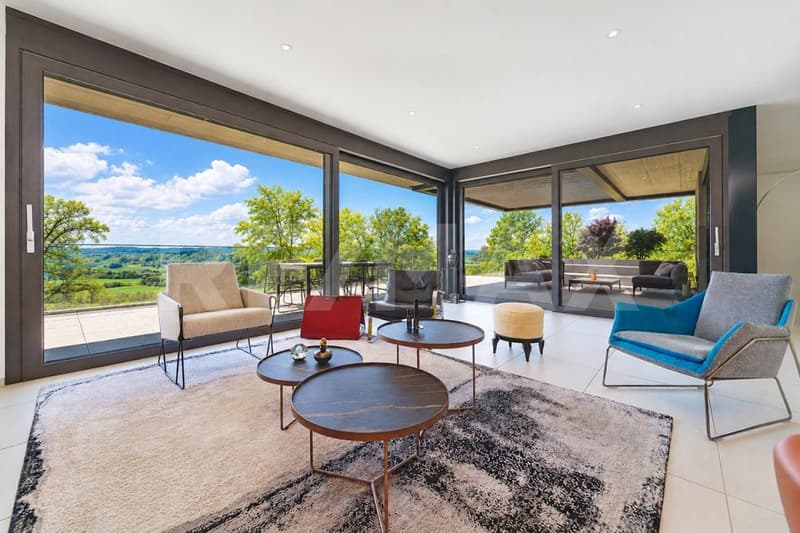
In Vauderens, in a green and privileged environment, this exceptional penthouse seduces with its oversized dimensions, its resolutely contemporary architecture and its breathtaking views of the Fribourg countryside and the Vaudois Alps.
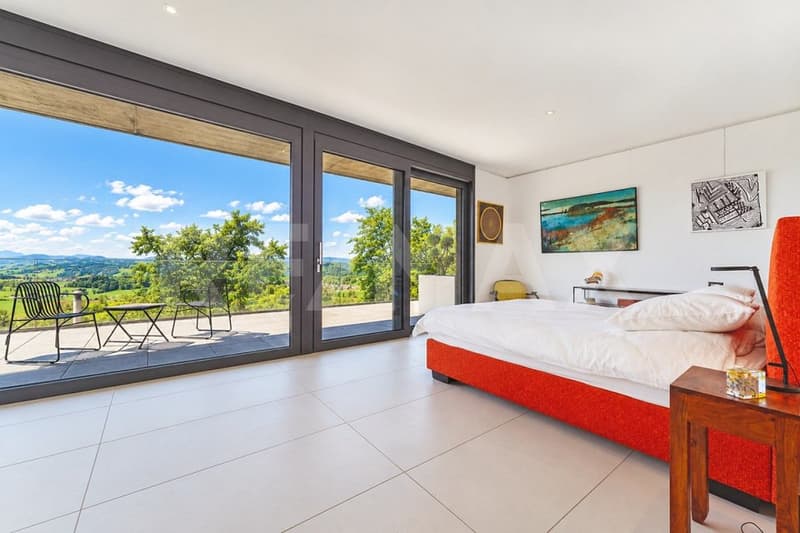
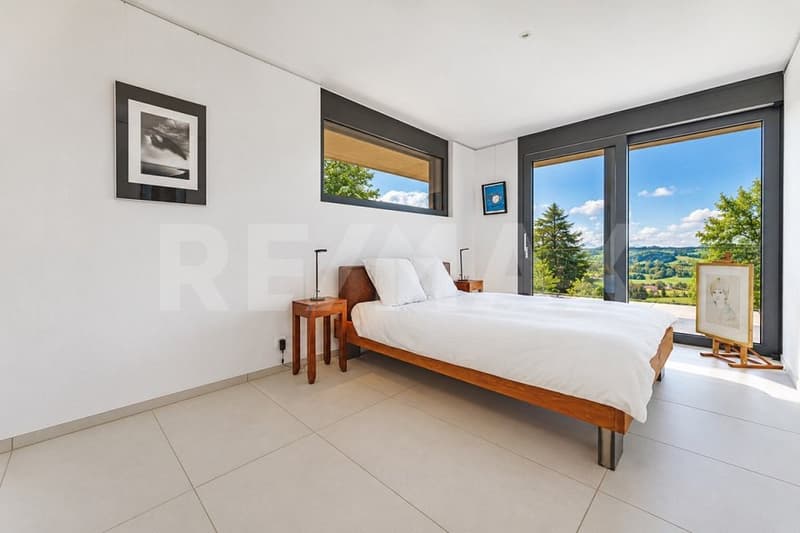
Initially designed as a 6.5-room apartment, it has been rethought into a sumptuous 4.5-room apartment, prioritizing spectacular volumes, fluid circulation and omnipresent light. Its immense glass windows extend the perspectives and create a remarkable harmony between interior and exterior spaces.
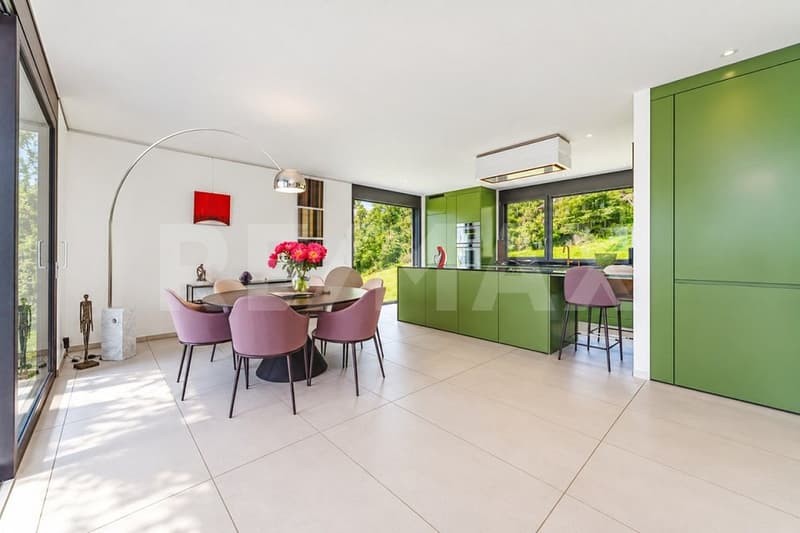
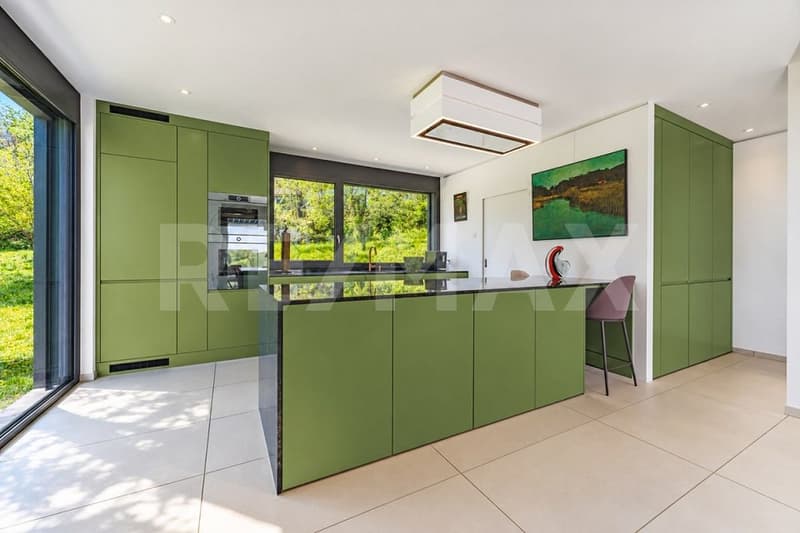
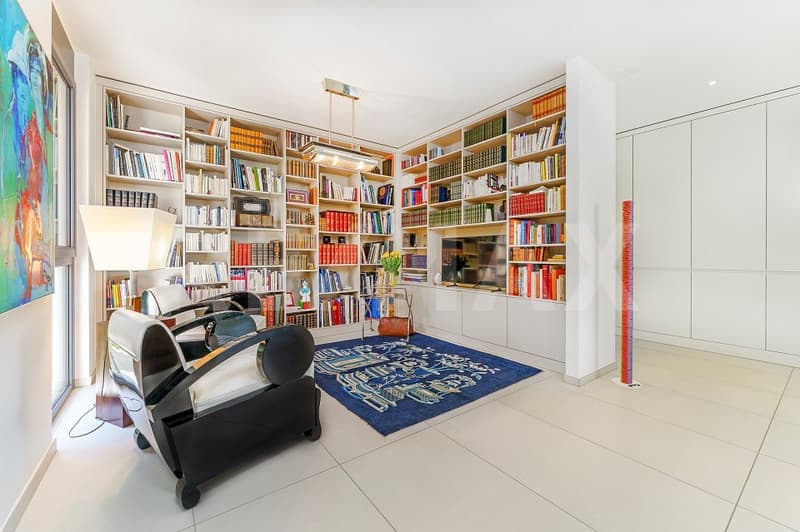
The heart of the apartment reveals magnificent reception areas, where the living room and high-end kitchen with central island combine elegance, conviviality and refinement. Every detail has been carefully thought out to offer a living space that is both aesthetic and functional.
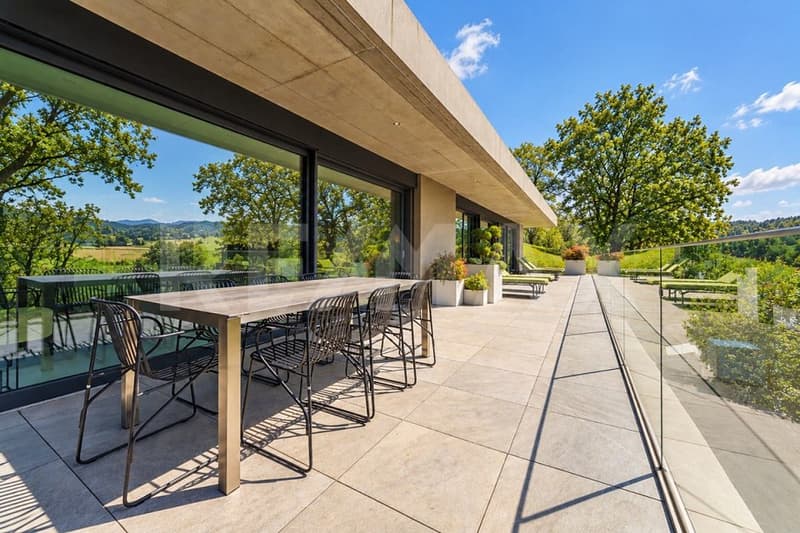
The true signature of this property is the 115 m² terrace, which constitutes an additional open-air living space. Partially sheltered by a bioclimatic pergola, it invites you to fully enjoy the beautiful days, receive guests or simply contemplate the panorama in an atmosphere of calm and serenity.
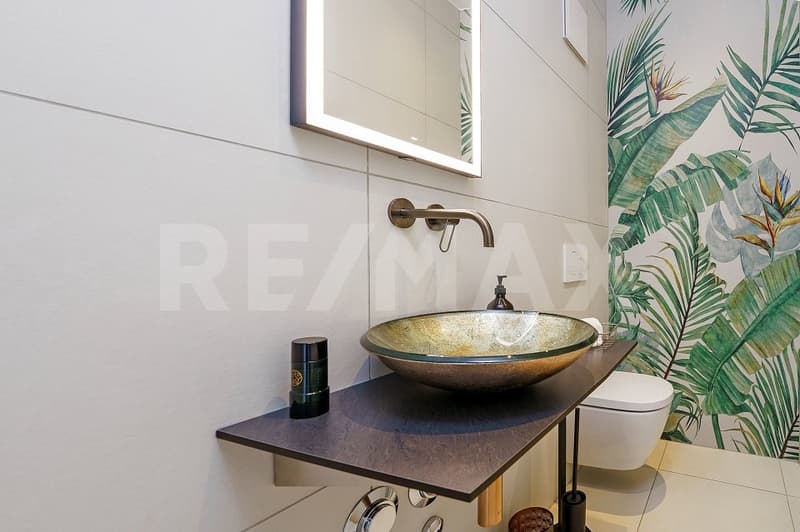
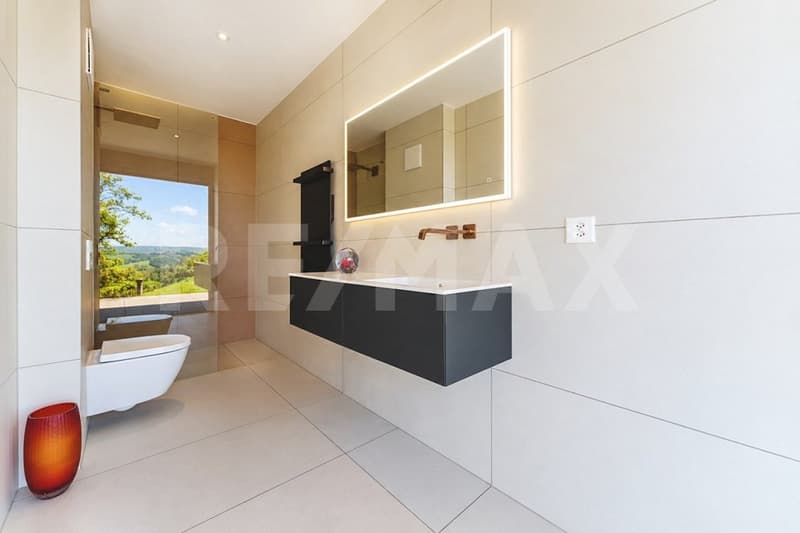
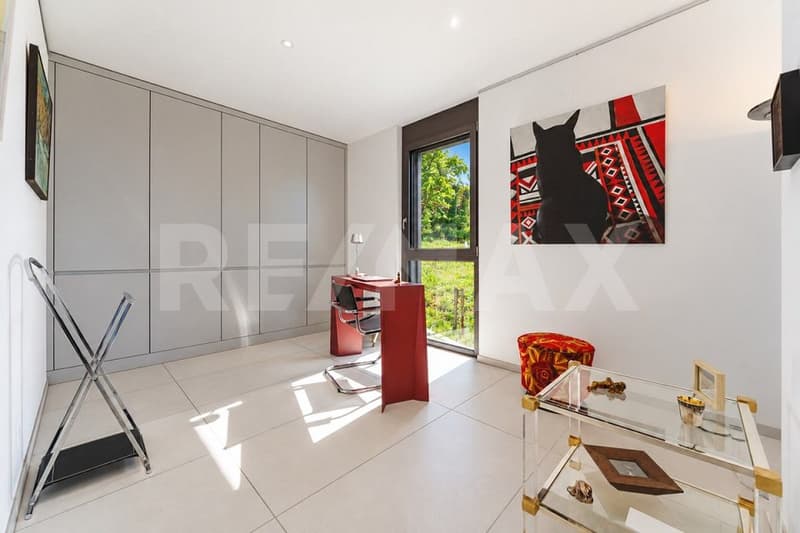
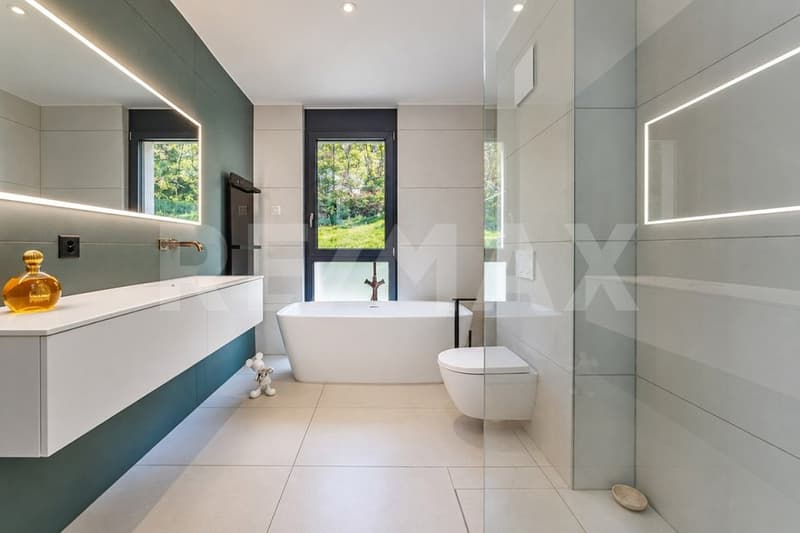
The night area continues this same pursuit of excellence with a superb parental suite and its dressing room, bathrooms with contemporary finishes and numerous custom-made fittings. A cellar, a wine cellar and storage spaces complete the particularly carefully designed services.
The private elevator, the two independent entrances and the large covered parking lot that can accommodate four vehicles give this penthouse a level of comfort and intimacy usually reserved for individual properties.
With nearly 305 m² of combined interior and exterior space, this property offers an exceptional freedom of layout and quality of life.
More than just an apartment, a true alternative to a villa, where space, light and elegance meet without compromise.
Almost 200 m² of living space, 115 m² of terrace and over 300 m² of living areas: a rare way of life, between contemporary elegance and open horizons.
In Vauderens, in a green and privileged environment, this exceptional penthouse seduces with its oversized dimensions, its resolutely contemporary architecture and its breathtaking views of the Fribourg countryside and the Vaudois Alps.
Initially designed as a 6.5-room apartment, it has been rethought into a sumptuous 4.5-room apartment, prioritizing spectacular volumes, fluid circulation and omnipresent light. Its immense glass windows extend the perspectives and create a remarkable harmony between interior and exterior spaces.
The heart of the apartment reveals magnificent reception areas, where the living room and high-end kitchen with central island combine elegance, conviviality and refinement. Every detail has been carefully thought out to offer a living space that is both aesthetic and functional.
The true signature of this property is the 115 m² terrace, which constitutes an additional open-air living space. Partially sheltered by a bioclimatic pergola, it invites you to fully enjoy the beautiful days, receive guests or simply contemplate the panorama in an atmosphere of calm and serenity.
The night area continues this same pursuit of excellence with a superb parental suite and its dressing room, bathrooms with contemporary finishes and numerous custom-made fittings. A cellar, a wine cellar and storage spaces complete the particularly carefully designed services.
The private elevator, the two independent entrances and the large covered parking lot that can accommodate four vehicles give this penthouse a level of comfort and intimacy usually reserved for individual properties.
With nearly 305 m² of combined interior and exterior space, this property offers an exceptional freedom of layout and quality of life.
More than just an apartment, a true alternative to a villa, where space, light and elegance meet without compromise.
Mortgage Calculator
From dream house to home ownership: the mortgage calculator can help you estimate the affordability of this property.
Viewing
Contact for viewing
Dominique Herman
Advertiser


RE/MAX Immobilier à Epalinges
Place Croix-Blanche 3
1066Epalinges
Contact
Dominique Herman
- Listing ID
- 4003488044
- Object ref.
- 119791001-19704074