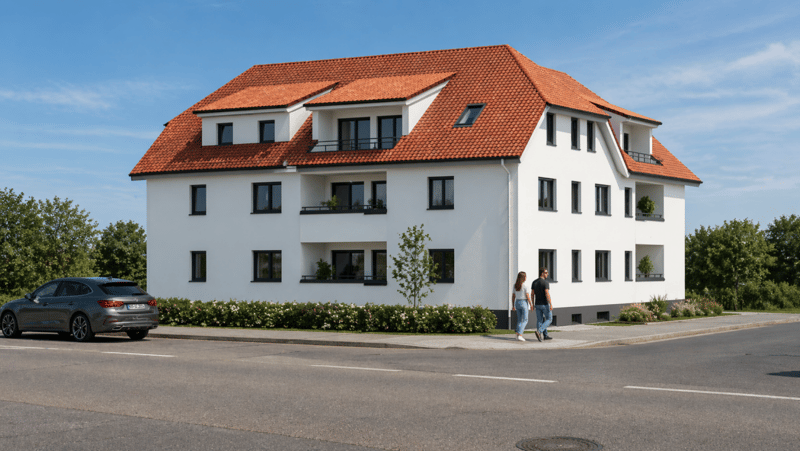
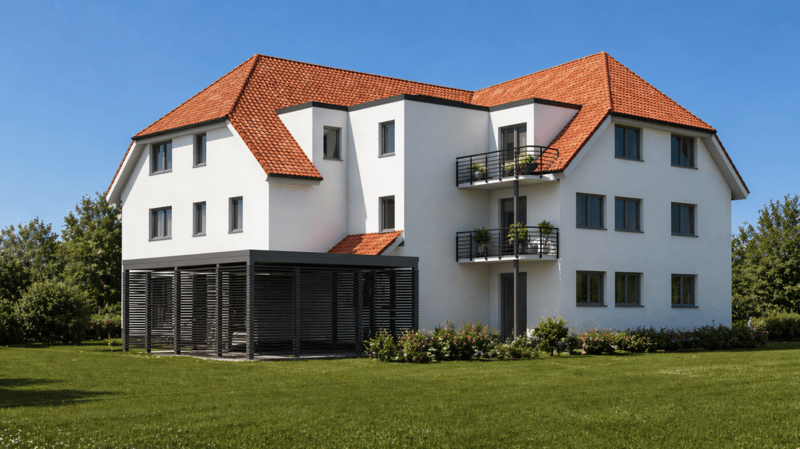
"Attractive new building in Achern - 9 condominiums in a multi-family house"
Location
77855 AchernCosts
- Purchase price:
- EUR 399,136.–
- Notify on price drop
Main information
- Available from:
- By agreement
- Type:
- Apartment
- No. of rooms:
- 3
- Floor:
- GF
- Surface living:
- 87 m2
Features and furnishings
New building
Documents (0)
Description
In Achern, a new multi-family house with nine condominiums on three residential floors is being built. Different floor plans, private outdoor areas, and a passenger elevator combine a manageable living environment with modern comfort. The still available apartments are offered for individual sale; apartment 4 has already been sold.
The entire project includes apartments with approximately 86.61 to 111.92 m² of living space and two to four rooms. The still available units offer approximately 86.61 to 105.55 m² and two to three rooms. Open living, dining, and kitchen areas create space for everyday life and shared hours. Balconies or a terrace complement the living areas. Housekeeping and storage possibilities as well as a separate toilet provide practical details. The attic apartments are also assigned storage rooms in the attic.
The building is planned in wood frame/half-timbered construction with solid wood ceilings. According to the building description, the KfW 55 efficiency house standard is planned. A air heat pump and underfloor heating form the basis of the heat supply. Information on completion and move-in date can be obtained upon request.
The nine units at a glanceWE 1 | Ground floor | 3 rooms | approx. 86.61 m² | 399,135.60 €
WE 2 | Ground floor | 3 rooms | approx. 101.47 m² | 468,277.20 €
WE 3 | Ground floor | 3 rooms | approx. 105.55 m² | 487,134.00 €
WE 4 | Upper floor | 4 rooms | approx. 111.92 m² | 460,000.00 € | SOLD
WE 5 | Upper floor | 2 rooms | approx. 88.90 m² | 410,659.20 €
WE 6 | Upper floor | 3 rooms | approx. 100.41 m² | 463,039.20 €
WE 7 | Attic | 3 rooms | approx. 86.85 m² | 400,183.20 €
WE 8 | Attic | 3 rooms | approx. 97.59 m² | 465,000.00 €
WE 9 | Attic | 3 rooms | approx. 90.40 m² | 440,000.00 €
The mentioned amounts are the purchase prices of the respective apartments. Outdoor parking spaces are offered separately for 7,000 € each; information on allocation can be obtained upon request.
This advertisement presents the entire new building project with individually offered apartments. The living space and number of rooms in the portal header refer to WE 1. The rounded living space indicated there is approximately 86.61 m² according to the sales overview.
Get to know your suitable apartmentRequest the floor plans and have the available units advised. Together, we discuss which floor plan suits your ideas and clarify equipment, parking space, and further procedure.
The illustrations show non-binding architectural visualizations. Design, colors, outdoor facilities, and depicted equipment may differ from the contractually agreed execution. The attached plans are prepared excerpts from the partition plans of 14.07.2026.

Unlock the full experience
Sync your favourites, manage search alerts, and access all your important services seamlessly across devices. Create your free account for a personalized home search!


- Listing ID
- 4003489220
- Object ref.
- P_0008_9_PHILIPO