"Contemporary villa of exception with spectacular panoramic view of the lake"
Purchase price
On request
Rooms
13.5
Living space
450 m2
Location
1268 BegninsCosts
- Purchase price:
- On request
Main information
- Available from:
- By agreement
- Type:
- Terrace flat
- No. of rooms:
- 13.5
- Surface living:
- 450 m2
- Land area:
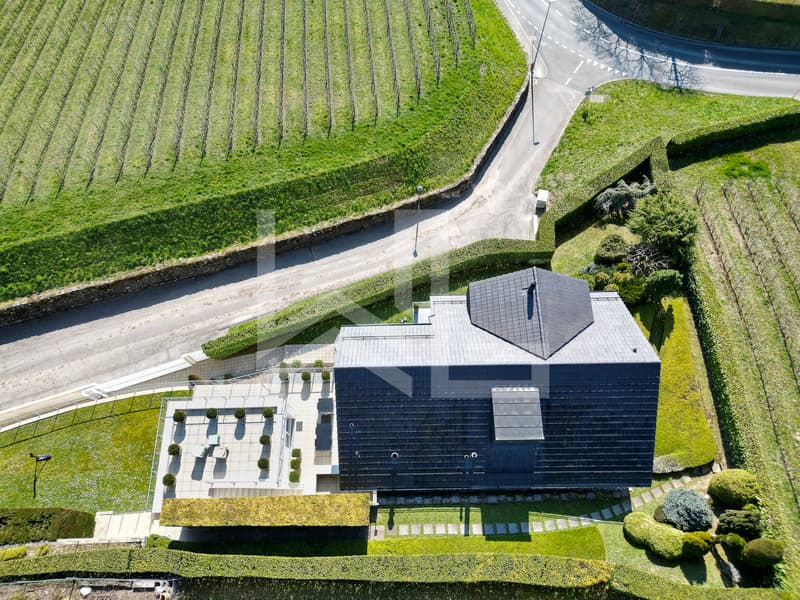
- 1000 m2
- Volume:
- 1736 m3
- Last refurbishment:
- 2011
- Year built:
- 2007
Documents (0)
Description
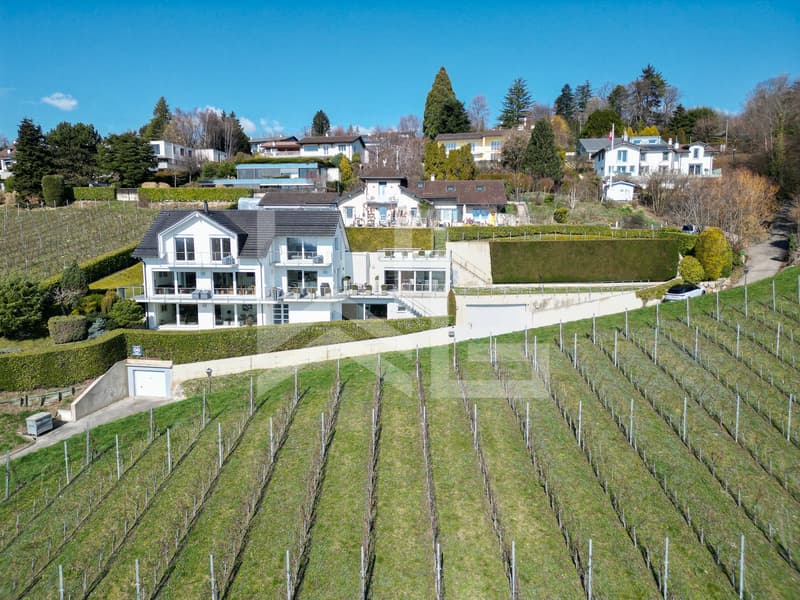
In the prized heights of Begnins, this contemporary property asserts its character from the first glance.
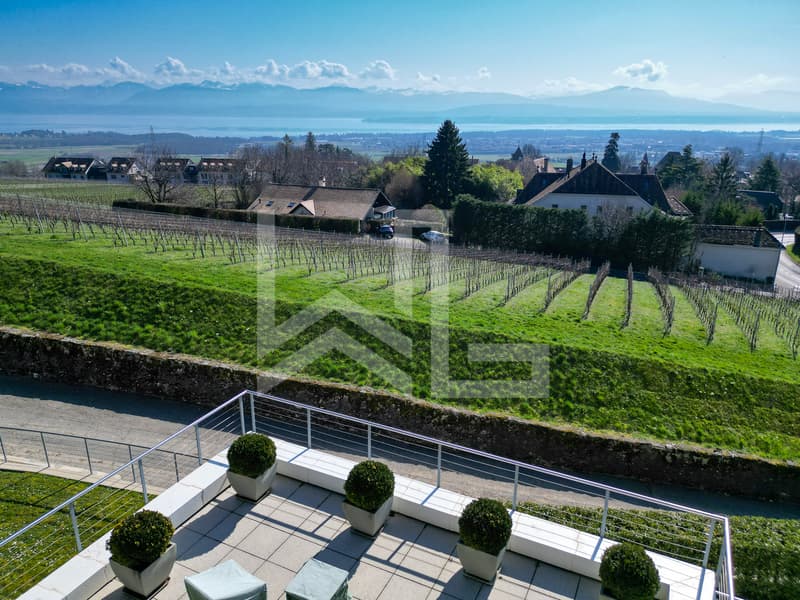
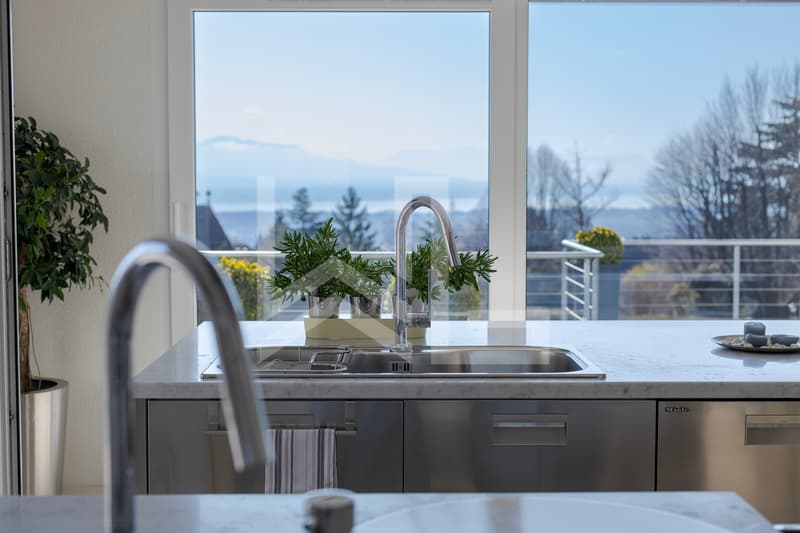
Audacious architecture, purified lines, and an absolutely breathtaking panoramic view: here, Lake Geneva and the Alps become the daily backdrop.
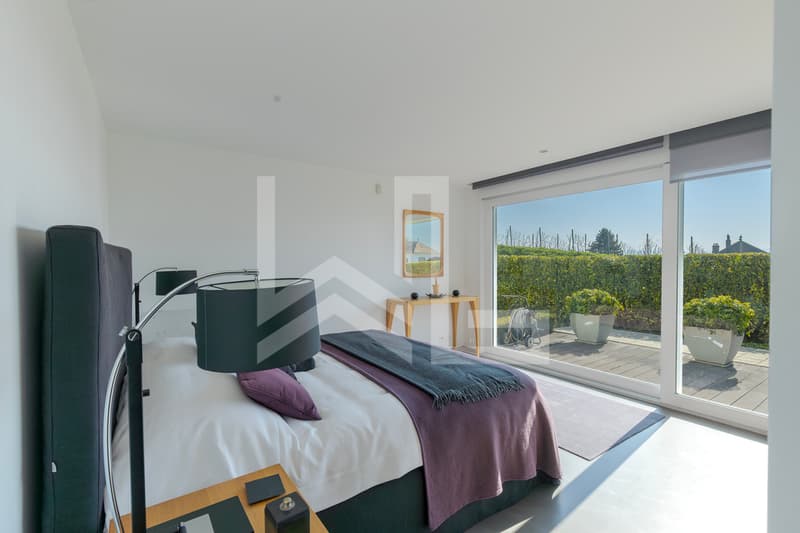
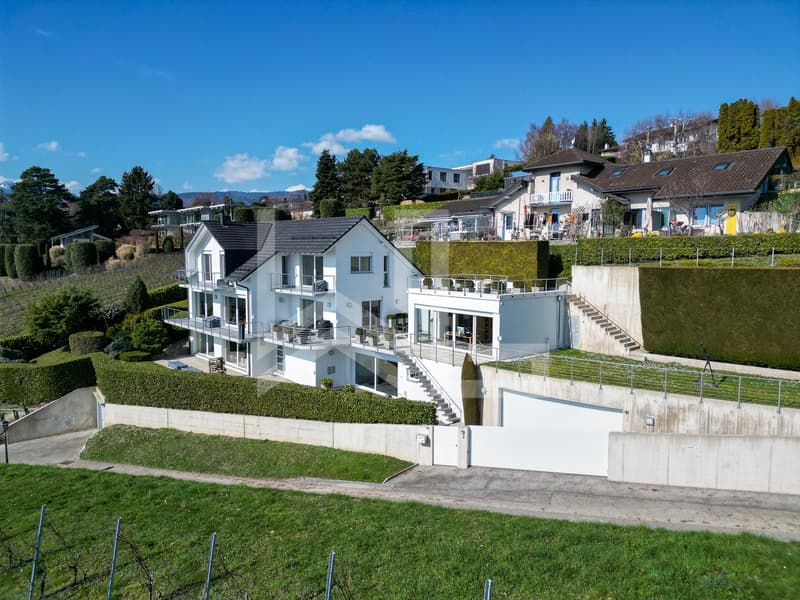
Located on a 1000 m2 plot, the villa was expanded in 2011 and now offers approximately 450 m² of living space spread over three levels served by a private elevator. Each floor benefits from a dominant view and remarkable luminosity thanks to the large south-facing windows.
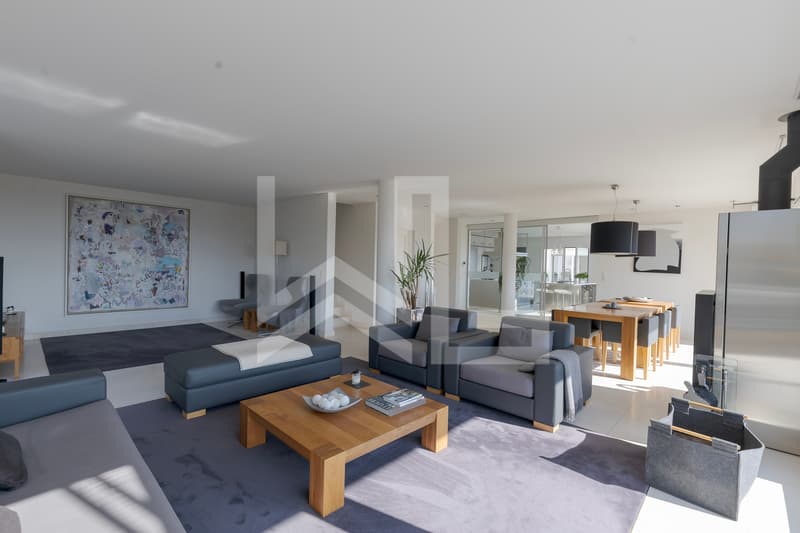
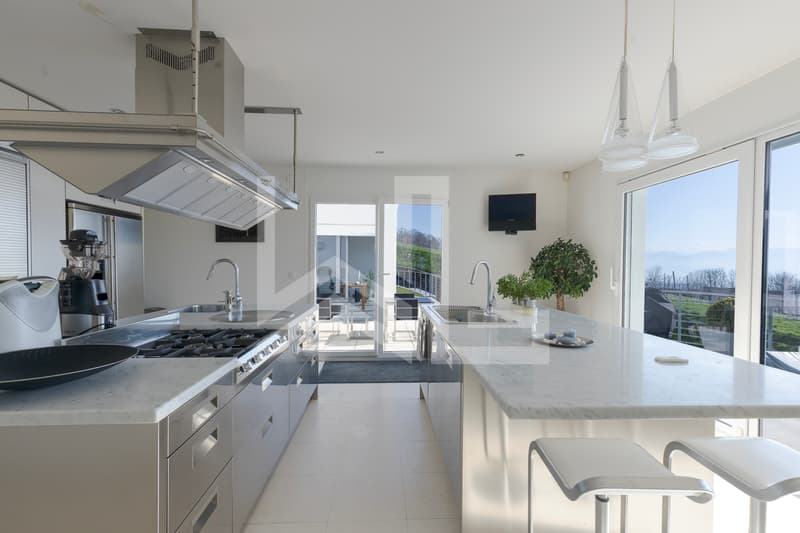
The living spaces impress with their volumes and fluidity. The living room, dining room, and kitchen harmoniously dialogue with the terraces, creating an ideal interior-exterior continuity for receiving guests.
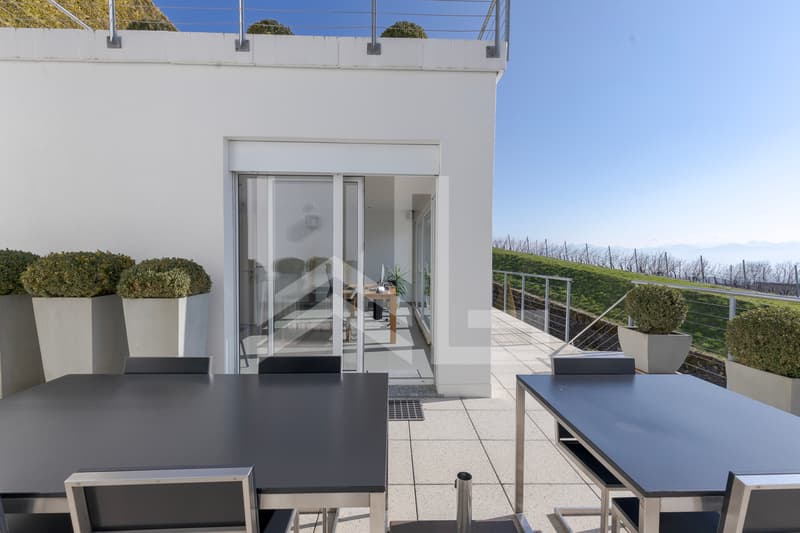
Outside, the panoramic terraces naturally extend the reception rooms. The pièce de résistance of the property: an exclusive rooftop, the true signature of the house, perfect for summer evenings facing the sunset over Lake Geneva.
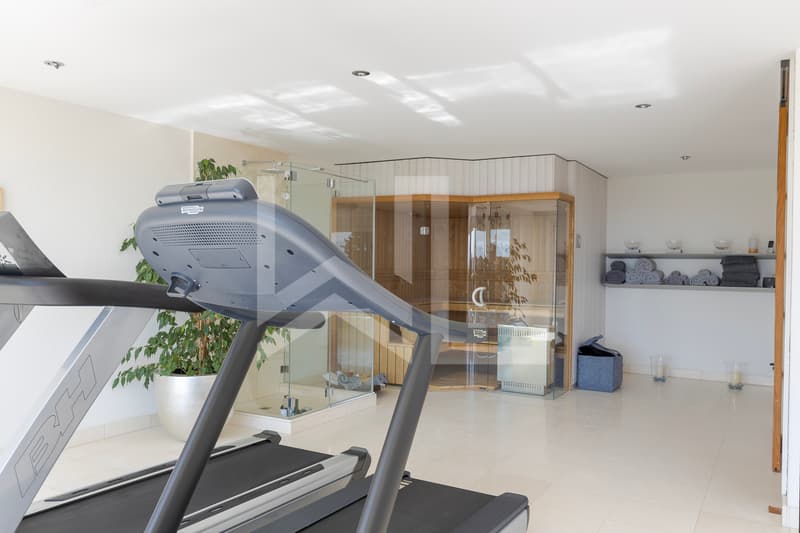
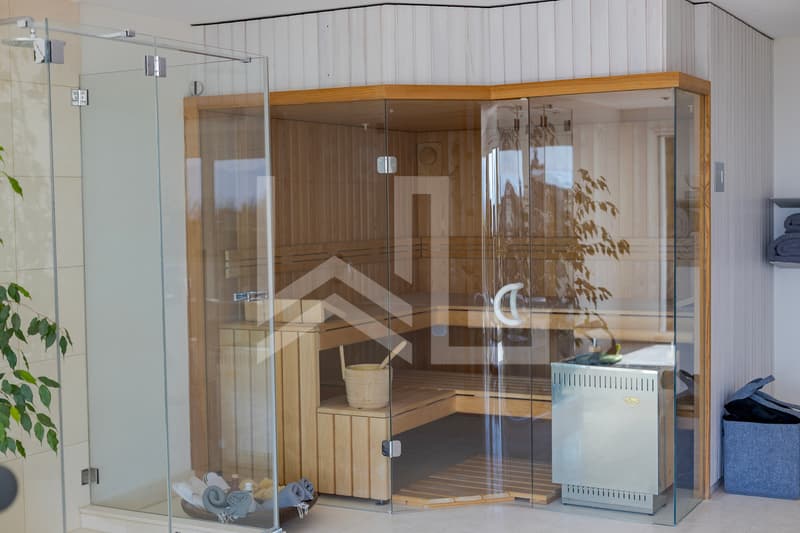
The lower floor is dedicated to well-being, with a private spa area designed as an absolute relaxation parenthesis.
The selected materials are of very high standing, and the decoration, elegant and timeless, highlights the omnipresent light.
A double garage, a single garage, as well as several outdoor spaces complete this rare property.
Perfectly maintained, the villa presents itself in an irreproachable state, ready to welcome its new owners without any work.
A confidential address, an iconic view, an asserted architecture: an exclusive property for a clientele seeking excellence, who prefers a low-maintenance home thanks to the minimalist garden and numerous terraces...
Audacious architecture, purified lines, and an absolutely breathtaking panoramic view: here, Lake Geneva and the Alps become the daily backdrop.
Located on a 1000 m2 plot, the villa was expanded in 2011 and now offers approximately 450 m² of living space spread over three levels served by a private elevator. Each floor benefits from a dominant view and remarkable luminosity thanks to the large south-facing windows.
The living spaces impress with their volumes and fluidity. The living room, dining room, and kitchen harmoniously dialogue with the terraces, creating an ideal interior-exterior continuity for receiving guests.
Outside, the panoramic terraces naturally extend the reception rooms. The pièce de résistance of the property: an exclusive rooftop, the true signature of the house, perfect for summer evenings facing the sunset over Lake Geneva.
The lower floor is dedicated to well-being, with a private spa area designed as an absolute relaxation parenthesis.
The selected materials are of very high standing, and the decoration, elegant and timeless, highlights the omnipresent light.
A double garage, a single garage, as well as several outdoor spaces complete this rare property.
Perfectly maintained, the villa presents itself in an irreproachable state, ready to welcome its new owners without any work.
A confidential address, an iconic view, an asserted architecture: an exclusive property for a clientele seeking excellence, who prefers a low-maintenance home thanks to the minimalist garden and numerous terraces...

Free
Unlock the full experience
Sync your favourites, manage search alerts, and access all your important services seamlessly across devices. Create your free account for a personalized home search!
Advertiser


Weibel & Loeb Real Estate
Rue de Rive 60
1260Nyon
Contact
- Listing ID
- 4003490669
- Object ref.
- 6226677