• Modernster Wohnkomfort auf 4.5 Zimmern mit Garten, Terrasse, Balkon & Master Bedroom (1)
  • Modernster Wohnkomfort auf 4.5 Zimmern mit Garten, Terrasse, Balkon & Master Bedroom (2)
  • Modernster Wohnkomfort auf 4.5 Zimmern mit Garten, Terrasse, Balkon & Master Bedroom (3)
  • Modernster Wohnkomfort auf 4.5 Zimmern mit Garten, Terrasse, Balkon & Master Bedroom (4)
  • Modernster Wohnkomfort auf 4.5 Zimmern mit Garten, Terrasse, Balkon & Master Bedroom (5)
  • Modernster Wohnkomfort auf 4.5 Zimmern mit Garten, Terrasse, Balkon & Master Bedroom (6)
  • Modernster Wohnkomfort auf 4.5 Zimmern mit Garten, Terrasse, Balkon & Master Bedroom (7)
  • Modernster Wohnkomfort auf 4.5 Zimmern mit Garten, Terrasse, Balkon & Master Bedroom (8)
  • Modernster Wohnkomfort auf 4.5 Zimmern mit Garten, Terrasse, Balkon & Master Bedroom (9)
  • Modernster Wohnkomfort auf 4.5 Zimmern mit Garten, Terrasse, Balkon & Master Bedroom (10)
  • Modernster Wohnkomfort auf 4.5 Zimmern mit Garten, Terrasse, Balkon & Master Bedroom (11)
  • Modernster Wohnkomfort auf 4.5 Zimmern mit Garten, Terrasse, Balkon & Master Bedroom (12)
  • Modernster Wohnkomfort auf 4.5 Zimmern mit Garten, Terrasse, Balkon & Master Bedroom (13)
  • Modernster Wohnkomfort auf 4.5 Zimmern mit Garten, Terrasse, Balkon & Master Bedroom (14)
  • Modernster Wohnkomfort auf 4.5 Zimmern mit Garten, Terrasse, Balkon & Master Bedroom (15)
  • Modernster Wohnkomfort auf 4.5 Zimmern mit Garten, Terrasse, Balkon & Master Bedroom (16)
  • Modernster Wohnkomfort auf 4.5 Zimmern mit Garten, Terrasse, Balkon & Master Bedroom (17)
  • Modernster Wohnkomfort auf 4.5 Zimmern mit Garten, Terrasse, Balkon & Master Bedroom (18)
  • Modernster Wohnkomfort auf 4.5 Zimmern mit Garten, Terrasse, Balkon & Master Bedroom (19)
  • Get full property details

    Contact Rudat AG for the exact address, floor plans and additional documents.

1 / 20

"Modern living comfort on 4.5 rooms with garden, terrace, balcony & master bedroom"

Purchase price
CHF 1,090,000.–
Notify on price drop
Rooms
4.5
Living space
166 m2

Find the right mortgage for your new home

Location

Stickiweg 2, 5615 Fahrwangen

Travel time

  • > 60 minStation: Birrwil

Surrounding information

Source of this data

The data displayed is provided by one of our third-party suppliers.

Please note that the locations displayed may not be up to date and there may be some deviations.

  • School

    9 min.Hölzlisackerweg
  • Supermarket

    5 min.Coop
  • Pharmacy

    5 min.TopPharm Fortuna Apotheke
  • Public Transport

    2 min.Spitzacker

Times refer to the route on foot.

Costs

Purchase price:
CHF 1,090,000.–
Notify on price drop

Main information

Available from:
By agreement
Type:
Apartment
No. of rooms:
4.5
Number of bathrooms:
3
Surface living:
166 m2
Year built:
2026

Documents (1)

Description

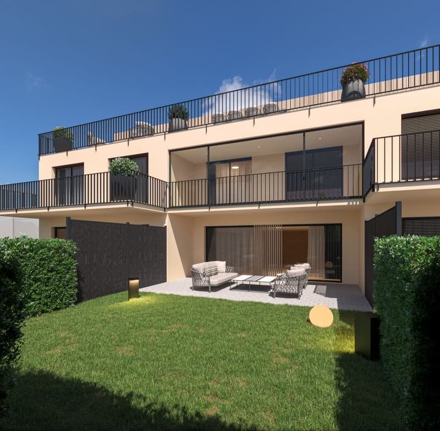
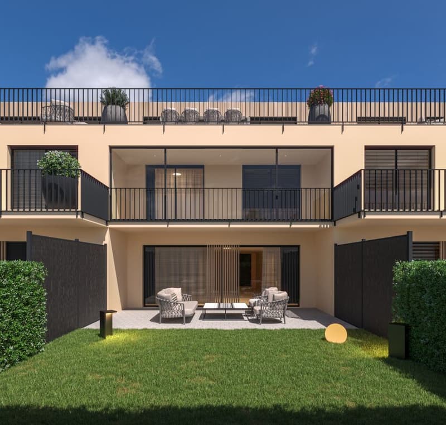
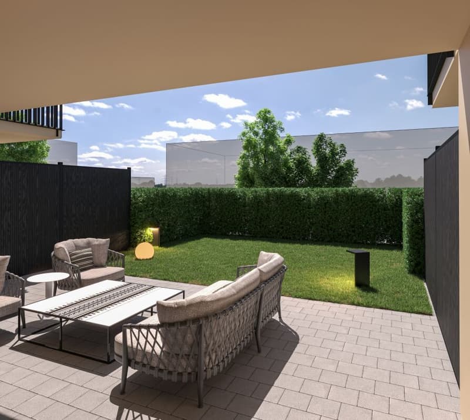
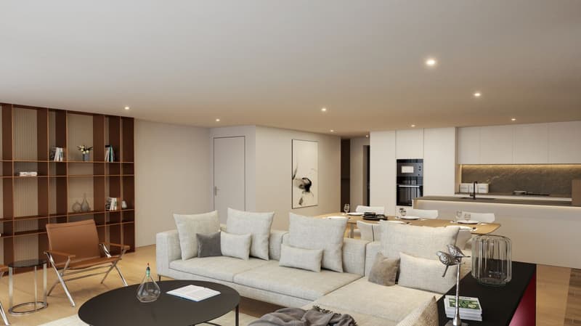
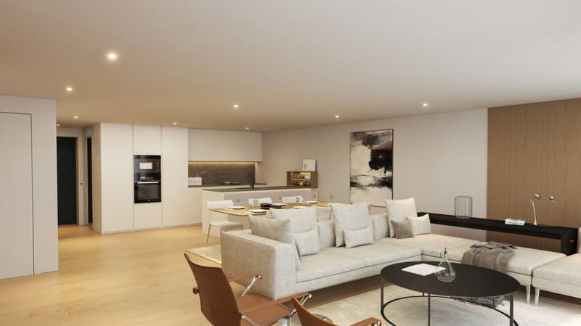
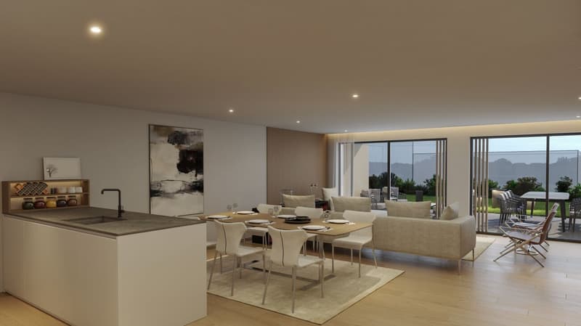
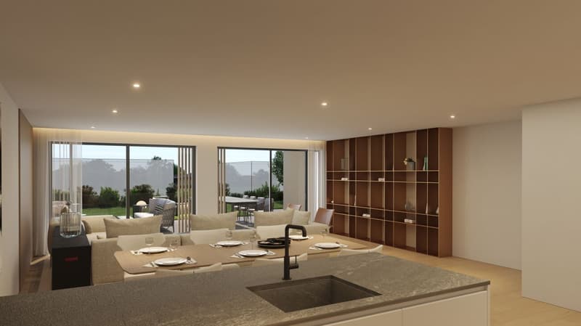
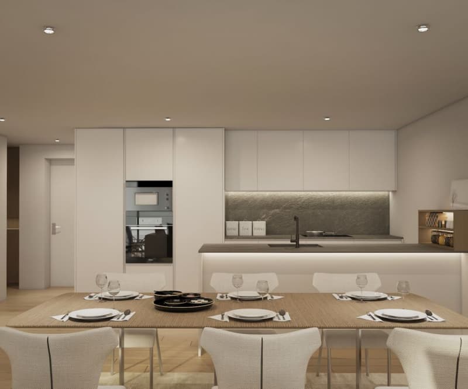
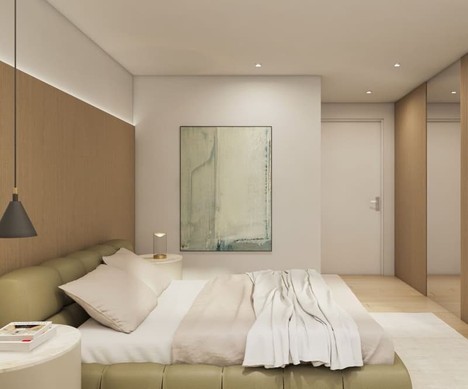
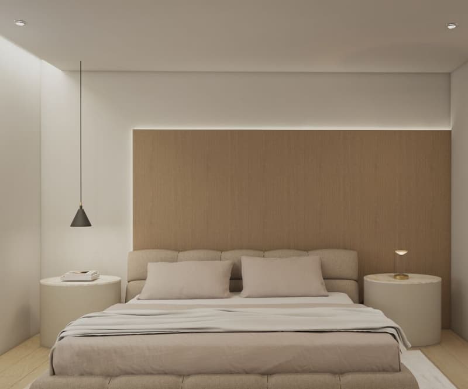
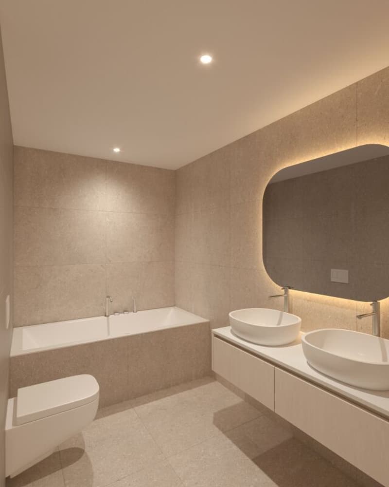
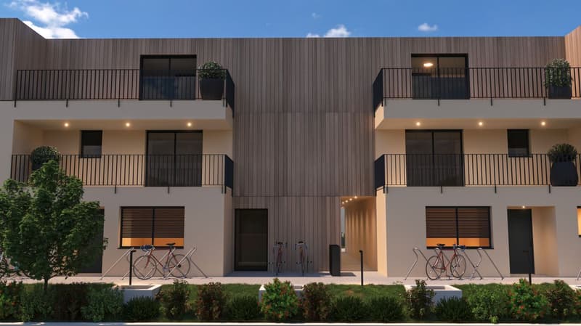
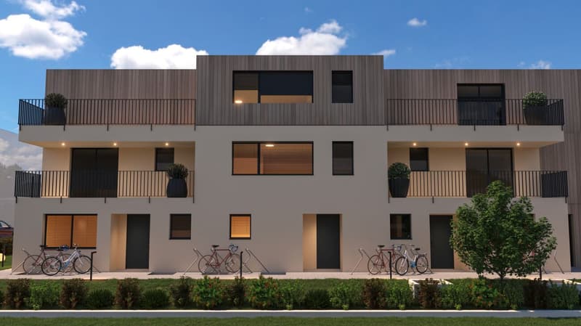
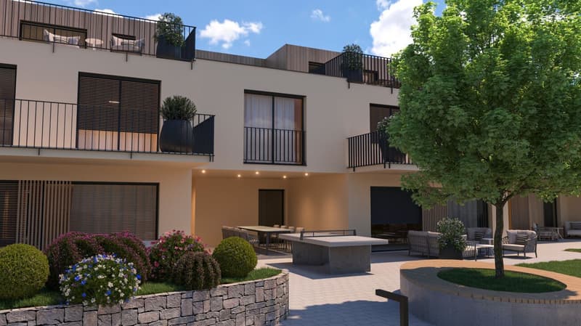
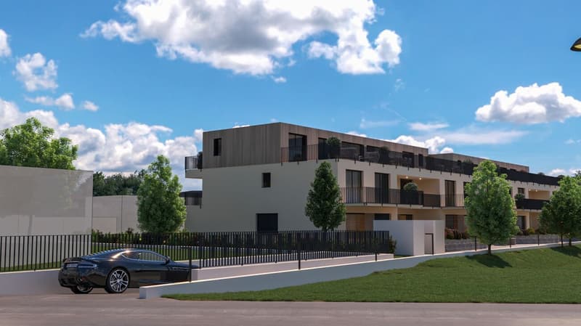
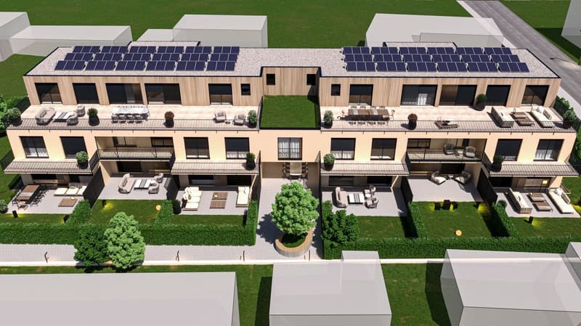
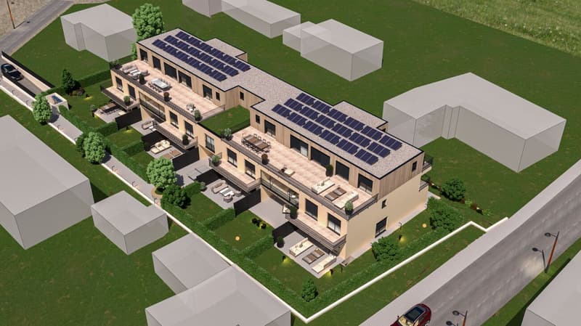
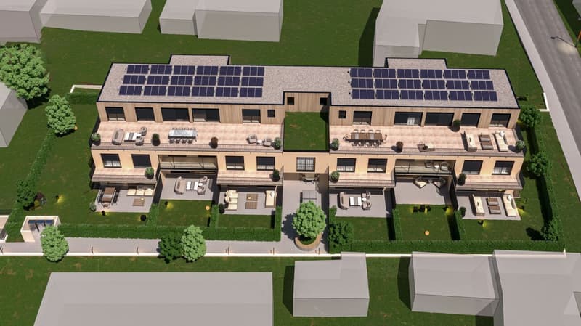
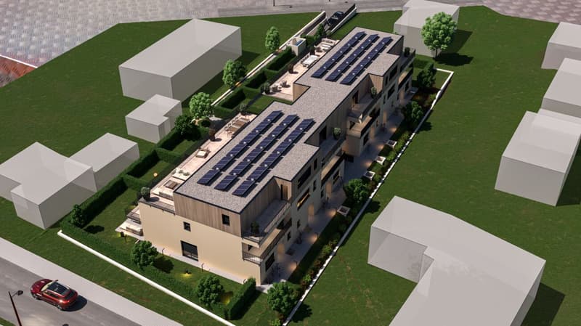
From the extra-wide underground parking space, you can access the private entrance to the lower floor. Upstairs to the ground floor, a well-thought-out entrance area with a built-in closet welcomes you. The bright and airy living and dining area with open kitchen opens up to the sunny garden with a seating area, oriented towards the west and south. A bathroom with a shower provides additional living comfort. On the upper floor, you will find three bedrooms, including a master bedroom with a dressing room and en-suite bathroom. Two more rooms share a modern bathroom with a bathtub and access to the 13 m² large balcony with southwest orientation – perfect for relaxing in the evening sun.

The following advantages await you:

  • Apartment No. 2
  • ready to move in from October 2026
  • privacy in the center of life
  • modern design
  • 26 m² seating area with southwest orientation
  • sunny green area
  • lots of light through large window fronts
  • generous floor plan
  • open and modern kitchen
  • master bedroom with dressing room & en-suite bathroom
  • lower floor with daylight & laundry room
  • built-in closet
  • floor heating
  • future-proof thanks to PV system
  • construction in the Minergie standard
  • cost-saving earth probe heat pump
  • optional bike stand
  • comfortable elevator
  • connection option for e-charging station
  • laundry room in the hobby room INCLUSIVE
  • community room with 31 m²
  • 1 x bathroom with shower on the ground floor
  • 1 x bathroom with bathtub on the upper floor
  • 1 x bathroom with shower on the upper floor
  • 1 x glazed balcony with southwest orientation: 13 m²
  • 2 x garage parking spaces each CHF 35,000.- excl.

Get in touch now and arrange a viewing!

Mortgage Calculator

From dream house to home ownership: the mortgage calculator can help you estimate the affordability of this property.

Purchase price
Household income

Annual gross income of all persons applying for the mortgage (including 13th month salary or bonus payment).

The mortgage is affordable if the living costs do not exceed one third (33%) of your income.

Equity capital

You must finance at least 20% of the property value with your own funds. This includes savings, advance inheritance, gifts, all retirement assets (3a, 3b) and pension fund assets. You may withdraw a maximum of 10% of the purchase price from the pension fund.

Create your account
Free

Unlock the full experience

Sync your favourites, manage search alerts, and access all your important services seamlessly across devices. Create your free account for a personalized home search!

Advertiser

Gold Partner
Rudat AG
Neuhofstrasse 5a
6340Baar
Listing ID
4003499001
Object ref.
88939587
Rudat AG
Gold Partner

Contact the advertiser

Equity capital (optional)

By continuing, I declare that I accept the GTC and acknowledge the privacy policy, and that personal aggregated data related to my interests may be shared with the advertiser.

* By selecting “Yes”, I agree that Homegate may process this information as described here.

Other properties you might like

Fraud prevention: a few useful tips

  • Never transfer money in advance
  • Be careful if the price appears too low
  • Never share personal data such as bank details or copies of ID upfront
  • Do not sign a contract before you have visited the property

Tips and services