5 results - Apartment to buy in Uetikon am See

New building
1 / 5
  • Parking space
  • Balcony / Terrace
  • View
  • +5
CHF 2,390,000.–
3.5 rooms104m² living space
Rundiweg 7 und 9, 8707 Uetikon am See

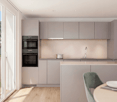
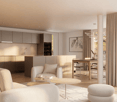
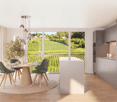
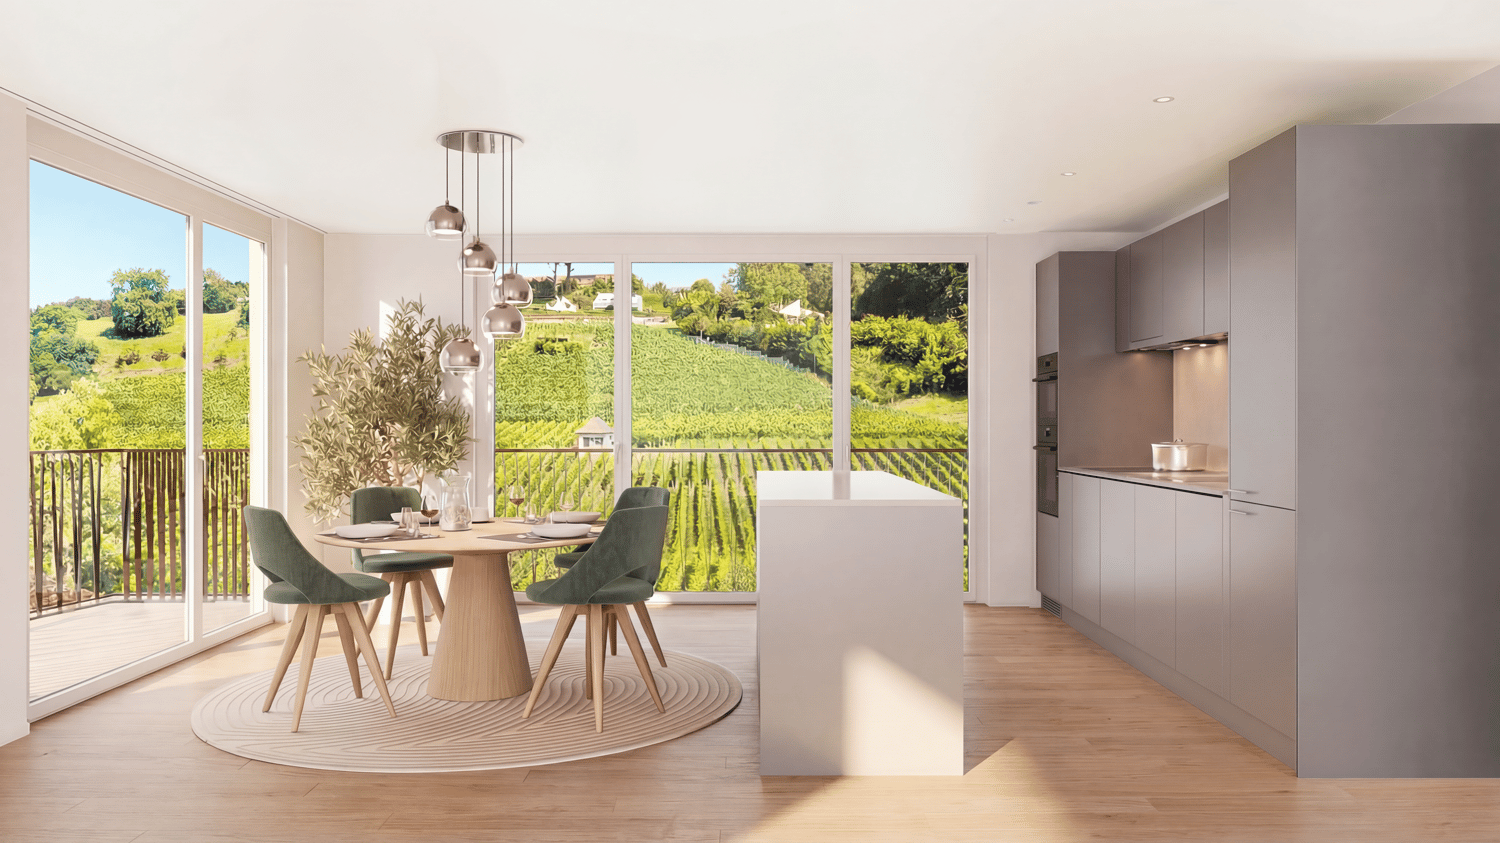
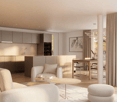
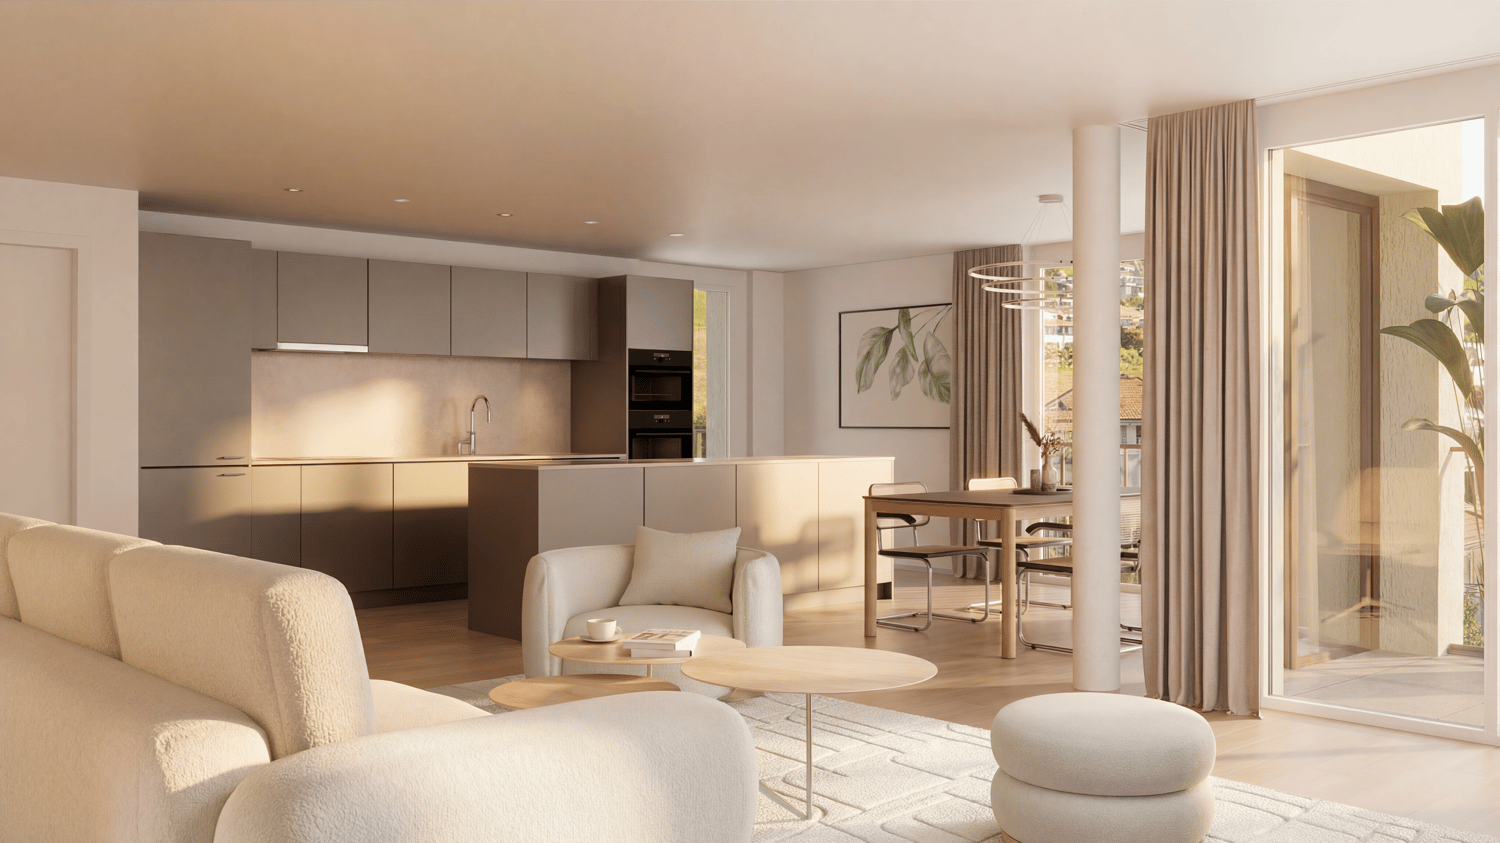
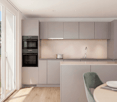
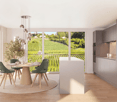
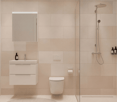
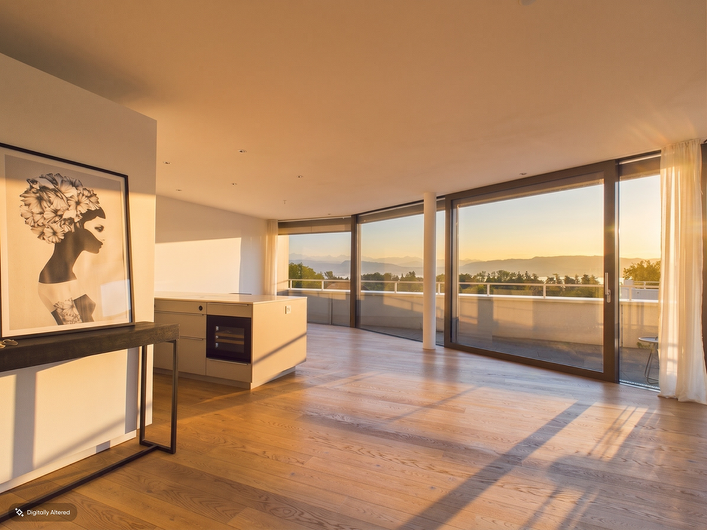
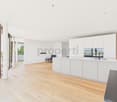
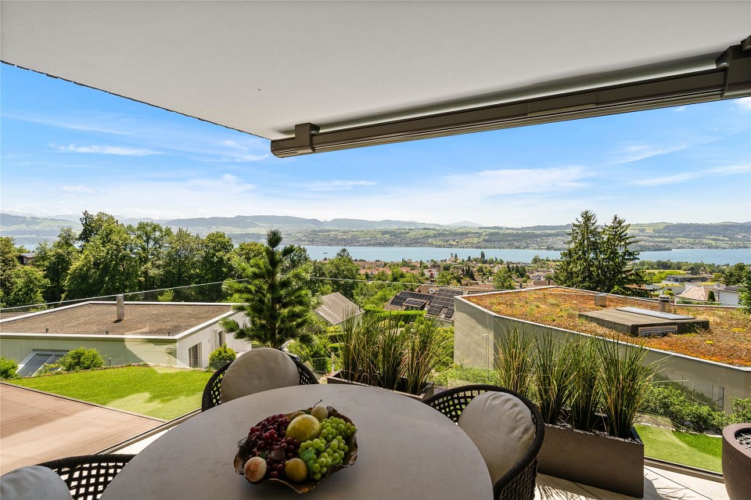
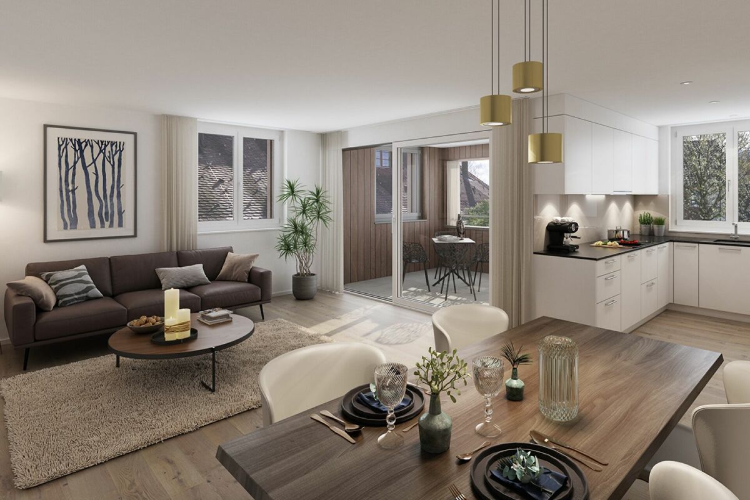
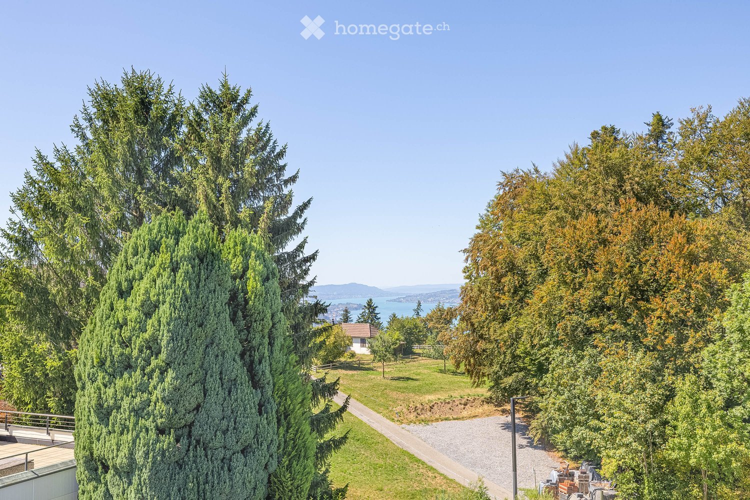
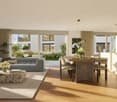
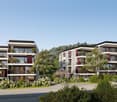
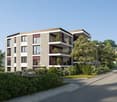

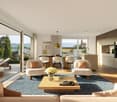
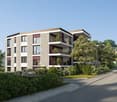
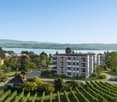

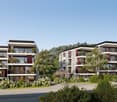
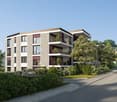
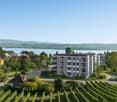
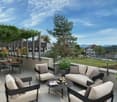
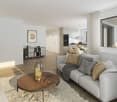
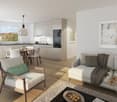
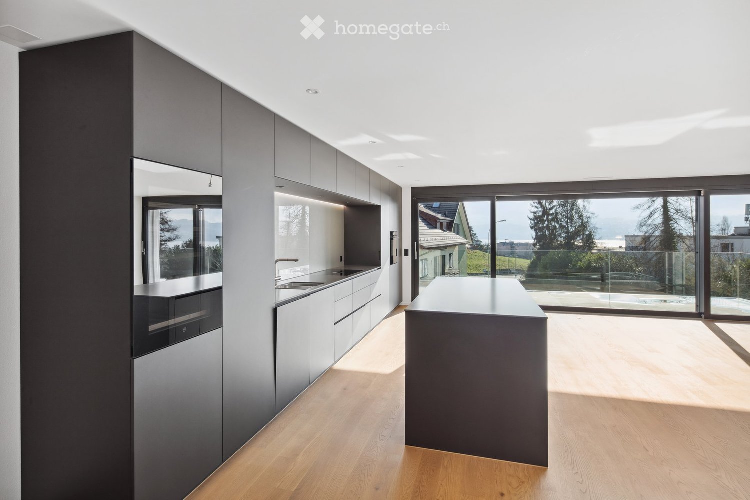
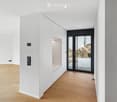
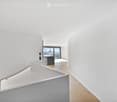
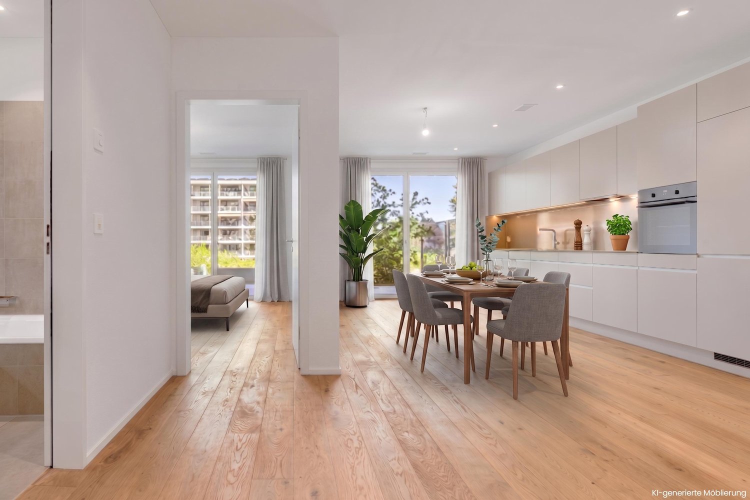


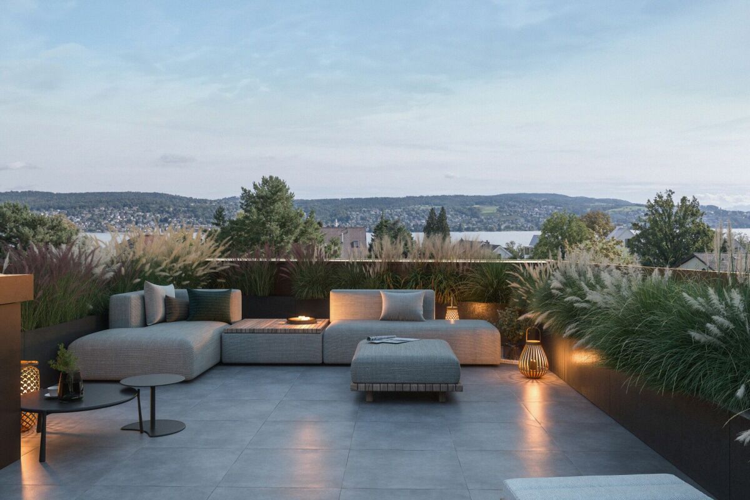
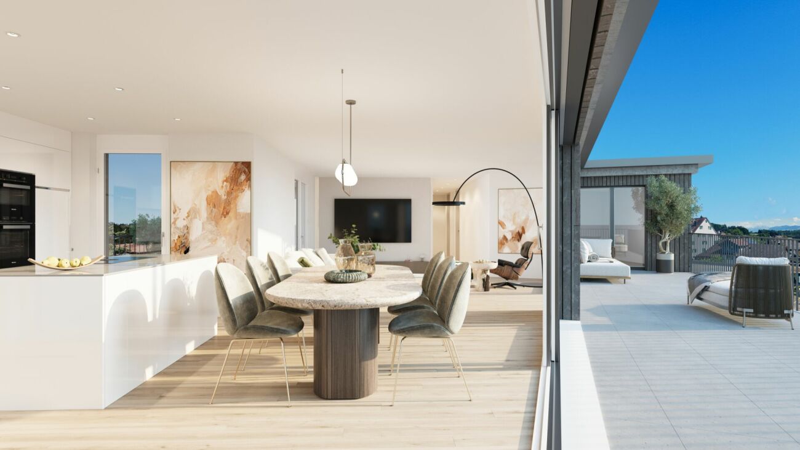
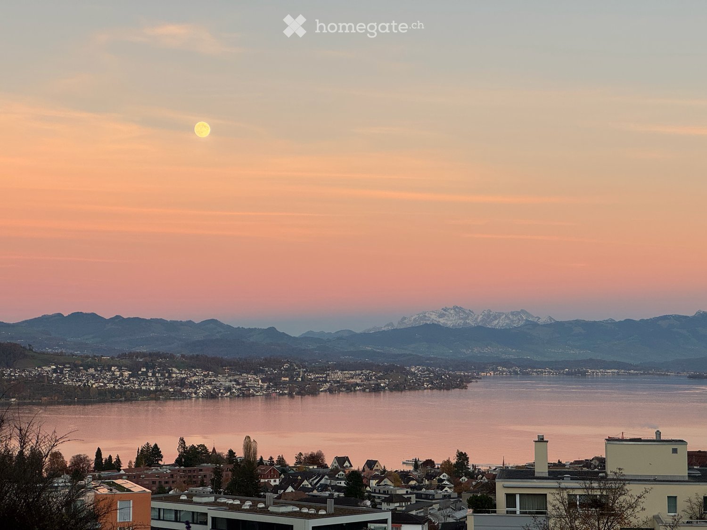
Exclusive attic apartment with lake view – living on Rundiweg in Uetikon am See

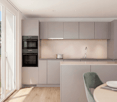
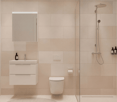
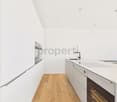
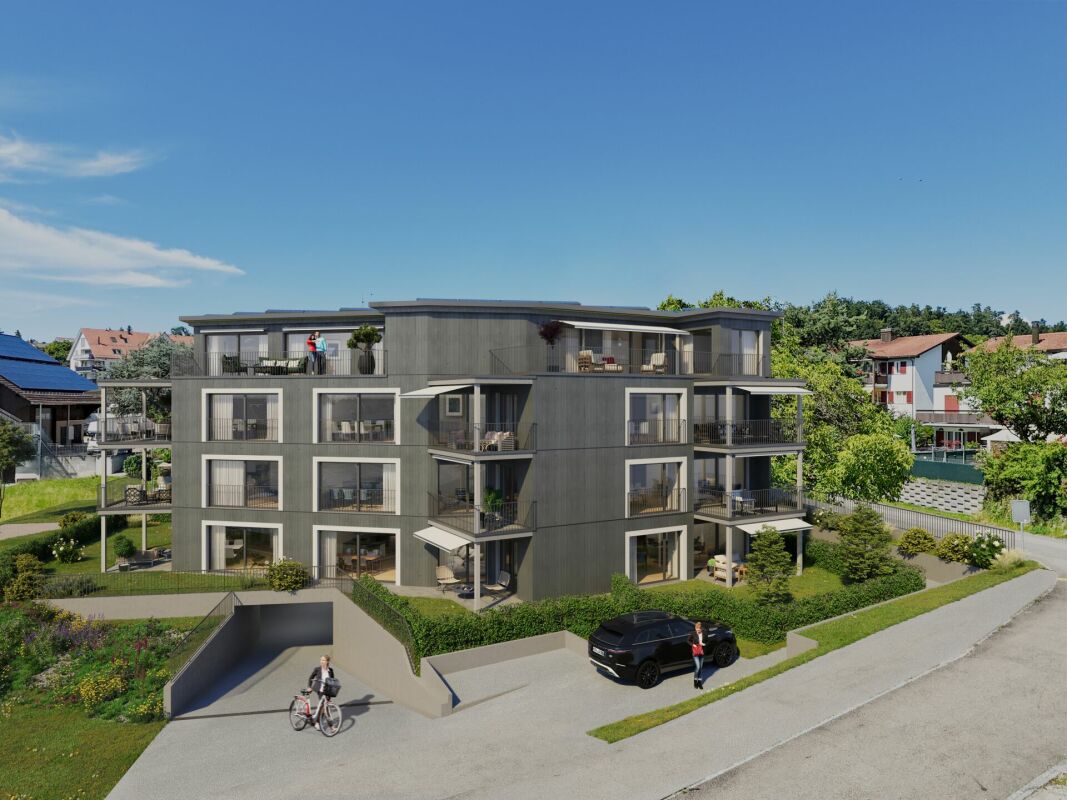
These high-quality attic apartments in the new construction project "Rundiweg" combine modern living in an idyllic environment directly in front of the vineyard and with an unobstructed view of Lake Zurich. The apartments convince with their attractive floor plans, bright rooms, and a spacious outdoor area that offers you additional living space.Highlights of the apartments: • Spacious floor plans: approx. 90 m² to 103 m² • Sunny terraces, approx. 32 m² to 52 m² • Bright living areas with a flowing transition to the outside • Bright living rooms thanks to large window areas • High-quality kitchen with modern appliances • Individual expansion options The project includes 6 condominiums in two buildings, as well as 2 times 4 row houses, and offers a harmonious living concept for couples, families, and discerning individuals.The municipality of Uetikon am See convinces with its high quality of life, natural environment, and proximity to Zurich. Thanks to the ongoing development of the new village center and lake park, the location gains additional attractiveness.Availability: In the 4th quarter of 2027.Don't miss this unique opportunity and secure your new home directly on the vineyard.👉 Contact us for more information or a consultation appointment.

  • Parking space
  • Balcony / Terrace
  • View
  • +5
Travel time
-
New building
1 / 5
  • Parking space
  • Balcony / Terrace
  • Garage
  • +5
CHF 2,360,000.–
5.5 rooms139m² living space
8707 Uetikon am See

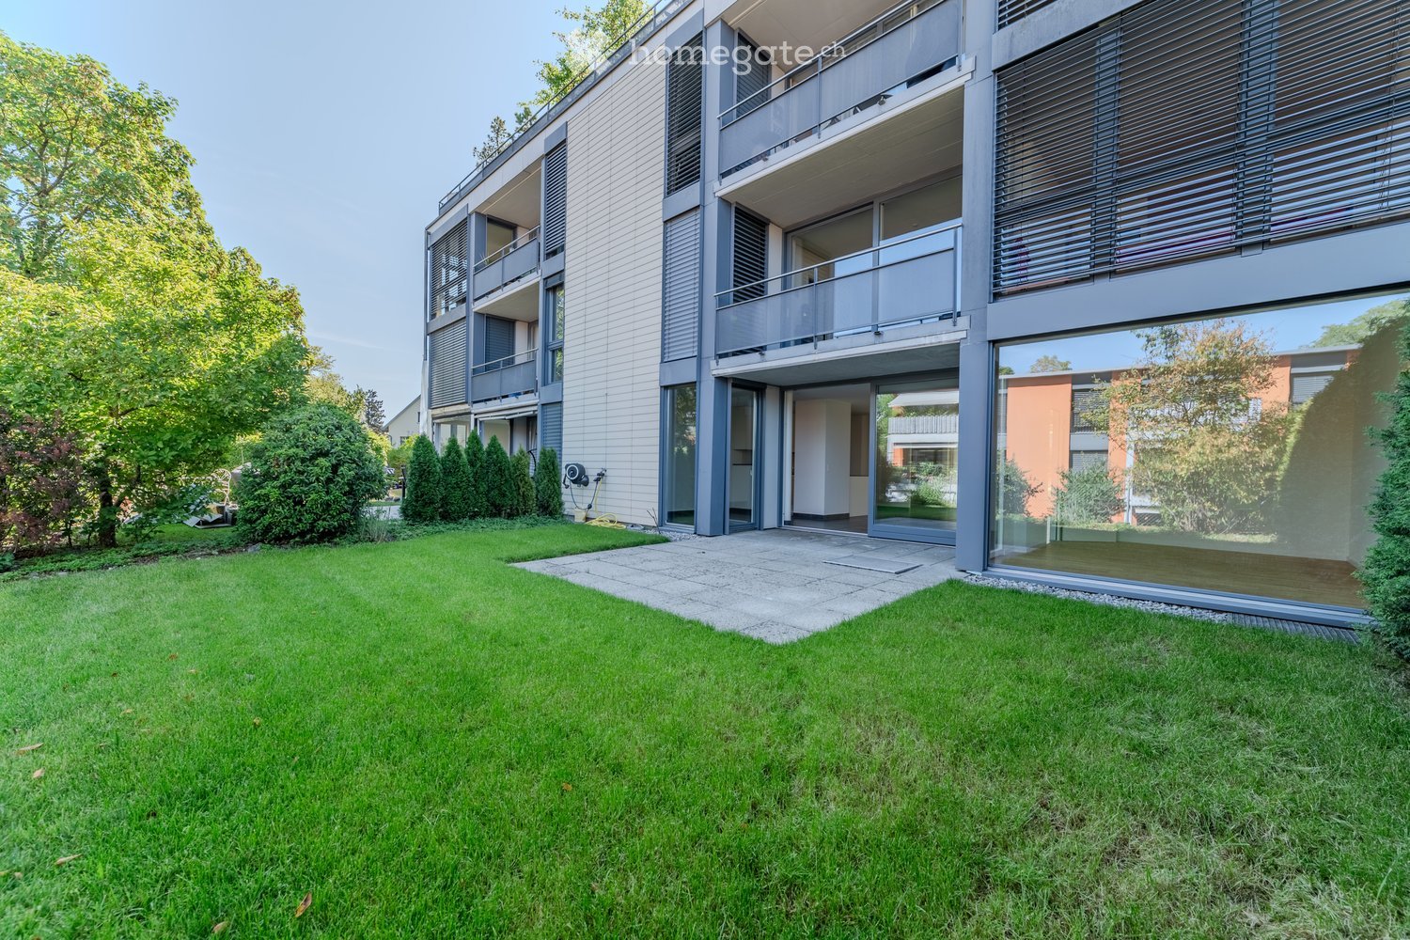
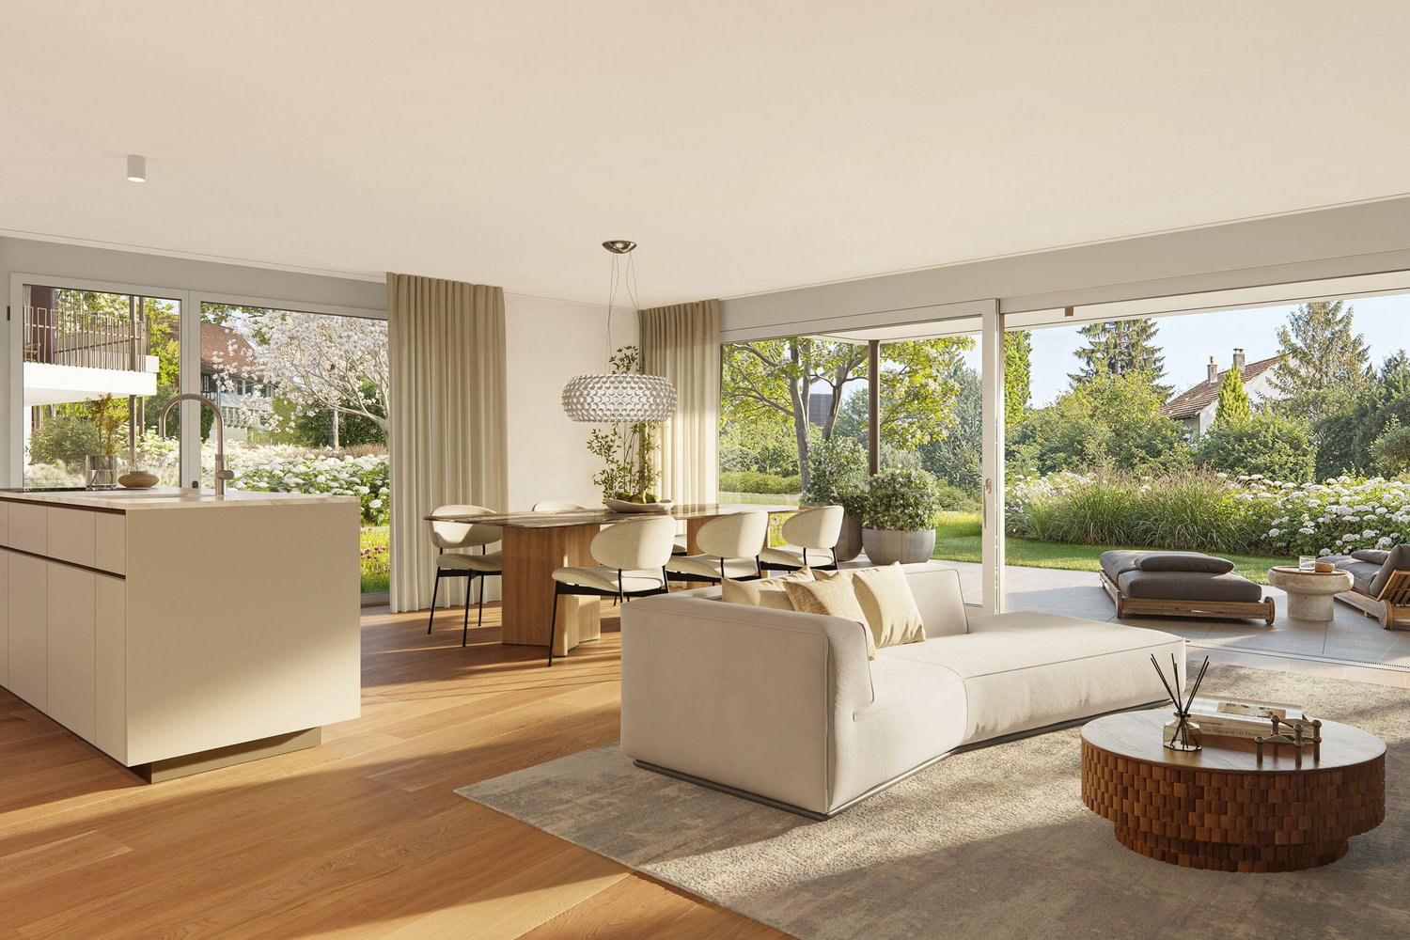
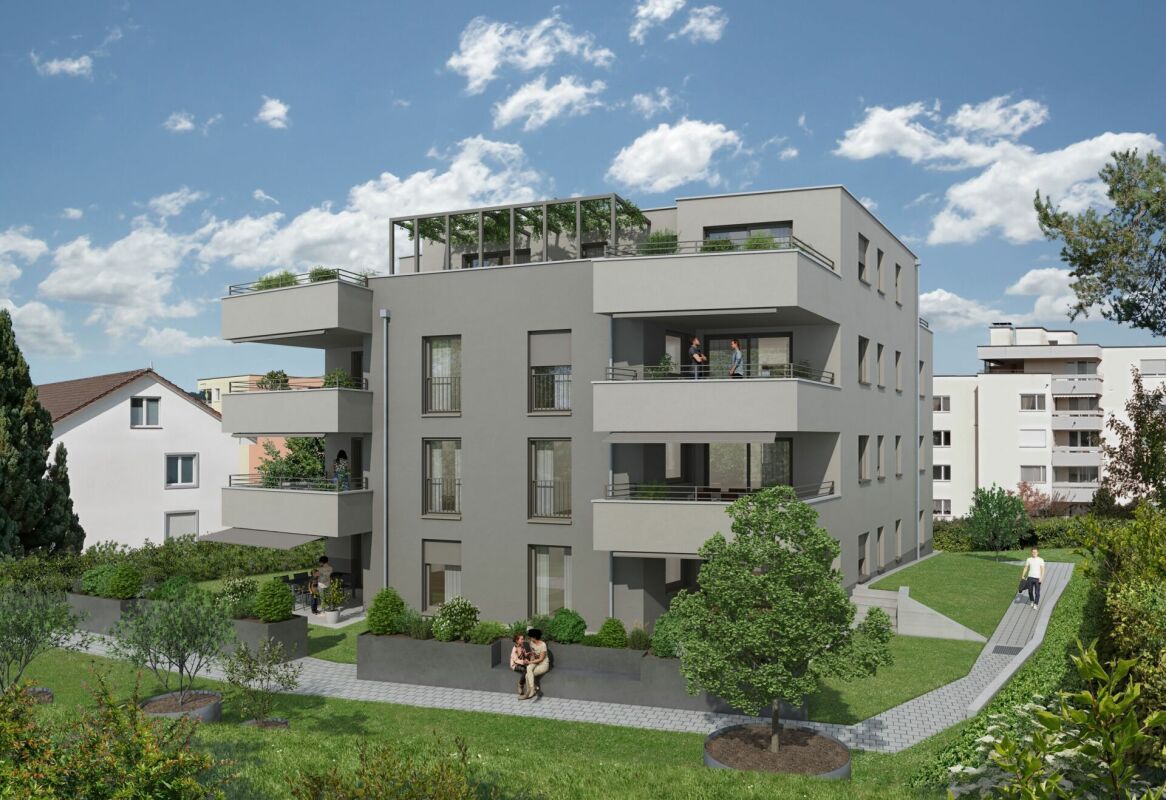
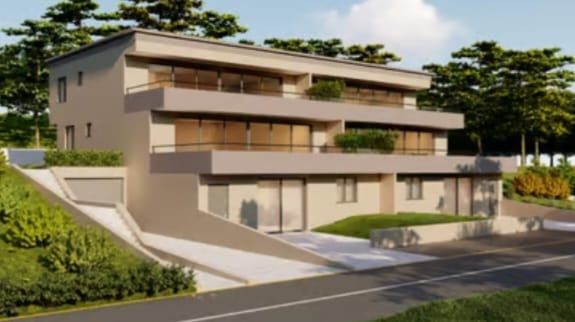
Exclusive garden apartment with plenty of privacy – living on Rundiweg in Uetikon am See

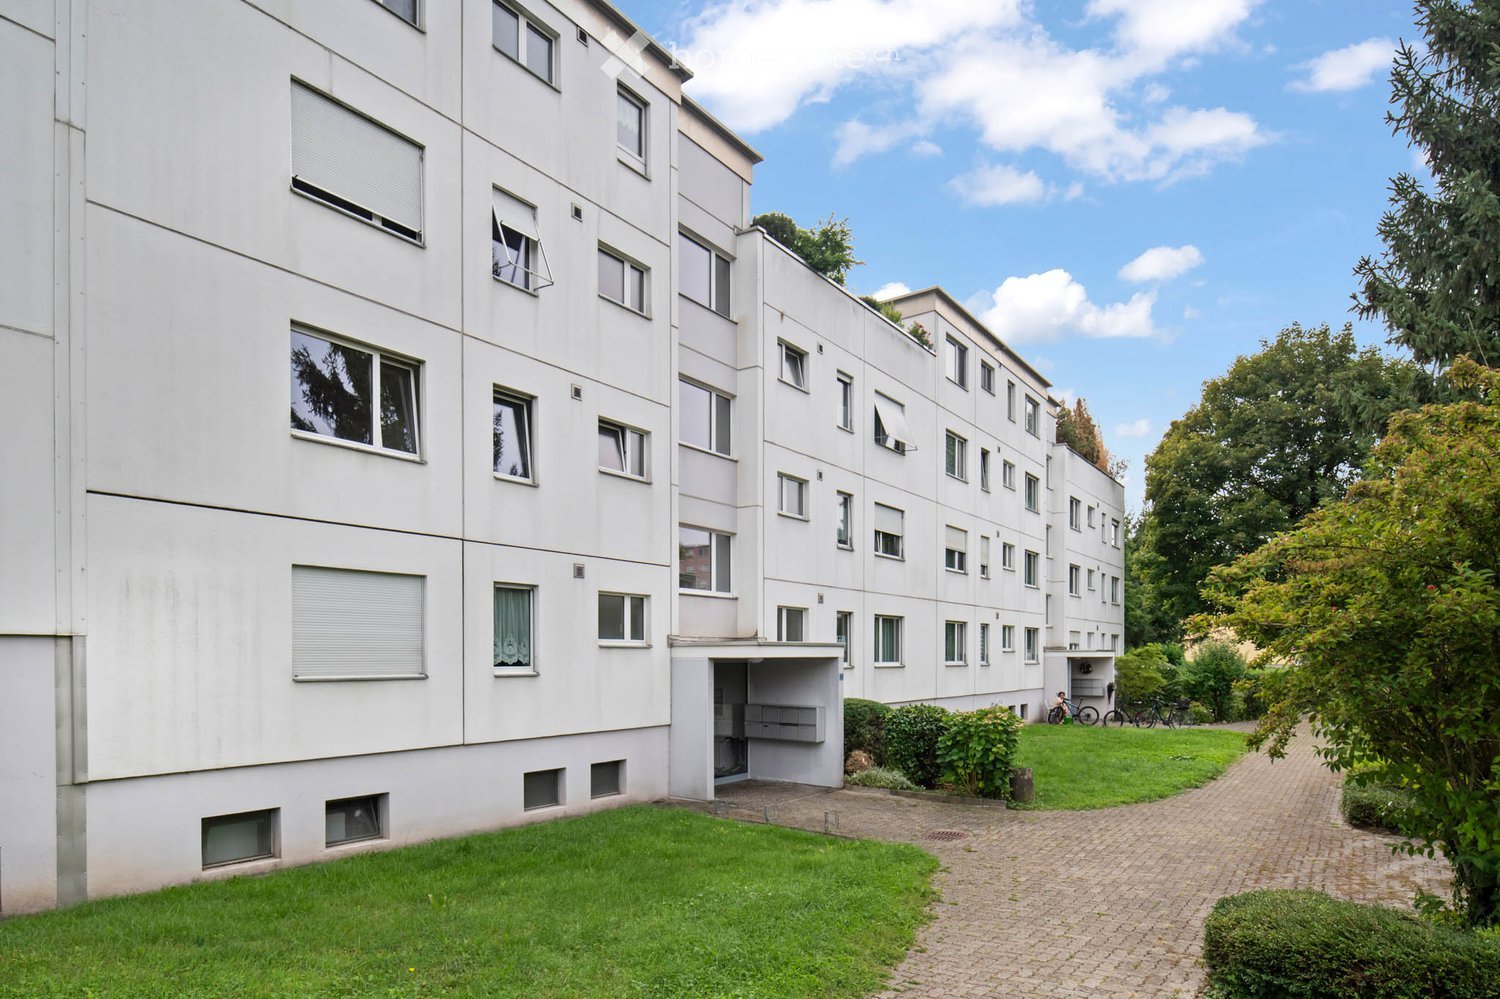
These high-quality garden apartments in the new construction project "Rundiweg" combine modern living with a private retreat in the green. The apartments convince with their attractive floor plans, bright rooms, and a spacious outdoor area that offers you additional living space.Direct access to your own garden creates a unique living experience – ideal for relaxed hours, social evenings, or simply to unwind from everyday life.Highlights of the apartment: • Spacious floor plan: approx. 136 m² to 139 m² • Outdoor area including seating area: approx. 105 m² • Bright living areas with a flowing transition to the outside • Bright living rooms thanks to large window areas • Sunny garden seating areas with an additional private garden share • High-quality kitchen with modern appliances • Individual expansion options The project includes 6 condominiums in two buildings and 2 times 4 row houses, offering a harmonious living concept for couples, families, and discerning individuals.The municipality of Uetikon am See convinces with its high quality of life, natural environment, and proximity to Zurich. Thanks to the ongoing development of the new village center and lake park, the location gains additional attractiveness.Availability: In the 4th quarter of 2027.Don't miss this unique opportunity and secure your new home directly on the vineyard.👉 Contact us for more information or a consultation appointment.

  • Parking space
  • Balcony / Terrace
  • Garage
  • +5
More objects in your automatically expanded search area
20 results - Radius: + 10km
New building
1 / 12
  • Parking space
  • Balcony / Terrace
  • Garage
  • +7
CHF 1,150,000.– Premium
3.5 rooms84m² living space
Fehraltorferstrasse 9, 8610 Wermatswil

Available for reference from January 2027! Country living near the city: New apartments in the heart of Wermatswil village

Country living near the city: New apartments in the heart of the village Wermatswil is a village with a heart. And right in its heart, a new building called "Puurehuus" is being constructed, featuring ten apartments for modern country living on the outskirts of the city. Its exterior, with a wooden façade and dormer windows in the gable roof, is inspired by the historic architecture of the neighboring former country inn, which is being completely renovated and converted into living space. The apartments themselves welcome you with 2½ to 5½ rooms on spacious living areas of 84 to 151 m². Whether you're single, a couple, or a family; whether you prefer a garden apartment, a maisonette, or a penthouse apartment with a loggia: Puurehuus offers the perfect living space for everyone. Each unit boasts a cleverly designed floor plan, spacious rooms, and a private outdoor area. High-quality materials and equipment are planned for the finishing touches, and as a buyer, you can participate in the selection process. An elevator connects the floors of the new building to the parking garage, where sufficient parking spaces are available. The two Puurehuus buildings and their community garden, designed like a village square, enrich the village center of Wermatswil. Here, the speed limit is 30 km/h, the bus stops practically in front of the door, and the paths to the farm shop, kindergarten, and school, as well as to fields, meadows, and forests, are short. Discover the new construction project with heart in Wermatswil - we would be happy to introduce you to the individual apartments in person.

  • Parking space
  • Balcony / Terrace
  • Garage
  • +7
Travel time
-
  • A lush garden area with tall evergreen trees and a clear view of a body of water in the distance, featuring a gravel pathway and a small house in the background.
  • Balcony with tiled floor, metal railing, two wicker chairs, and potted plants.
  • Balcony with modern glass railings, outdoor seating, and potted plants, overlooking a scenic landscape with trees and distant buildings.
  • Aerial view of a suburban neighborhood with numerous houses, green spaces, and a large body of water in the background.
  • Aerial view of a residential neighborhood with multiple large houses, well-maintained gardens, driveways, and parked cars. The houses feature varied architectural styles, including modern and traditional designs, with some having large terraces or balconi
  • Modern hallway with built-in wooden shelving unit, coats hanging, and a white door with frosted glass panels.
  • Modern living room with large windows, cream-colored sofa, coffee table, ottoman, floor lamp, and bookshelf with decorative items.
  • A spacious, well-lit room with wooden flooring, large windows offering a scenic view, a wooden shelf with decorative items and toy cars, a piano, a dining table with chairs, and a patterned rug.
  • Modern living room with a fireplace, grey sofa, ottoman, coffee table, bookshelf, table lamps, speakers, and decorative items.
  • Cozy bedroom with wooden flooring, a bed with pink pillows and a plaid blanket, a nightstand with a plant, a painting on the wall, and a white rug on the floor.
  • Modern bathroom with two sinks, a large mirror, a glass-enclosed shower, and dark grey tiles on the floor and lower walls.
  • Modern bathroom with a large bathtub, a white sink on a wooden vanity, a large mirror, and a glass shelf holding toiletries.
  • Modern bathroom with a large sink, mirror, and a glass-enclosed shower. The walls are painted in a two-tone design with blue upper and beige lower sections. The floor is tiled in beige, and the shower area has a glass door with a built-in shelf holding to
  • Floor plan of apartment C2 showing living/dining area, kitchen/library, two bedrooms, bathroom, shower, laundry, cellar/technical room, wine cellar, winter garden, and terrace.
1 / 14
Balcony with tiled floor, metal railing, two wicker chairs, and potted plants.
Balcony with modern glass railings, outdoor seating, and potted plants, overlooking a scenic landscape with trees and distant buildings.
Aerial view of a suburban neighborhood with numerous houses, green spaces, and a large body of water in the background.
CHF 3,400,000.– Premium
3.5 rooms184m² living space
Giessenstrasse 9B, 8835 Feusisberg

Enjoy the perfect interplay of nature and architecture

For sale is a spacious and stylish terrace apartment in a well-maintained residential building with a total of nine units, distributed across the addresses Giessenstrasse 5, 7, and 9. The 1980-built property has always been well-maintained and combines modern living comfort with timeless elegance today. The apartment offers approximately 184 m² of living space, plus a heated winter garden and a large terrace of 171 m², which provides an unparalleled view of the lake and the surrounding mountain landscape. Experience the perfect open living area, which delights with a cozy fireplace as an impressive eye-catcher. This stylish element not only provides warm comfort but also an inviting atmosphere that invites you to linger and relax. Large panoramic windows underline the ambiance, let in wonderful daylight, and offer you an unparalleled view of the surrounding nature. The generous glazing creates a bright, friendly atmosphere and harmoniously connects the interior and exterior areas. From here, you can directly access the terrace – the ideal place for unforgettable hours outdoors, whether it's a relaxed breakfast in the morning sun or sociable evenings with family and friends. The heated winter garden further expands the living ambiance and offers you a fascinating view of the adjacent second large terrace, the glittering lake, and the majestic mountains in the distance. This unique interplay of modern design and comfortable coziness makes this area a true feel-good spot. High-quality materials characterize the entire apartment: noble wooden floors in the rooms, low-maintenance plate coverings in the corridor and parts of the living area, as well as a carpet in the area of the fireplace, combine elegance with homely warmth. The rooms are generously cut and offer plenty of space for individual design. Two exclusive bathrooms convince with first-class design and comfort: the first bathroom shines in timeless beige and is equipped with a bathtub, shower, and cleverly integrated niches for decoration and care products. The second modern-designed bathroom in gray/anthracite has a floor-level shower, double sink, and ample storage space. This special apartment currently has no kitchen, as it was merged with the unit above a few years ago. However, a partition wall will be reinstalled for the sale. This creates space in the area of the current library for your individually planned dream kitchen. This way, you can design and realize the kitchen area entirely according to your wishes – a real highlight that offers a lot of flexibility and design scope. From the apartment, you also have direct access to your own laundry room, a cellar room, the wine cellar, and a machine room accessible via the winter garden. Additionally, a single garage (with usable forecourt) is available. This garage is included in the purchase price. This exclusive terrace apartment impresses with its unique location, generous room layout, and dreamy view, making it a perfect home for demanding living in Feusisberg. Take advantage of this rare opportunity and arrange a viewing appointment today! Your new home is waiting to be discovered by you. Built-in closets and wardrobe furniture can be taken over if desired, which provides additional comfort. Practically, access is via a staircase (no elevator).

Travel time
-
New building
1 / 10
  • Parking space
  • Garage
  • Pets allowed
  • +6
CHF 1,180,000.– Premium
3.5 rooms88m² living space
Fehraltorferstrasse 9, 8615 Wermatswil

Ready for occupancy from January 2027! Country living near the city: New apartments in the heart of the village

Country living near the city: New apartments in the heart of the village, ready for occupancy from January 2027 Wermatswil is a village with a heart. And right in its heart, a new building called "Puurehuus" is being constructed, featuring ten apartments for modern country living on the outskirts of the city. Its exterior, with a wooden façade and dormer windows in the gable roof, is inspired by the historic architecture of the nearby former country inn, which is being completely renovated and converted into living space. The apartments themselves welcome you with 2½ to 5½ rooms on spacious living areas of 84 to 151 m². Whether you're single, a couple, or a family; whether you prefer a garden apartment, a maisonette, or a penthouse apartment with a loggia: Puurehuus offers the perfect living space for everyone. Each unit boasts a cleverly designed floor plan, spacious rooms, and a private outdoor area. High-quality materials and equipment are planned for the construction, and as a buyer, you can participate in their selection. An elevator connects the floors of the new building to the parking garage, where sufficient parking spaces are available. The two buildings of Puurehuus and their community garden, designed like a village square, enrich the village center of Wermatswil. Here, the speed limit is 30 km/h, the bus stops practically in front of the door, and the paths to the farm shop, kindergarten, and school, as well as to fields, meadows, and forests, are short. Discover the new construction project with a heart in Wermatswil - we would be happy to introduce you to the individual apartments in person.

  • Parking space
  • Garage
  • Pets allowed
  • +6
Travel time
-
New building
1 / 8
  • Parking space
  • Pets allowed
  • Elevator
  • +1
CHF 890,000.– Premium
2.5 rooms77m² living space
Chapfstrasse 8, 8625 Gossau ZH

Beyond the Ordinary: Comfortable New Building Living in the Heart of Gossau

Gossau in the Zürcher Oberland combines serenity with comfort in everyday life: shopping, gastronomy, kindergarten, school, outdoor pool, and nature between Greifen- and Pfäffikersee - everything is within convenient reach. Additionally, there is a good transport connection to important centers like Wetzikon, Uster, Rapperswil-Jona, and of course, Zurich.In the heart of the village - in a lively, green environment - your future home is being built. The new building is characterful, does not follow rigid forms, and thus creates a maximum of living quality for different life designs and phases. Seven condominiums offer 2½ to 4½ rooms on spacious floor plans with independent room layouts. As a variant, a 5½-room family apartment with over 169 m² can be realized on the entire ground floor.The ground and upper floors benefit from south-facing garden seats and balconies, the attic apartment has three sun terraces. The expansion and equipment are high-quality and can be co-designed according to your own wishes, depending on the construction phase. A heat pump and the photovoltaic system on the flat roof ensure sustainability. An elevator connects all floors with the basement, where each apartment has a cellar, as well as with the underground parking garage with sufficient parking spaces for cars and two-wheelers. Play and encounter become a connecting experience on the communally used garden area.Chapfstrasse 8 in Gossau - that's convincingly comfortable living beyond the ordinary.

  • Parking space
  • Pets allowed
  • Elevator
  • +1
Travel time
-
  • Modern two-story house with multiple balconies, raised ground floor, and contemporary design.
  • A two-story building with a flat roof and multiple windows, surrounded by construction banners and a partially visible construction site.
  • Empty room with wooden flooring and white walls, featuring two doorways leading to other rooms.
  • Empty room with wooden flooring and large sliding glass doors leading to an outdoor area.
  • Empty room with light wooden flooring, white walls, and large sliding glass door leading outside. Two doorways visible, one leading to a bathroom with a toilet.
  • Empty room with light wooden flooring and white walls, featuring two open doorways leading to adjacent spaces.
  • Empty kitchen with white cabinets, black countertop, and wooden flooring. No appliances or furniture present.
  • Empty room with light wooden flooring and white walls, featuring a window with a view of greenery outside.
  • Modern bathroom with a toilet, sink, and cabinet. The space features light grey tiles and white fixtures.
1 / 9
A two-story building with a flat roof and multiple windows, surrounded by construction banners and a partially visible construction site.
Empty room with wooden flooring and white walls, featuring two doorways leading to other rooms.
Empty room with wooden flooring and large sliding glass doors leading to an outdoor area.
CHF 690,000.– Premium
2.5 rooms60m² living space
Lindenhofstrasse 22, 8624 Grüt (Gossau ZH)

Apartment in Grüt (Gossau ZH)

For sale modern 2.5-room apartment in Grüt near Gossau ZHObject description As of October 1st or by arrangement, we are selling this bright and charming 2.5-room apartment in the idyllic Grüt. The apartment is located in a quiet and well-maintained residential area and is ideal for singles or couples who appreciate rural life and yet seek good connections.Equipment & Highlights • Bright living and dining area with direct access to the terrace and underground parking • Modern kitchen with high-quality appliances, dishwasher, and ample storage space • Cozy bedroom with plenty of space for a large bed and closets • Bathroom with shower and toilet • Sunny terrace for relaxation • Private laundry room (washing machine/dryer) in the basement • Basement/cellar for additional storage space • Underground parking space can be purchased on request for 40,000 CHF Location & Infrastructure The village of Grüt belongs to the municipality of Gossau ZH and offers a high quality of life. The surroundings invite you to bike tours and walks in the green. • Shopping opportunities: Volg in the village, larger shopping centers in the nearby Gossau or Wetzikon • Public transport: Bus stop within walking distance, with direct connections to Wetzikon train station (S-Bahn connection to Zurich) • Motorway access: In a few minutes on the A53 towards Zurich or Rapperswil Look forward to modern living comfort, a high-quality finish, and plenty of privacy in an idyllic residential area.A comfortable access area and the adjacent basement provide additional comfort. From there, you can reach the underground parking protected from the weather and directly.

Travel time
-
New building
1 / 11
CHF 4,890,000.– Premium
5.5 rooms245m² living space
Schönenstrasse 12, 8803 Rüschlikon

5.5-room maisonette with private rooftop terrace and lake view

245 m² over two floors with private rooftop terrace and lake view This 5.5-room maisonette apartment has approximately 245 m² of living space on two floors and is one of only four apartments in the building.On the lower living floor, there is the living and dining area with open kitchen, two rooms, a bathroom, and a loggia. The upper floor is more private with a master bedroom and separate study. From here, you can access the private rooftop terrace with a view of the lake. The elevator also leads directly from the garage to the apartment.A generous budget is available for the renovation of the kitchen. The apartment also features free cooling for temperature control in the summer.The lake is within walking distance. The bus connection to Bürkliplatz takes around 16 minutes from door to door.The rooftop terrace is a special feature of the apartment. Due to the revised building and zoning regulations, private rooftop terraces are no longer feasible in new buildings in Rüschlikon. ONA is therefore one of the last new construction projects in the municipality to offer a private rooftop terrace in this form.Highlights at a glance: • 5.5 rooms and approximately 245 m² of living space on two floors • Private rooftop terrace with lake view & additional loggia • Only four apartments in the building • Elevator directly to the apartment • Free cooling • Three parking spaces in the underground garage • Within walking distance to Lake Zurich • Around 16 minutes by bus to Bürkliplatz (door-to-door) • Expected move-in date: end of 2028 We look forward to your contact and to presenting this exceptional new construction project to you in person.

Travel time
-
  • A modern, multi-story house with solar panels on the roof, surrounded by greenery and a well-maintained lawn. The house features large windows and a balcony, with a scenic view of a lake and distant mountains in the background.
  • Panoramic view of a cityscape with a lake and distant mountains, featuring a well-maintained garden with various plants and shrubs.
  • Bright, open living space with wooden flooring, large windows offering a scenic view, a central wooden table, a stone fireplace with a bench, and modern pendant lighting.
  • Bright, open living space with wooden flooring, a fireplace, a wooden table, and large windows offering a scenic view.
  • Bright, open living space with wooden flooring, large windows, a central wooden table, and modern pendant lights. The room features a kitchen area in the background.
  • Modern kitchen with white cabinets, granite countertops, and a stainless steel range hood. Features a large window with a view of greenery.
  • Empty room with wooden flooring, white walls, large windows, and radiators.
  • Empty room with wooden flooring, white walls, and large windows allowing natural light. No furniture or equipment is present.
  • Modern bathroom with two sinks on a wooden vanity, a large mirror with LED lighting, a glass-enclosed shower, and a toilet.
  • Empty room with wooden flooring, white walls, and a modern staircase leading upwards. Natural light enters through large windows on the right side.
  • Aerial view of a multi-story residential building with solar panels on the roof, surrounded by greenery and neighboring structures, with a scenic lake and distant mountains in the background.
  • Aerial view of a modern multi-story residential building with balconies, rooftop terraces, and surrounding greenery.
  • Floor plan of a 5-room apartment with living area, kitchen, bedrooms, bathrooms, balcony, and basement.
1 / 14
CHF 1,850,000.– Top
4.5 rooms147m² living space
Pfannenstilstrasse 5, 8820 Wädenswil

Dreamy terrace apartment with unobstructable view of lake and mountains

Living where others vacation: This spacious 4.5-room terrace apartment is located amidst meadows, trees, and walking paths – and yet offers short distances to the center of Wädenswil. The terrace settlement on Pfannenstilstrasse 5 convinces with its quiet, green location above the lake basin.From the panoramic terrace and the idyllic garden seating area, you can enjoy an unobstructable panoramic view of Lake Zurich and the surrounding mountain world. The separate apartment entrance creates a maximum of privacy. Nature lovers, sports enthusiasts, and dog owners get their money's worth here – as do families, because the location is child-friendly and pet keeping is allowed.In 2023, the apartment was comprehensively renovated: new floor coverings in the living and bedrooms, renovated bathrooms, and new kitchen appliances (V-Zug and Electrolux). A cozy chimney with a grill device, a private laundry tower in the apartment, and a basement room round off the offer. The entire property has also been continuously modernized in recent years: elevator, facade, staircase, a photovoltaic system, and electric charging stations in the underground garage.Key facts • 4.5 rooms, 146.8 m² living space, over 2 floors • Year of construction 1979, last total renovation 2023 • Panoramic terrace & garden seating area in special use • Chimney with grill device • Washing machine/tumbler in the apartment • Basement room and additional basement compartment • Elevator, visitor parking spaces • Photovoltaic system (ZEV) • Garage space with electric charging station optional available (CHF 50,000.–) Location Wädenswil on the left shore of Lake Zurich combines high quality of life with excellent accessibility: Wädenswil train station (S2, S8, S25 and InterRegio) takes you to Zurich main station in around 17 minutes. Two bus stops are within a 7-minute walk, schools, kindergarten, indoor pool, minigolf, and playgrounds are in the immediate vicinity. The region is also excellently connected by car via the A3.Sales price: CHF 1,850,000.– (garage space in the underground garage optional for CHF 50,000.–)Let yourself be convinced of this unique living location – we look forward to showing you the apartment during a personal viewing.-----------Apartment tour: https://my.matterport.com/show/?m=iR76KETsdQE-----------Please no brokers-----------

Travel time
-
  • Modern multi-story residential building with white facade, multiple windows, and a well-maintained garden area with pathways and greenery.
  • Empty room with light wooden flooring, white walls, and large windows offering a view of greenery outside. The room features a radiator and a sliding glass door leading to a balcony.
  • Modern living and dining area with a white dining table, grey chairs, a grey sofa, a television, decorative vases, and a potted plant. Large windows offer a scenic view.
  • Empty room with light wooden flooring, white walls, large window with white frame, radiator, and a ceiling light fixture.
  • Modern bedroom with a large bed, nightstands, lamps, and a large window with curtains. The room features a painting on the wall and a radiator below the window.
  • Modern kitchen with white cabinets, red backsplash, stainless steel sink, and built-in appliances.
  • Empty room with white walls, carpeted floor, large window with blinds, radiator, and ceiling light fixture.
  • Modern bedroom with a large bed, nightstand, lamp, two round chairs, and artwork on the wall. Large windows with curtains offer a view of greenery outside.
  • Empty room with white walls, a large window showing a green outdoor view, and a radiator on the wall.
  • Modern bedroom with a bed, desk, chair, laptop, and a large window with curtains. A picture frame hangs on the wall.
  • Modern bathroom with a bathtub, toilet, sink, and mirror. Features tiled walls and a wooden toilet seat with a heart design.
  • Modern bathroom with a bathtub, two sinks, a mirror, and a showerhead. The walls are tiled in a warm, beige color, and there are built-in cabinets above the sinks.
  • A small utility room with a wooden table, a washing machine, and a sink.
  • {"type": "Other", "objects": ["bicycle", "bicycle", "bicycle", "bicycle", "bicycle", "bicycle", "bicycle", "bicycle", "bicycle", "bicycle", "bicycle", "bicycle", "bicycle", "bicycle", "bicycle", "bicycle", "bicycle", "bicycle", "bicycle", "bicycle", "bicy
  • A narrow hallway with concrete walls and a wooden shelf holding wine bottles. The hallway features exposed pipes and a wooden railing on one side.
  • Underground parking area with several parked cars and motorcycles, concrete pillars, and lighting.
1 / 16
CHF 790,000.– Top
4 rooms85m² living space
Seestrasse 13, 8617 Mönchaltorf

Charming 4-room apartment with balcony and beautiful views of the greenery in Mönchaltorf

Welcome to Seestrasse 13 in Mönchaltorf – discover this well-maintained 4-room apartment on the 1st floor of this multi-family house. With 85 m² of living space, this apartment offers spacious rooms for families and all those who appreciate comfortable living in a quiet location.The apartment impresses with the following highlights: • Rooms: spacious rooms with a view of the green surroundings. • Balcony: with a beautiful view of the greenery • Kitchen: functional kitchen • Bathroom: with bathtub and double sink and a separate toilet with sink. • Household room: practical auxiliary room with washing machine, wooden table, and sink. • Garage space: can be purchased for CHF 40,000.- • Ground probe heating: ensures low ancillary costs. Location and surroundings:The apartment is centrally located in a quiet area – both during the day and at night, it is pleasantly quiet. In summer, you benefit from plenty of sunlight. The surroundings score with practical infrastructure: • Bus stop «Traube»: is only 4 walking minutes away - with a quarter-hourly schedule to Uster and Esslingen to the S-Bahn connections • Shopping: can be done on foot in the village. In 5 - 7 minutes, you can reach Denner, Coop, Landi, and Aldi • School house Wiesenstrasse: is only 6 walking minutes away – ideal for families • The Oberland highway can be reached in about 10 car minutes, the Forch highway in about 5. • On foot, you can reach the Aabach in 1 minute and the Greifensee in a quarter of an hour. This child-friendly apartment combines living comfort, nature, and everyday life in an ideal way. An excellent opportunity for families or couples looking for a quiet home in the Zurich Oberland.Have I sparked your interest?Then I would be happy to send you a more detailed documentation.Arrange an individual viewing appointment with me!

Travel time
-

Suggested properties for you based on search results