1 result - Commercial & industry for rent in Uetikon am See

More objects in your automatically expanded search area
20 results - Radius: + 10km
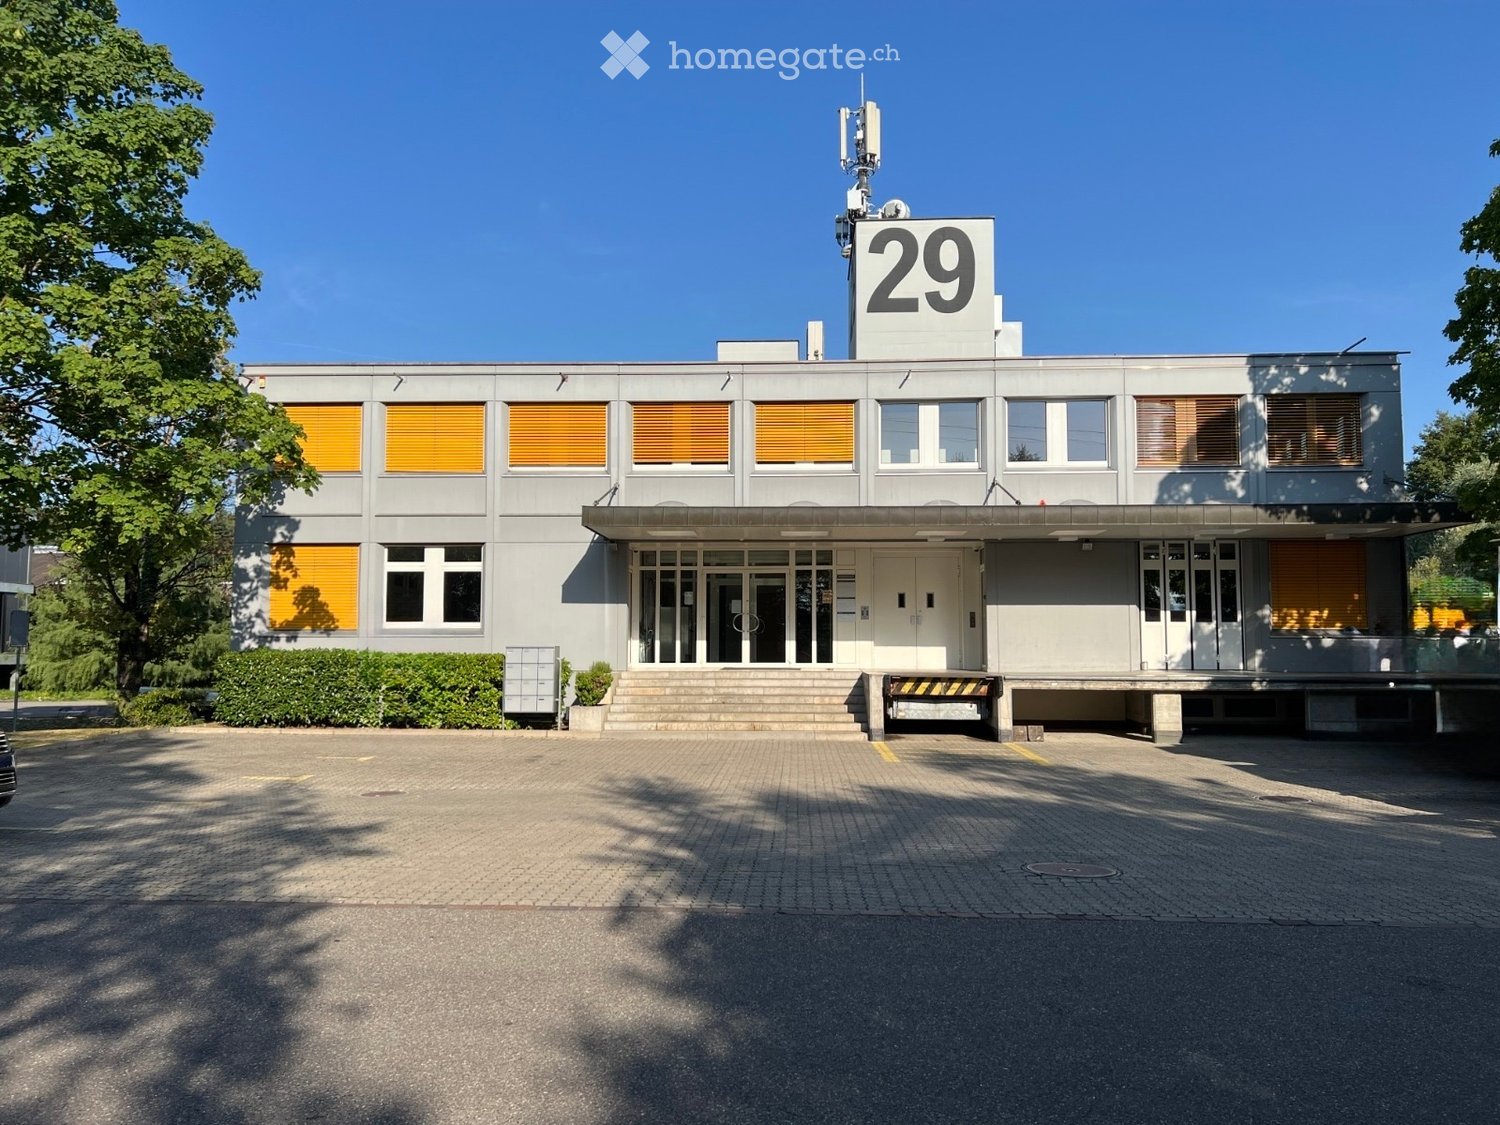
  • Modern two-story building with grey facade, large windows with orange blinds, and a prominent number "29" sign on the roof.
  • Empty room with bare walls, concrete floor, large windows, and a few storage items near the entrance.
  • Empty room with white walls, concrete floor, large windows, and fluorescent lighting. No furniture or equipment present.
  • Empty warehouse space with concrete floor, white brick walls, yellow door, and a metal cart with items stacked on it.
  • Empty garage with concrete floor, metal shelving units, and a bicycle in the corner.
  • {"type": "Garage", "objects": ["scooter"], "description": "Empty underground garage with concrete floors and walls, fluorescent lighting, metal shelving units, and a single scooter parked against the wall.", "localized_descriptions": {"EN": "Empty undergr
  • Empty warehouse space with metal shelving units and concrete floor.
  • Floor plan of the first upper floor showing seven rooms, including living spaces, bedrooms, bathrooms, a storage area, and a staircase. Dimensions and room numbers are labeled.
  • Floor plan of a basement level showing multiple storage areas, parking spaces, utility room, stairwell, and oil tank.
1 / 9
CHF 5,058.– / monthTop
Mettlenbachstrasse 29, 8617 Mönchaltorf

Logistics facility, 138 sqm + high-rack warehouse, 238sqm, height 4.55m, central location: only 1.7 km to the highway

We are renting a spacious high-rack warehouse in the basement with an associated logistics facility on the high ground floor of a well-maintained commercial building in Mönchaltorf as of 01.10.2026.The building houses a variety of industries. The various businesses in the building offer the opportunity to create synergies, exchange ideas, and acquire new customers.The building is very quiet on the edge of the industrial area, directly adjacent to a recreational area. At the same time, it is very central: you are less than 5 minutes from the A52 highway.The high-rack warehouse with the logistics facility offers many advantages:- High-rack warehouse, 238.71 sqm, ceiling height: 4.55 meters: 170.00 CHF / sqm / year, including shelves- Logistics facility, high ground floor, 130.58 sqm, ceiling height: 3.05 meters: 130.00 CHF / sqm / year- Access to the high-rack warehouse either through the logistics facility (high ground floor) with a ramp and freight elevator or directly through the garage entrance in the basement- Outdoor ramp, load capacity up to 4.0 tons- Freight elevator, load capacity up to 3.2 tons- Passenger elevator- Shared use of 1 toilet on the high ground floor- Shared use of kitchen and meeting roomCentral, quiet location:- 5 minutes by car to the highway, 3 minutes on foot to the Huebstock bus stop- Walks during breaks:- Recreational area in front of the house with meadows and allotment gardens- Shopping opportunities less than 500m away- Restaurants less than 1km away Composition of the rent: - Rent for logistics facility and high-rack warehouse: 57,556.10 CHF / year = 4,796.35 CHF / month - Heating and hot water, advance payment: 2,450.00 CHF / year = 204.20 CHF / month - Flat rates for general electricity: 210.00 CHF / year = 17.50 CHF / month - Flat rate for waste and disposal: 480.00 CHF / year = 40.00 CHF / monthTOTAL: 60,969.10 CHF / year = 5,058.05 CHF / month In addition, you can rent offices and parking spaces. Outdoor parking spaces are available for 65.00 CHF/month.The offices that you can rent in addition to these areas are listed in a separate ad:https://www.homegate.ch/mieten/4002860481We would be happy to show you the property in person and look forward to your contact!

Travel time
-
  • Three-story building with multiple balconies, striped awnings, and storefronts including 'Spielgruppe' and 'Elefantenhaus'.
  • Storefront with large glass windows and colorful signage reading "QUANTOPiA kita". Visible interior includes a potted plant, a person taking a photo, and a car reflected in the glass.
  • Bright, open-plan room with wooden flooring, large windows, and modern decor. Features include a shelf with toys and books, a small table with chairs, a round rug, and a cabinet with glass doors.
  • Bright, open-plan living and play area with wooden flooring, modern furniture, and various toys and play structures.
  • Bright, modern room with wooden flooring, large window with view, round wall decorations, and a mix of wooden and grey furniture including a dining table, chairs, and a cabinet.
  • Bright, open room with wooden flooring, large window with view, and various furniture including a table, chairs, bench, and storage unit.
  • A small, well-lit room with a wooden table and chairs, a few bottles and cups on the table, and a view of the street through large windows.
  • A well-lit children's room with wooden flooring, a colorful tree mural, a small wooden bed, a stool, a teddy bear, and various toys and shelves.
  • A small kitchen with a white tiled backsplash, a stainless steel sink, and white cabinets with silver handles. The floor is wooden.
  • Bathroom with white tiled walls, a sink with a faucet, a mirror, a toilet, a bathtub, a wooden shelf with a cushioned surface, and a hanging toy mobile.
1 / 10
CHF 1,650.– / monthTop
70m² floor space
Forchstrasse 112, 8132 Egg

Versatile usable spaces on Forchstrasse 112 in Egg b. Zürich

By arrangement, we rent attractive, bright and flexibly usable spaces on the ground floor at Forchstrasse 112 in Egg b. Zürich, in a well-accessible and traffic-favorable location. With an area of approx. 70 m2 and 3 rooms, the renovated commercial space is ideal for offices, studios, practices, consulting companies or other service-oriented businesses. A gastronomic use is not intended.The property convinces with: • Bright, open room design: Large glass fronts provide plenty of daylight and create a welcoming atmosphere - ideal for customer contact or creative use. • Modern equipment: Large windows and contemporary design possibilities make the space versatile. The recently renewed floor gives the spaces a modern and pleasant appearance. • Ideal room layout: The main room offers around 50 m2 of diverse usage possibilities. The commercial space is complemented by a separate room, a tea kitchen, a bathroom, and a spacious built-in closet with plenty of storage space. • Perfect location: The property is extremely central in Egg and scores with an excellent connection to public transport. The Forchbahn (S18) can be reached in a few minutes' walk. • Parking spaces available: Two outdoor parking spaces can be rented if needed, directly in front of the property. • Ground floor location: Optimal visibility and easy accessibility for employees and customers. • Location and surroundings: The property is located in a quiet area - both during the day and at night. We would be happy to show you the spaces during a personal viewing and are available for further information. We look forward to your contact.

Travel time
-
  • Modern industrial building with a large garage door, multiple vehicles including trucks and vans, surrounded by greenery and a hillside.
  • Gravel parking lot with several vehicles, including cars, a bus, and a trailer, surrounded by trees and buildings under a clear blue sky.
  • Office space with modern furniture, including chairs, tables, a laptop, and plants, with large windows and artwork on the walls.
  • Modern kitchen with white cabinets, stainless steel appliances, and a black dining table with chairs.
  • Office space with desks, chairs, computers, telephones, filing cabinets, and plants. The room features a modern design with large windows and a clean, organized layout.
  • A modern conference room with a large, curved wooden table surrounded by black chairs, a smaller table with red chairs, and a whiteboard on the wall.
  • Office space with a large desk, computer, chair, sofa, and radiator, large windows with a view of greenery.
  • Warehouse with metal shelving units filled with boxes, barrels, and pallets. A forklift is visible near the shelves, and a work table is positioned in the foreground.
1 / 8
Price on requestTop
750m² floor space
Industriestrasse 10, 6345 Neuheim

Exclusive commercial property for single tenant use

Industriestrasse 10, 6345 NeuheimIn an attractive location in the industrial zone of Neuheim, we are renting a versatile and representative commercial property for exclusive single tenant use. The property is ideal for companies that want to combine office, production, storage, and logistics spaces under one roof and are looking for a long-term business location.With a total interior area of around 750 m² and an exterior area of around 1,500 m², the property offers plenty of space for various operational requirements and individual usage concepts.Rental offerThe property impresses with a functional and flexible room layout and features: • Approx. 750 m² of interior space • Bright and well-equipped office spaces • Several restrooms • Kitchen / break room for employees • Spacious storage and production areas • High-ceilinged hall and storage areas, ideal for high-rack storage, machines, or bulky goods • Flexible spaces that can be adapted to the needs of your company Spacious outdoor areasAround the building, a gravel area of approx. 1,500 m² is available. This is ideal as: • Storage and transshipment area • Parking area for vehicles or machines • Outdoor material storage • Maneuvering area for delivery vehicles • Extended operating area In addition, the property offers numerous parking spaces directly at the building for employees, customers, and suppliers.Usage possibilitiesThe property is suitable for, among other things: • Production and manufacturing companies • Chemical and laboratory companies • Pharmaceutical and life science companies • Research and development departments (R&D) • Medical technology • Machinery and plant engineering • Technical service companies • and many more Special equipmentA particular advantage of the property is the existing seepage pit. This makes the property interesting for companies with corresponding operational requirements, such as those in the chemical or industrial sector. The use is carried out in accordance with the applicable legal and official regulations.Your advantages • Entire commercial property for exclusive use (single tenant) • Around 750 m² of flexibly usable interior space • Approx. 1,500 m² of outdoor space • High-ceilinged storage and production areas • Office, storage, and production rooms in one location • Kitchen and sanitary facilities available • Generous parking possibilities • Good delivery and maneuvering possibilities • Representative business location • Flexible usage possibilities for various industries LocationThe property is located at Industriestrasse 10 in Neuheim, a well-connected economic location in the canton of Zug. Thanks to the favorable traffic location, you benefit from short distances to Zug, Zurich, Lucerne, and the most important highway connections.Interested?Take the opportunity to establish your company at a versatile and representative location.We would be happy to show you the property as part of a personal viewing and answer your questions.

Travel time
-
1 / 6
  • Elevator
CHF 100.– / m²/ yearTop
200m² floor space
8808 Pfäffikon SZ

SPACIOUS AND VERSATILE SPACE

This spacious, bright hall in Pfäffikon SZ impresses with its central location and versatile usage possibilities. Thanks to the large gate, a ramp for delivery, and impressive room height, it is ideal for storage, production, crafts, or logistics. The area can be flexibly divided according to needs from 200 to 500 m2. Toilets are available, as well as sufficient parking spaces. Perfect for companies looking for a lot of space and good accessibility.This BETTERHOMES offer is characterized by the following advantages:- spacious, bright, and versatile- central location- large gate- ramp for delivery available- high room height- available area can be divided flexibly: 200 - 500 m²- toilets available- sufficient parking spaces available- and, and, and ...Interested? Contact us for a non-binding viewing - online viewing also possible!Didn't find what you're looking for? Over 1,900 more offers at: www.betterhomes.ch - the real estate fair mediatorWant to market your own property?Benefit from our know-how: https://www.betterhomes.ch/de/profitierenDo you want to have a property valued?Find out its value now through our free valuation, immediately and without obligation!https://www.betterhomes.ch/de/knowledge/estimationMore detailsLocation: central, near highway and Lake ZurichCondition: goodBathrooms / wet cells: 2 (2 x WC / sink)Public transport: bus, 600 mSchools: primary school, 2 kmShops: supermarket, 1.4 km

  • Elevator
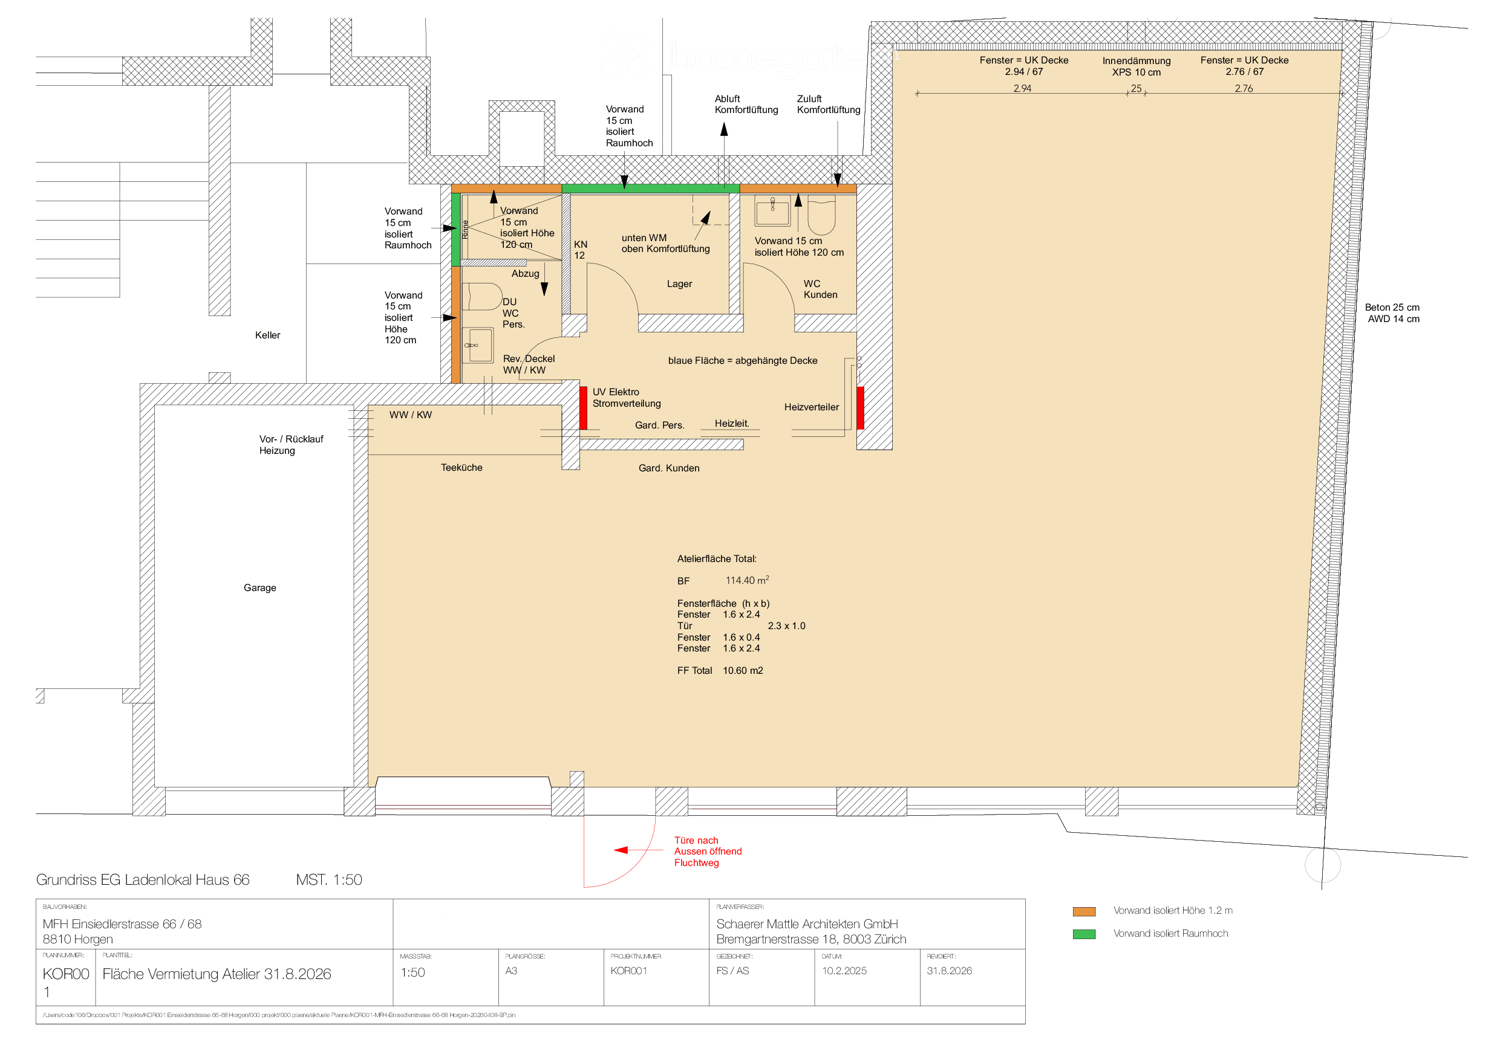
  • Floor plan of a ground floor commercial space, including a kitchen area, customer WC, customer area, heating system, electrical panel, and garage access.

  • Multi-story residential building with white facade, multiple windows, and several balconies. A pathway leads to the entrance, and a bus stop sign is visible in the foreground.
  • Modern multi-story residential building with white facade, multiple balconies, and parked cars in the driveway.
1 / 3
CHF 1,900.– / monthTop
114m² floor space
Einsiedlerstrasse 66, 8810 Horgen

Studio space Horgen – 114 m² for rent on Einsiedlerstrasse 66 in Horgen

Studio space Horgen – 114 m²Rent Net CHF 1,900.– excl. ancillary costs (ancillary costs not yet defined)Additionally: 2 outdoor parking spaces for rent (CHF 80.-/month)OfferVersatile, totally renovated studio space with 114 m² on the ground floor, HorgenBright, high-quality commercial space in a well-connected location. Ideal for: practice, studio, showroom, office or workshop.Additionally, two outdoor parking spaces can be rented for CHF 80.-/month.Object descriptionAt Einsiedlerstrasse 66 in Horgen, we are renting, by arrangement (viewing dates from mid-October), a spacious studio space (first rental) of 114.40 m² on the ground floor.Large window fronts up to the ceiling bring a lot of daylight into the rooms. The floor plan is well thought out and already equipped with all the ancillary rooms that customer use requires.The space can be used in a variety of ways and can be adapted to your own concept without much effort.Possible uses: • Cosmetics & beauty, hairdresser • Physiotherapy, podology, massage • Yoga or Pilates, personal training • Photo studio, showroom, sales room • Architecture or design office • Shared practice We will clarify the desired use with you gladly.Equipment • 114.40 m² usable space on the ground floor • Generous glazing, total window area of 10.60 m² • Tea kitchen • WC and wardrobe for customers • Wardrobe and shower and WC for staff • Storage and cellar • Comfort ventilation with fresh air and exhaust air • Well-insulated construction, partially suspended ceiling • Separate emergency exit with outward-opening door LocationCentral location on a main axis of Horgen with good visibility. Bus stop in immediate proximity, Horgen train station and A3 motorway access in a few minutes.Shopping facilities and lake shore are within walking distance.We look forward to your inquiry via the contact form.

Travel time
-
  • Aerial view of a complex of buildings near a body of water, with multiple structures, chimneys, and surrounding greenery.
  • Multi-story industrial-style building with a brick facade, large windows, and a prominent chimney. The building has a modern entrance with a staircase leading up to the main door. Several cars are parked in front of the building.
  • A waterfront view of a historic industrial area with a large brick factory building, a tall chimney, and several smaller structures along the water's edge. The scene includes a calm river, wooden docks, and a small orange buoy floating in the water.
  • Aerial view of a historic industrial complex situated along a waterfront, featuring multiple buildings, a chimney, and a small dock with a boat.
1 / 4
CHF 62,715.– / monthTop
4,250m² floor space
Seestrasse 26, 8820 Wädenswil

Commercial property on the lakeshore of Wädenswil

On the lakeshore of Wädenswil, you can rent this commercial property from January 1, 2027.The property at Seestrasse 26, in a prime location, directly on the shore of Lake Zurich, offers a connection to the highway network with connections to Zurich/Bern/Lucerne and Eastern Switzerland. Wädenswil train station is within walking distance.The historic property includes production areas (currently bakery and pastry products), storage, shipping, cold storage, workshop, and office space, and is being rented out in its current state.Flexible usage optionsThe total area of 4,250m2 is spread over 4 floors and can be rented as a unit or in partial areas. Overview of the rentable areas:• Ground floor: 850m2 (including 350m2 of cold storage space) plus 16m2 of storage room• 1st floor: 850m2 (including 163m2 of cold storage space) plus 10m2 of storage room• 2nd floor: 850m2 plus 10m2 of cold storage room• 3rd floor, 850m2 plus 16m2 of storage room• 4th floor (attic), 850m2 (including 70m2 of cold storage space)• Administrative tract on the 1st floor with 234m2 of cold storage spaceIn addition, possible shared use of:• Forecourt with access for delivery/ramp, approx. 200m2 (right of use)• 15 parking spaces for cars (individual rental)Purposeful infrastructure meets historic charmThe historic building offers a simple but purposeful standard of expansion:• Freight elevator over all floors• Simple air-conditioned office space using mobile units• Existing IT cabling• Sanitary facilities• Kitchens• Smoking roomsThe infrastructure allows for versatile and flexible operational use.We look forward to your contact.

Travel time
-
  • Bright, modern room with wooden flooring, large windows, and contemporary furniture including a sofa, chairs, and a football table.
  • Modern, minimalist room with wooden flooring, white walls, and contemporary lighting fixtures. Features a black leather sofa, a small table, a futon, and a foosball table.
  • Office space with two desks, chairs, computer screens, printer, fan, and a potted plant near the window.
  • Modern office space with grey carpet, white walls, large windows, desks, chairs, computer screens, potted plants, and framed artwork.
  • Office space with two desks, multiple computer monitors, ergonomic chairs, and filing cabinets.
  • Modern bathroom with brown tiled walls, a white toilet, a white sink with a chrome faucet, a large mirror, and a stainless steel trash can.
  • Modern kitchen with light grey cabinets, stainless steel appliances, and a large window letting in natural light.
1 / 7
Price on requestTop
230m² floor space
Wermatswilerstrasse 8, 8610 Uster

Attractive commercial space on the 2nd floor in Uster – 230 m²

Welcome to this modern and versatile commercial space in the heart of Uster! The spacious area of 230 m² on the 2nd floor of a well-maintained building from 1975, last renovated in 2019, offers ideal conditions for your company – whether as an office, shared practice, showroom, or sales area.The commercial space impresses with the following features: • Spacious area: 230 m² on the 2nd floor with a ceiling height of 2.6 meters – open, bright, and flexibly designable. • Modern offices: Bright rooms with large windows, gray carpeting, white walls, as well as desks, chairs, and computer workstations. • Break and lounge area: Inviting room with wooden floor: The black leather sofa, futon, and table football table – belong to the current tenant, can possibly be taken over. Ideal for team moments. • Modern kitchen: Equipped with light gray cabinets, stainless steel appliances, coffee machine, microwave, and a large window with daylight. • 2 Modern toilets: With brown tile walls, white toilet, sink with chrome fittings, and a large mirror. • Lift & wheelchair access: The building is equipped with a lift and is fully wheelchair accessible. • Parking spaces: A few spaces are reserved for this area. Location & surroundings:The property benefits from an excellent location in Uster. The area is quiet – both during the day and at night. In summer, the location is very sunny, in winter pleasantly bright. • Public transport: Uster train station is just a 7-minute walk away, the Florastrasse bus stop in 4 minutes, and the Uster bus station in 8 minutes. • Shopping centers, gastronomy, recreation, education, health are all available in Uster This representative commercial space combines modern infrastructure, optimal accessibility, and a quiet, well-connected location in Uster. An excellent choice for companies that value quality and comfort.

Travel time
-
1 / 10
CHF 350.– / m²/ year
182m² floor space
Poststrasse 9, 8610 Uster

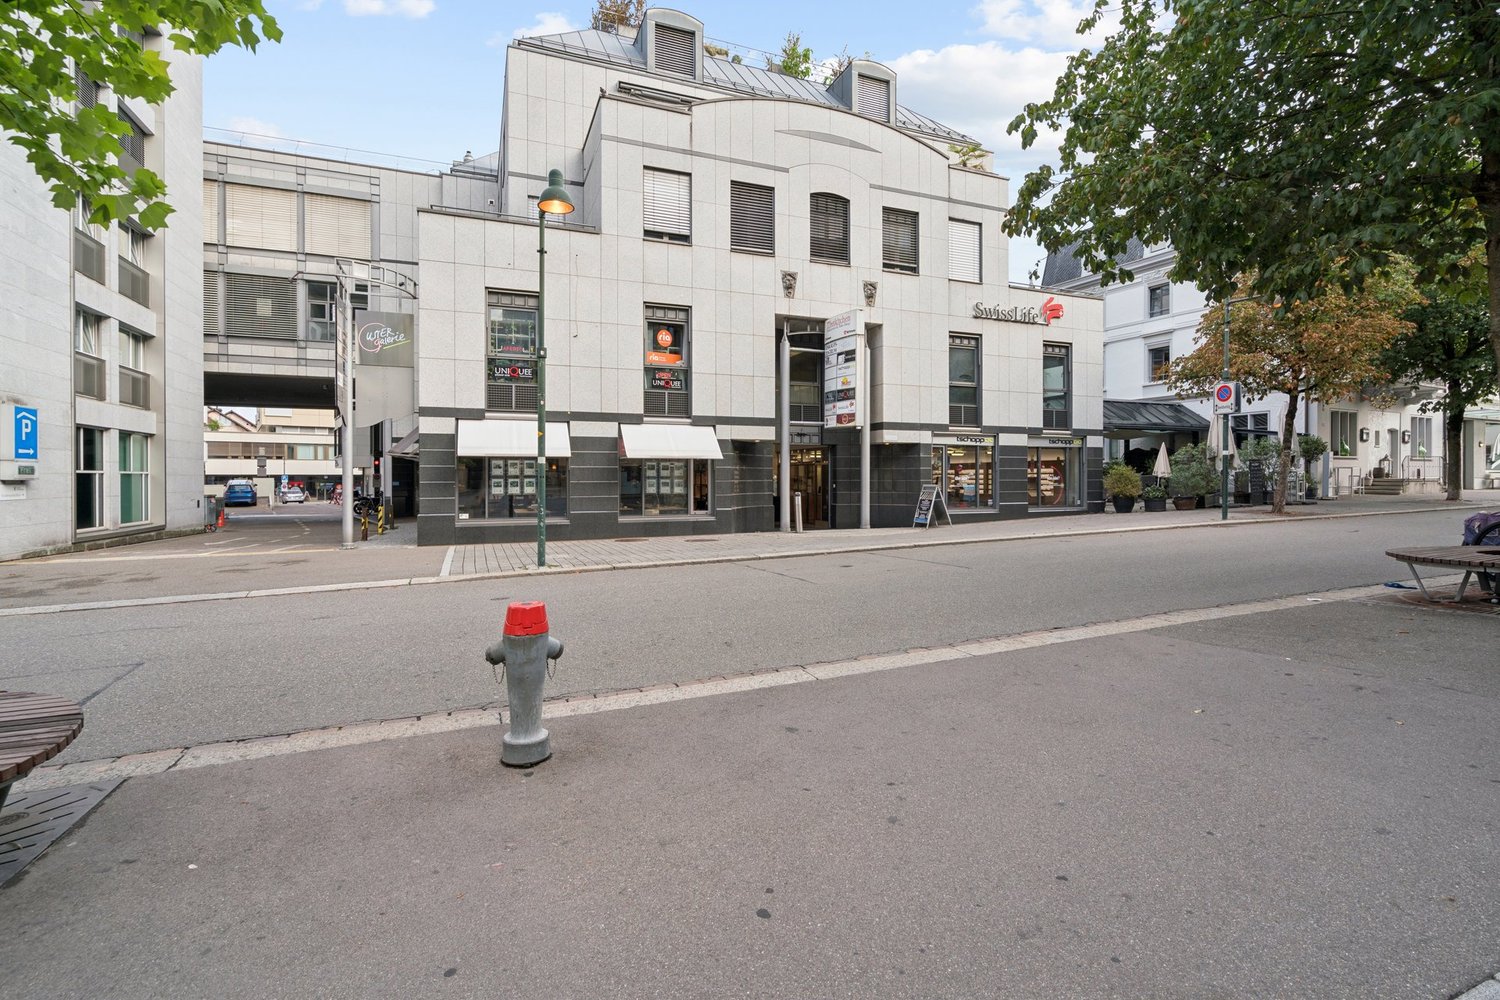
Modern commercial space in top location in Uster

Discover this versatile sales space on the ground floor on Poststrasse in Uster. On approximately 182 m², the space offers good prerequisites for different business models. The spacious window fronts on the front and rear provide good visibility and a bright atmosphere. Thanks to bus line 813, the space is practically in the front row: anyone coming from or going to the train station automatically has the shop window in view.The room structure is ideal for efficient product presentation and flexible shop concepts. • Fully developed sales spaces for immediate occupancy • Bright space with large windows • Good visibility and foot traffic • Practical floor plan with separate, clearly usable areas • Sanitary facilities and tea kitchen available • Various shopping and dining options in the immediate vicinity • Operating costs: CHF 756.–/month The space is located in an absolutely central location in Uster. Uster train station is just a 3-minute walk away, ensuring excellent connections to public transportation.This commercial space is perfect for retail, offices, practices, or other commercial uses, but not for gastronomy businesses with a warm kitchen.The mentioned rent is only valid until October 31, 2027.Due to its immediate availability, it is particularly interesting for companies looking for a quick start at a easily accessible location.We look forward to your contact.

Travel time
-
1 / 13
CHF 300.– / m²/ year
201m² floor space
Bachtobelstrasse 1, 8810 Horgen

Ready-to-cook gastronomic area in Horgen Labs Campus 201 m²

Available immediately or by arrangement, we are renting a approximately 201 m² large gastronomic area with a high-quality kitchen in the Horgen Labs Campus.The area is ideal for various gastronomic concepts, especially for businesses with food delivery to external customers.Equipment: • Fully equipped gastronomic kitchen • Cooling and ventilation available • Separate cold storage room • Separate office within the area • Cooled and ventilated rooms • Goods lift • Ground-level delivery • Developed toilets • Storage spaces available • Large parking offer • Event spaces for co-use • Good traffic connection Perfectly suited for: • Cooking schools and culinary training centers: Ideal for cooking courses, workshops, and training • Food startups and test kitchens: Optimal for the development and testing of new food products • Event organizers: Suitable for private events, company parties, and culinary events • Health and nutrition consulting: Perfect for cooking demonstrations and workshops • Food production companies: Ideal for the production of small batches of gourmet or specialty foods • Co-working kitchens: Shared kitchen for various food entrepreneurs and chefs • Meal prep services: Basis for the preparation and delivery of meals • Food delivery services: Kitchen for the preparation and delivery of food • Culinary R&D: Research and development departments for culinary innovations Take advantage of the diverse usage possibilities and secure this attractive gastronomic area for your company!Excluding additional areas and ancillary costs

Travel time
-

Suggested properties for you based on search results