"Development potential above the roofs of Riggisberg"
Location
3132 RiggisbergCosts
- Purchase price:
- CHF 150,000.–
- Notify on price drop
Main information
- Available from:
- By agreement
- Type:
- Roof flat
- No. of rooms:
- 3
- Floor:
- 3
- Surface living:
- 150 m2
- Year built:
- 1975
Features and furnishings
Mountain view
Quiet neighborhood
Parking space
Documents (0)
Description
A rare opportunity for investors, project developers, craftsmen, and private builders with a vision: A spacious attic with significant development potential is for sale.
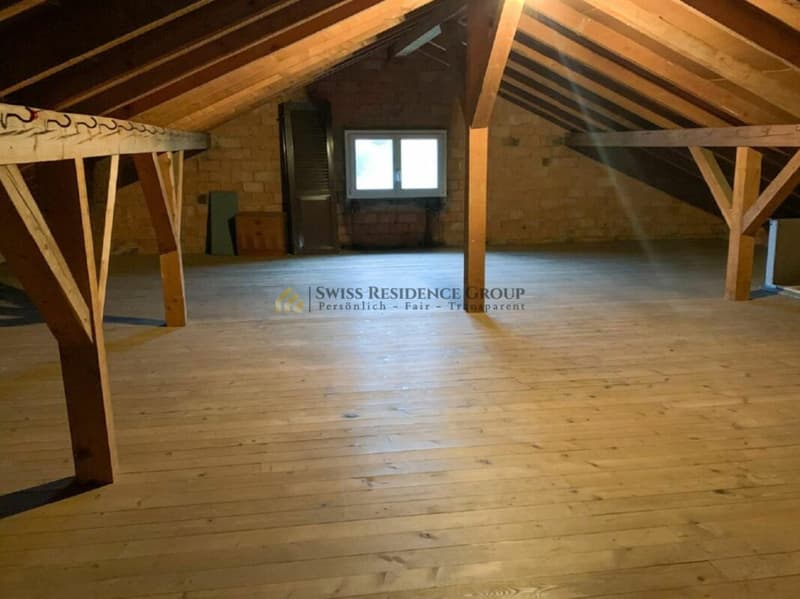
The existing roof area covers around 169 m² of unheated space and is located in a multi-family house in an elevated, sunny position above the village center. Already today, the open attic space with its visible wooden structure gives an impression of the potential that exists here. Particularly appealing is the exceptional view of the surrounding landscape, the Gantrisch chain, and the Bernese Alps.
Room for your own living idea
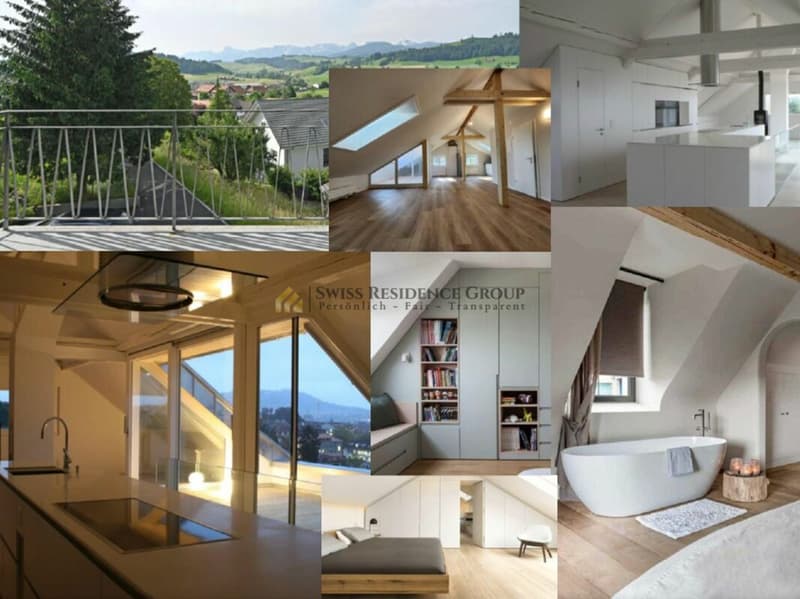
The special thing about this offer is the freedom of design. The attic offers the possibility of creating individual living space with its own character, for example, a spacious attic apartment with open living areas, visible roof structures, and large window surfaces.
Alternatively, the existing development concept provides for a division into two 3.5-room apartments. This also opens up an interesting perspective for investors to create two separate residential units. According to the sales dossier, a feasibility study and a corresponding building permit from the municipality are available. Before investing, their current validity and the specific building law requirements should be checked again.
The existing staircase situation allows for an uncomplicated development of the attic according to the dossier. The visualizations show exemplarily how modern and bright living areas could be created from the current attic space.
Living with a panoramic view
Riggisberg combines rural quality of life with good regional infrastructure. The village center is within walking distance of the property. Shopping facilities, schools, and services are located in the village, while the surrounding landscape around the Längenberg and the Gantrisch region offers a high recreational value.
The elevated location is a key feature of this project: From the attic, an impressive panoramic view of the landscape to the pre-Alpine and mountain scenery opens up.
Highlights:
- Around 169 m² of attic space according to the sales dossier
- Development potential for new living space
- Concept for two 3.5-room apartments available
- Alternatively, an interesting basis for a individual spacious attic apartment
- Feasibility study available according to the dossier
- Building permit from the municipality available according to the sales documents
- Characterful existing roof and wooden structure
- Elevated and sunny living location
- Impressive panoramic view of the Alps and the Gantrisch chain
This offer is aimed at people who do not simply want to buy a finished apartment, but want to recognize and shape the potential of a property themselves.
Whether as an individual attic project or as the development of two separate residential units: The combination of spacious attic volume, existing project basis, and the special view makes this opportunity in Riggisberg exceptional.
We would be happy to provide you with the available documents and show you the attic personally on site. Contact Swiss Residence Group for more information or a viewing appointment.
Mortgage Calculator
From dream house to home ownership: the mortgage calculator can help you estimate the affordability of this property.

Unlock the full experience
Sync your favourites, manage search alerts, and access all your important services seamlessly across devices. Create your free account for a personalized home search!


- Listing ID
- 4003502283
- Object ref.
- cb25d3b0-b8c8-11f1-b4f8-0e90ca4da74f