
"Former guesthouse with development potential for sale in Nesslau"
Purchase price
On request
Floor space
1,200 m2
Location
Germen 775, 9650 NesslauTravel time
- 24 min.Station: Nesslau-Neu St. Johann
Surrounding information
Public Transport
< 1 min.Germen
Times refer to the route on foot.
Costs
- Purchase price:
- On request
Main information
- Available from:
- By agreement
- Type:
- Restaurant
- Number of apartments:
- 2
- Number of floors:
- 3
- Floor space:
- 1200 m2
- Land area:
- 4989 m2
- Volume:
- 4774 m3
Features and furnishings
View
Parking space
Documents (0)
Description
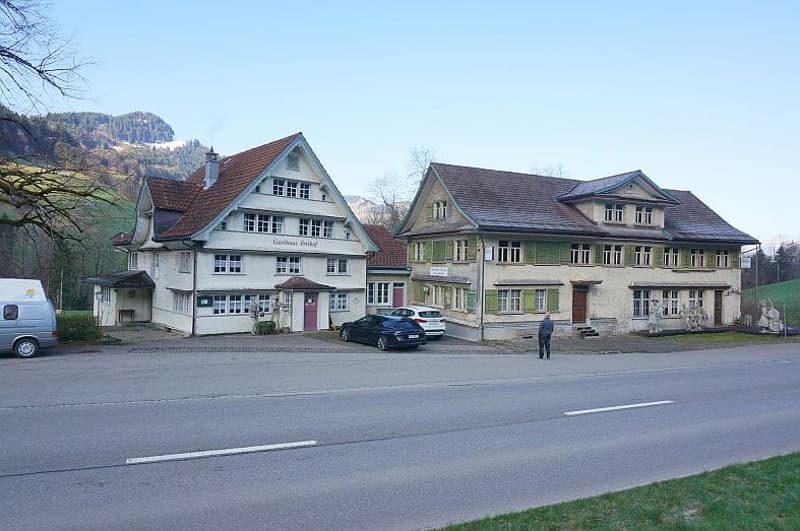
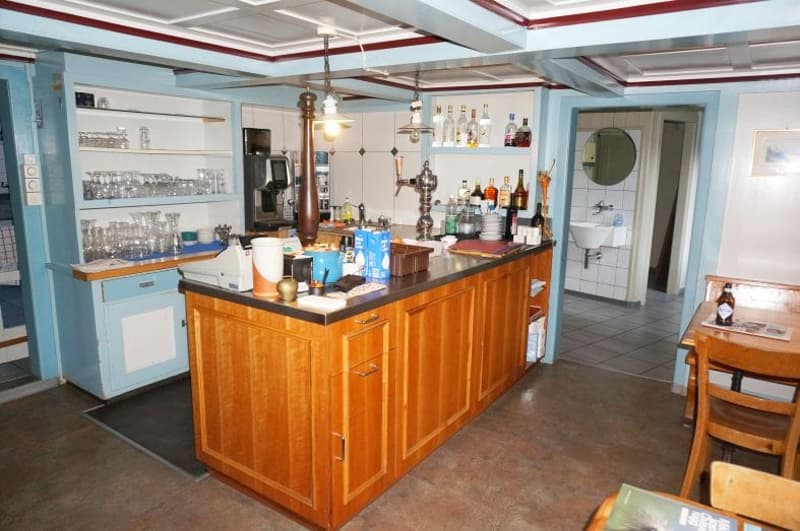
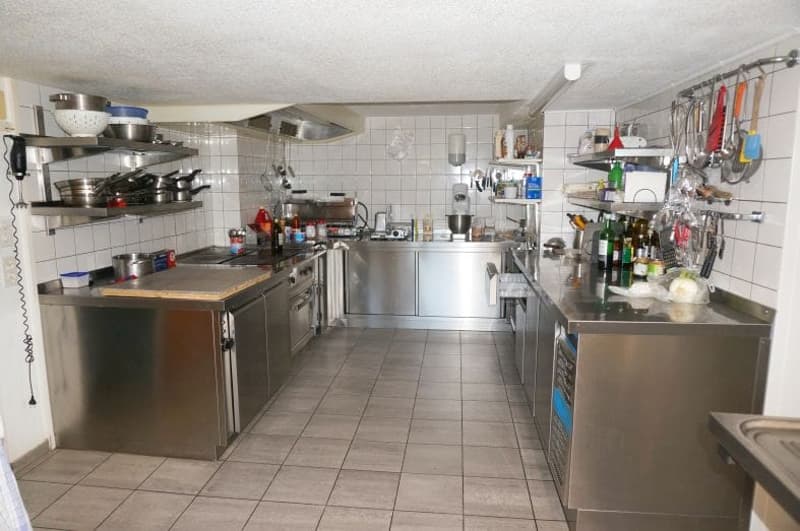
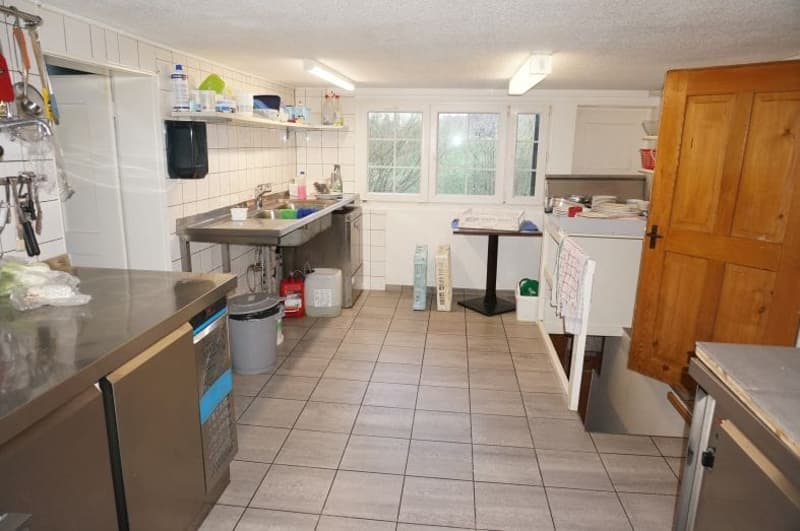
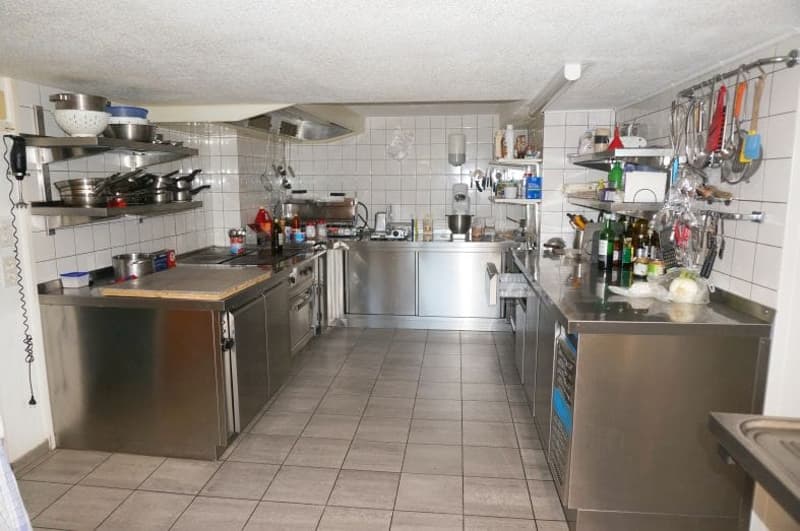
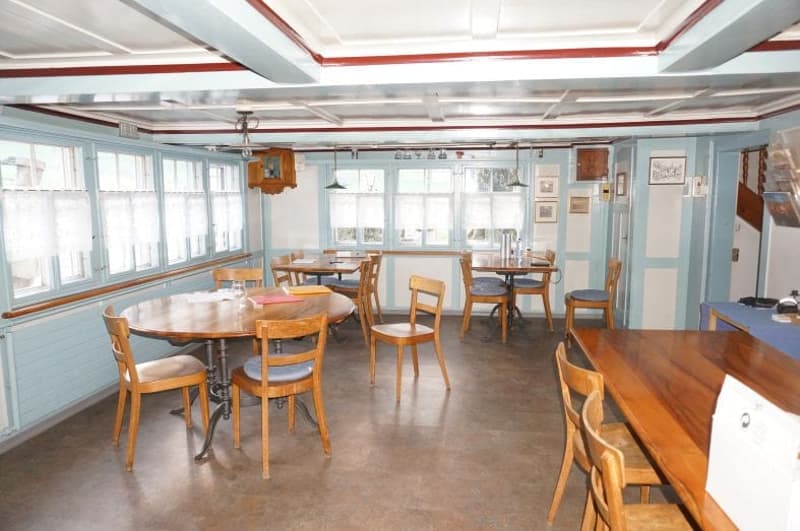
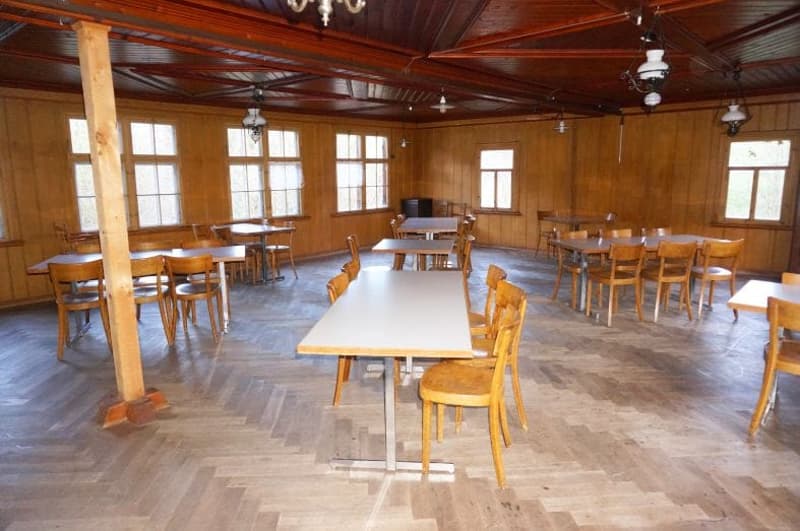
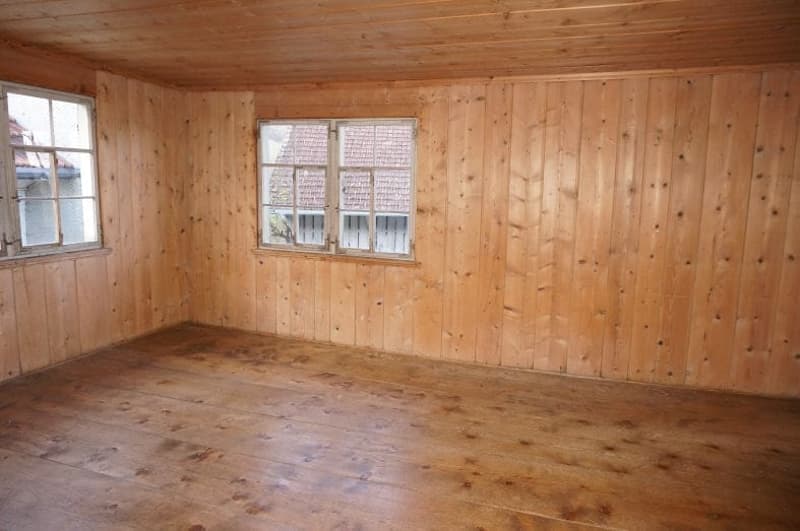
This old restaurant in Nesslau offers a unique combination of character, existing infrastructure, and great development potential. The traditional building in the Toggenburg region has a guest room, several dining rooms, a hall, and a spacious hall with wooden paneling. The existing gourmet kitchen with stainless steel worktops, exhaust ventilation, and robust floor coverings provides a good basis for continuing a gastronomic business or for a new usage idea.
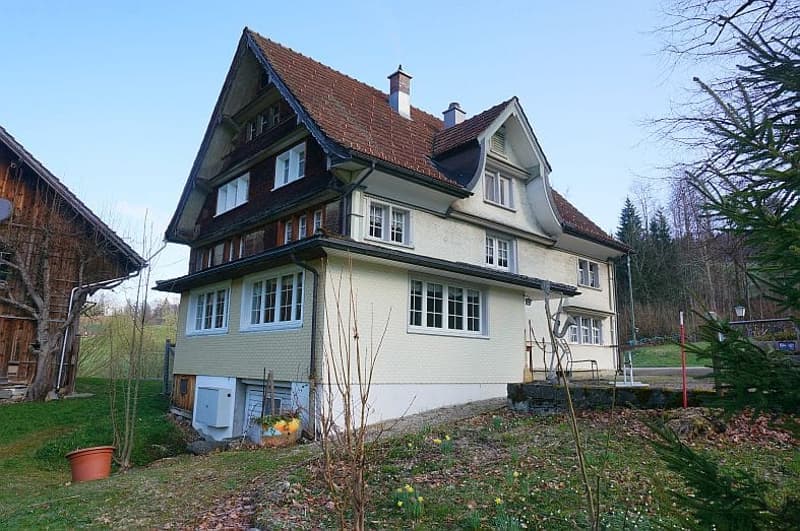
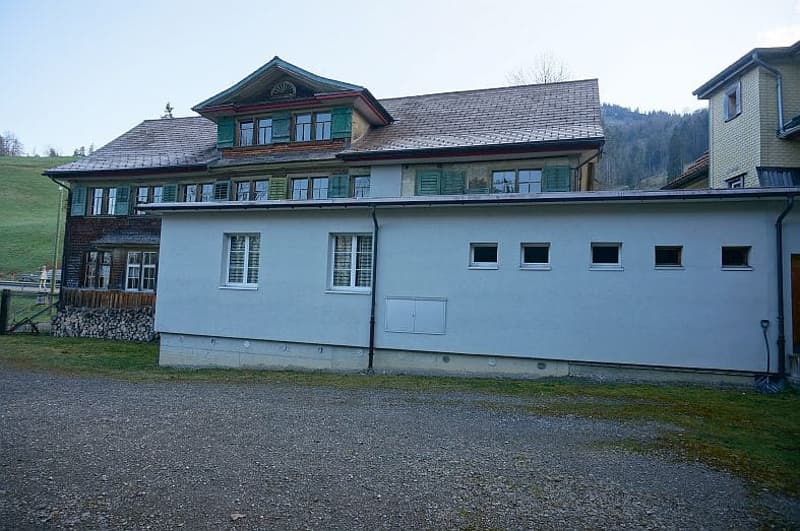
The property also includes two existing apartments. This makes the property particularly suitable for owners who want to combine gastronomy and living or gradually further develop the property. It would also be possible to convert additional commercial space into living space. Such a conversion depends on the authorities' approvals and the applicable planning and construction regulations.
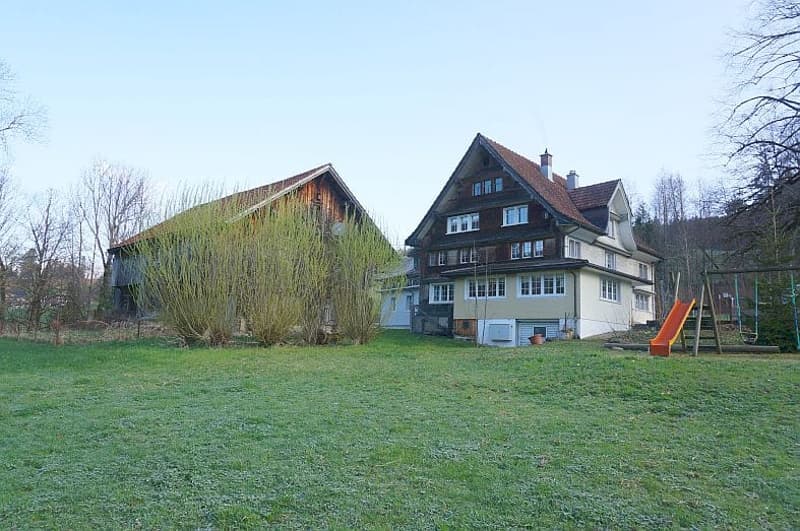
With a usable area of 1,200 m², three floors, and a plot of 4,989 m², the building offers a wide range of possibilities for individual development. Whether as a restaurant with residential units, as a guest house, for new forms of living, or as a versatile multi-generation project: the existing structure offers a lot of leeway for new concepts. The property has a forecourt with parking facilities and offers a beautiful view of the surrounding mountain landscape.
Highlights:
The property also includes two existing apartments. This makes the property particularly suitable for owners who want to combine gastronomy and living or gradually further develop the property. It would also be possible to convert additional commercial space into living space. Such a conversion depends on the authorities' approvals and the applicable planning and construction regulations.
With a usable area of 1,200 m², three floors, and a plot of 4,989 m², the building offers a wide range of possibilities for individual development. Whether as a restaurant with residential units, as a guest house, for new forms of living, or as a versatile multi-generation project: the existing structure offers a lot of leeway for new concepts. The property has a forecourt with parking facilities and offers a beautiful view of the surrounding mountain landscape.
Highlights:
- Old restaurant with characteristic rooms
- Great development and conversion potential
- Two existing apartments
- Professional gourmet kitchen with exhaust ventilation
- Spacious hall and several dining rooms
- 1,200 m² usable area on three floors
- Plot with 4,989 m²
- Mountain view and good accessibility in Nesslau

Free
Unlock the full experience
Sync your favourites, manage search alerts, and access all your important services seamlessly across devices. Create your free account for a personalized home search!


- Listing ID
- 4003502358
- Object ref.
- 29650GE701.6ab643c399fe4564615b8c3e