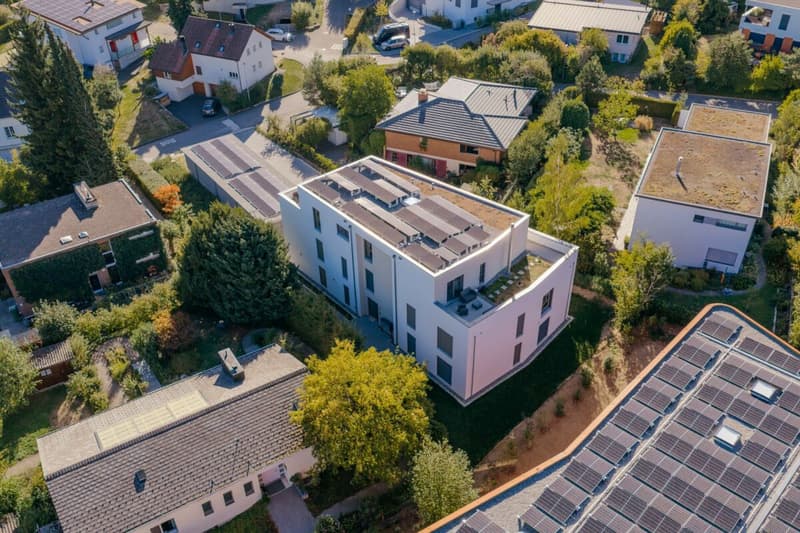

"First occupancy with garden - stylish 3.5-room apartment in Rombach"
Location
Stockweg 18, 5022 KüttigenTravel time
- 38 min.Station: Aarau Torfeld
Surrounding information
Supermarket
15 min.CoopSchool
5 min.Schulzentrum StockPharmacy
14 min.Aare-ApothekePublic Transport
7 min.Obstgarten
Times refer to the route on foot.
Costs
- Purchase price:
- CHF 895,000.–
- Notify on price drop
Main information
- Available from:
- Immediately
- Type:
- Apartment
- No. of rooms:
- 3.5
- Number of bathrooms:
- 1
- Floor:
- GF
- Number of floors:
- 3
- Surface living:
- 90 m2
- Year built:
- 2025
Features and furnishings
Pets allowed
Balcony / Terrace
Washing machine
Tumble dryer
Wheelchair access
Quiet neighborhood
Child-friendly
Parking space
E-charging station
Elevator
Documents (1)
Description
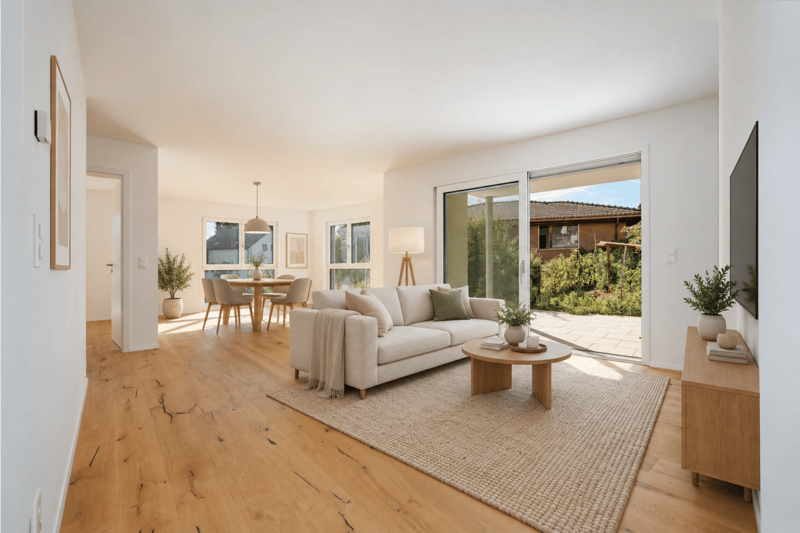
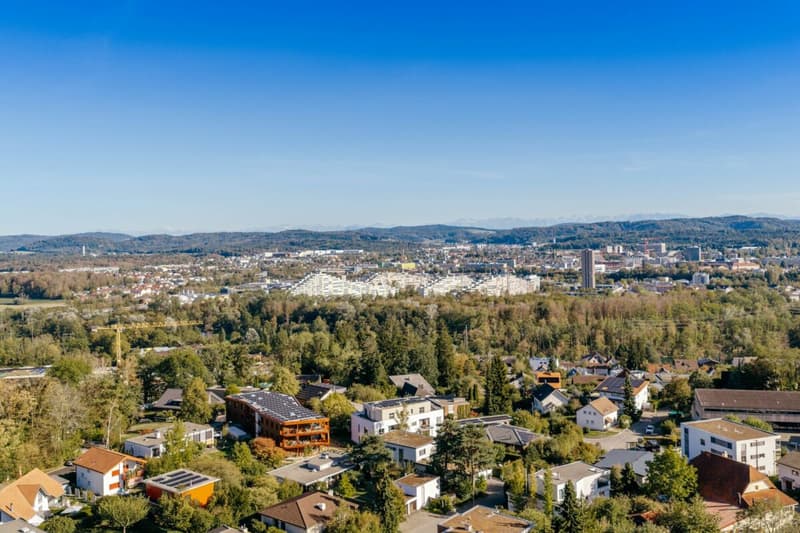
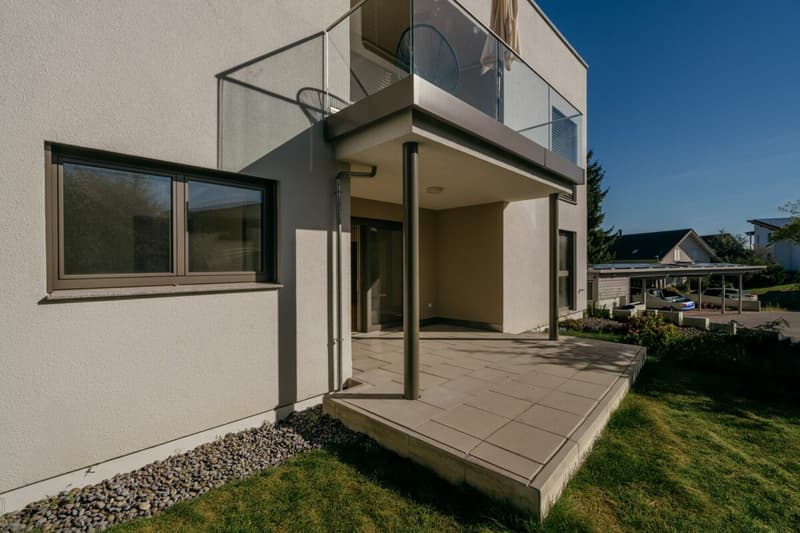
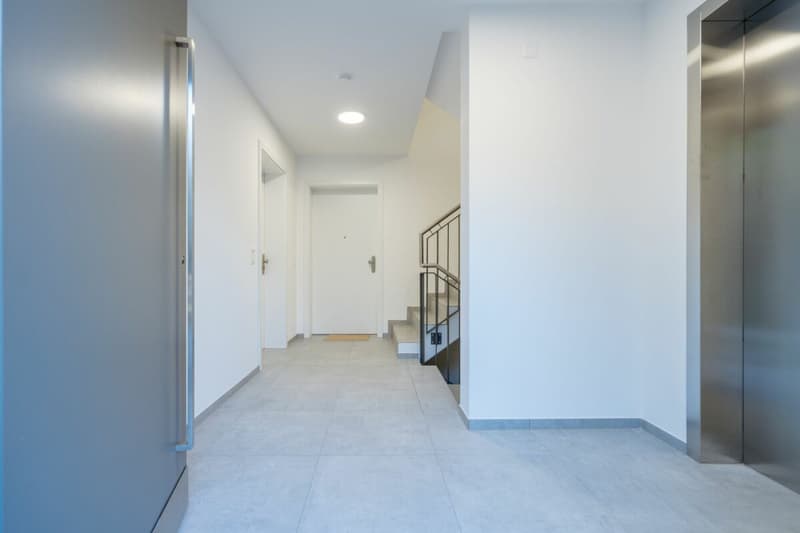
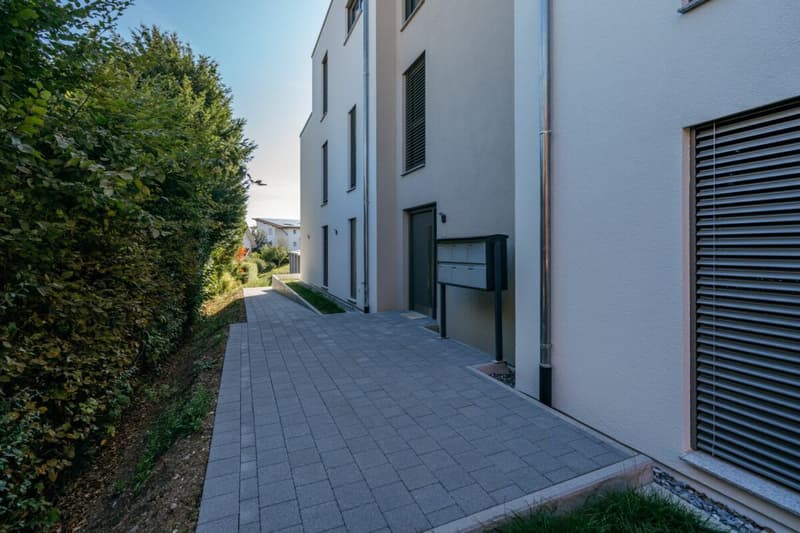
In the stylish "Wohnen am Stockweg" residential building in Rombach, this attractive 3.5-room garden apartment with approximately 90 m² of living space awaits you. The property, which was completed in 2025, comprises only five condominiums, offering a pleasantly private and manageable living environment.
The slight slope, modern architecture, and generous window surfaces provide plenty of daylight and a special living feeling. The apartment is ready for occupancy and is being sold in its first occupancy.
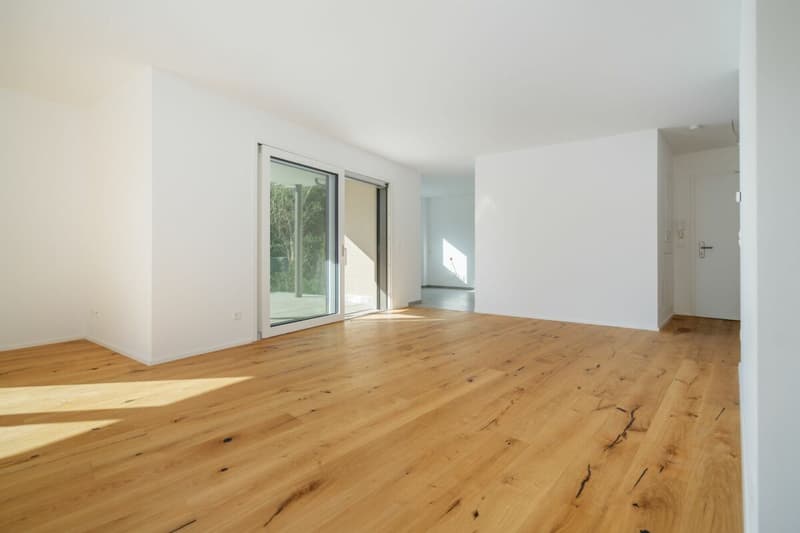
The heart of the apartment is the approximately 36 m² large living and dining area. The open-room concept creates plenty of space for living, eating, and socializing. From here, you can directly access the spacious seating area and the private garden - an ideal retreat for relaxed hours outdoors.
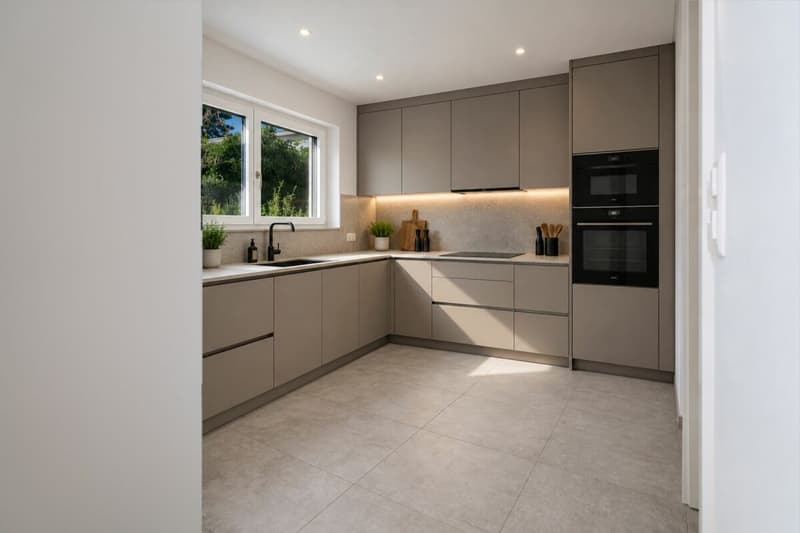
The separate or openly connected kitchen with approximately 8.9 m² can be individually designed by the buyer. A kitchen budget of CHF 25,000 is available for this purpose. This allows materials, colors, and equipment to be chosen according to individual ideas. The kitchen shown is a visualization.
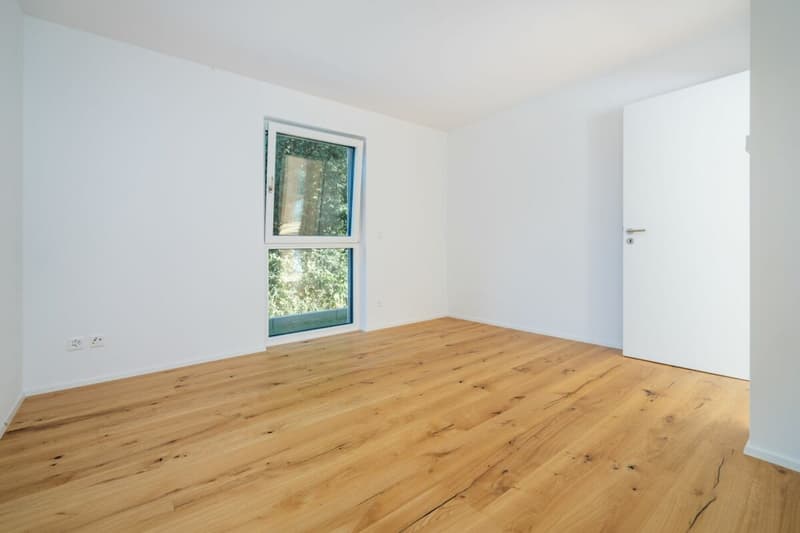
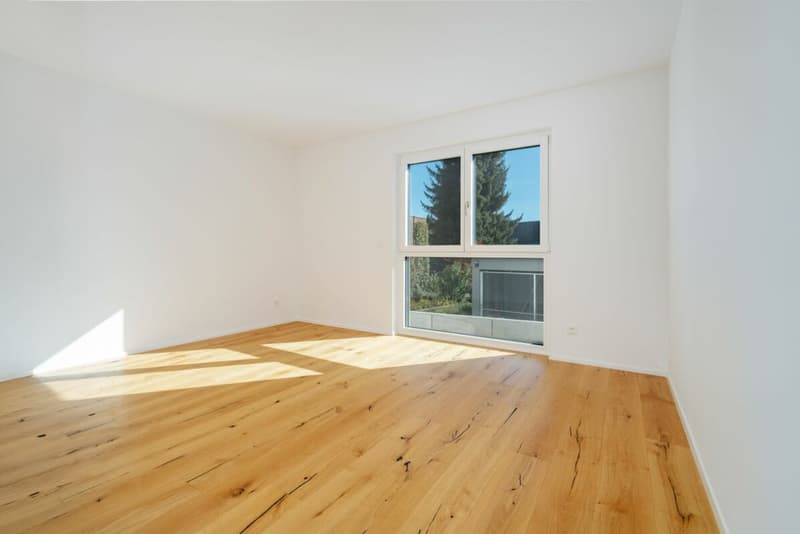
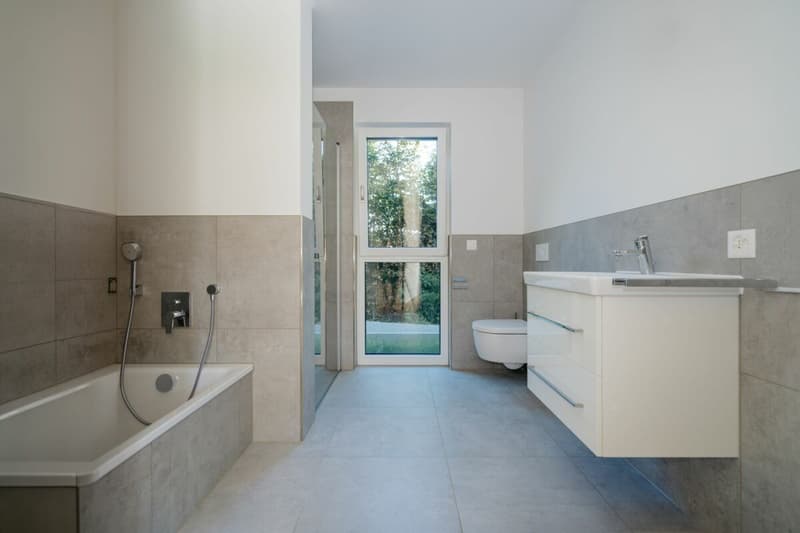
Two well-proportioned bedrooms with approximately 14.4 m² and 15.1 m² offer versatile usage possibilities as bedrooms, children's rooms, guest rooms, or home offices. The spacious bathroom with approximately 8 m² has a bathtub, separate shower, and washbasin.
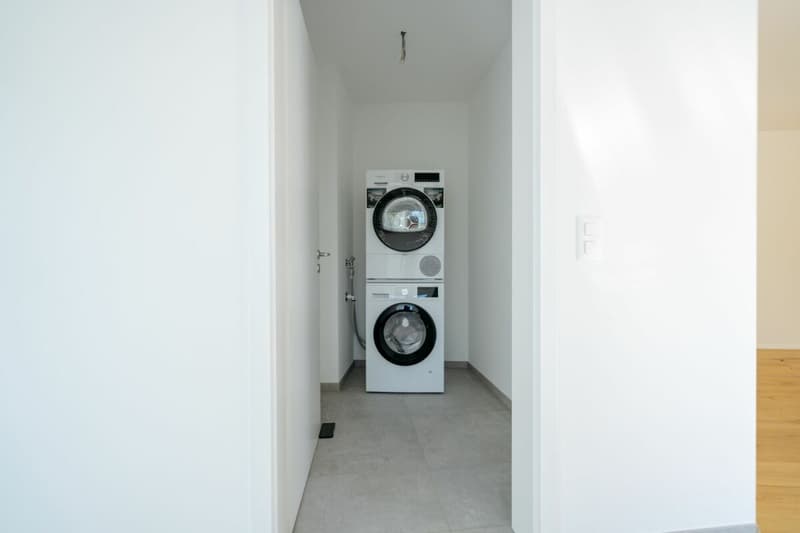
A private laundry room with a washing machine and dryer directly in the apartment provides additional comfort in everyday life.
The most important advantages at a glance:
- 3.5 rooms / approximately 90 m² of living space
- spacious living/dining area with approximately 36 m²
- two bedrooms with approximately 14.4 m² and 15.1 m²
- private garden with a spacious seating area
- kitchen can be chosen individually (budget CHF 25,000)
- bathroom with bathtub and shower
- laundry room with washing machine and dryer
- private basement room of approximately 9m²
- barrier-free and wheelchair-accessible access
- photovoltaic system on the flat roof
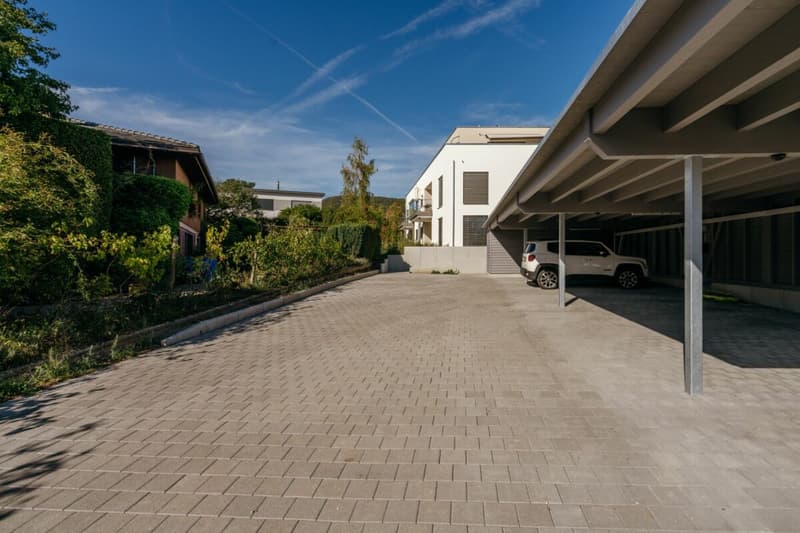
- carport with integrated wallbox for an additional CHF 30,000
Have we sparked your interest?
We look forward to your contact and would be happy to show you the apartment during a viewing.
Brokerage, sales & management
Acasa Immobilien GmbH
Industriestrasse 14
5432 Neuenhof
www.acasa-immobilien.ch
Mortgage Calculator
From dream house to home ownership: the mortgage calculator can help you estimate the affordability of this property.

Unlock the full experience
Sync your favourites, manage search alerts, and access all your important services seamlessly across devices. Create your free account for a personalized home search!
Advertiser

Contact
Shpejtim Fazlija
- Listing ID
- 4003502971
- Object ref.
- 610f6c73-b8e4-11f1-b4f8-0e90ca4da74f