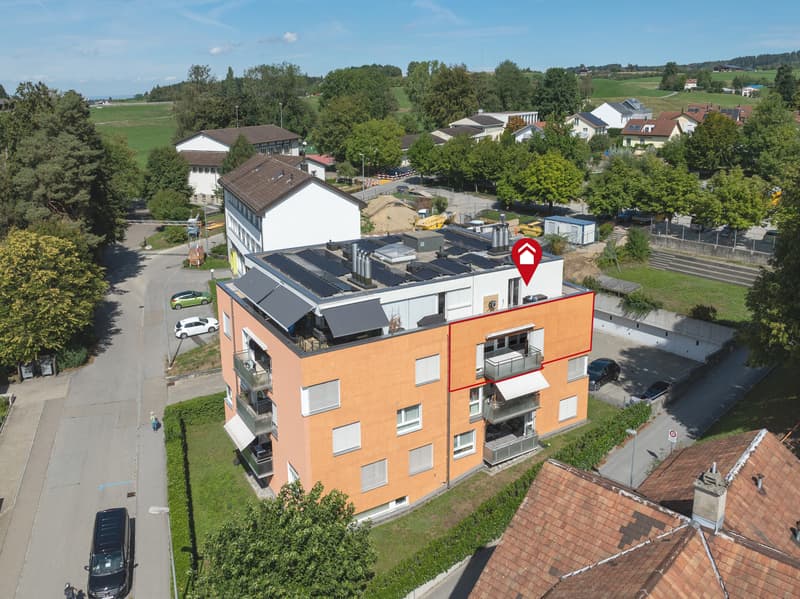
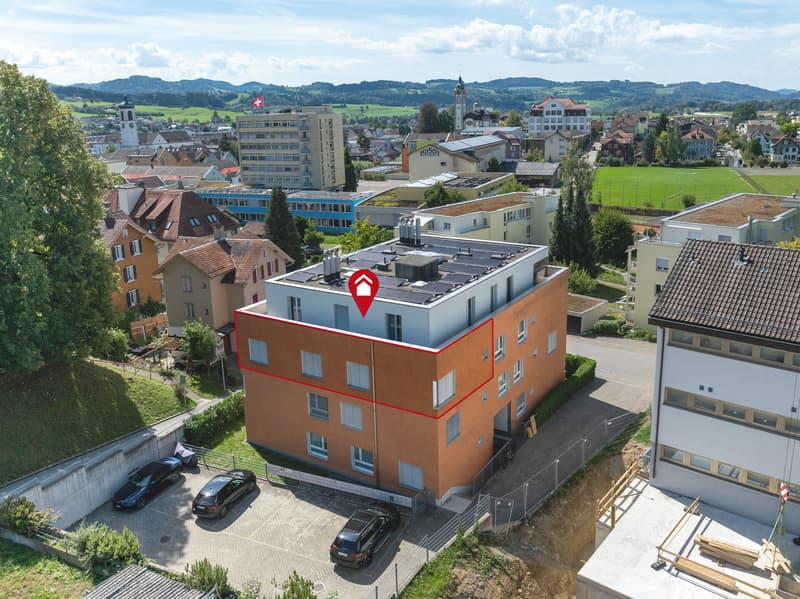
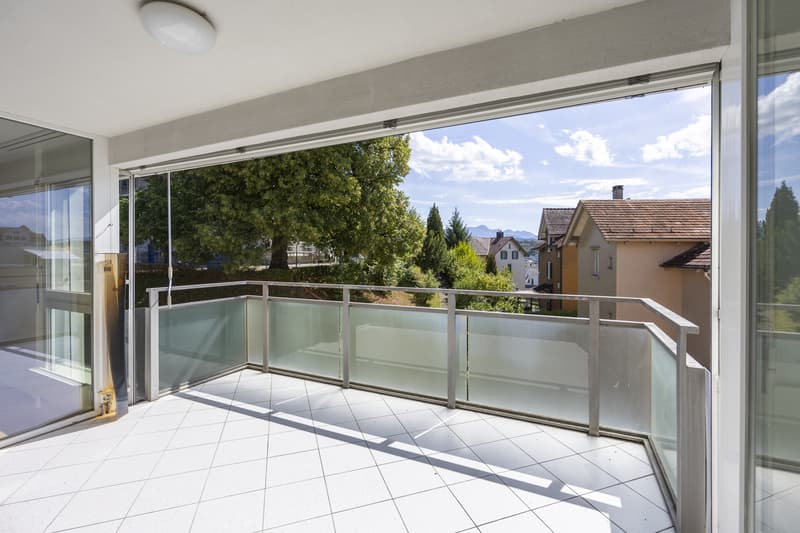
"Lots of space for the family with a view of the Säntis"
Purchase price
CHF 920,000.–
Notify on price drop
Rooms
5.5
Living space
118 m2
Location
Säntisstrasse 44, 9200 GossauTravel time
- 11 min.Station: Gossau
Surrounding information
School
2 min.SäntisstrassePharmacy
5 min.Apotheke in Gossau AGSupermarket
5 min.CoopPublic Transport
4 min.Gerbhof
Times refer to the route on foot.
Costs
- Purchase price:
- CHF 920,000.–
- Notify on price drop
Main information
- Available from:
- By agreement
- Type:
- Apartment
- No. of rooms:
- 5.5
- Surface living:
- 118 m2
- Year built:
- 2000
Features and furnishings
Elevator
Documents (0)
Description
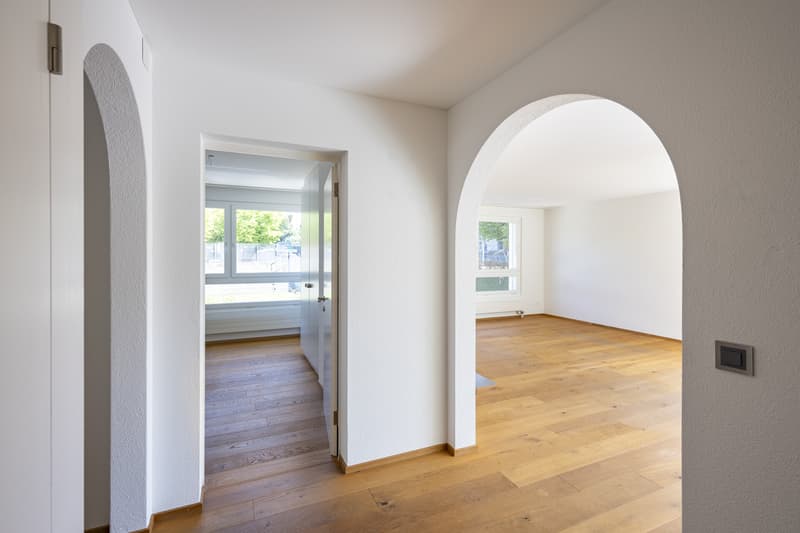
This spacious 5.5-room apartment impresses with plenty of daylight and a well-thought-out room layout.
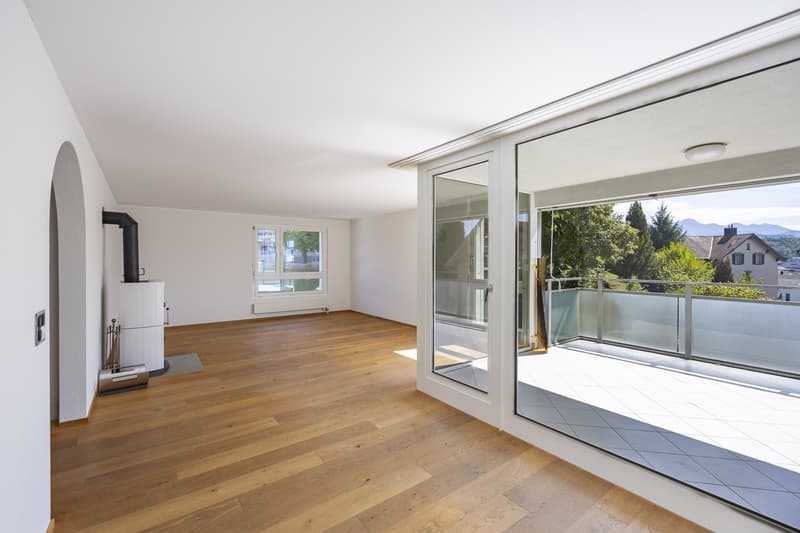
Upon entering, you are greeted by a spacious entrance area with a practical guest toilet and shower. To the right of it, the bright and spacious living and dining area opens up, warmed by elegant parquet floors and a cozy fireplace that provides a comfortable atmosphere on cool evenings. From here, direct access leads to the heated terrace, which delights with a magnificent view of the Säntis and invites you to linger.
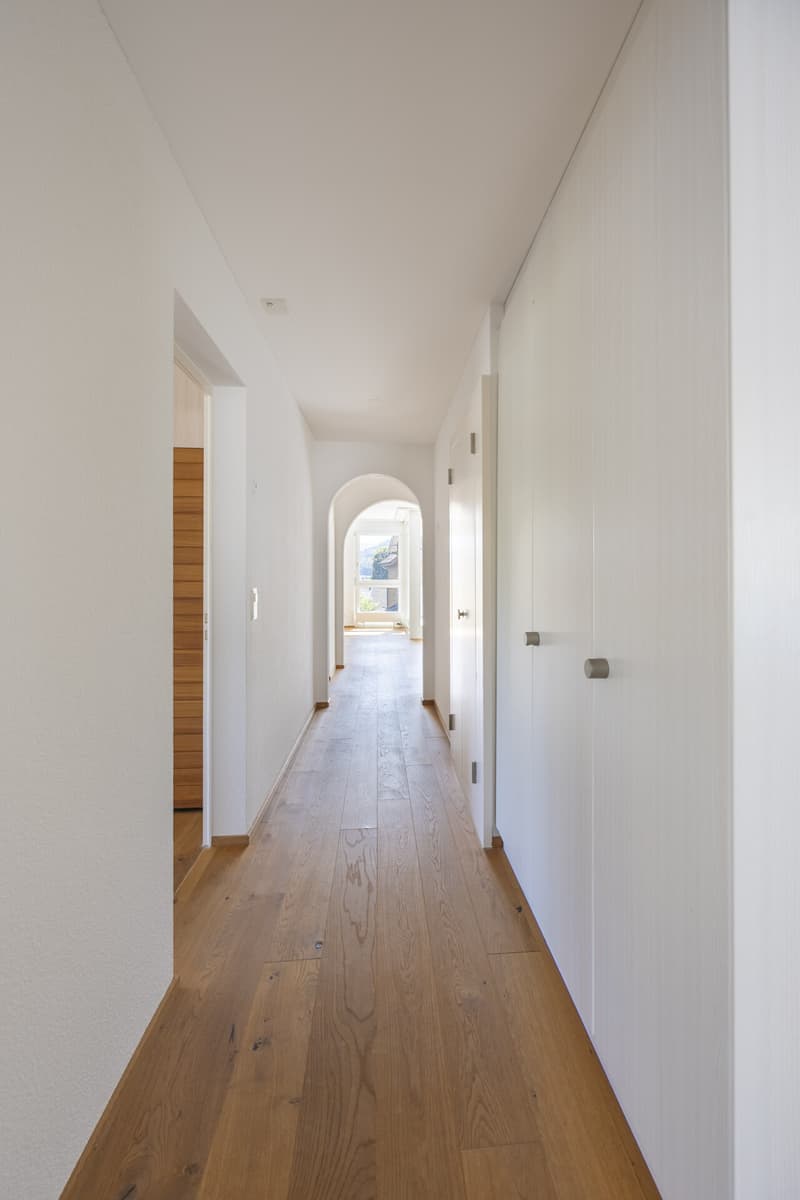
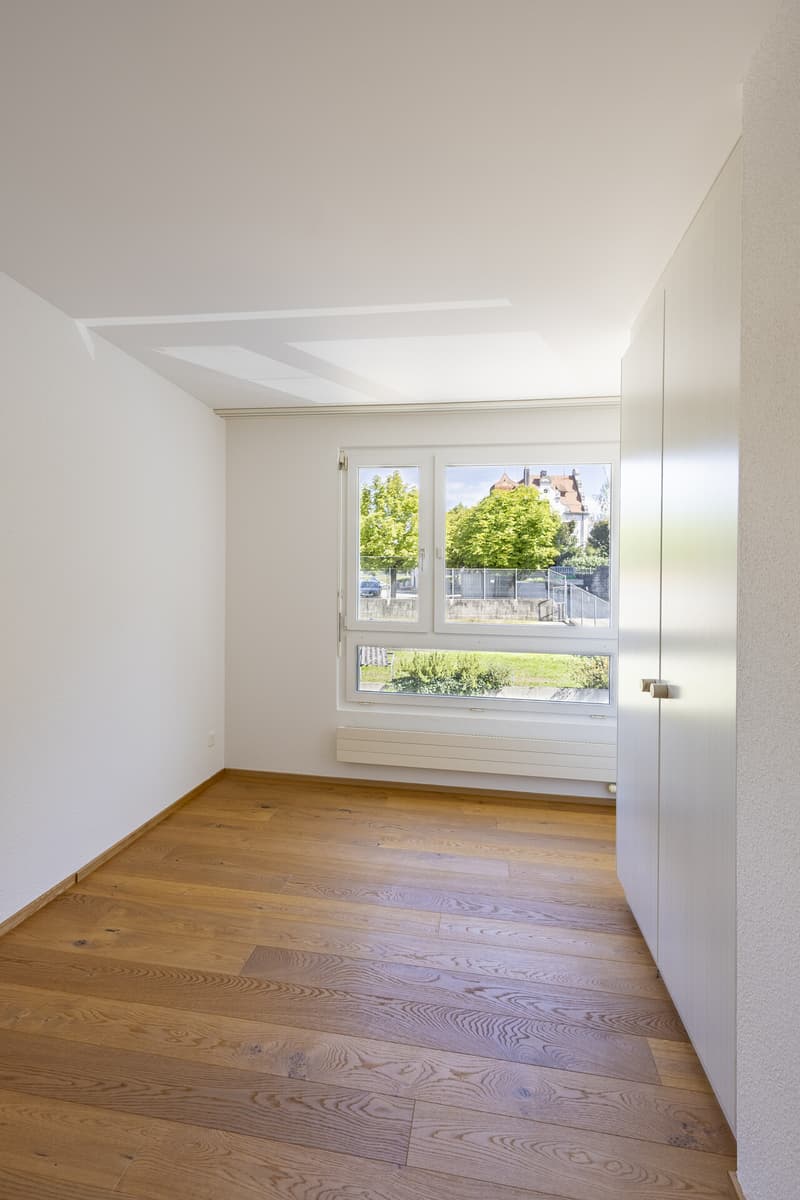
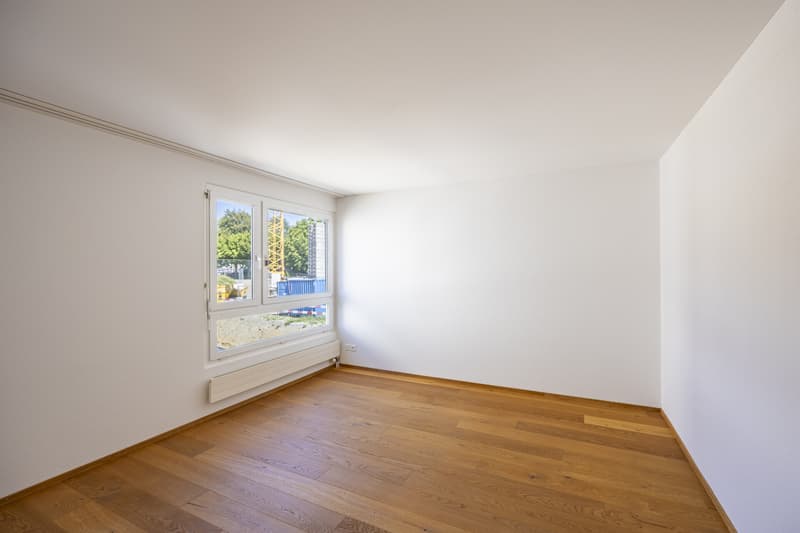
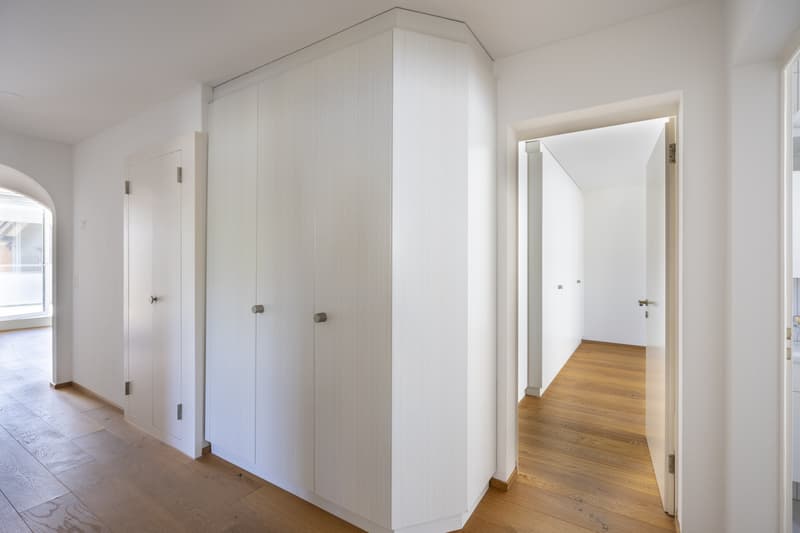
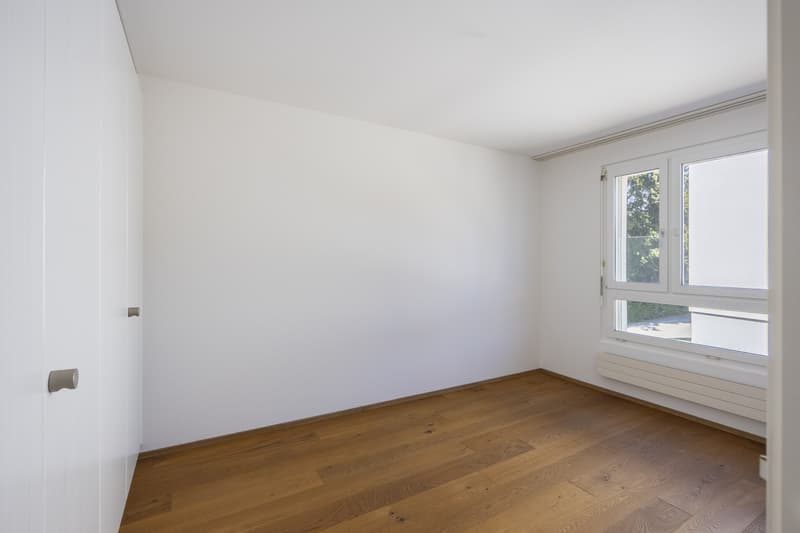
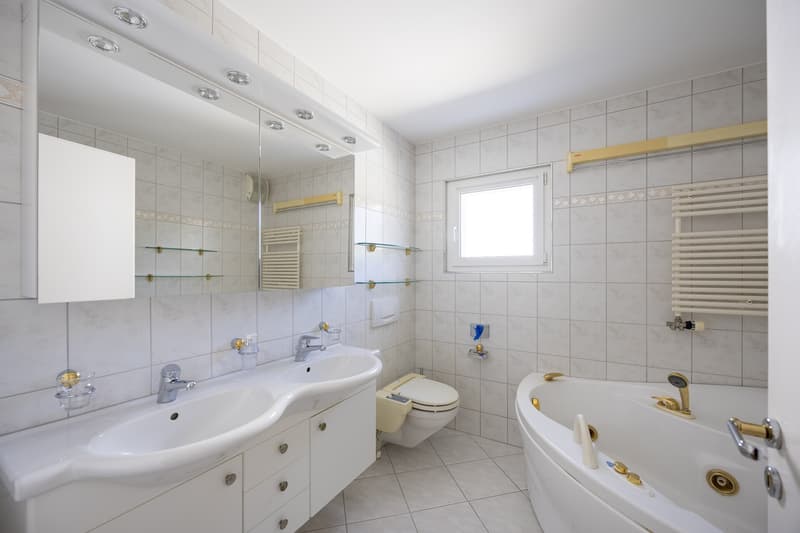
Along the corridor, practical built-in closets provide valuable additional storage space. Three more rooms can be used flexibly as children's rooms, guest rooms, or home offices - ideal for families or anyone who appreciates space for individual needs. At the end of the corridor is the bathroom, while to the left is another spacious bedroom, rounding off the attractive room layout.
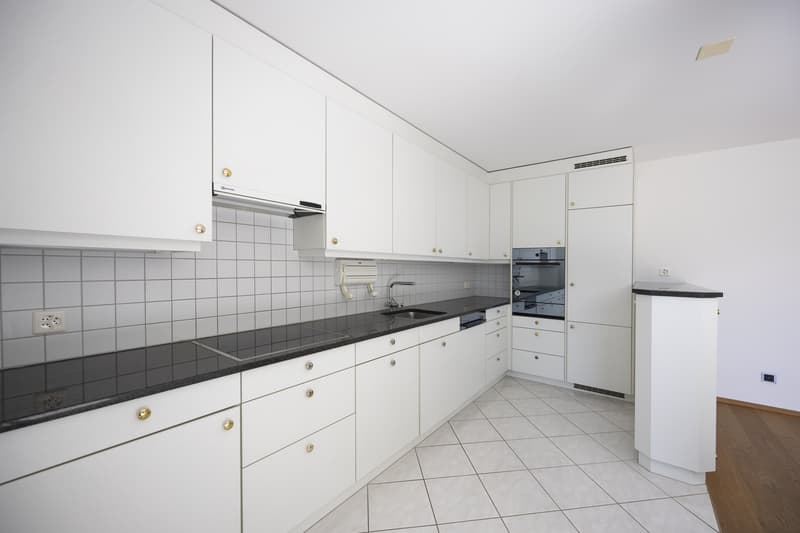
For additional comfort, the underfloor heating in the bathroom, guest toilet, kitchen, and on the terrace provides; the other rooms are heated by radiators.
Highlights:
-Heated terrace with direct view of the Säntis
-Family-friendly location with schools in the immediate vicinity
-Bright and spacious living and dining area
-Sauna and cozy fireplace directly in the apartment
The location is also convincing: the family-friendly residential area is quiet and yet central, with schools in the immediate vicinity.
Optional, a garage space (CHF 20,000) and an outdoor parking space (CHF 10,000) are available for purchase (not included in the purchase price).
Upon entering, you are greeted by a spacious entrance area with a practical guest toilet and shower. To the right of it, the bright and spacious living and dining area opens up, warmed by elegant parquet floors and a cozy fireplace that provides a comfortable atmosphere on cool evenings. From here, direct access leads to the heated terrace, which delights with a magnificent view of the Säntis and invites you to linger.
Along the corridor, practical built-in closets provide valuable additional storage space. Three more rooms can be used flexibly as children's rooms, guest rooms, or home offices - ideal for families or anyone who appreciates space for individual needs. At the end of the corridor is the bathroom, while to the left is another spacious bedroom, rounding off the attractive room layout.
For additional comfort, the underfloor heating in the bathroom, guest toilet, kitchen, and on the terrace provides; the other rooms are heated by radiators.
Highlights:
-Heated terrace with direct view of the Säntis
-Family-friendly location with schools in the immediate vicinity
-Bright and spacious living and dining area
-Sauna and cozy fireplace directly in the apartment
The location is also convincing: the family-friendly residential area is quiet and yet central, with schools in the immediate vicinity.
Optional, a garage space (CHF 20,000) and an outdoor parking space (CHF 10,000) are available for purchase (not included in the purchase price).
Mortgage Calculator
From dream house to home ownership: the mortgage calculator can help you estimate the affordability of this property.

Free
Unlock the full experience
Sync your favourites, manage search alerts, and access all your important services seamlessly across devices. Create your free account for a personalized home search!


Marko PetrovicVerkaufsberater
- Listing ID
- 4003504932
- Object ref.
- TG8747