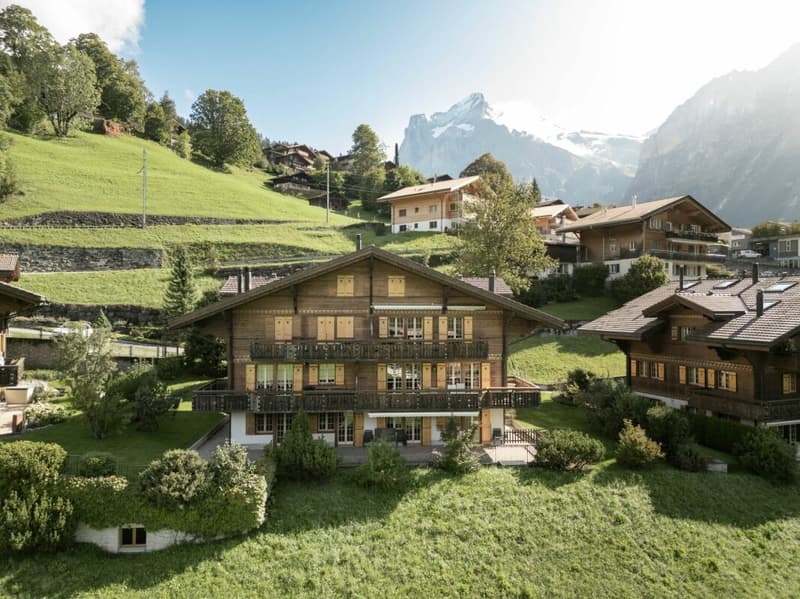
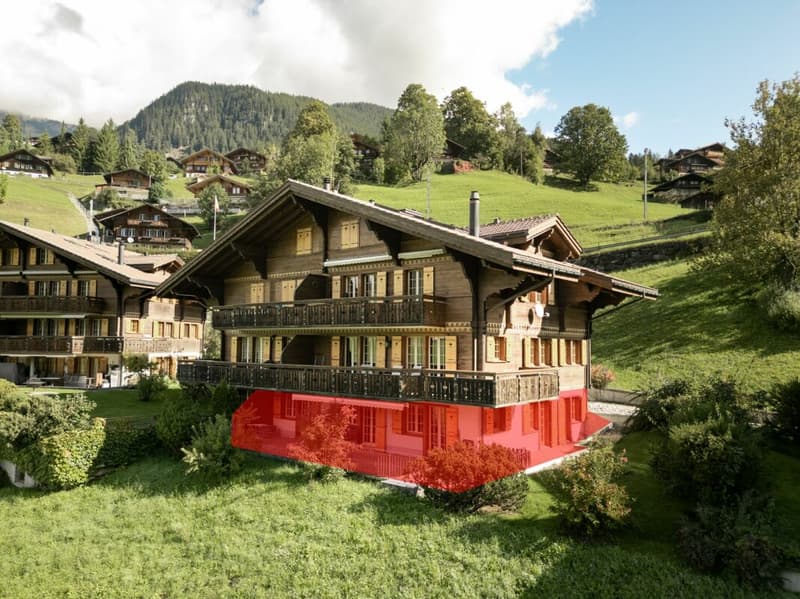
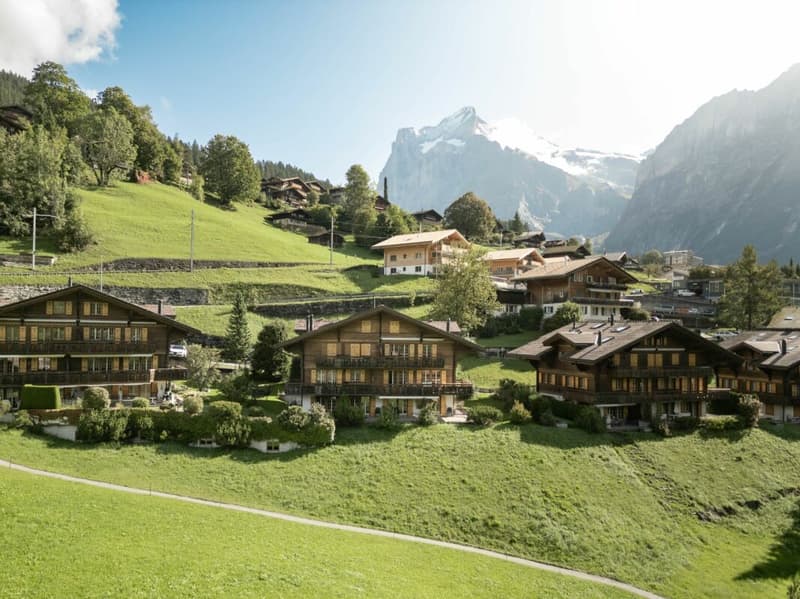
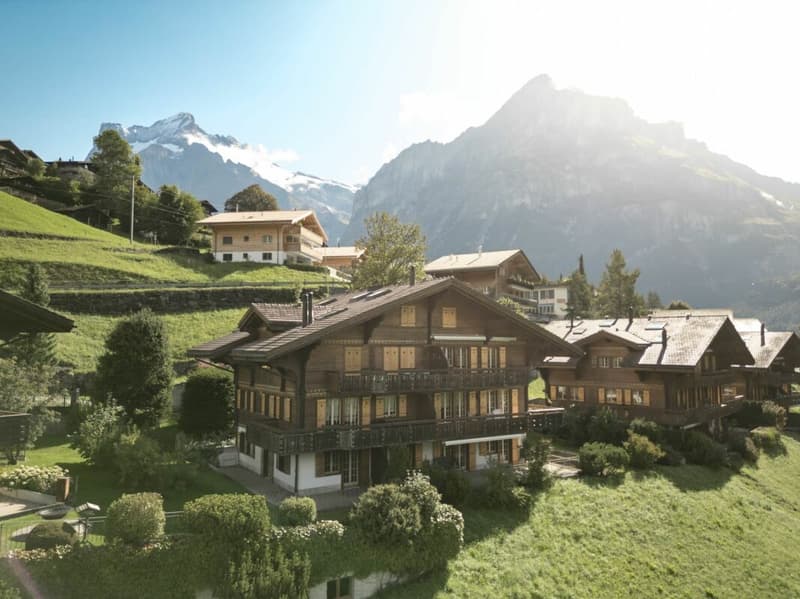
"Living with a view - Exclusive 3 bedroom apartment in Chalet Nagano"
Location
Dorfstrasse 10, 3818 GrindelwaldTravel time
- 7 min.Station: Grindelwald Grund
Surrounding information
Supermarket
14 min.CoopSchool
11 min.Schulhaus EndwegPharmacy
14 min.Coop VitalityPublic Transport
4 min.Säge Grund
Times refer to the route on foot.
Costs
- Purchase price:
- CHF 1,640,000.–
- Notify on price drop
Main information
- Available from:
- By agreement
- Type:
- Terrace flat
- No. of rooms:
- 4.5
- Number of bathrooms:
- 2
- Floor:
- GF
- Surface living:
- 81 m2
- Land area:
- 5069 m2
- Year built:
- 2001
Features and furnishings
Balcony / Terrace
Washing machine
Tumble dryer
Mountain view
Quiet neighborhood
Parking space
Garage
Elevator
Documents (0)
Description
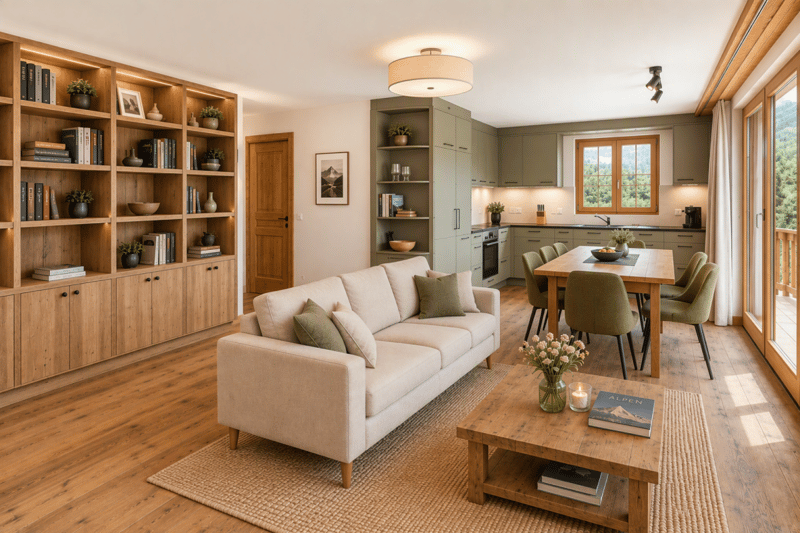
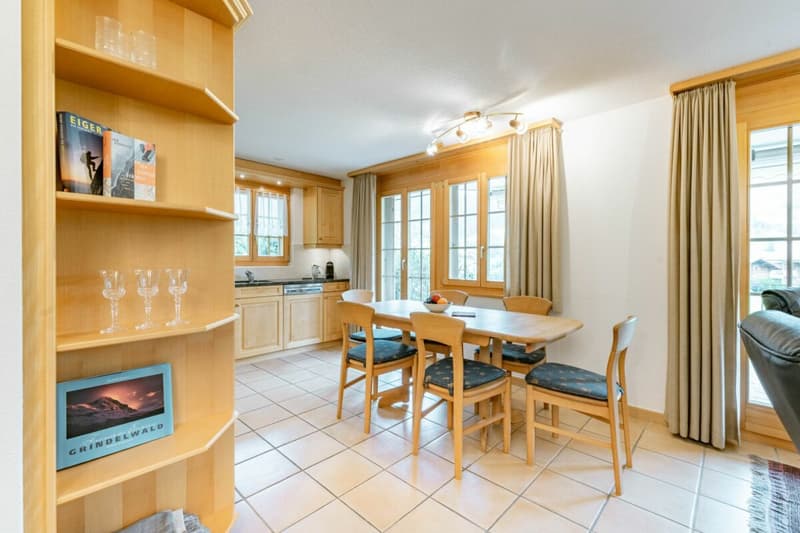
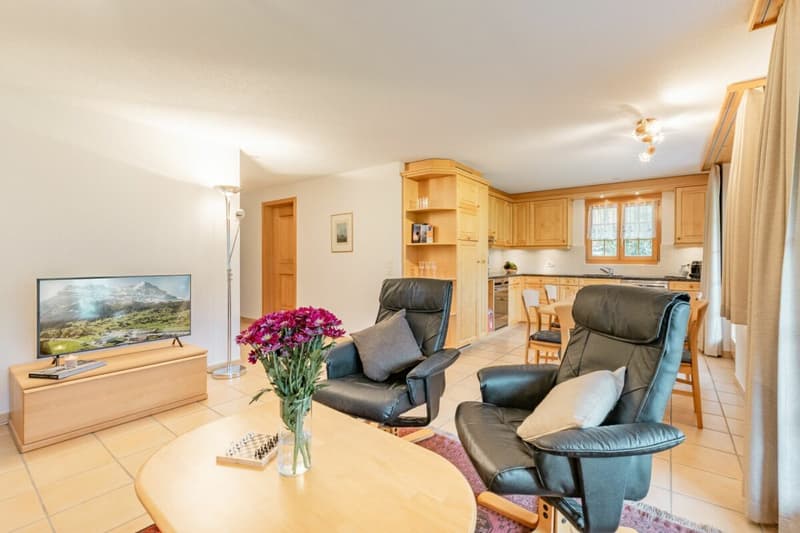
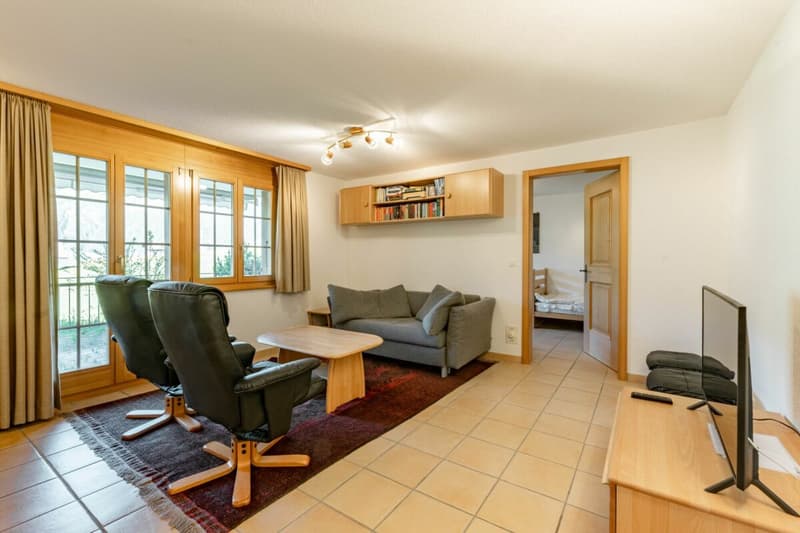
This charming 3 Bedroom apartment in Chalet Nagano combines Alpine charm with modern living comfort. Bright interiors, a spacious living and dining area with direct access to the sunny terrace, and its attractive location near the Grindelwald Terminal make it an ideal holiday home, second residence, or permanent home in the heart of the Jungfrau Region.
Apartment Highlights:
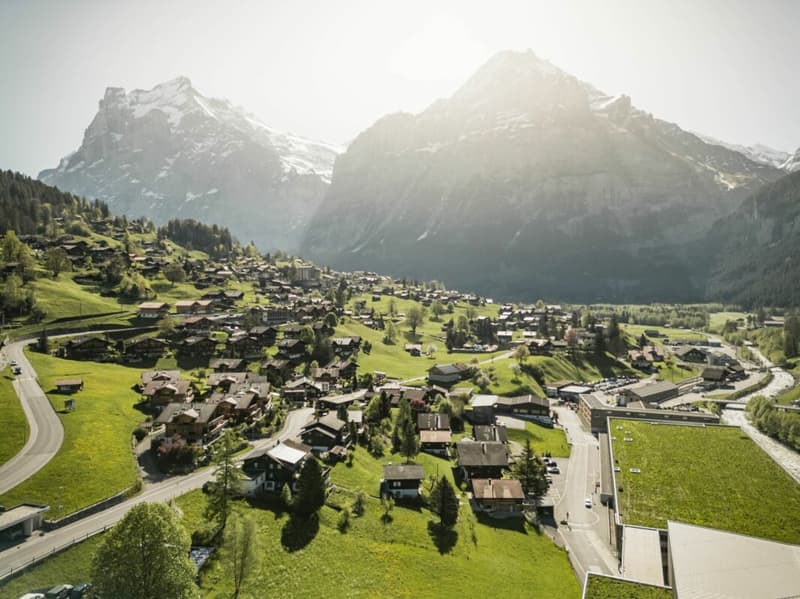
- Prime Location: Just a few minutes' walk from Grindelwald Terminal, offering excellent connections to trains and mountain railways.
- Ground-Floor Apartment: Comfortable living with easy access and a direct connection to the outdoor area.
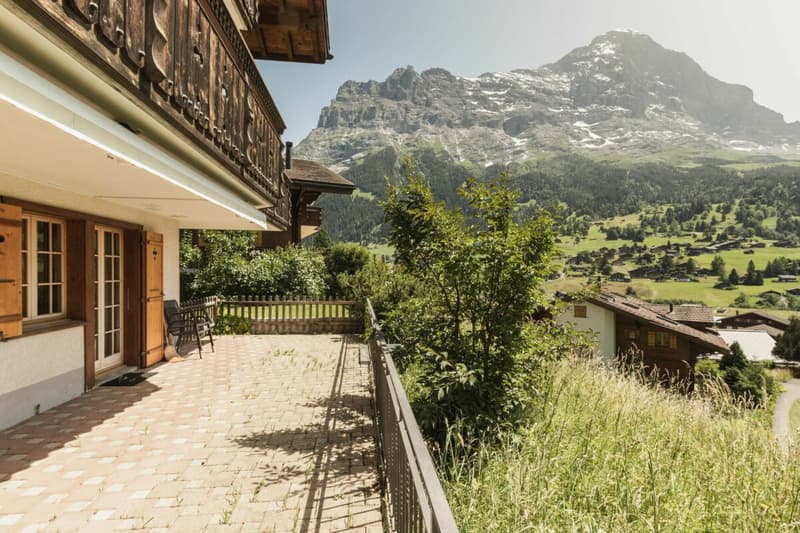
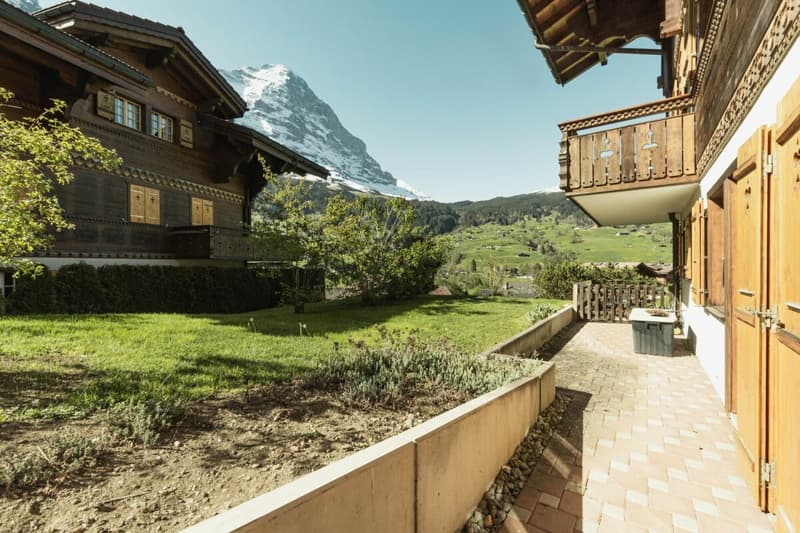
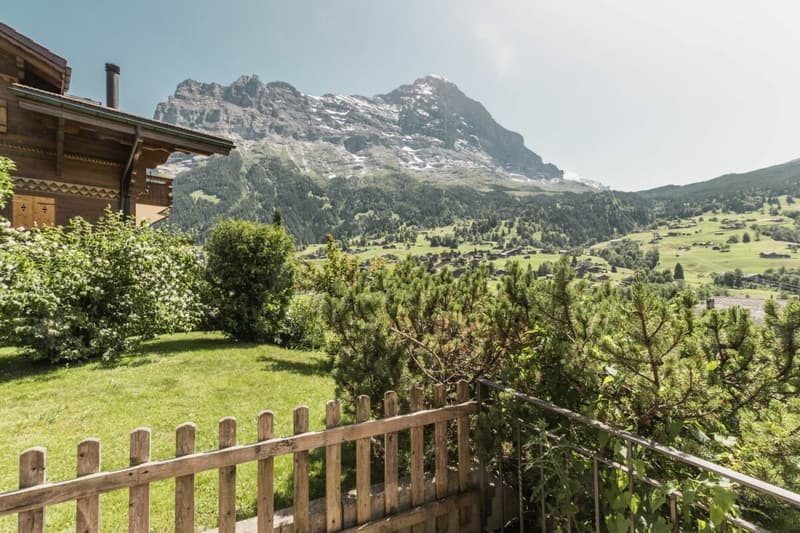
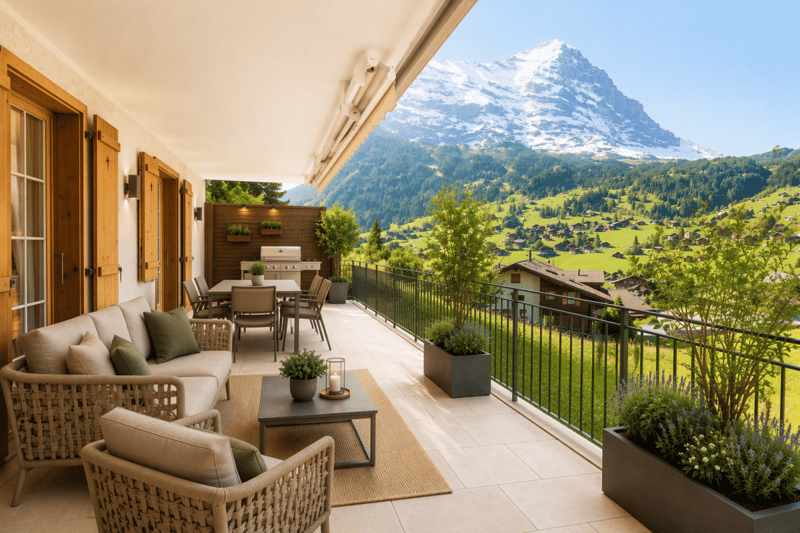
- Sunny Terrace: The perfect place to relax while enjoying views of the surrounding greenery and impressive mountain landscape.
- Alpine Living Character: Warm wooden elements and a cozy atmosphere create a true mountain-home feeling.
Additional Benefits:
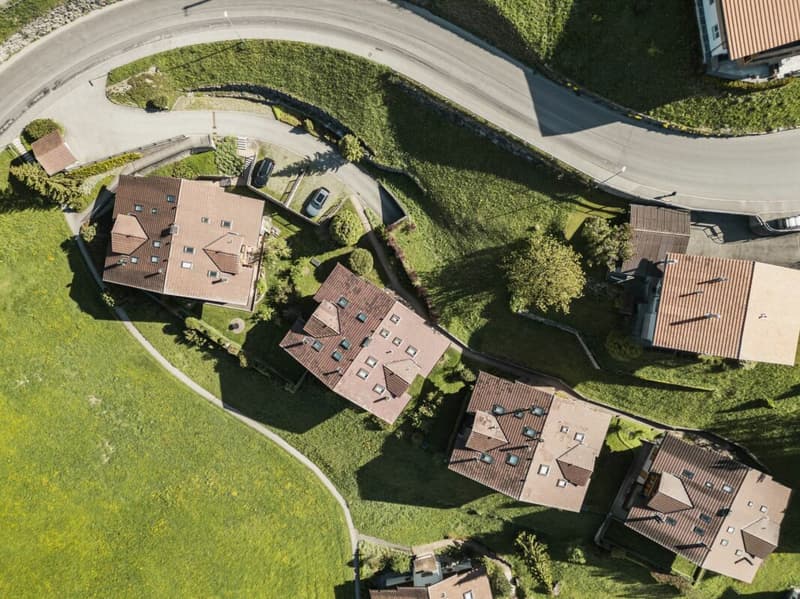
- Quiet residential location with excellent accessibility.
- Private cellar/storage compartment providing additional storage space.
- Indoor parking space in the underground garage.
- Generous outdoor area with a terrace and green space in front of the apartment.
- Chalet Nagano was connected to the district heating network in Grindelwald in 2025.
Note:
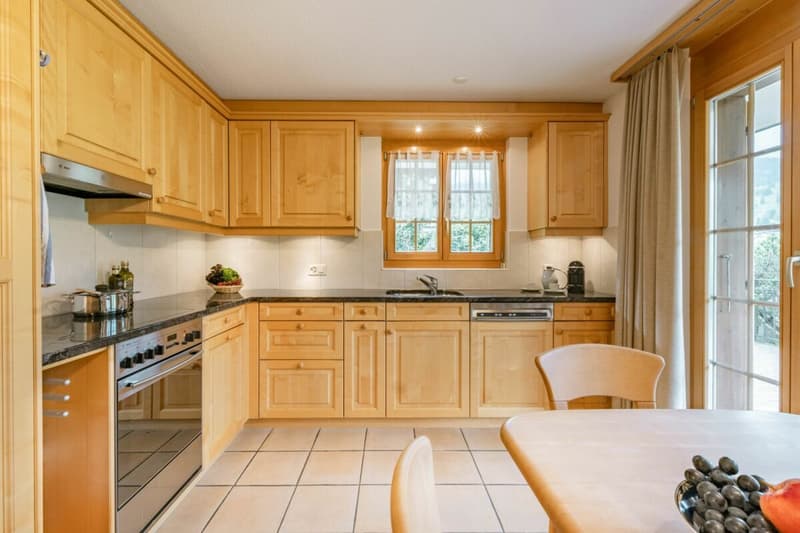
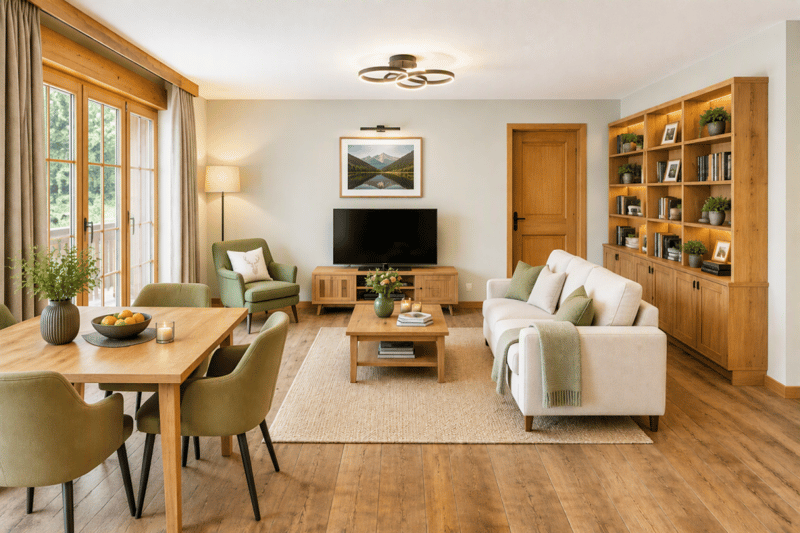
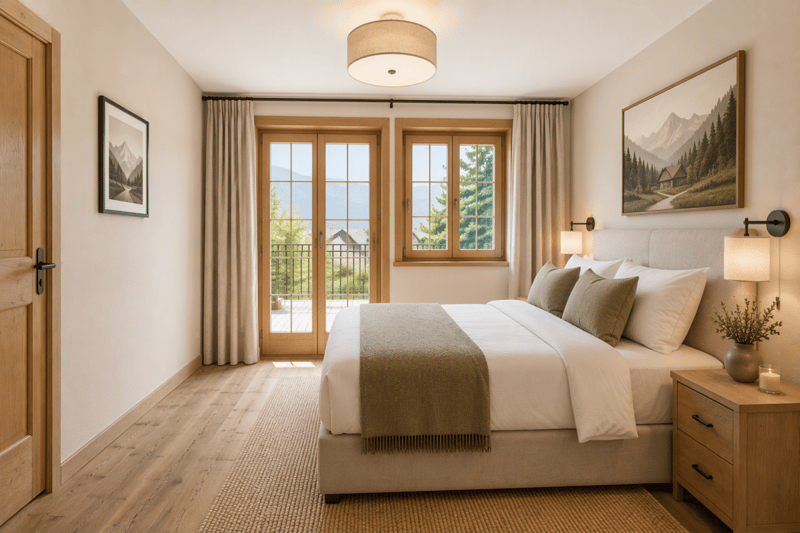
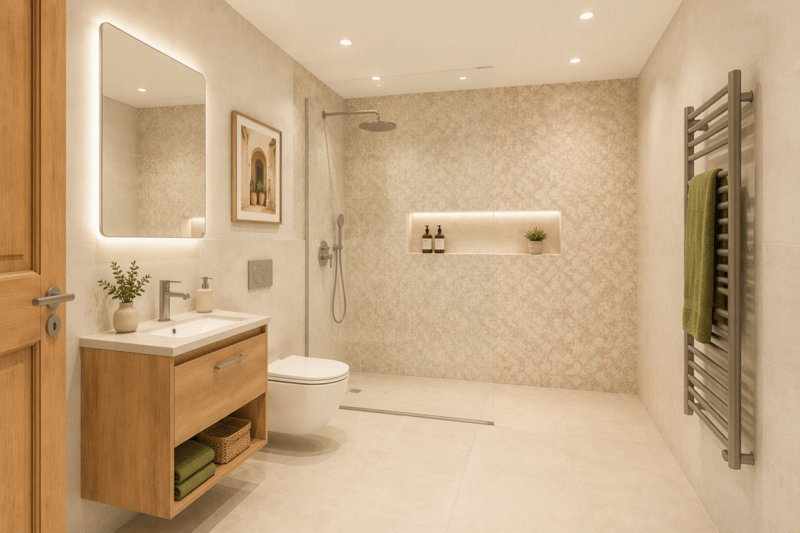
Among the photos included in the dossier are several AI-generated visualizations. These depict possible concepts for redesigning the kitchen and/or living room and are intended solely for inspirational purposes.
Basement
- Lift
- Indoor car parking space no. 12
- Private cellar compartment no. 12
- Laundry room for common use
- Ski room for common use
Ground Floor
- Lift/Staircase
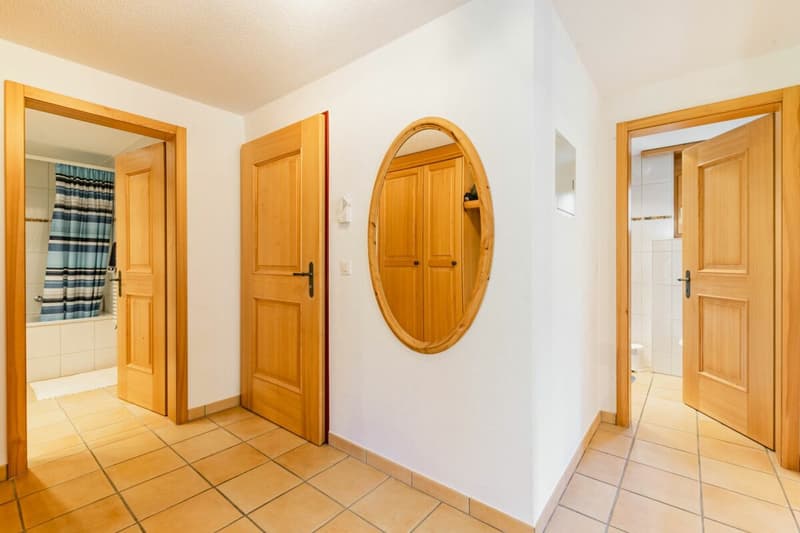
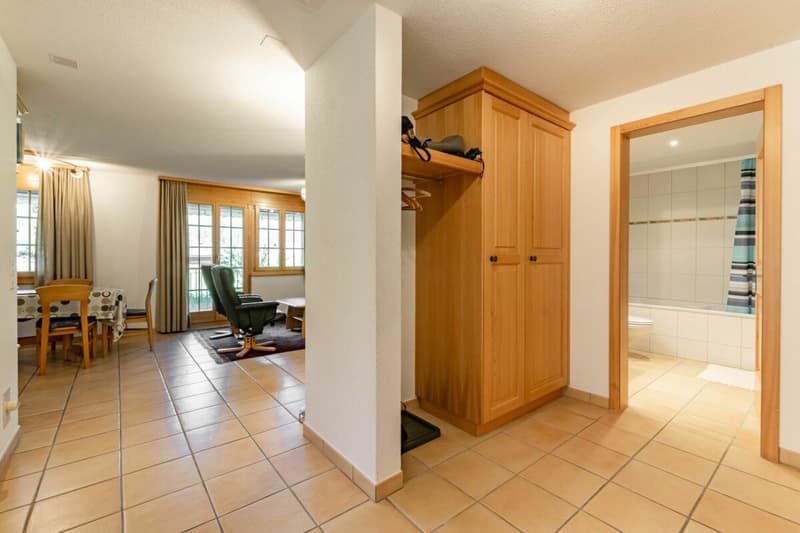
- Entrance area
- Open-plan kitchen
- Living and dining area
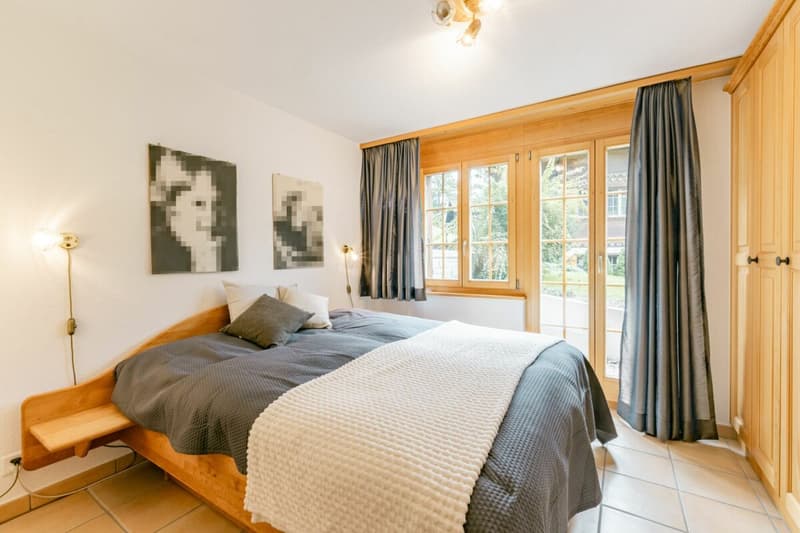
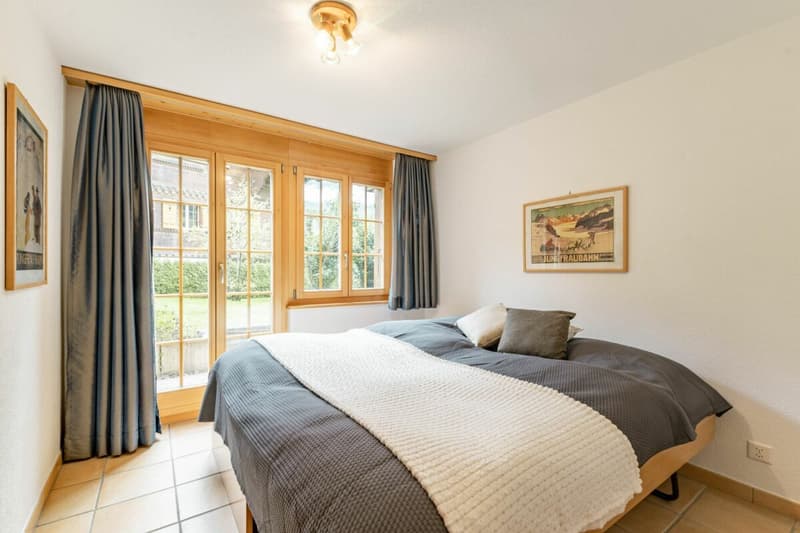
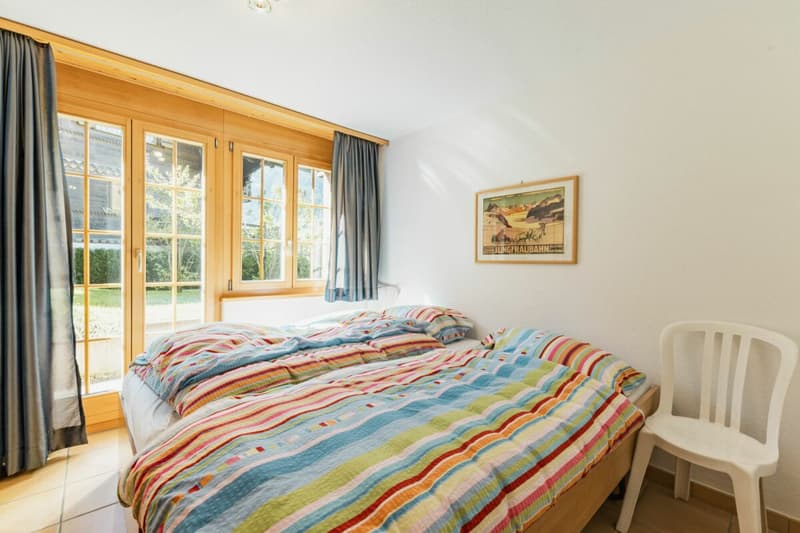
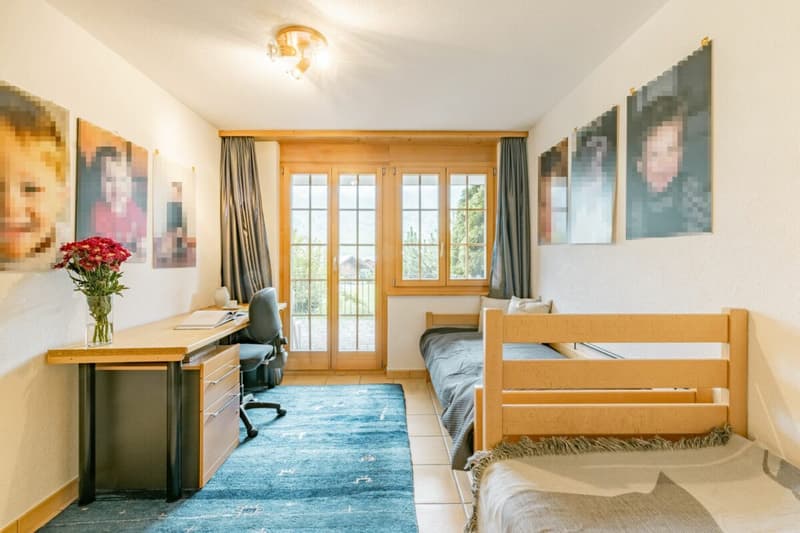
- Three bedrooms
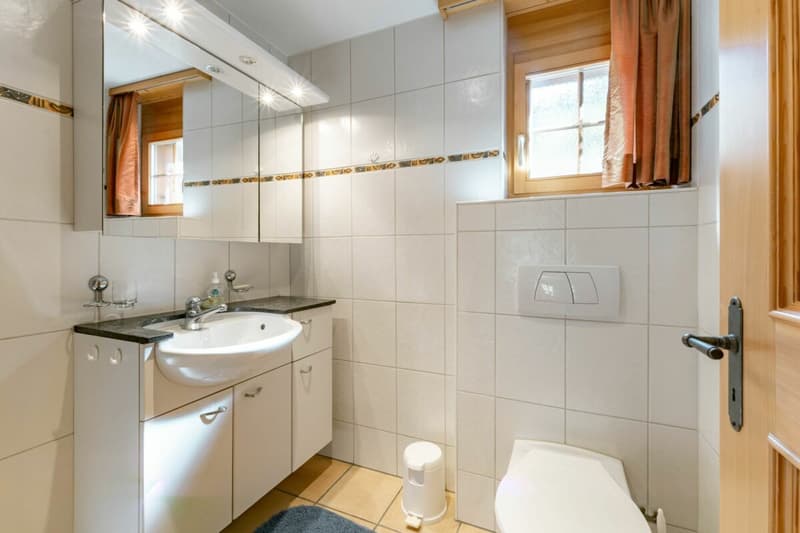
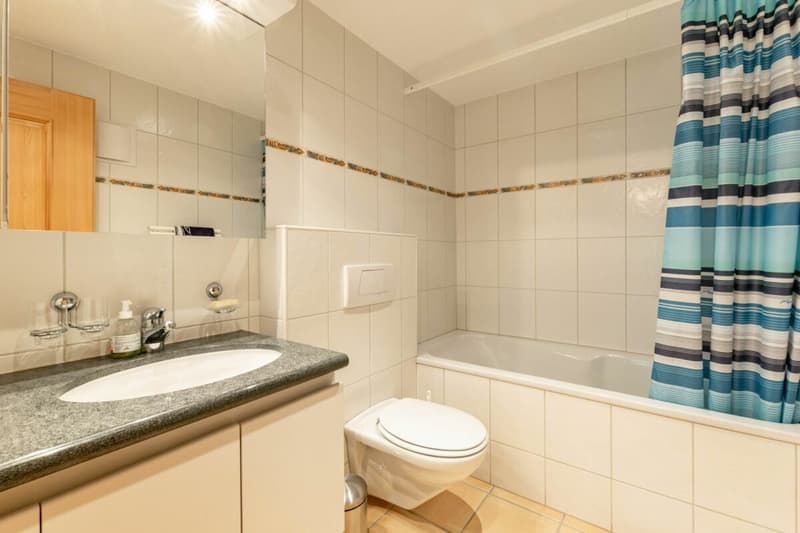
- Bathroom with shower/WC
- Bathroom with bathtub/WC
- Terrace
Top Floor
- Private storage room
Mortgage Calculator
From dream house to home ownership: the mortgage calculator can help you estimate the affordability of this property.

Unlock the full experience
Sync your favourites, manage search alerts, and access all your important services seamlessly across devices. Create your free account for a personalized home search!

Contact
- Listing ID
- 4003506791
- Object ref.
- 1216